

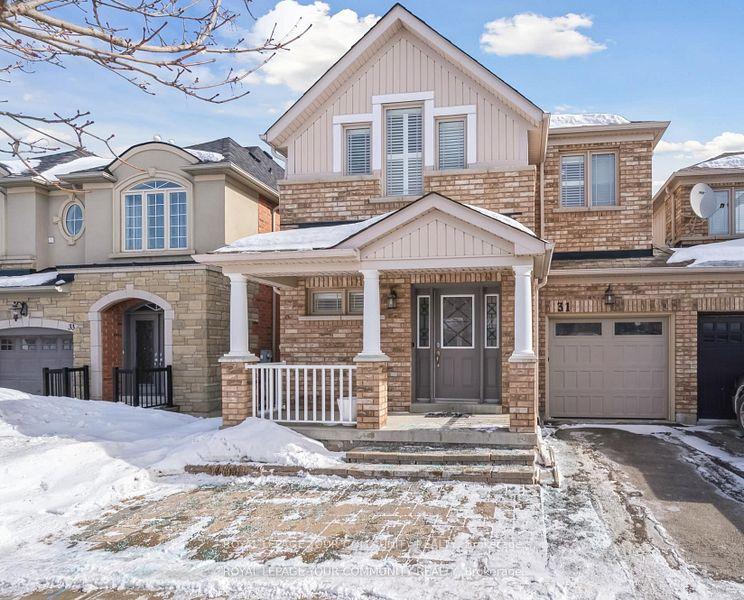
31 Ulson Drive
31 Ulson Drive
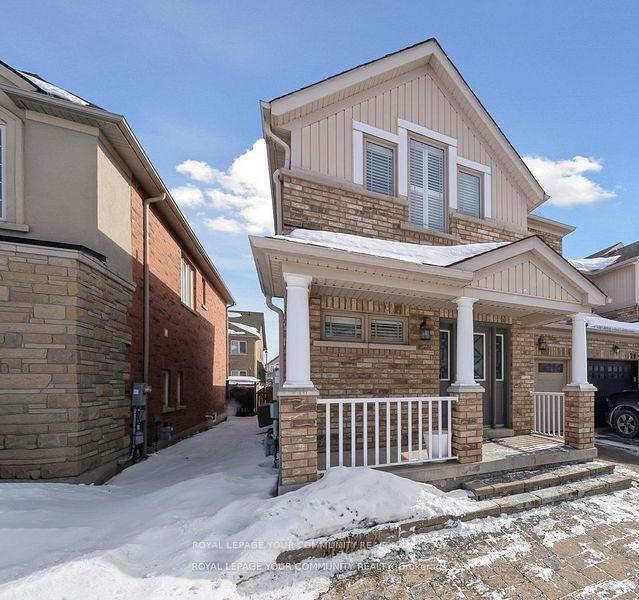
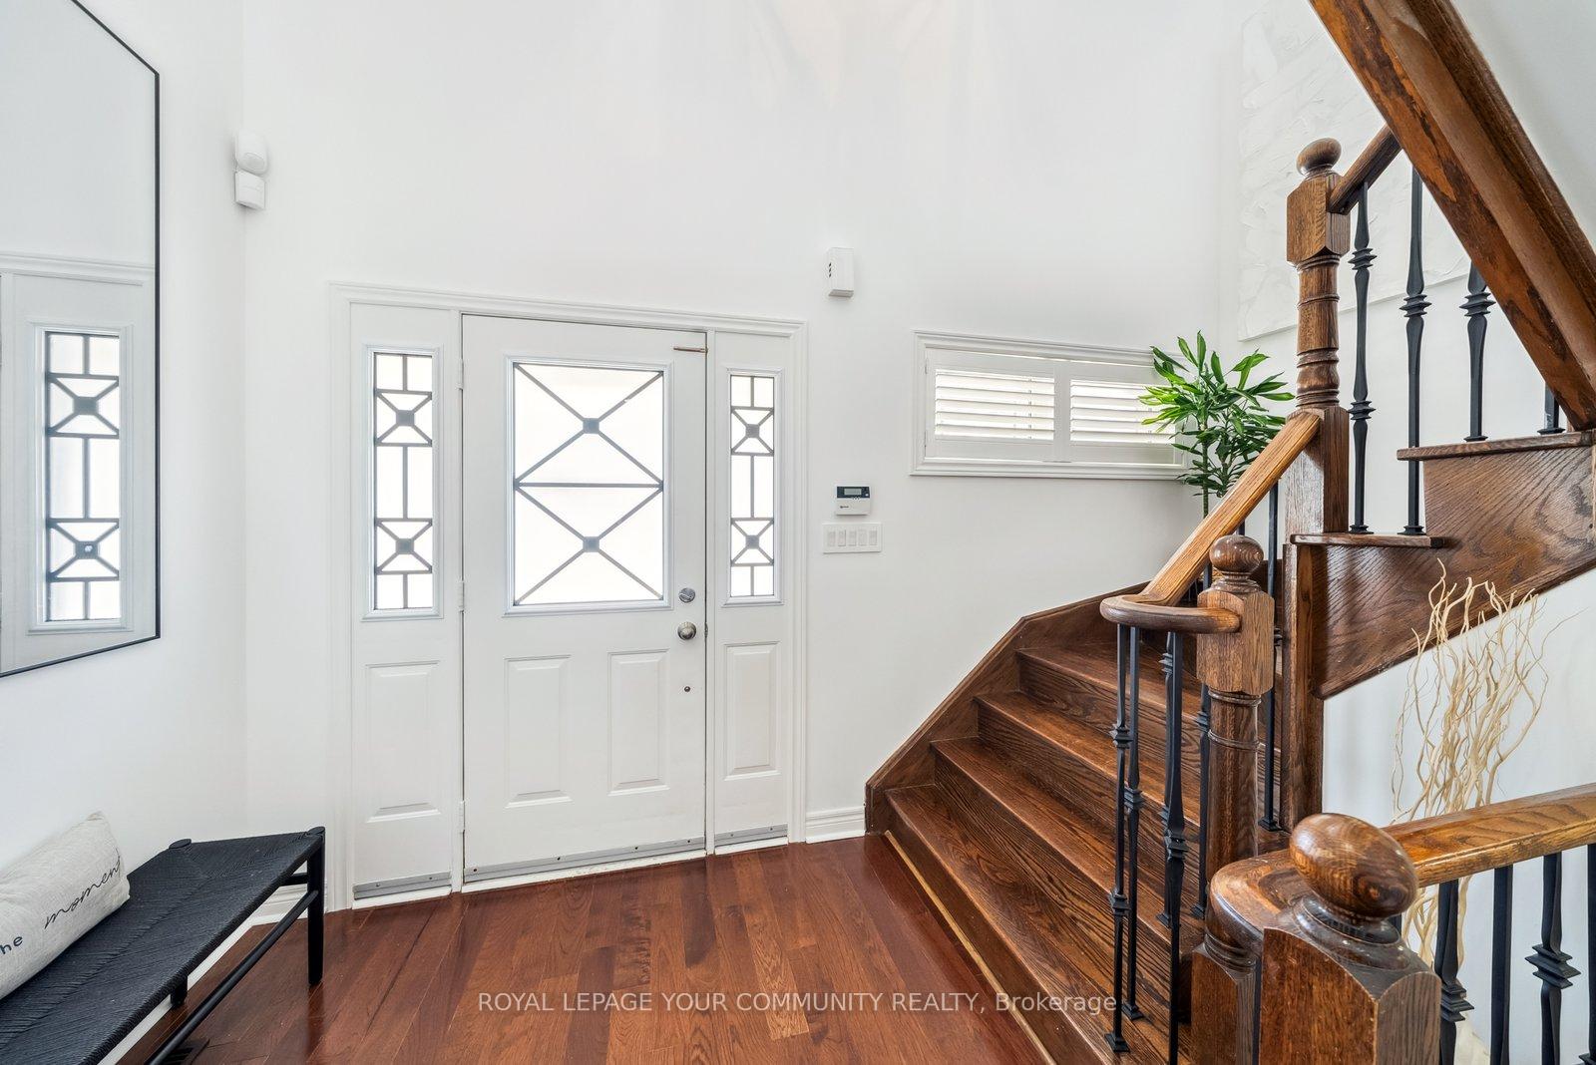
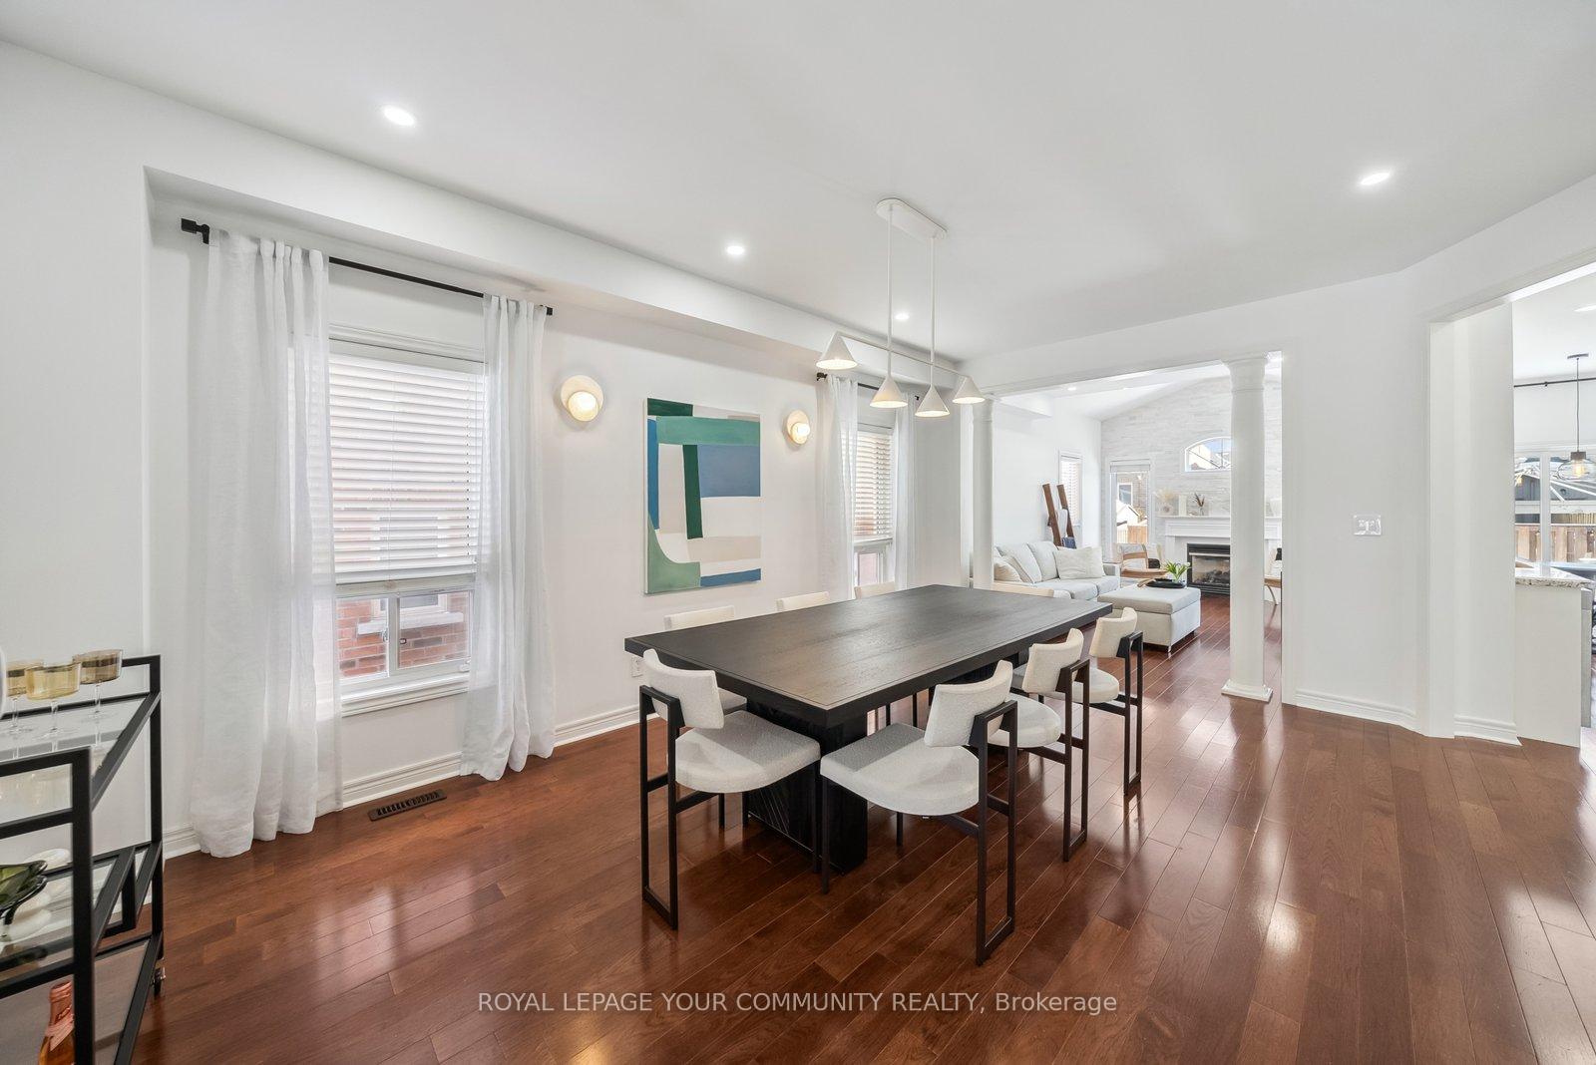
 See all 36 photos
Property history
Facts and features
- BasementFinished
- Water, sewerMunicipal
- HeatingForced air
- CoolingCentral air
- Hardwood floors
- Fireplace
- Central air
The homeFreehold Townhouse, 2-storey, Under 700 sq ft
- Type: Freehold Townhouse
- Style: 2-storey
- Living space: Under 700 sq ft
- Basement: Finished
InsideFireplace Yes, Hardwood, Porcelain, Lower level
- Fireplace: Yes
- Flooring: Hardwood, Porcelain
- Laundry: Lower level
- Features: Auto garage door remote, central vacuum, water heater, carpet free
- Rooms above ground: 8
- Rooms in the basement: 1
- Bedrooms: 3
- Bathrooms: 4
- Kitchens: 1
- Family room: Yes
Outside and lotBrick, Shingles, Concrete
- Exterior: Brick
- Roof: Shingles
- Foundation: Concrete
- Size: 29.95 × 88.58 ft
- Zoning: Residential
Parking1 Garage, Attached, Private
- Spaces: 1 Garage
- Garage: Attached
- Driveway: Private
Heating, water and powerForced air, gas, Central air, Municipal water
- Heating: Forced air, gas
- Cooling: Central air
- Water: Municipal water
- Sewer: Municipal sewer
Costs and taxesTaxes $4,556 a year, HST included in the price, Hot water tank
- Taxes, 2024: $4,556 a year
- HST: HST included in the price
- Rental items: Hot water tank
Included in the saleNew carrier furnace (2024); new garage door (2023); new roof (2020); a/c (2019); attic insulation top-up (2022); new fence (2021); new washer (2024); renovated powder room (2024); all rooms painted (2024); lutron smart switches; nest doorbell, thermostat & carbon monoxide detector; interlock front parking pad; gazebo; central vacuum & equipment; electric garage door opener and remote(s). minutes to top ranked schools, top choice grocery stores: farm boy, coppas, grecos and all the incredible dining in king city., Elf in dining room (& wall sconces), elf in breakfast room & in primary bedroom, mirror & elf in powder room & 2nd floor main washroom and curtains in breakfast room
- Included: New carrier furnace (2024); new garage door (2023); new roof (2020); a/c (2019); attic insulation top-up (2022); new fence (2021); new washer (2024); renovated powder room (2024); all rooms painted (2024); lutron smart switches; nest doorbell, thermostat & carbon monoxide detector; interlock front parking pad; gazebo; central vacuum & equipment; electric garage door opener and remote(s). minutes to top ranked schools, top choice grocery stores: farm boy, coppas, grecos and all the incredible dining in king city.
- Not included: Elf in dining room (& wall sconces), elf in breakfast room & in primary bedroom, mirror & elf in powder room & 2nd floor main washroom and curtains in breakfast room
NearbyHospital, level, park, public transit, rec./commun.centre, school
- Close to: Hospital, level, park, public transit, rec./commun.centre, school
Listing detailsN12022417, Sold, Mar 17, 2025
- MLS® number: N12022417
- Status: Sold
- Listed on: Mar 17, 2025
- Days on market: 32
- Updated: Apr 18, 2025
- Possession: Flexible
- Occupied by: Owner
- Listing brokerage: ROYAL LEPAGE YOUR COMMUNITY REALTY
About this home
31 Ulson Drive, Richmond Hill (Oak Ridges), ON L4E 4V6
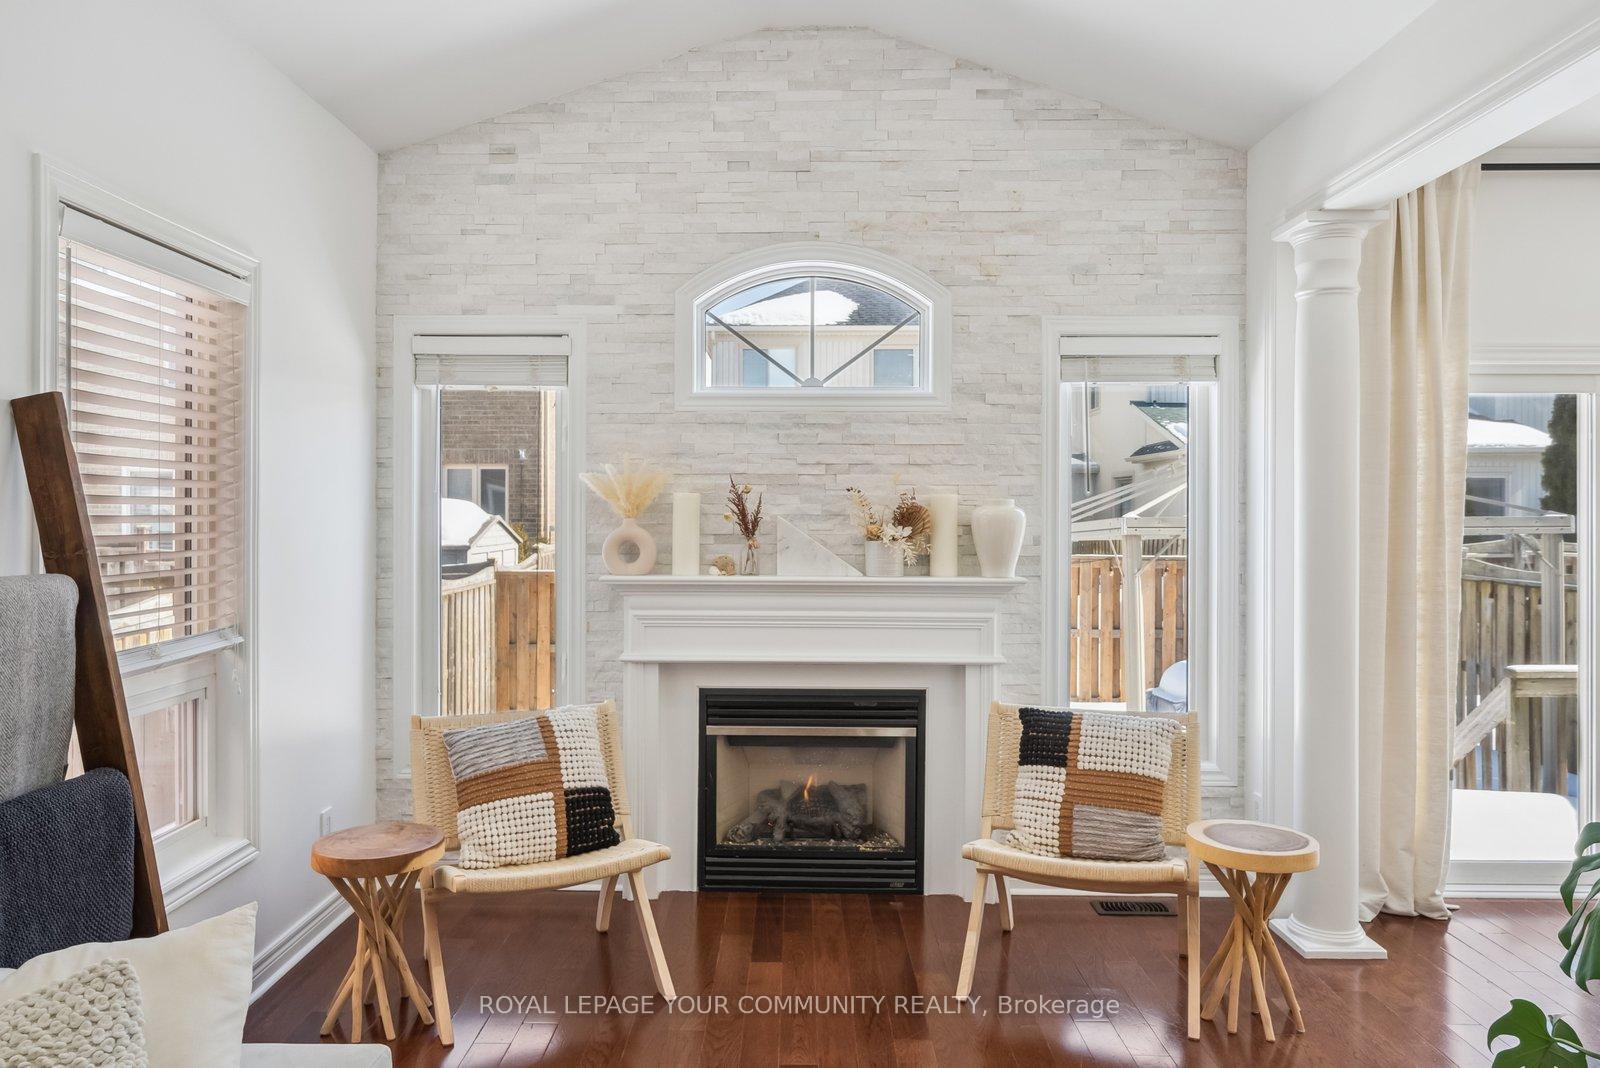
This is THE ONE! Linked only by Garage wall on only one side, this exquisitely Modern LINKED, END UNIT Townhome Functions & Feels like a Detached: with extra windows for more natural light & with unencumbered access to both sides of home & to backyard on unattached left side & through garage to the right side. Like detached, you don't hear the neighbours! Garage accesses directly to backyard & into your new, Fully Renovated Home from Top to Bottom! $$$ Upgrades Galore $$$ No Details spared & Meticulously Maintained! Open Concept Layout with Extra Tall Ceilings, Hardwood Floors & LED Pot Lights throughout Home. The Bright White, Chef-Inspired Maple Kitchen Features Valance & Under Mount Lights, Extended Cabinetry & Pantry, Built-In Wine Rack, Delacatus Granite Countertops, Franke Large Kitchen Sink & Grohe Faucet, Backsplash & Stainless Steel KitchenAid Professional Series Gas Stove, with all stainless steel appliances. The cozy den rocks a Carrara Marble Stone Feature Wall warmed by a Gas Fireplace and feels extra spacious thanks to the vaulted ceilings. Upstairs you are treated to Two Fully modern, Spa-Inspired Bathrooms (2024). The Extra-Large Master Bedroom features a large walk-in closet & your private, Spa-Retreat Ensuite. The Professionally Finished Basement features a Full 3-Piece Bathroom, Gym area, Rec area, Home Theatre Entertainment Area & massive storage closet & Cold Room. Outdoors is your Landscaped Backyard with Patio Gazebo, Garden, ample Green Space to enjoy the sun & interlocked front pad for additional Parking. And we've yet to mention the highly coveted Oak Ridges Community!! Walk 5 minutes to the Oak Ridges Trail system, connecting you to incredible hikes, biking, swimming & nature within minutes to Bond Lake, Lake Wilcox, Jefferson Forest, Bathurst Glen Golf Course. Tucked Away on a very Quiet/low traffic side street, this Beauty Home Shows as a Detached--Linked Only By Garage! Stop your search now, make this THE ONE & move into your new Home!
Ask about this home
A HOMEH agent will answer your questions about this home.
Around this home
Daily convenience, out of 100, from the distances below
Schools nearby
School rating, out of 10.
Helpful calculators
Your HOMEH agent

"I would see it this week."