

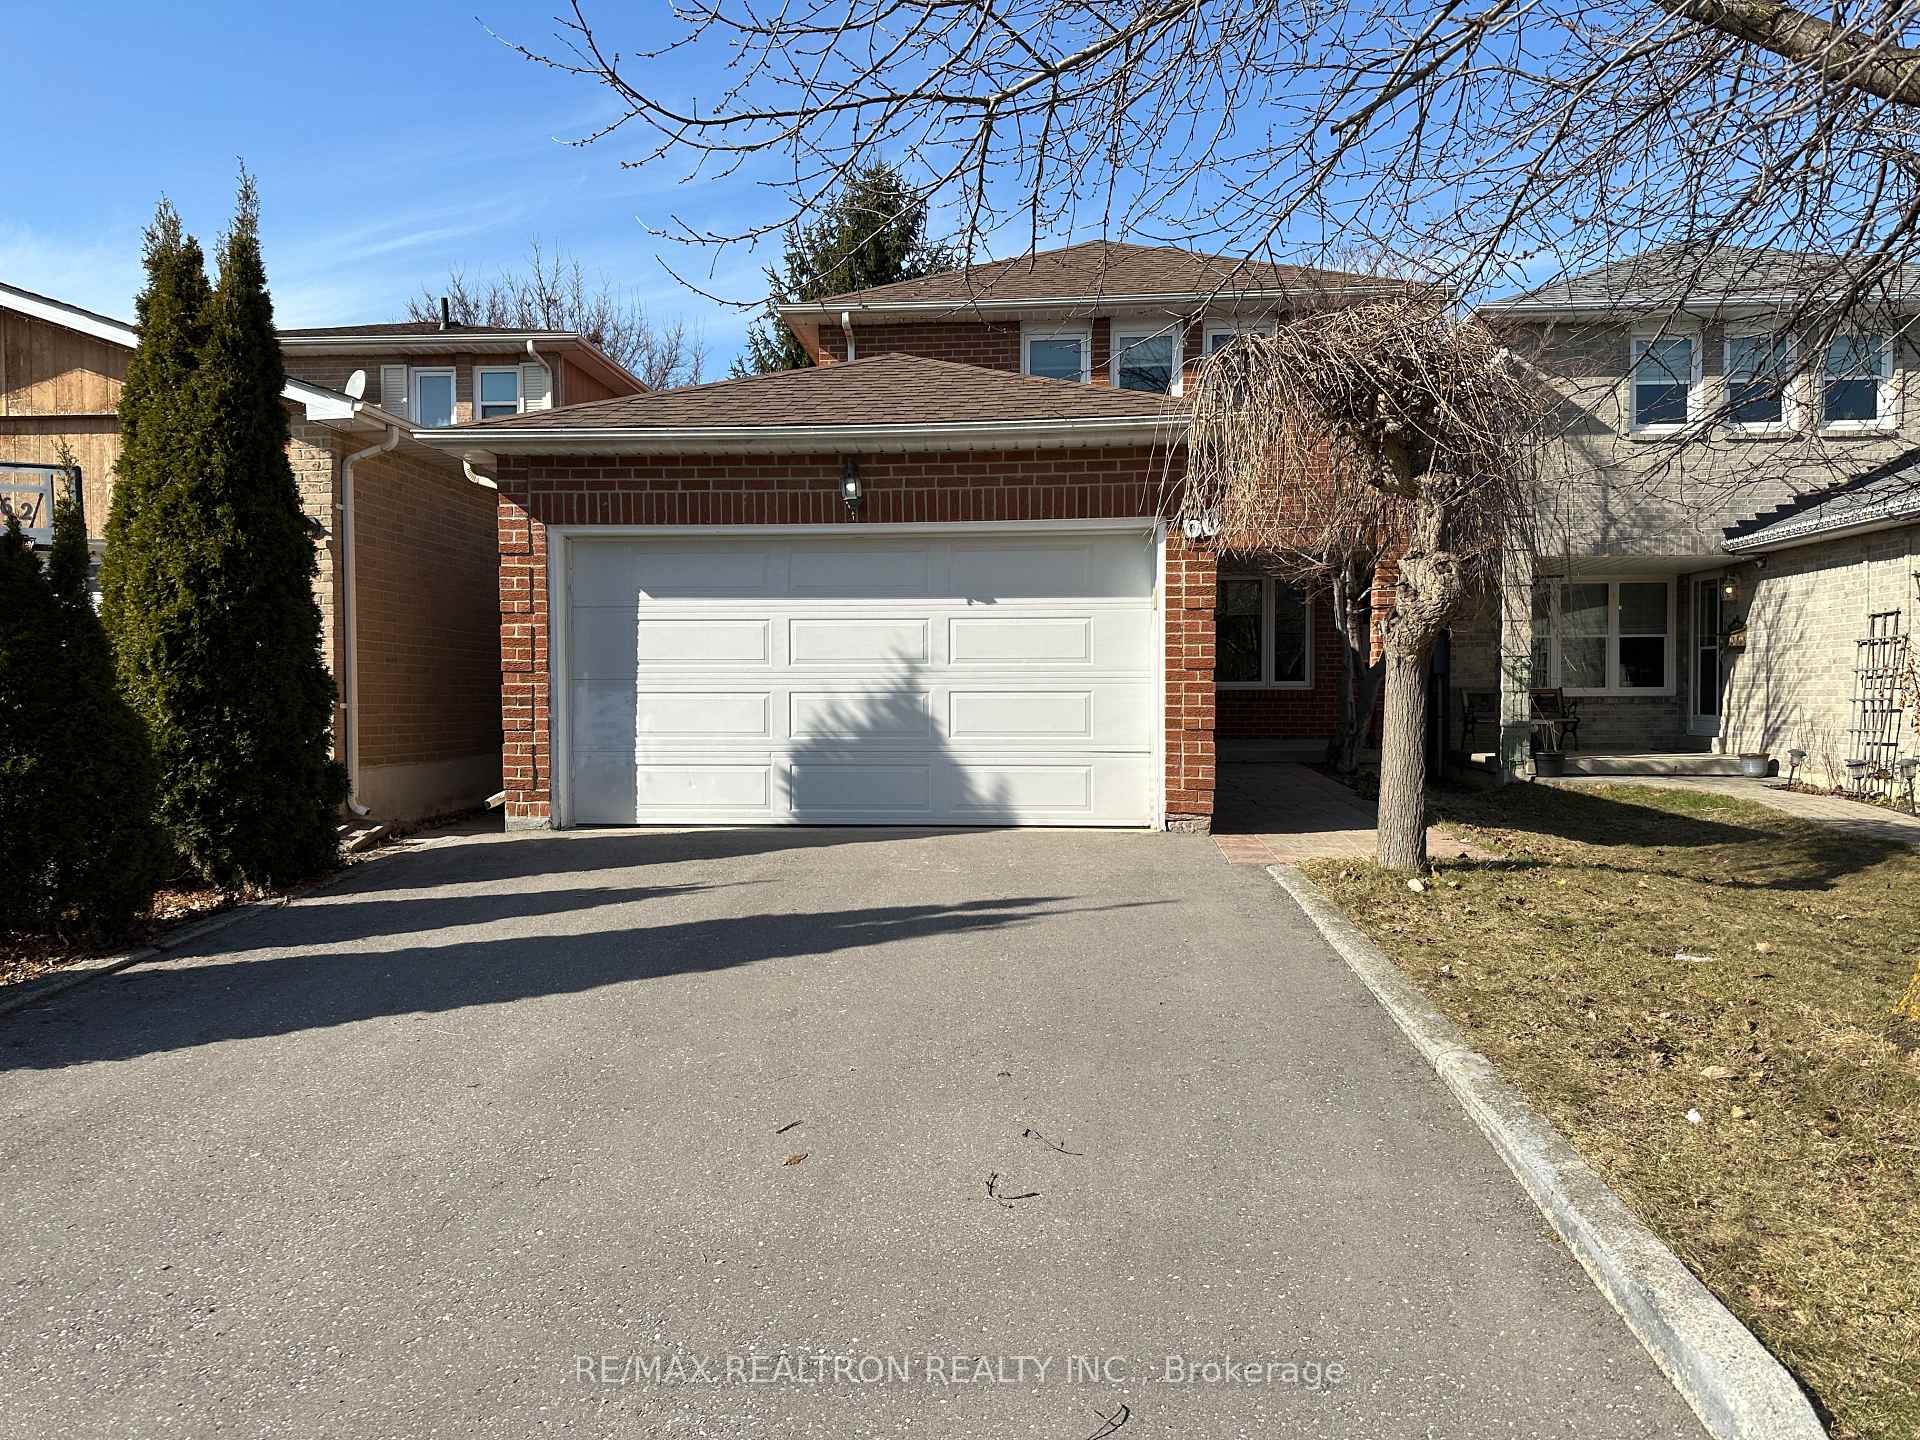
60 Lund Street
Detached Sold
1/3860 Lund Street
Detached Sold
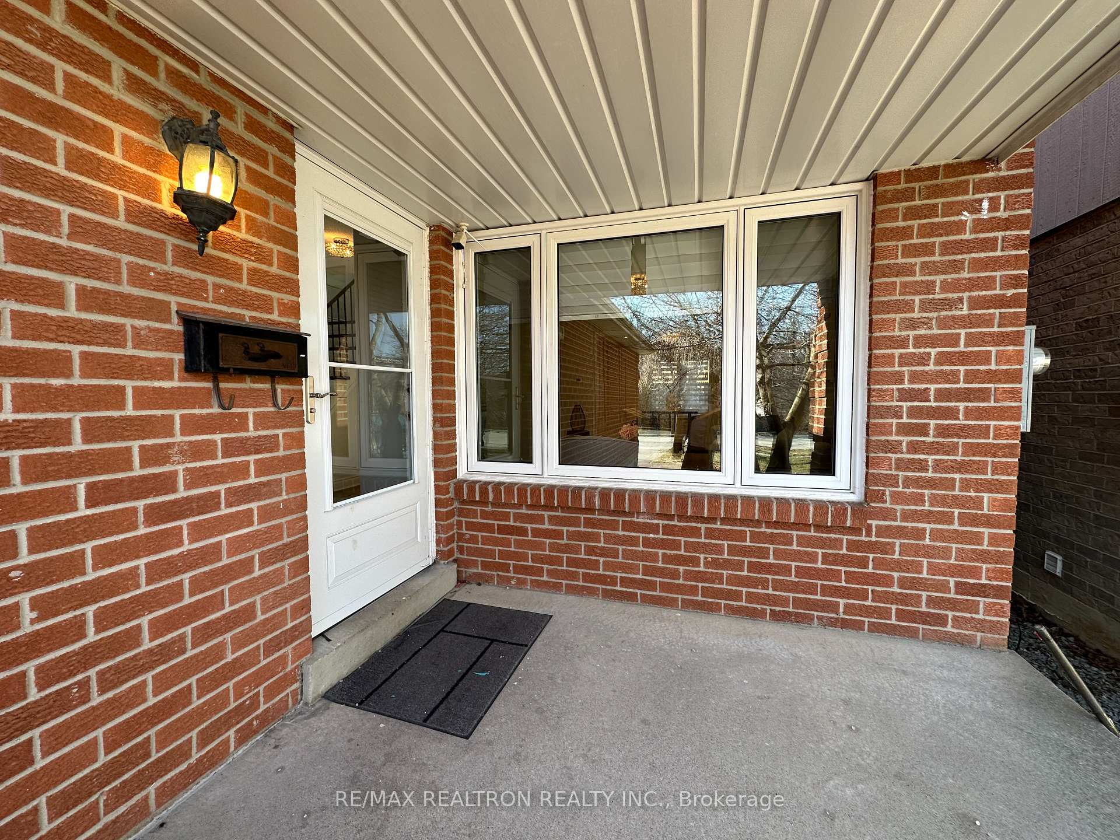
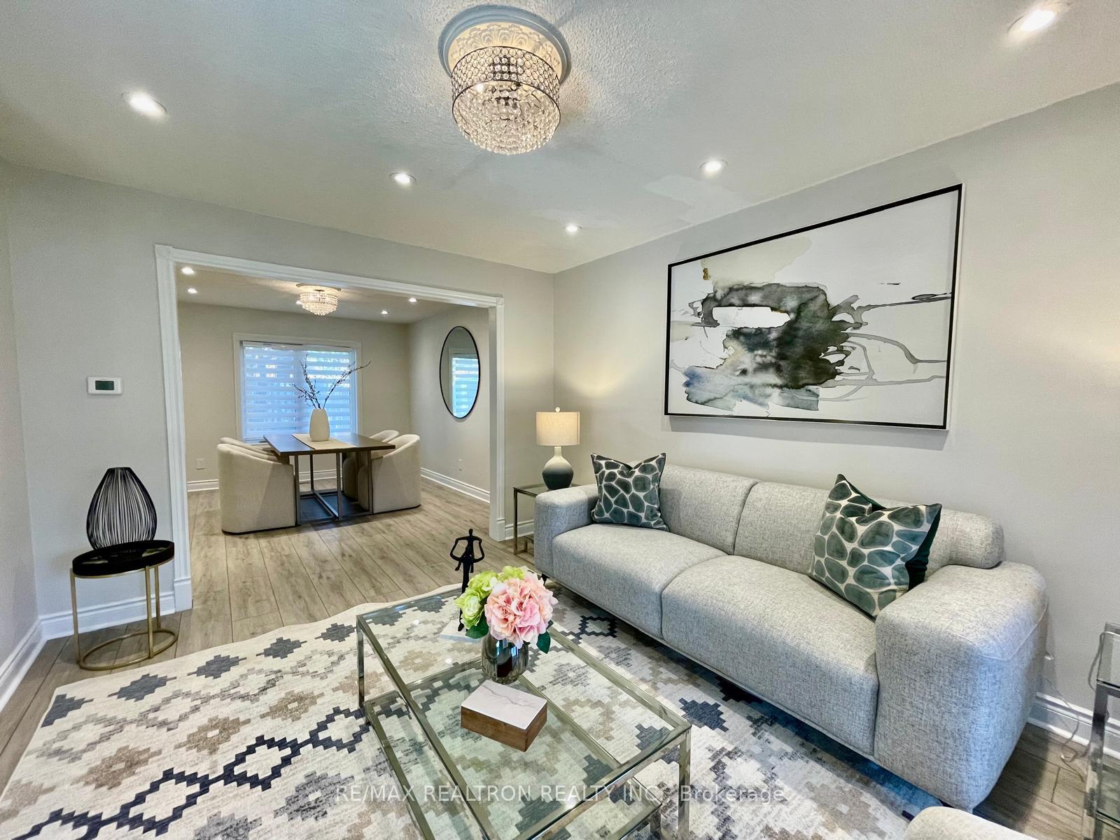
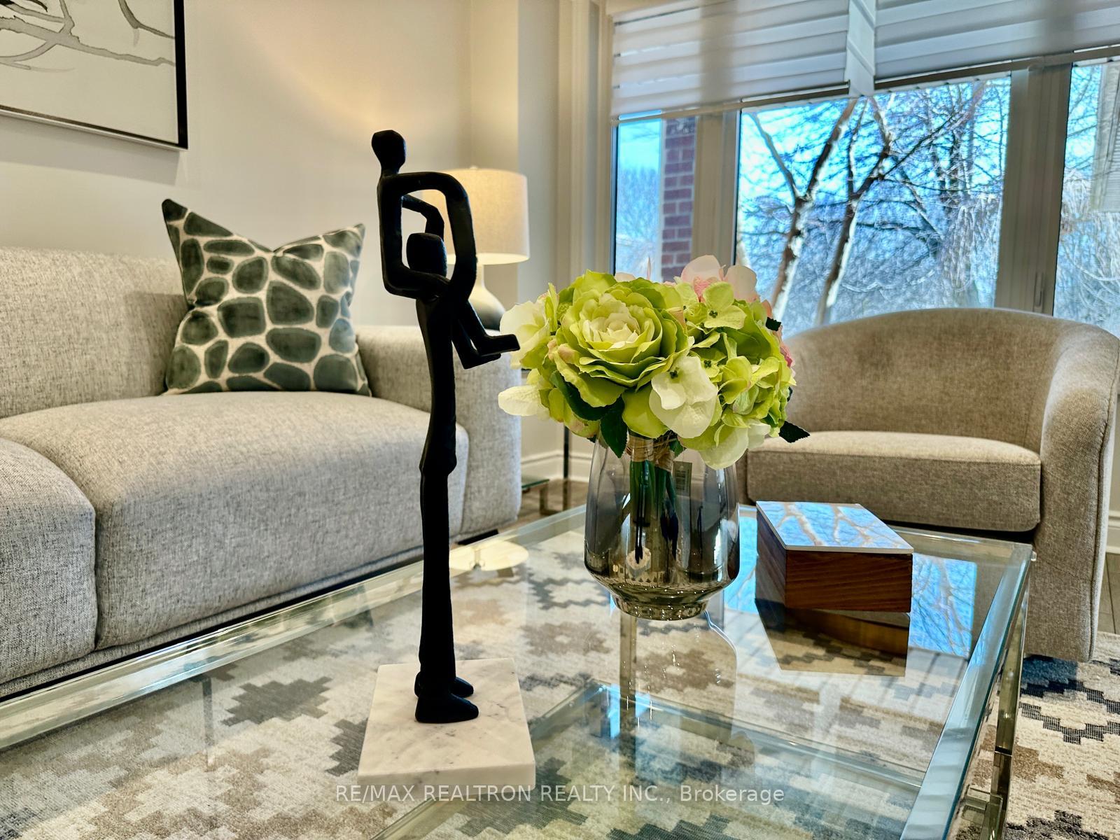
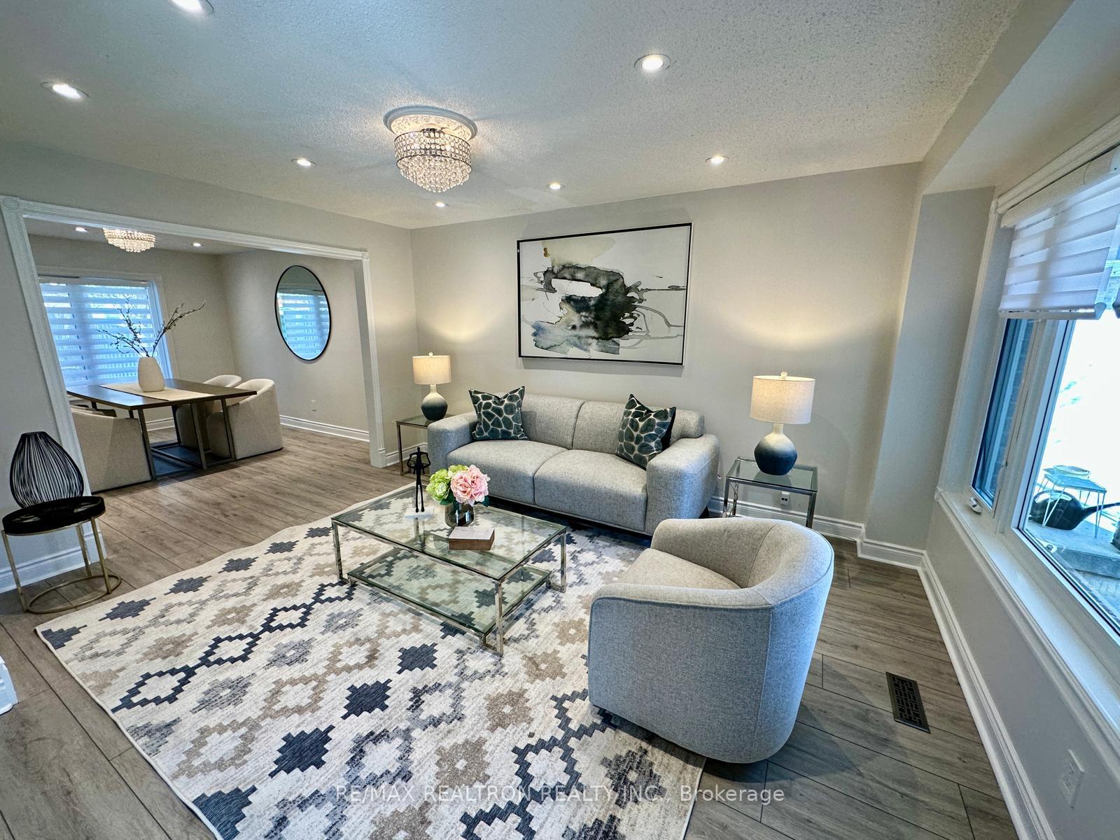 See all 38 photos
Asked for: $1,350,000Sold May 6, 2025
3+1 Bedrooms
3 Bathrooms
2 Garage
1.1K–1.5K sq.ft
29.99×120.01 ft
$5,672/yr
Property history
Facts and features
- BasementFinished
- Water, sewerMunicipal
- HeatingForced air
- CoolingCentral air
What stands out
- Second kitchen
- Separate entrance
- Central air
The homeDetached, 2-storey, 1,100–1,500 sq ft
- Type: Detached
- Style: 2-storey
- Living space: 1,100–1,500 sq ft
- Basement: Separate entrance, finished
- View: Clear
InsideLower level, Auto garage door remote, carpet free, storage, Carbon monoxide detectors
- Laundry: Lower level
- Features: Auto garage door remote, carpet free, storage
- Security: Carbon monoxide detectors
- Rooms above ground: 6
- Rooms in the basement: 2
- Bedrooms: 3 + 1 in the basement
- Bathrooms: 3
- Kitchens: 2
Outside and lotBrick, Shingles, Concrete
Outside
- Exterior: Brick
- Roof: Shingles
- Foundation: Concrete
- Features: Landscaped
- Accessibility: Accessible public transit nearby
- Size: 29.99 × 120.01 ft
- Zoning: Residential
Parking2 Garage, Attached, Private
- Spaces: 2 Garage
- Garage: Attached
- Driveway: Private
Heating, water and powerForced air, gas, Central air, Municipal water
- Heating: Forced air, gas
- Cooling: Central air
- Water: Municipal water
- Sewer: Municipal sewer
Costs and taxesTaxes $5,672 a year, HST included in the price, Hot water tank
- Taxes, 2024: $5,672 a year
- HST: HST included in the price
- Rental items: Hot water tank
Included in the saleDouble ss sink, ss fridge, ss oven, ss b/i dishwasher, exh fan, washer, dryer, floor to ceiling pantry, microwave, all existing elfs, pot lights, storm door, interlock patio & side yard.
- Included: Double ss sink, ss fridge, ss oven, ss b/i dishwasher, exh fan, washer, dryer, floor to ceiling pantry, microwave, all existing elfs, pot lights, storm door, interlock patio & side yard.
NearbyPark, school
- Close to: Park, school
Listing detailsN12027542, Sold, Mar 17, 2025
- MLS® number: N12027542
- Status: Sold
- Listed on: Mar 17, 2025
- Days on market: 50
- Updated: May 6, 2025
- Possession: 2025-05-05 / 30-59 days
- Occupied by: Vacant
- Listing brokerage: RE/MAX REALTRON REALTY INC.
About this home
60 Lund Street, Richmond Hill (North Richvale), ON L4C 5V7
Auto Garage Door RemoteCarpet FreeStorageClearParkSchool
High Demand North Richvale Community-Don Head Village, Mins To Yonge St, Major Mackenzie & Bathrust.Steps To Park, School,Supermarket & Close To All Amenities. Modern N/S Facing Detach House With Abundant Natural Lighting. Renovated Modern Chef Kitchen Walk Out To Backyard. ***Separate Entrance To Basement Provides Income Property***
Read more
Ask about this home
A HOMEH agent will answer your questions about this home.
Ask a question
Thinking of selling your home?See what your home is worth today.
Around this home
Bathrust/Major Mackenzie Dr
Errands
Parks
Schools
Daily convenience, out of 100, from the distances below
ParkRichvale Greenway North · 6 within 1 km7 min walk452 m
GrocerySue's Market11 min walk677 m
SchoolSt Anne Catholic Elementary School5 min walk290 m
PharmacyMackenzie Drug Mart11 min walk659 m
Cafés & foodAl's Pizzeria and Grill · 5 within 1 km12 min walk717 m
Gym & rec centreLois Hancey Wave Pool17 min walk1.1 km
LibraryRichmond Hill Public Library - Central Branch21 min walk1.3 km
HospitalMacKenzie Health - Richmond Hill15 min walk911 m
WalkDriveStraight-line distance, open map data
Grocery0.7 km
Park0.5 km
Coffee0.8 km
Dining0.7 km
Gym1.4 km
Hospital0.9 km
Schools nearby
School rating, out of 10.
St Anne Catholic Elementary Schoolelementary · Catholic · 0.3 km
8.5/10Excellent
Prestige School, the -Richmond Hillelementary · Private · 0.7 km
—
Ross Doan Public Schoolelementary · Public · 0.8 km
—
Contact agent
Helpful calculators
Mortgage
Affordability
Closing costs
Land transfer tax
Property tax
Down payment
CMHC insurance
Stress test
Cashback Rebate
Your HOMEH agent

NimaHOMEH agent · Richmond Hill
"I would see it this week."
Ask Nima