

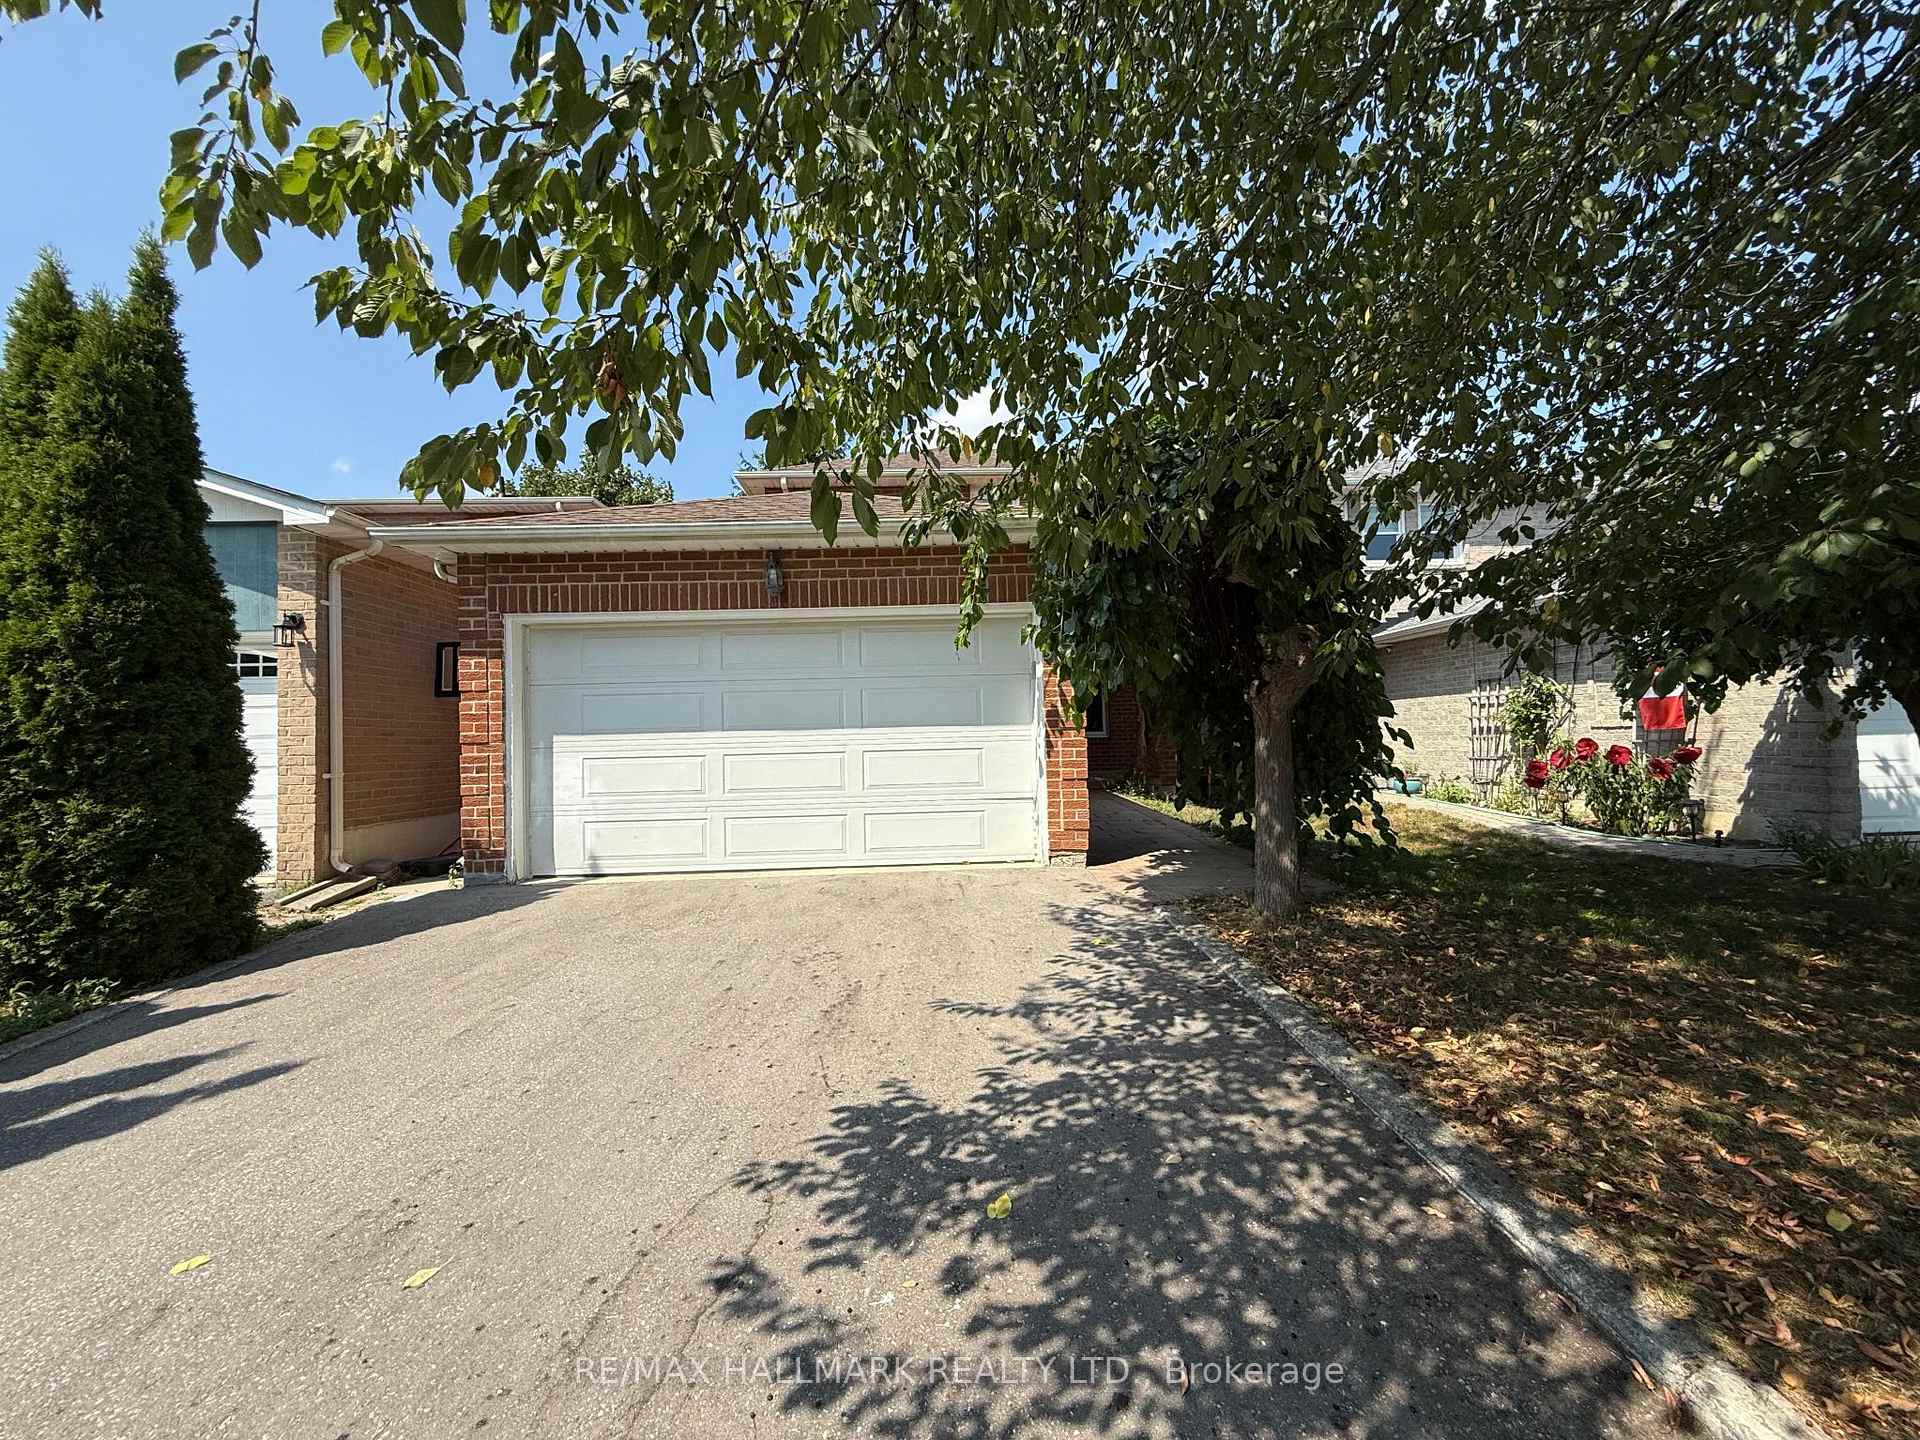
Basement, 60 Lund Street
Link Expired
1/10Basement, 60 Lund Street
Link Expired
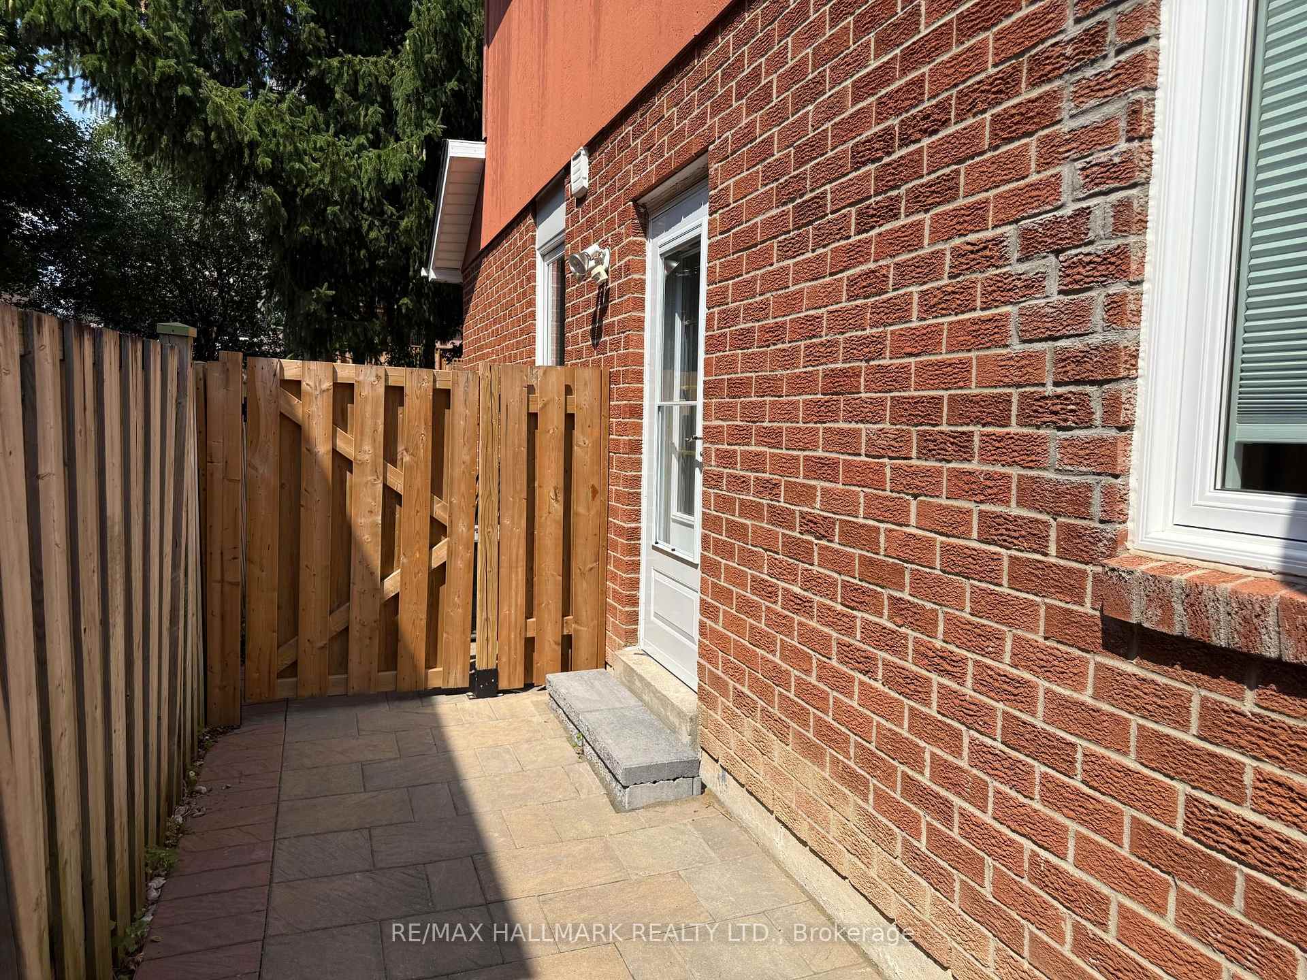
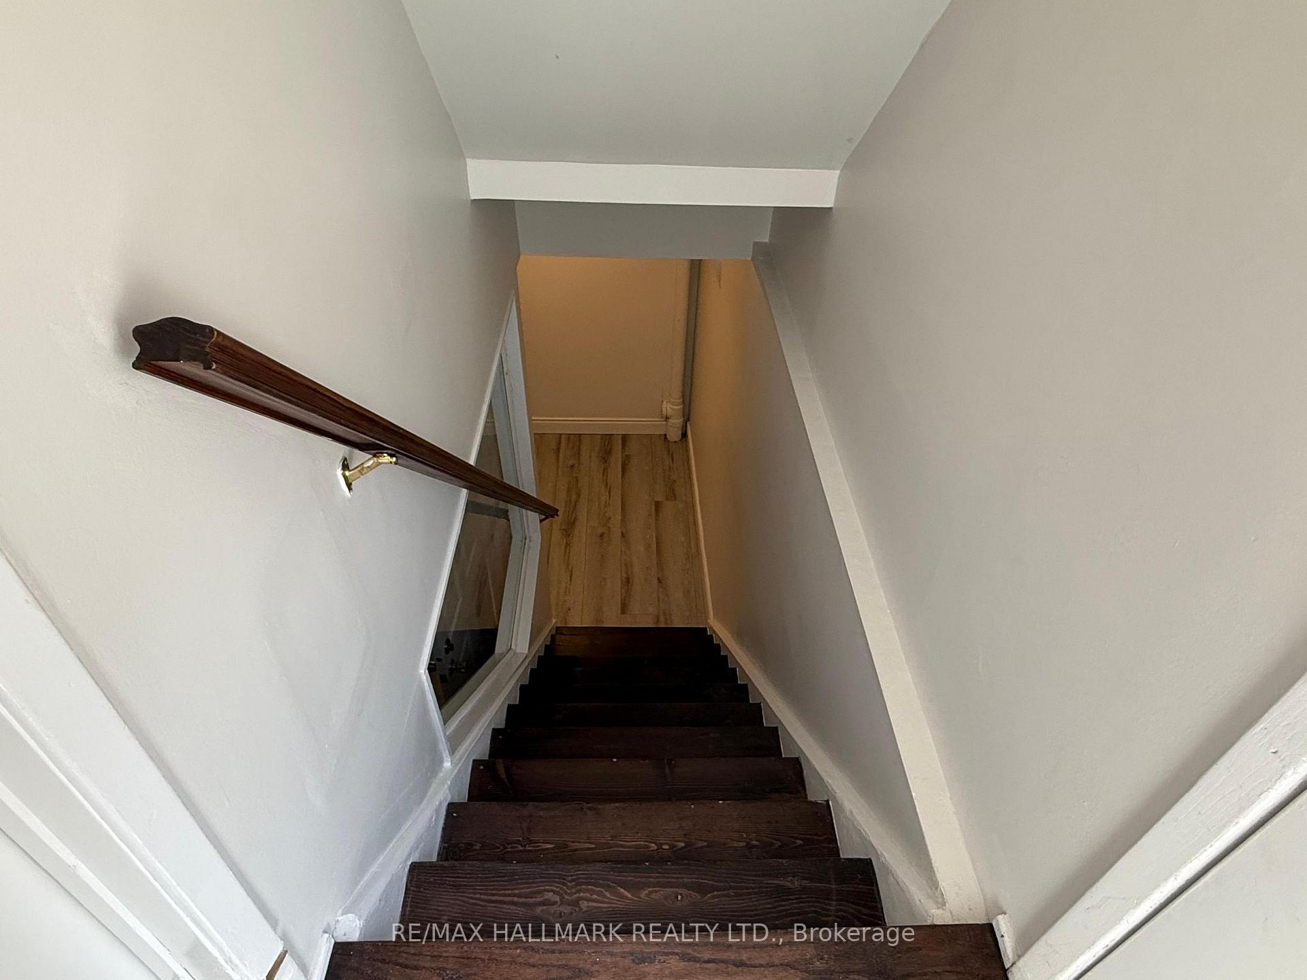
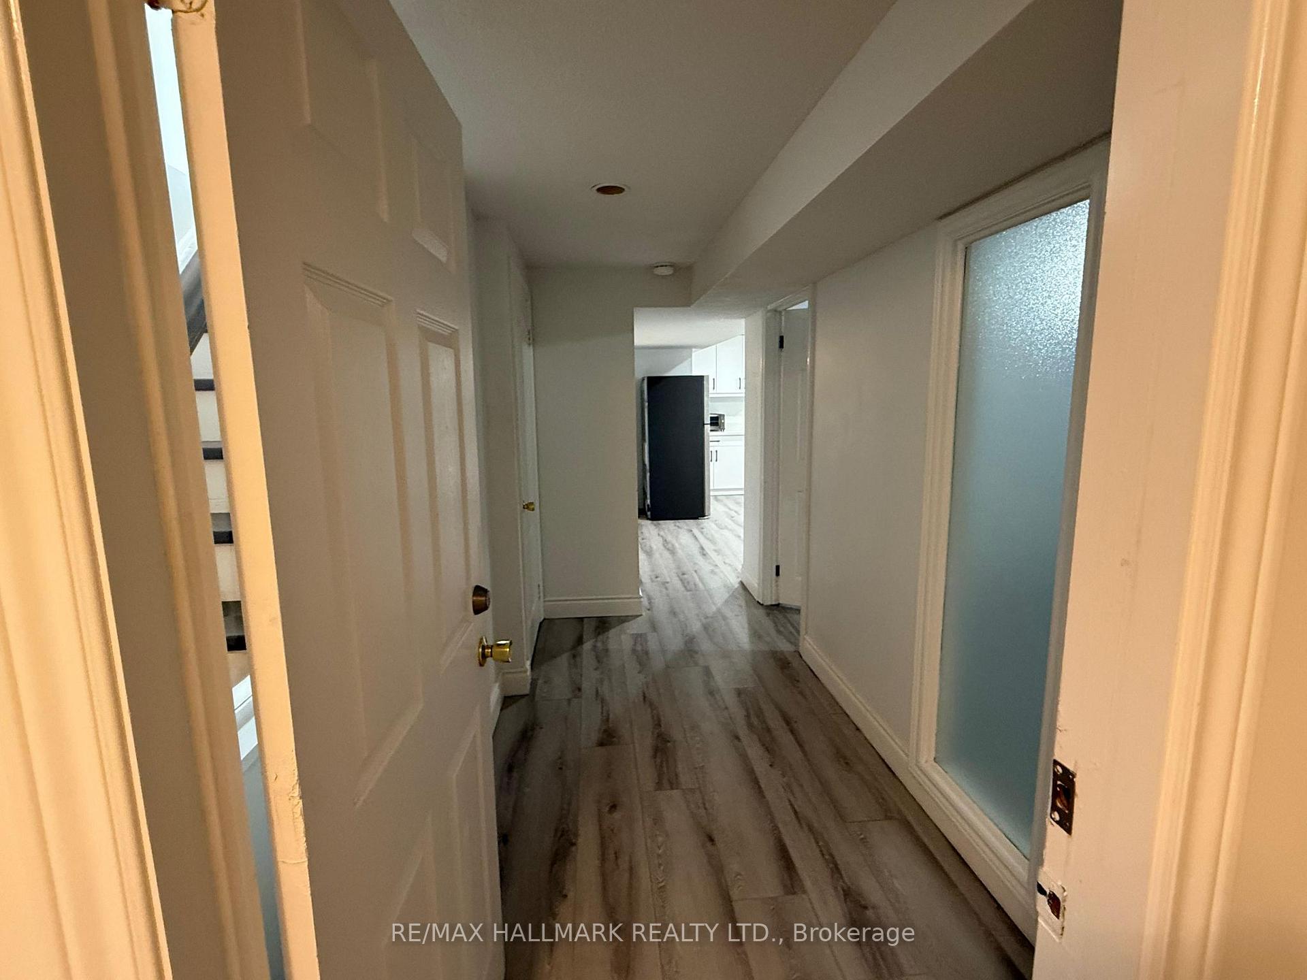
 See all 10 photos
1 Bedroom
1 Bathroom
0 Garage
1.1K–1.5K sq.ft
Basement
— Unit
Property history
- $1,550SuspendedList: 2025-10-27|End: 2025-12-21|55 daysN12488490
- $1,580ExpiredList: 2025-07-24|End: 2025-10-23|91 daysN12305731
Facts and features
- BasementApartment
- Lot size30 × 120 ft
- Lease term12 months
- FurnishedUnfurnished
What stands out
- Central air
The homeLink, 2-storey, 1,100–1,500 sq ft
- Type: Link
- Style: 2-storey
- Living space: 1,100–1,500 sq ft
- Basement: Apartment
InsideIn-suite laundry, Rooms above ground 2, Bedrooms 1
- Laundry: In-suite laundry
- Rooms above ground: 2
- Bedrooms: 1
- Bathrooms: 1
- Kitchens: 1
- Family room: Yes
Outside and lotBrick, Unknown, Concrete
Outside
- Exterior: Brick
- Roof: Unknown
- Foundation: Concrete
- Size: 29.99 × 120.01 ft
Parking1 Parking
- Spaces: 1 Parking
Heating, water and powerForced air, gas, Central air, Municipal water
- Heating: Forced air, gas
- Cooling: Central air
- Water: Municipal water
- Sewer: Municipal sewer
- Natural gas: Yes
- Hydro: Yes
- Cable: No
- Telephone: No
Rent and termsRent $1,580 a month, Basement, Unfurnished
- Rent: $1,580 a month
- Space for rent: Basement
- Furnished: Unfurnished
- Lease: 12 months
- Rent includes: Parking
- Deposit: Required
- Credit check: Required
- Employment letter: Required
- Rental application: Required
- References: Required
Listing detailsN12305731, Expired, Jul 24, 2025
- MLS® number: N12305731
- Status: Expired
- Listed on: Jul 24, 2025
- Days on market: 91
- Updated: Oct 23, 2025
- Possession: 2025-07-31 / Immediate
- Occupied by: Vacant
- Listing brokerage: RE/MAX HALLMARK REALTY LTD.
About this home
Basement, 60 Lund Street, Richmond Hill (North Richvale), ON L4C 5V7
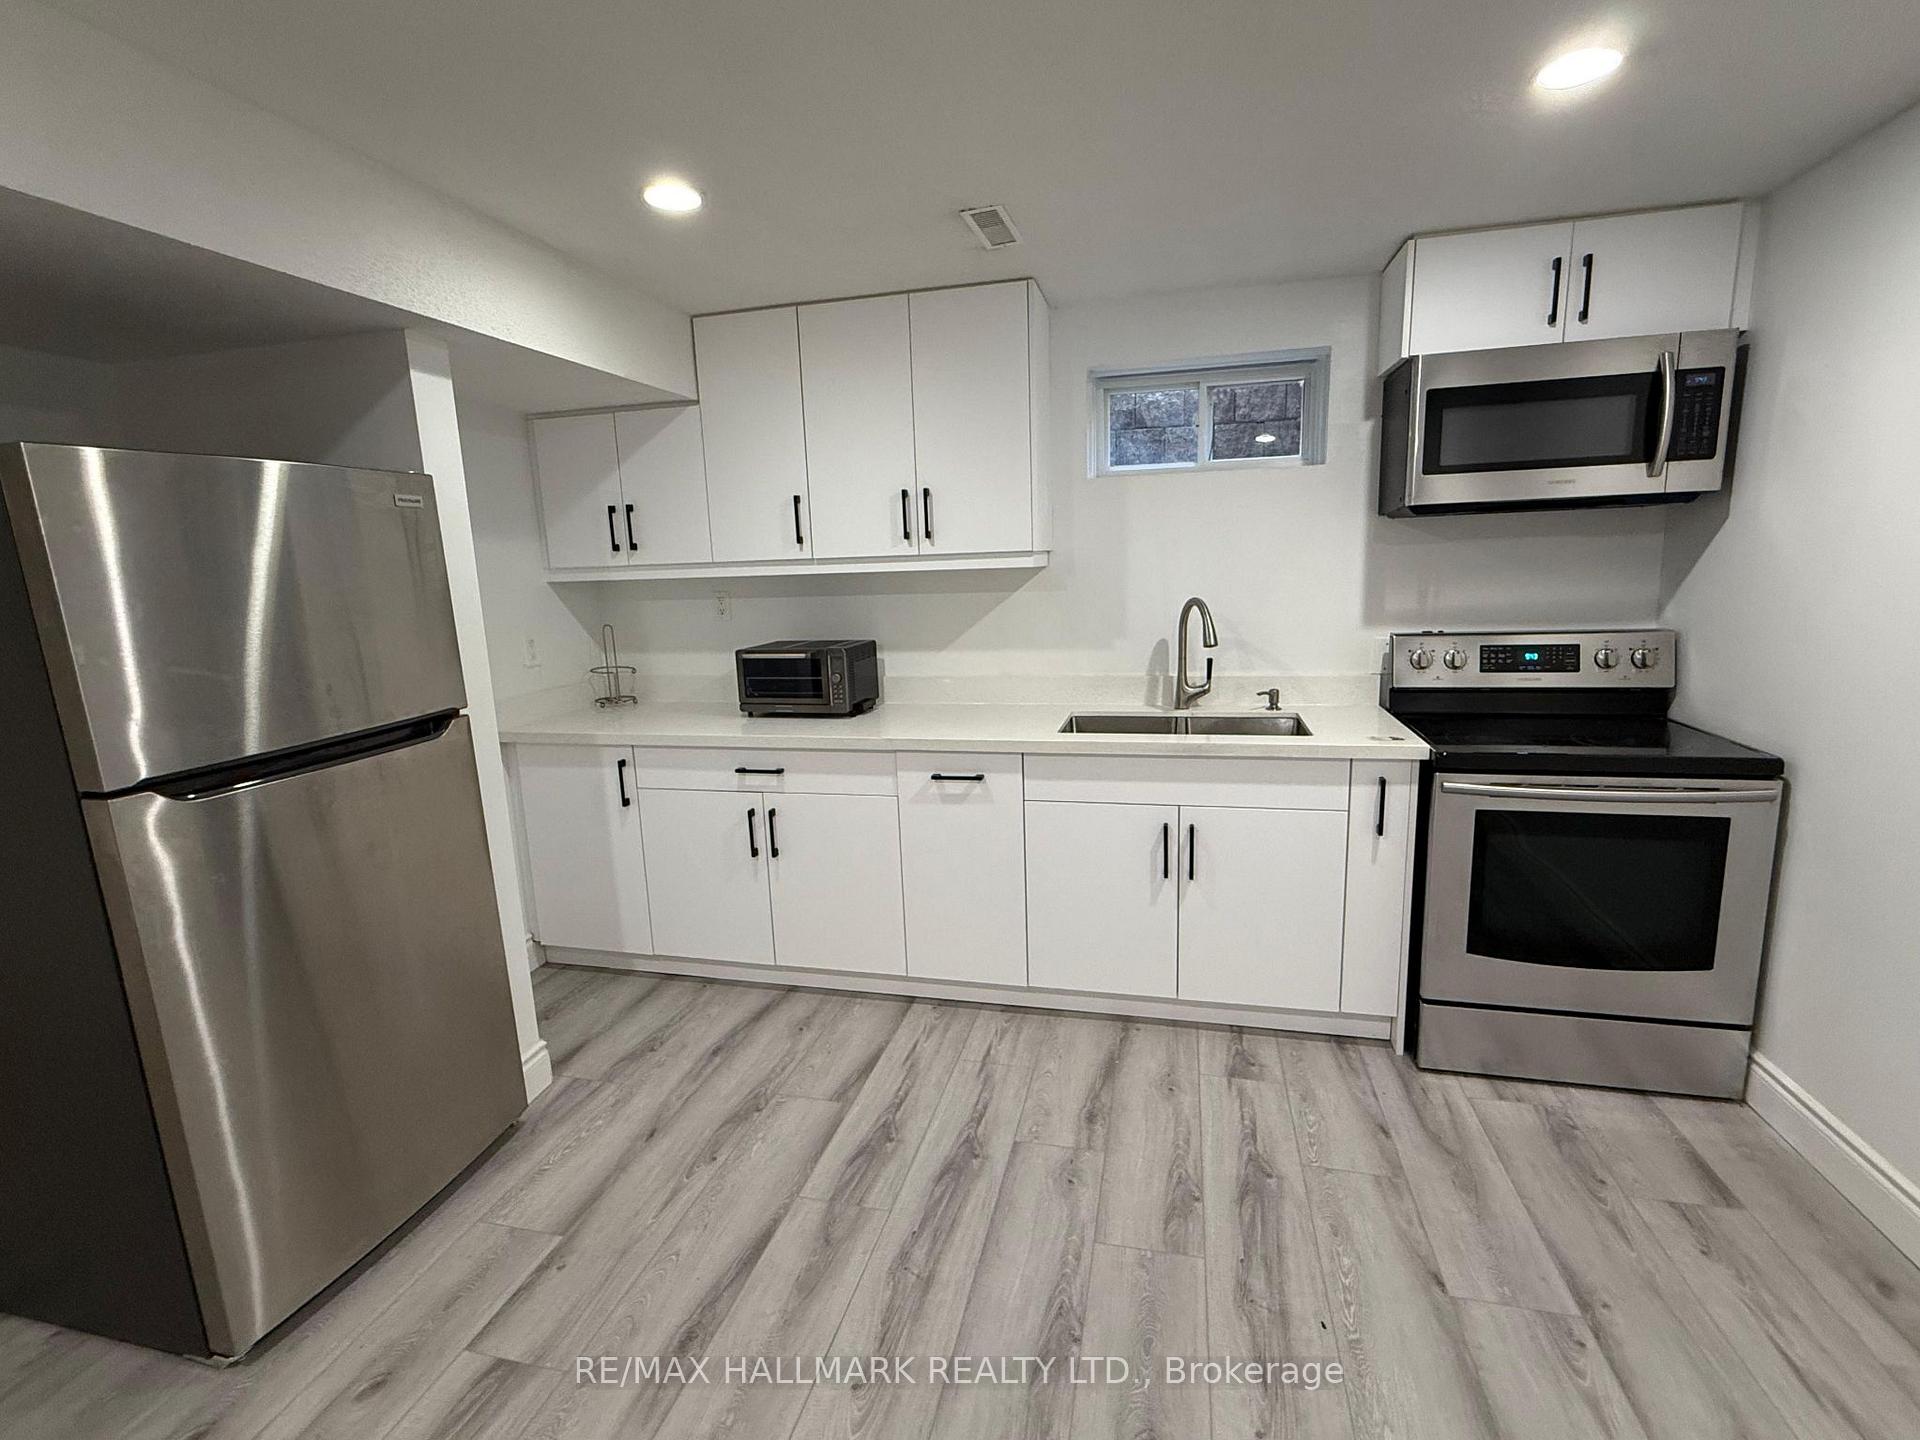
North Richvale Community. Renovated, Freshly Painted, With Brand New Appliances. Basement Tenant Pays 1/3 Of The Utilities. Separate laundry.
Read more
Ask about this home
A HOMEH agent will answer your questions about this home.
Ask a question
Around this home
Bathrust/Major Mackenzie Dr
Errands
Parks
Schools
Daily convenience, out of 100, from the distances below
ParkRichvale Greenway North · 6 within 1 km7 min walk452 m
GrocerySue's Market11 min walk677 m
SchoolSt Anne Catholic Elementary School5 min walk290 m
PharmacyMackenzie Drug Mart11 min walk659 m
Cafés & foodAl's Pizzeria and Grill · 5 within 1 km12 min walk717 m
Gym & rec centreLois Hancey Wave Pool17 min walk1.1 km
LibraryRichmond Hill Public Library - Central Branch21 min walk1.3 km
HospitalMacKenzie Health - Richmond Hill15 min walk911 m
WalkDriveStraight-line distance, open map data
Grocery0.7 km
Park0.5 km
Coffee0.8 km
Dining0.7 km
Gym1.4 km
Hospital0.9 km
Schools nearby
School rating, out of 10.
St Anne Catholic Elementary Schoolelementary · Catholic · 0.3 km
8.5/10Excellent
Prestige School, the -Richmond Hillelementary · Private · 0.7 km
—
Ross Doan Public Schoolelementary · Public · 0.8 km
—
Contact agent
Helpful calculators
Rent vs buy
Affordability
Mortgage
Down payment
Stress test
CMHC insurance
Your HOMEH agent

NimaHOMEH agent · Richmond Hill
"I would see it this week."
Ask Nima