

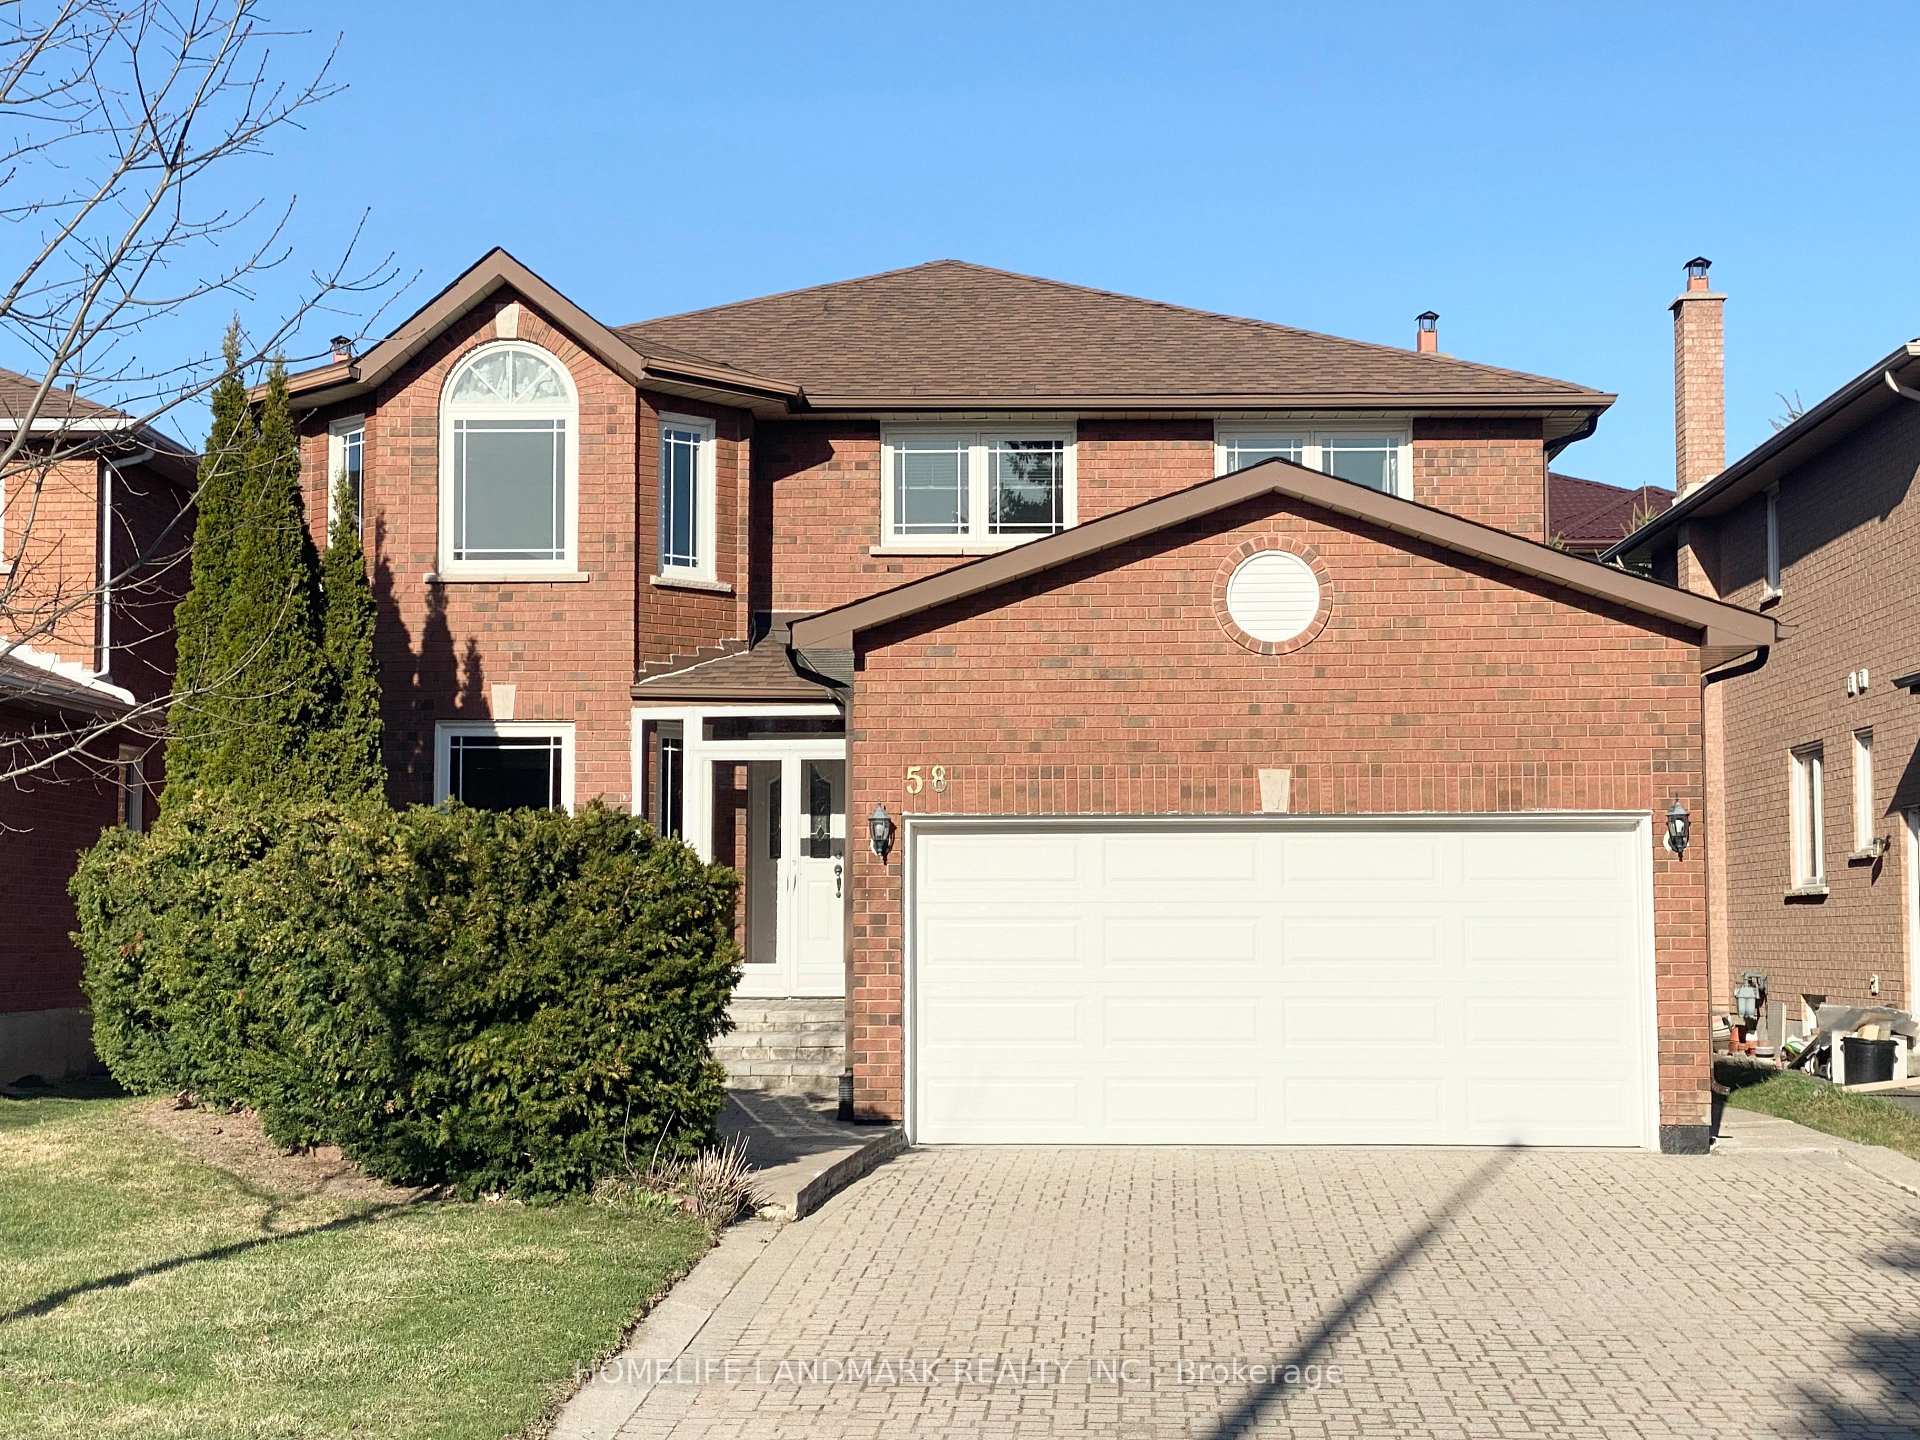
58 Trinity Crescent
58 Trinity Crescent
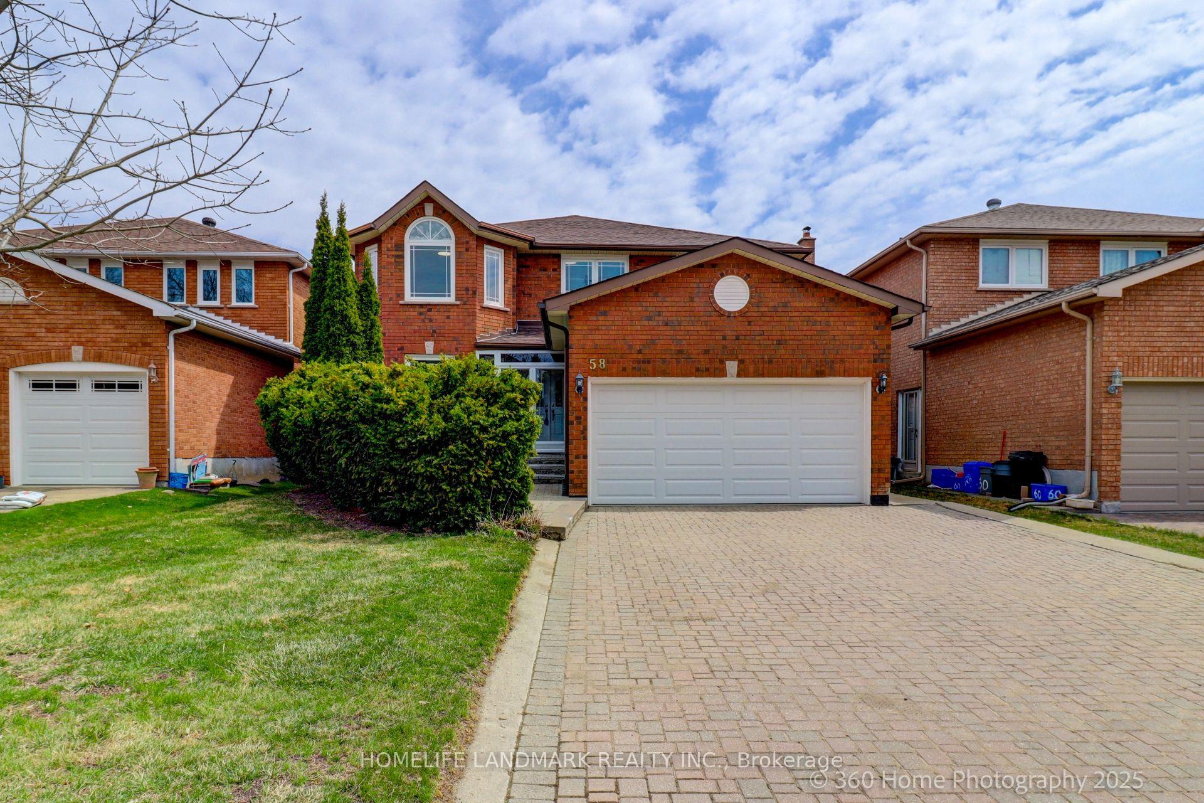
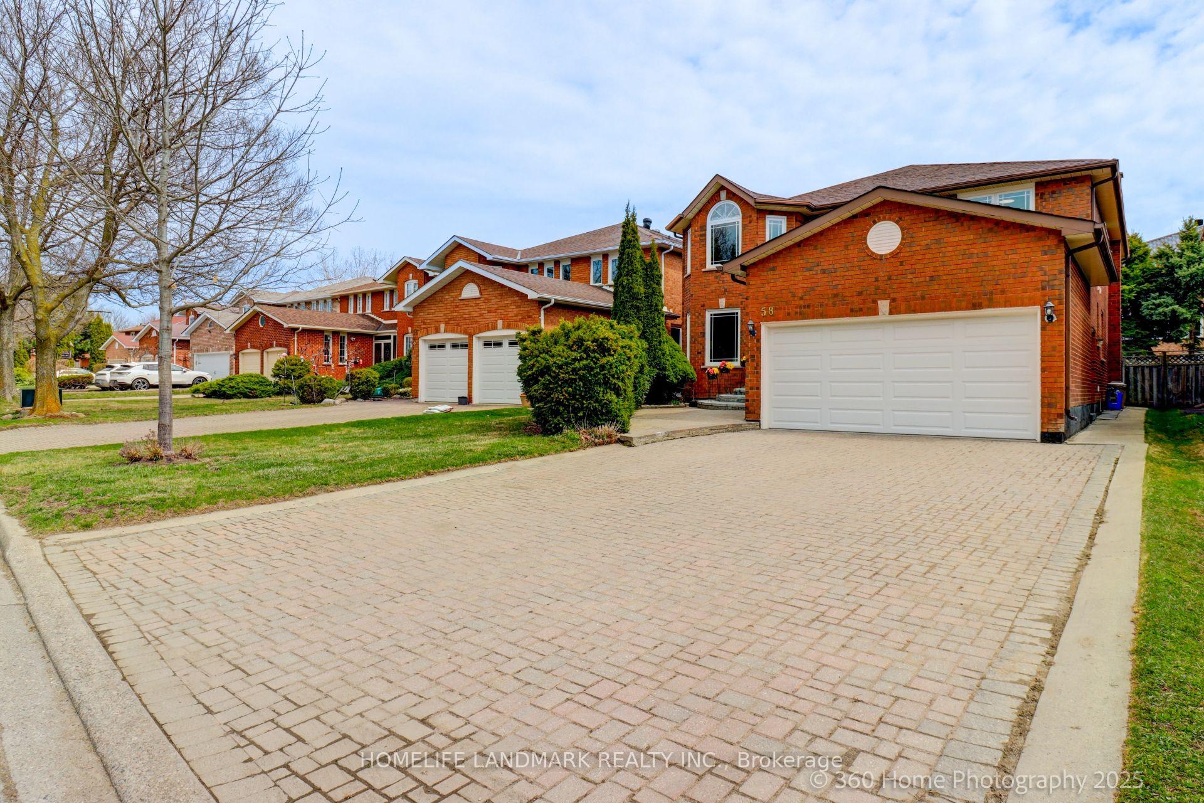
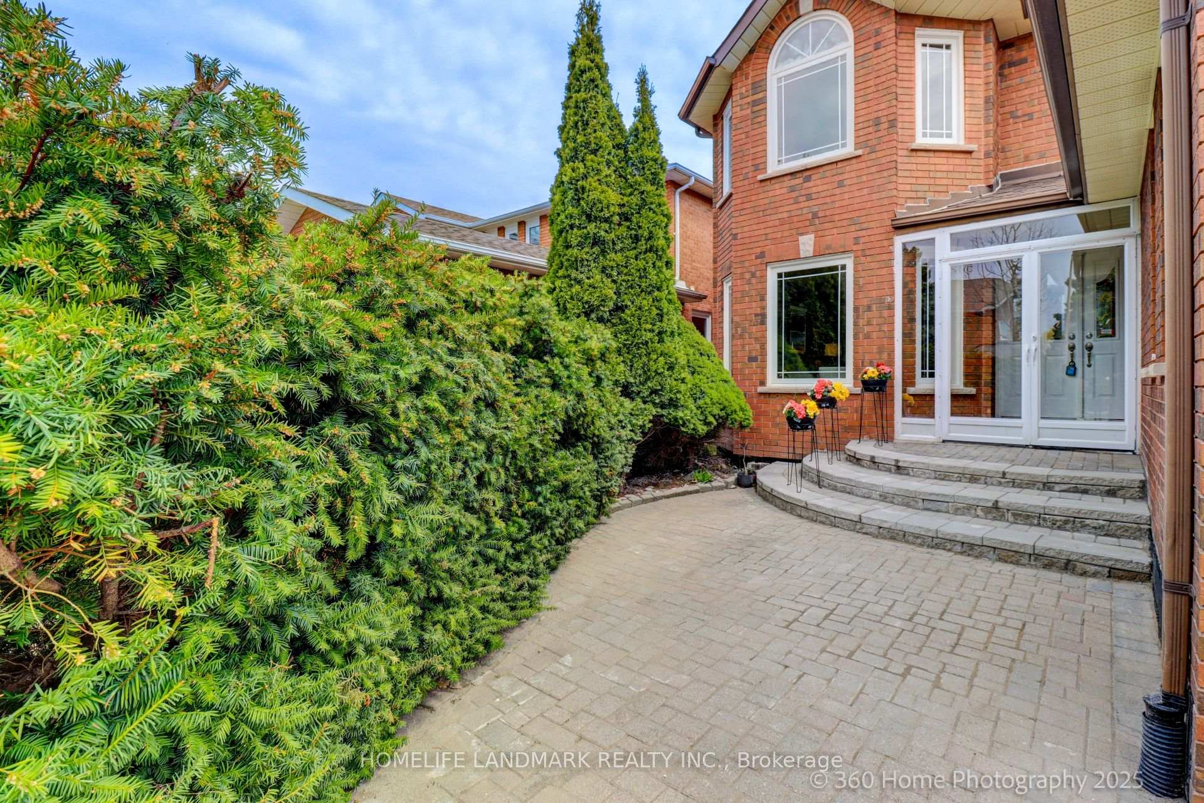
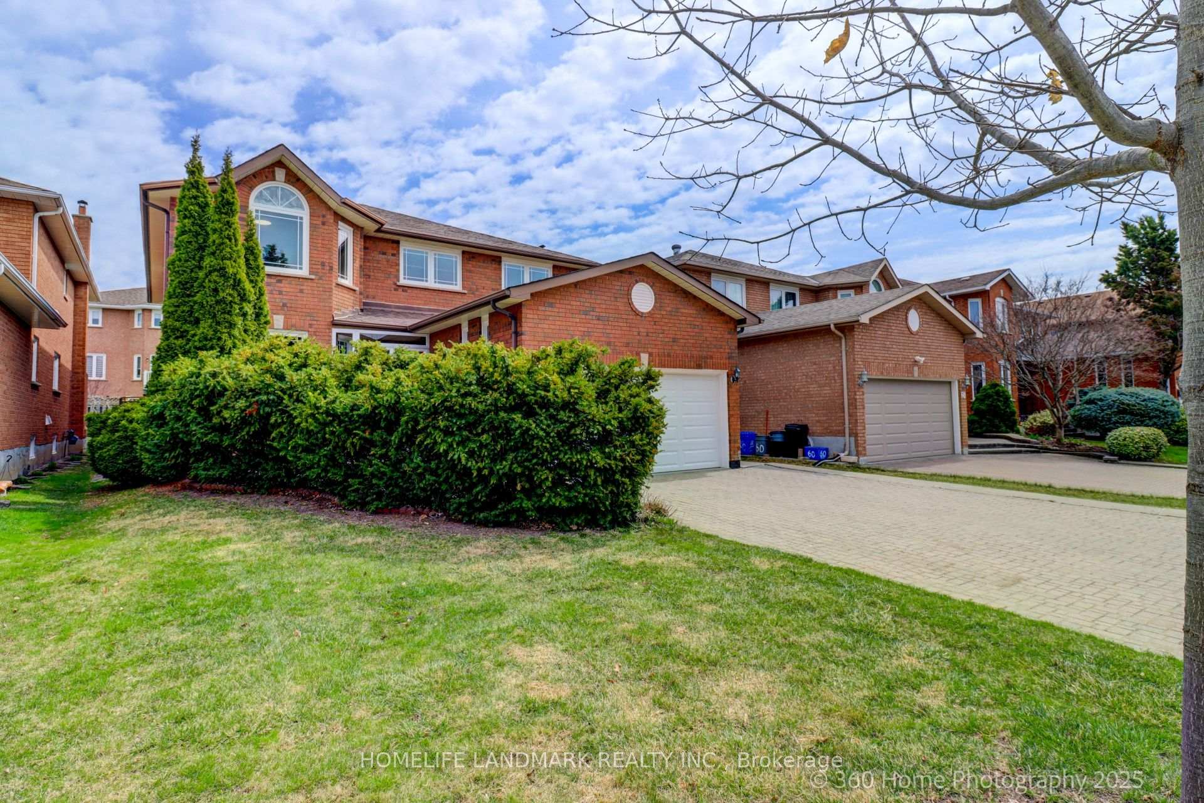 See all 39 photos
Property history
Facts and features
- BasementApartment
- Age of home31–50 years
- Water, sewerMunicipal
- HeatingForced air
- Second kitchen
- Separate entrance
- Hardwood floors
- Fireplace
- Central air
The homeDetached, 2-storey, Age 31–50 years
- Type: Detached
- Style: 2-storey
- Age: 31–50 years
- Living space: 3,000–3,500 sq ft
- Basement: Separate entrance, apartment
- View: Clear
InsideFireplace Yes, Hardwood, Main level
- Fireplace: Yes
- Flooring: Hardwood
- Laundry: Main level
- Features: Central vacuum, in-law suite
- Rooms above ground: 11
- Rooms in the basement: 5
- Bedrooms: 5 + 3 in the basement
- Bathrooms: 4
- Kitchens: 2
- Family room: Yes
Outside and lotConcrete, Shingles, Unknown
- Exterior: Concrete
- Roof: Shingles
- Foundation: Unknown
- Size: 44.29 × 110.69 ft
Parking2 Garage, Attached, Private
- Spaces: 2 Garage
- Garage: Attached
- Driveway: Private
Heating, water and powerForced air, gas, Central air, Municipal water
- Heating: Forced air, gas
- Cooling: Central air
- Water: Municipal water
- Sewer: Municipal sewer
Costs and taxesTaxes $8,554 a year, HST included in the price, Hwt
- Taxes, 2024: $8,554 a year
- HST: HST included in the price
- Rental items: Hwt
- Under contract: Hot water heater
Included in the saleAll light fixtures & window coverings, exhaust fan, fridge, stove, dishwasher, washer & dryer, hvac, heat pump.
- Included: All light fixtures & window coverings, exhaust fan, fridge, stove, dishwasher, washer & dryer, hvac, heat pump.
Listing detailsN12097564, Sold, Apr 22, 2025
- MLS® number: N12097564
- Status: Sold
- Listed on: Apr 22, 2025
- Days on market: 15
- Updated: May 7, 2025
- Possession: 2025-05-01 / Immediate
- Occupied by: Owner
- Listing brokerage: HOMELIFE LANDMARK REALTY INC.
About this home
58 Trinity Crescent, Richmond Hill (Doncrest), ON L4B 3L7
Welcome to 58 Trinity Crescent, located in the heart of the highly sought-after Docrest community in Richmond Hill. This beautifully maintained home offers over 4600 sq. ft. of total living space (MPAC: 3,100 sq. ft. above grade, excluding the finished basement). The spacious and functional layout features 5 generously sized bedrooms on the second floor, including a large primary suite with a private 4-piece ensuite bathroom, the home is designed with 2 full kitchens and 2 laundry areas, along with a separate entrance to the basement apartment providing an excellent opportunity to generate rental income or accommodate multi-generational living within the boundaries of highly-ranked schools, including St. Robert High (IB), Thornlea SS (FI), Christ the King E.S., Doncrest P.S, Adrienne Clarkson P.S. (FI). Located in a family-friendly neighborhood, this home is just minutes from Highway 407 and under 10 minutes to Highway 404, with public transit, schools, supermarkets, and local restaurants all within walking distance. Offer Anytime!
Ask about this home
A HOMEH agent will answer your questions about this home.
Around this home
Daily convenience, out of 100, from the distances below
Schools nearby
School rating, out of 10.
Helpful calculators
Your HOMEH agent

"I would see it this week."