

9384 Bayview Avenue
Multiplex Rented
1/89384 Bayview Avenue
Multiplex Rented
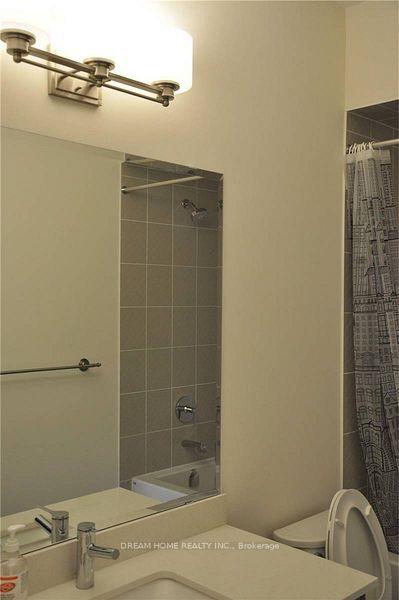 See all 8 photos
0 Bedrooms
1 Bathroom
1 Parking
<700 sq.ft
Other
— Unit
Property history
Facts and features
- BasementNone
- Lease term12 months
- FurnishedUnfurnished
- Age of home0–5 years
What stands out
- Central air
The homeMultiplex, Bachelor/studio, Age 0–5 years
- Type: Multiplex
- Style: Bachelor/studio
- Age: 0–5 years
- Living space: Under 700 sq ft
- Basement: None
- Special designation: Accessibility
- Waterfront: None
InsideIn-suite laundry, Ventilation system, Rooms above ground 2
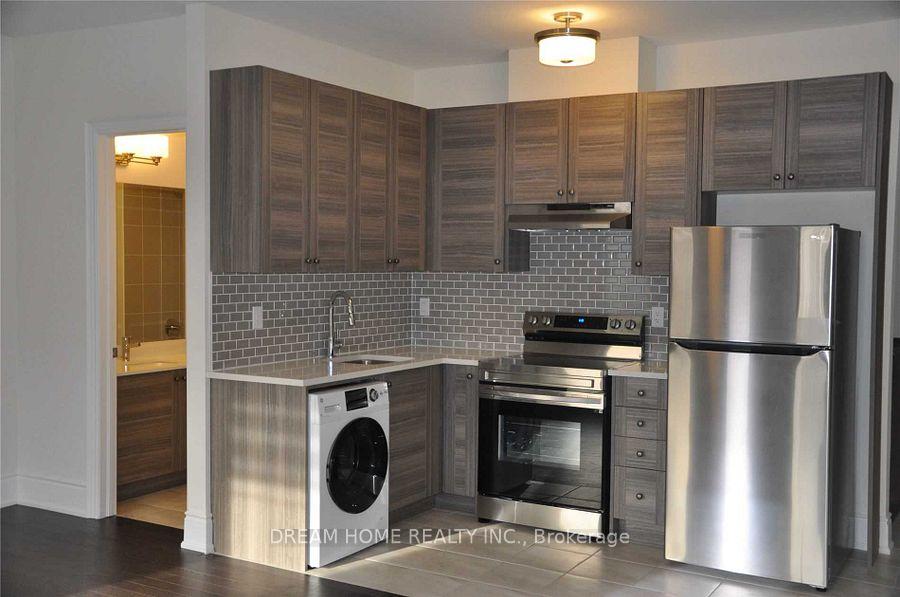
- Laundry: In-suite laundry
- Features: Ventilation system
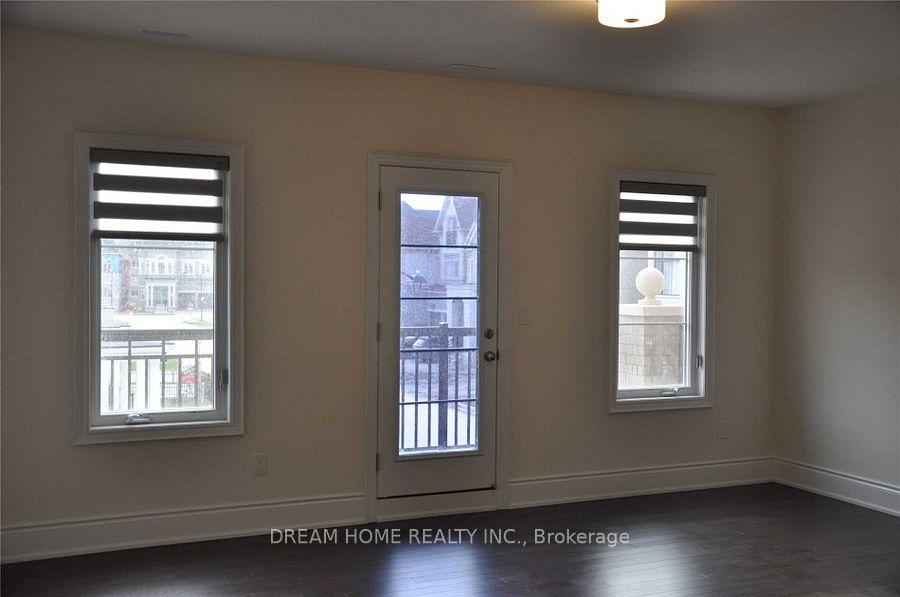
- Rooms above ground: 2
- Bathrooms: 1
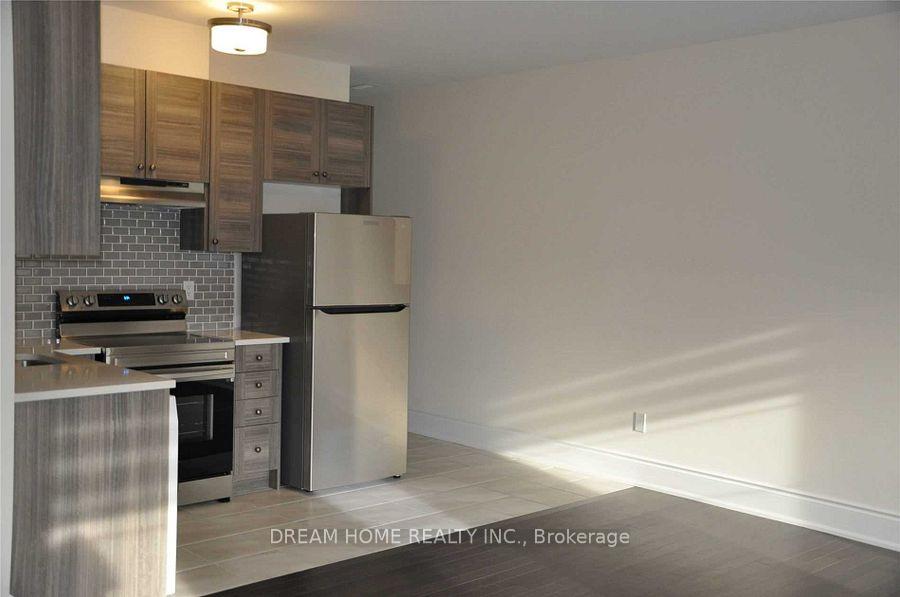
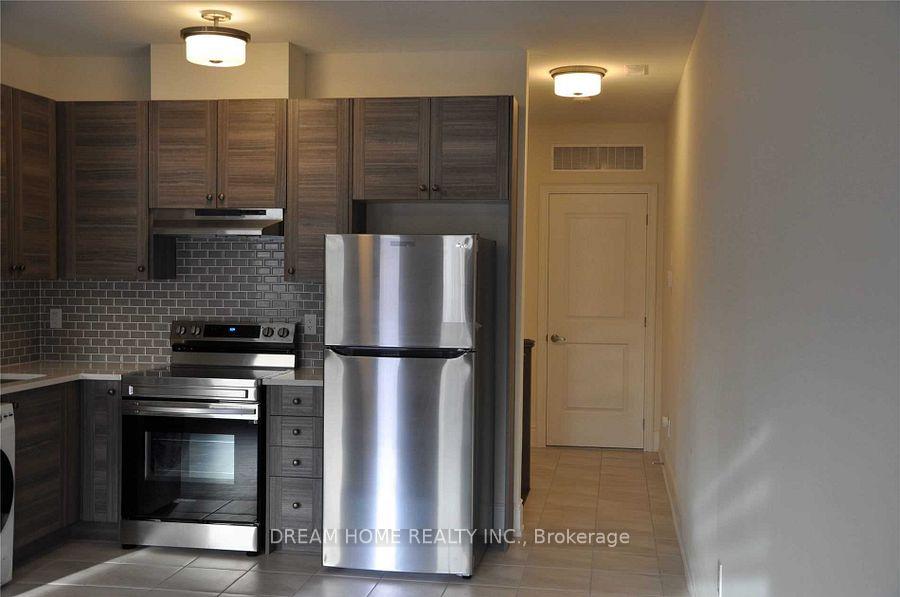
- Kitchens: 1
Outside and lotBrick, Asphalt shingle, Poured concrete
- Exterior: Brick
- Roof: Asphalt shingle
- Foundation: Poured concrete
Parking1 Parking
- Spaces: 1 Parking
Heating, water and powerForced air, gas, Central air, Municipal water
- Heating: Forced air, gas
- Cooling: Central air
- Water: Municipal water
- Sewer: Municipal sewer
- Natural gas: Yes
- Hydro: Yes
- Cable: Yes
- Telephone: Yes
Rent and termsRent $2,000 a month, Other, Unfurnished
- Rent: $2,000 a month
- Space for rent: Other
- Furnished: Unfurnished
- Lease: 12 months
- Paid: Monthly
- Rent includes: Parking, central air conditioning
- Deposit: Required
- Credit check: Required
- Employment letter: Required
- Rental application: Required
- References: Required
- Rental items: Hot water tank
Listing detailsN12083359, Rented, Apr 15, 2025
- MLS® number: N12083359
- Status: Rented
- Listed on: Apr 15, 2025
- Days on market: 24
- Updated: May 9, 2025
- Possession: 2025-04-15 / Immediate
- Occupied by: Vacant
- Listing brokerage: DREAM HOME REALTY INC.
About this home
9384 Bayview Avenue, Richmond Hill (Observatory), ON L4C 4Z2
Ventilation System
Amazing Location In The Heart Of Richmond Hill. Luxury Coach House In New Development Observatory Hill. Bright, Spacious, Quiet, 9' Ceiling, Hardwood Floor Through-Out, Private Sunshine Balcony. Conveniently Located Near Plazas, Malls, Shops, Restaurants And Supermarkets. Close To Highway And Go Station, Viva, Yrt. Bayview Secondary School Zone.
Read more
Ask about this home
A HOMEH agent will answer your questions about this home.
Ask a question
Around this home
BAYVIEW/16TH AVE
Errands
Parks
Schools
Daily convenience, out of 100, from the distances below
ParkBayview Parkette · 7 within 1 km9 min walk544 m
GroceryBruno's Fine Foods8 min walk499 m
SchoolNo. 1 Chinese School8 min walk470 m
PharmacyShoppers Drug Mart12 min walk747 m
Cafés & foodSilver Bay Cafe · 7 within 1 km9 min walk531 m
Gym & rec centreF45 Training8 min walk496 m
WalkDriveStraight-line distance, open map data
Grocery0.5 km
Park0.5 km
Coffee0.7 km
Dining0.5 km
Gym0.5 km
Schools nearby
School rating, out of 10.
No. 1 Chinese Schoolelementary · Private · 0.5 km
—
Bayview Hill Elementary Schoolelementary · Public · 0.6 km
8.7/10Excellent
Richmond Hill Christian Academyelementary · Private · 0.7 km
—
Contact agent
Helpful calculators
Rent vs buy
Affordability
Mortgage
Down payment
Stress test
CMHC insurance
Your HOMEH agent

NimaHOMEH agent · Richmond Hill
"I would see it this week."
Ask Nima