

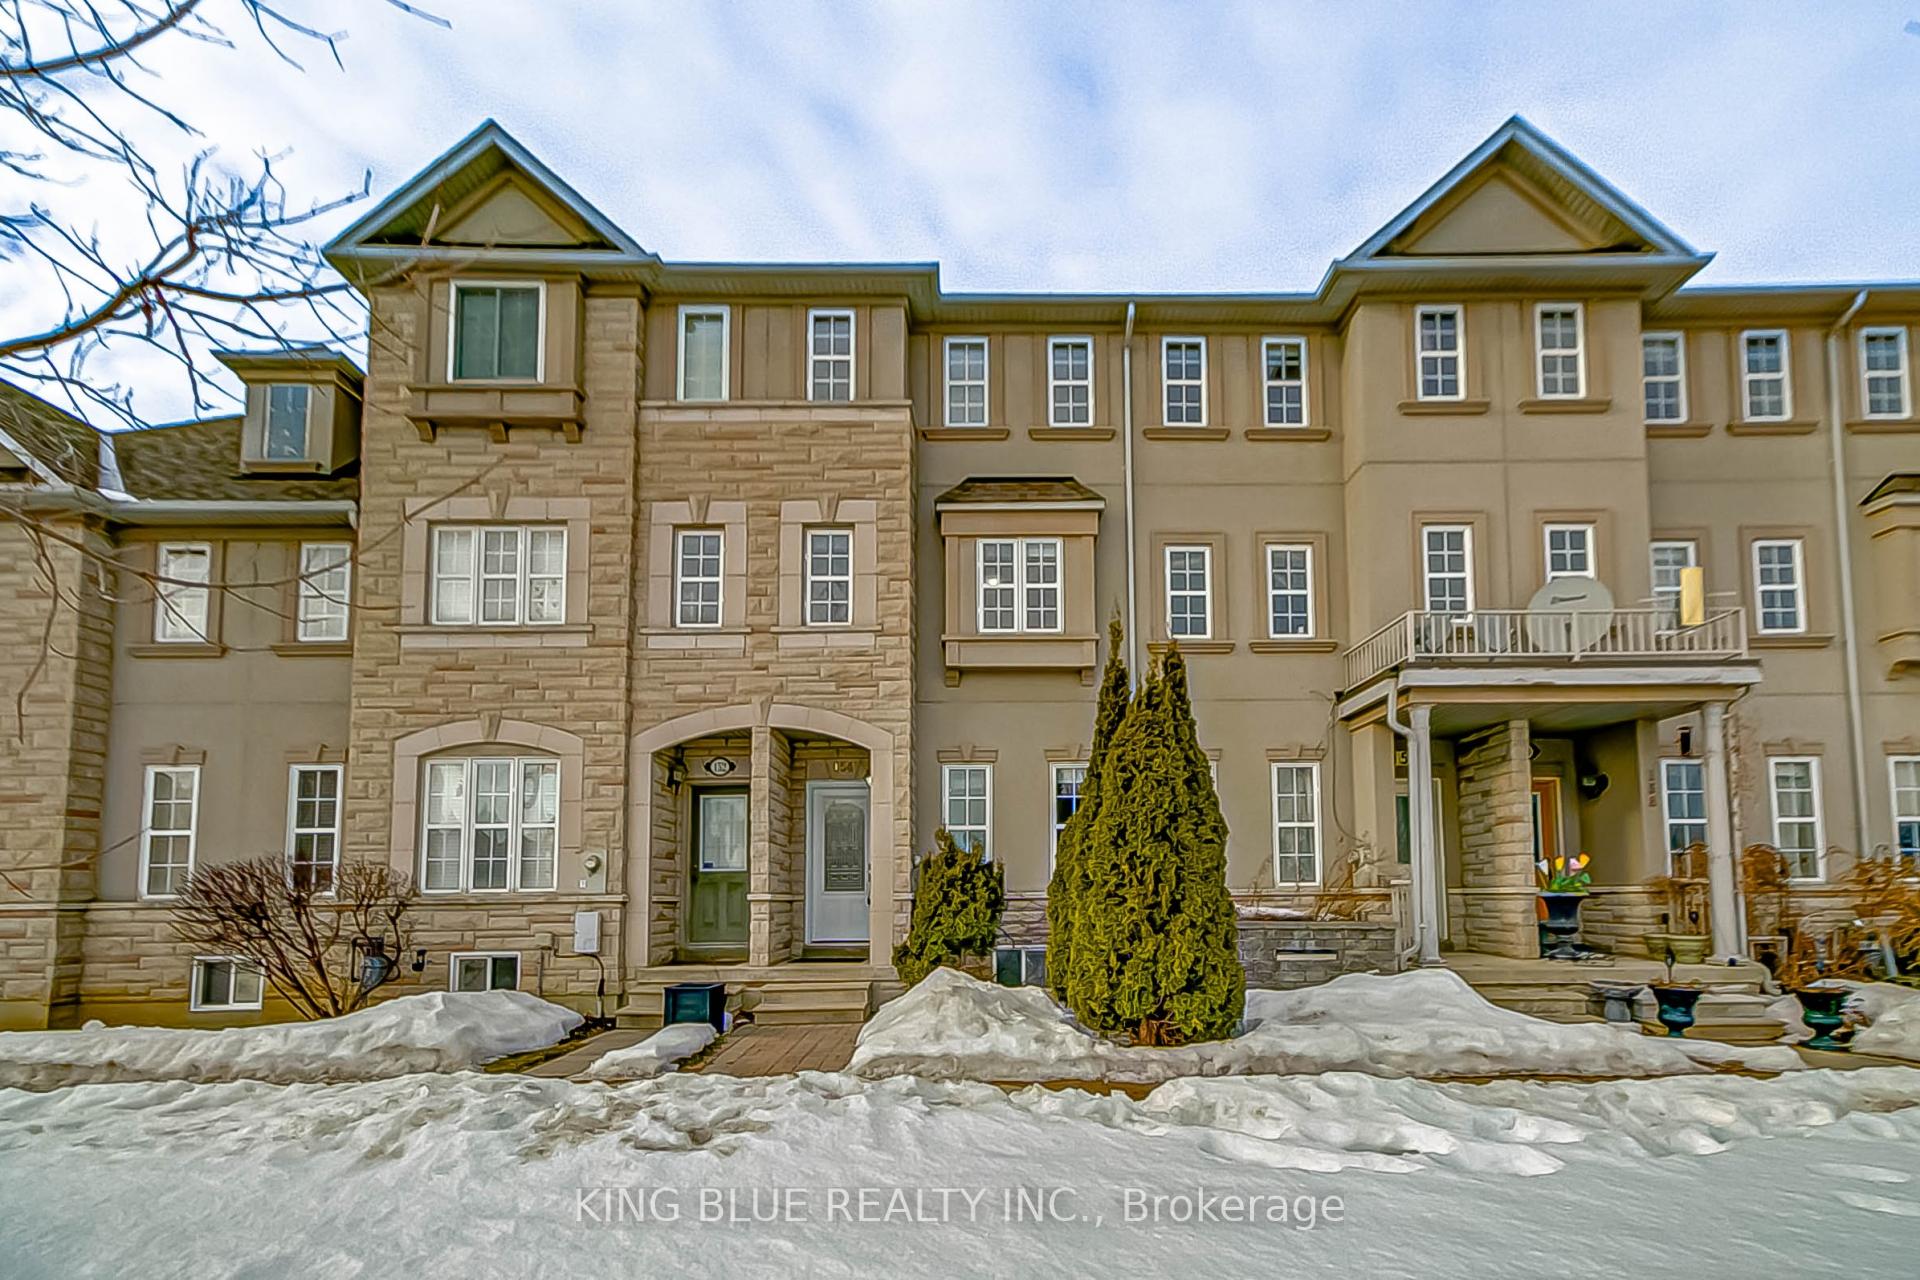
154 Bantry Avenue
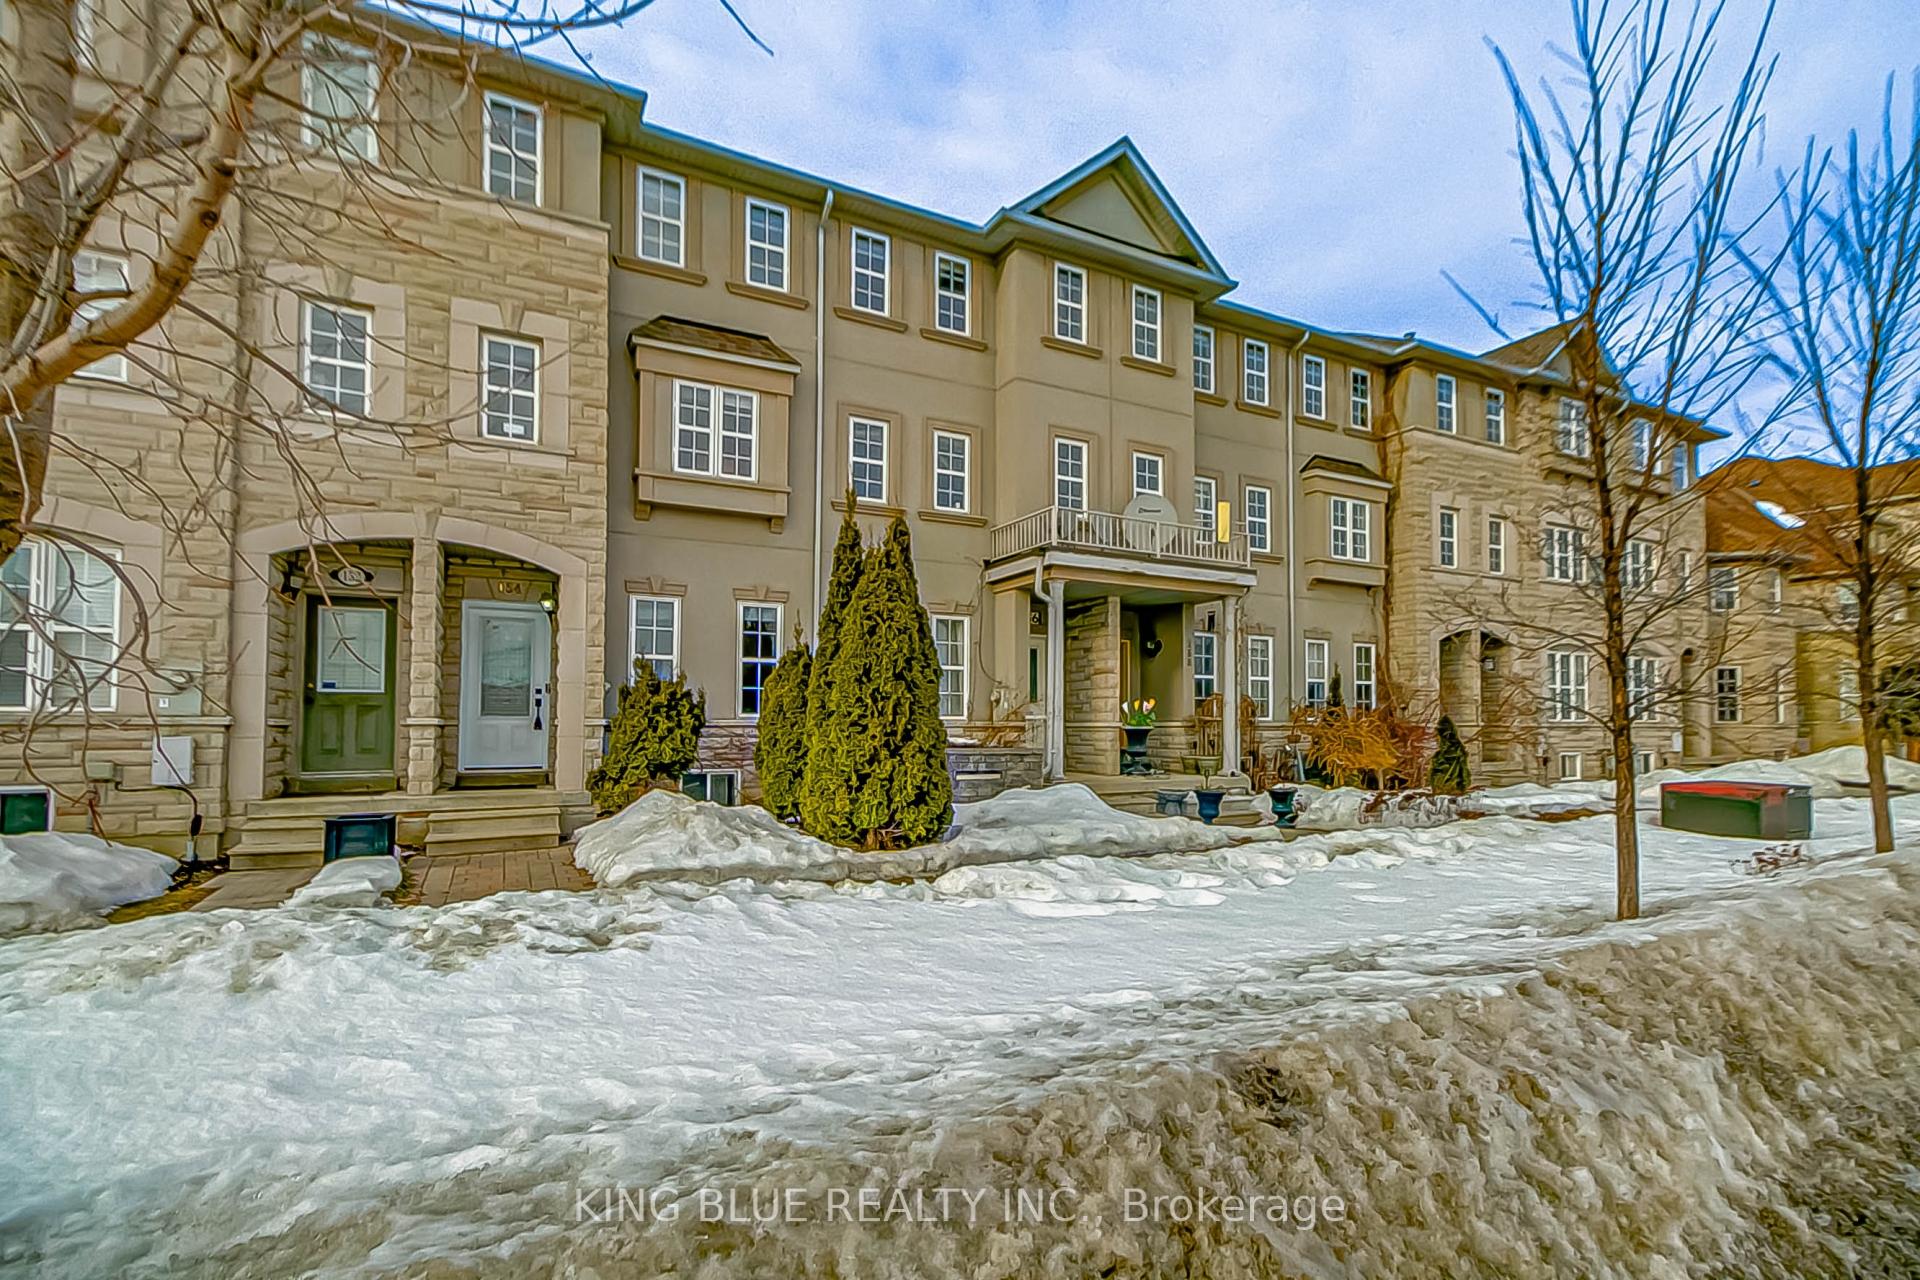
154 Bantry Avenue
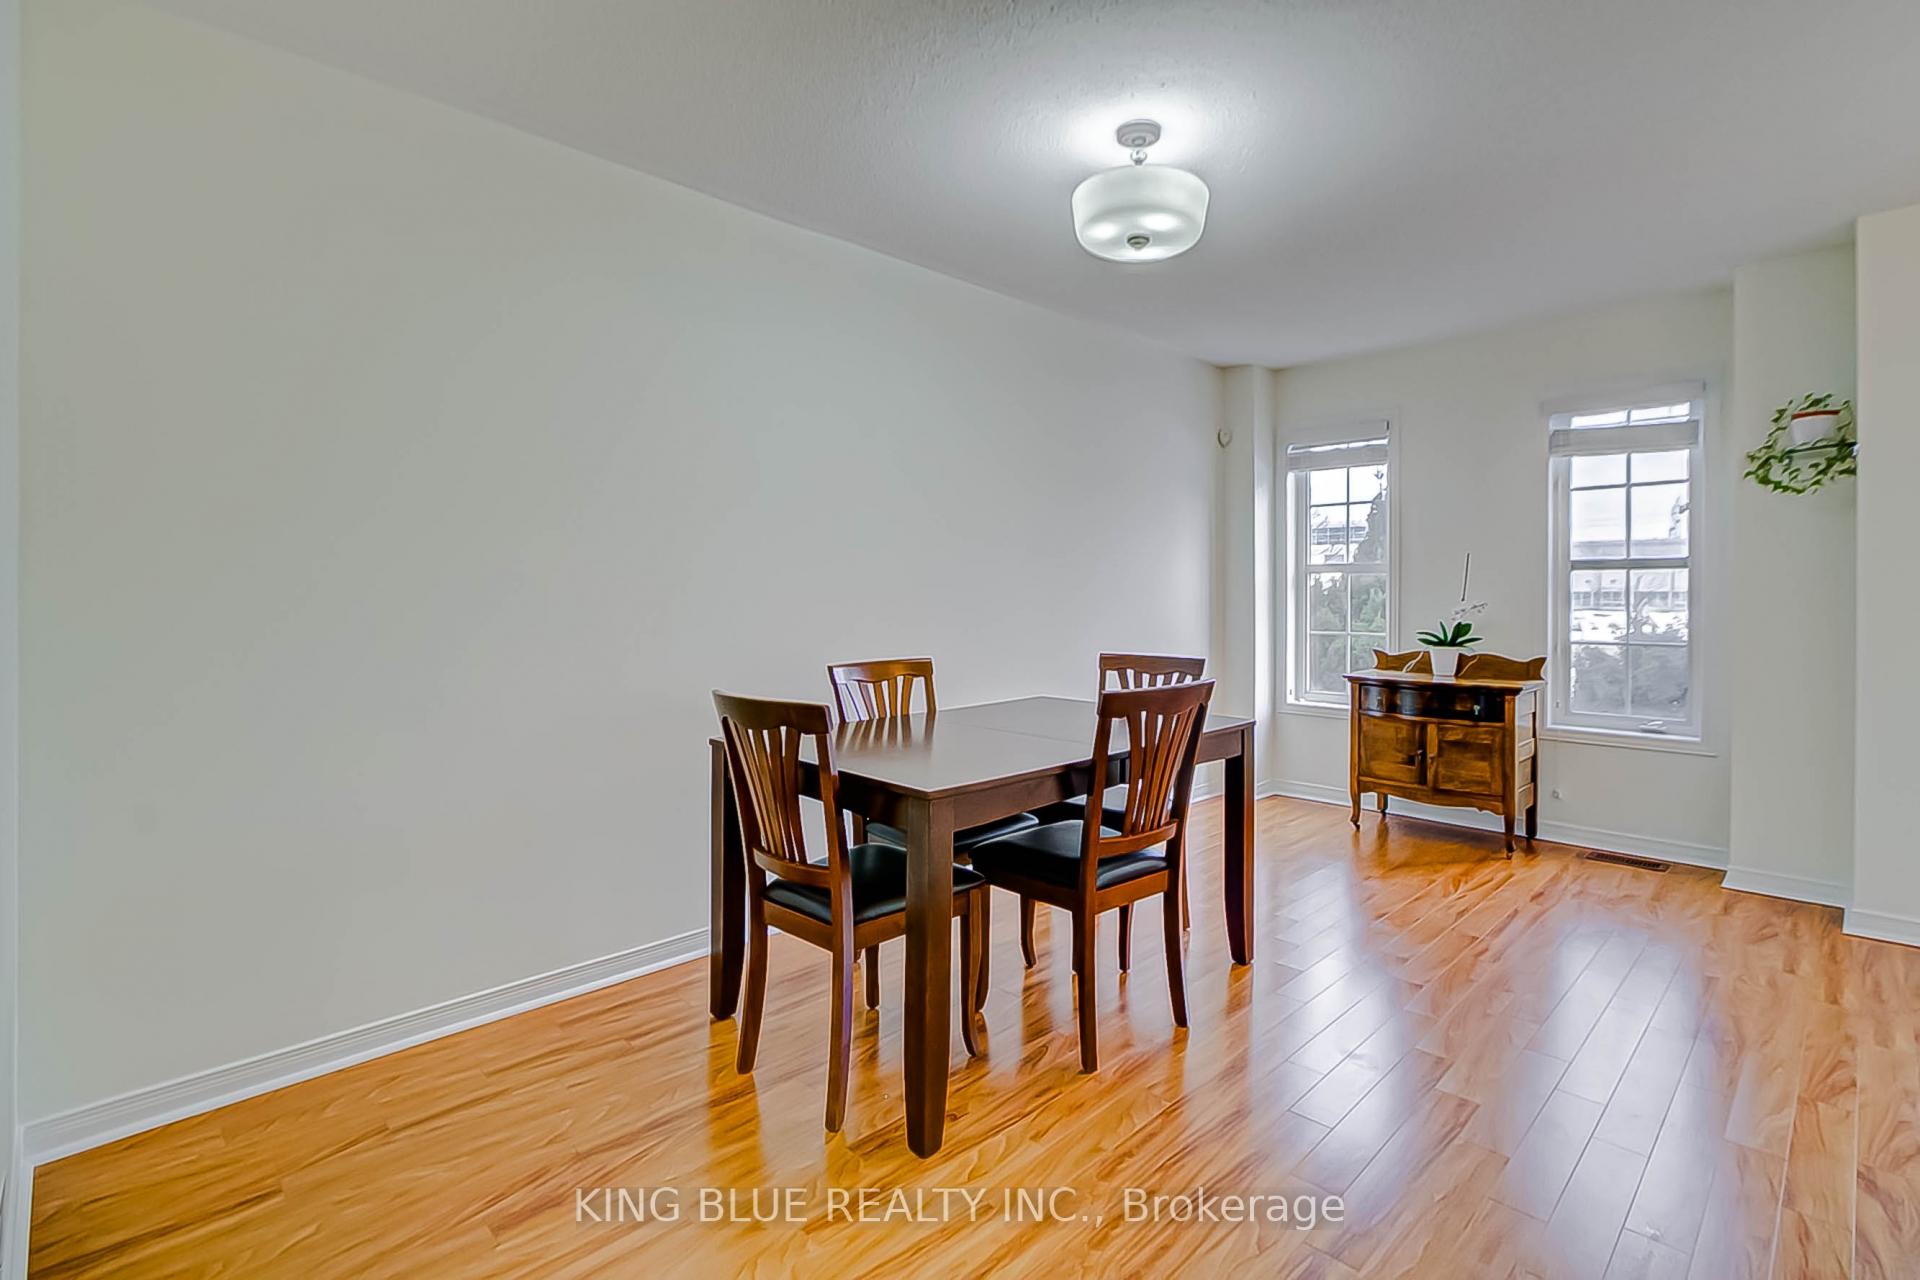 See all 20 photos
Property history
Facts and features
- BasementFinished
- Water, sewerMunicipal
- HeatingForced air
- CoolingCentral air
- Central air
The homeFreehold Townhouse, 3-storey, 1,500–2,000 sq ft
- Type: Freehold Townhouse
- Style: 3-storey
- Living space: 1,500–2,000 sq ft
- Basement: Finished
InsideCeramic, Carpet free, Rooms above ground 7
- Flooring: Ceramic
- Features: Carpet free
- Rooms above ground: 7
- Bedrooms: 3 + 1 in the basement
- Bathrooms: 4
- Kitchens: 1
- Family room: Yes
Outside and lotStone, stucco (plaster), Shingles, Unknown
- Exterior: Stone, stucco (plaster)
- Roof: Shingles
- Foundation: Unknown
- Size: 14.76 × 106.63 ft
Parking1 Garage, Detached
- Spaces: 1 Garage
- Garage: Detached
Heating, water and powerForced air, gas, Central air, Municipal water
- Heating: Forced air, gas
- Cooling: Central air
- Water: Municipal water
- Sewer: Municipal sewer
Costs and taxesTaxes $4,771 a year, HST included in the price, Hot water tank $42.61 per month
- Taxes, 2025: $4,771 a year
- HST: HST included in the price
- Rental items: Hot water tank $42.61 per month
Included in the saleFridge, stove, washer & dryer, b/i dishwasher, range hood, all window coverings, all electric light fixtures.
- Included: Fridge, stove, washer & dryer, b/i dishwasher, range hood, all window coverings, all electric light fixtures.
Listing detailsN12022211, Sold, Mar 17, 2025
- MLS® number: N12022211
- Status: Sold
- Listed on: Mar 17, 2025
- Days on market: 51
- Updated: May 7, 2025
- Possession: 2025-05-01 / 60-89 days
- Occupied by: Owner
- Listing brokerage: KING BLUE REALTY INC.
About this home
154 Bantry Avenue, Richmond Hill (Langstaff), ON L4B 4S6
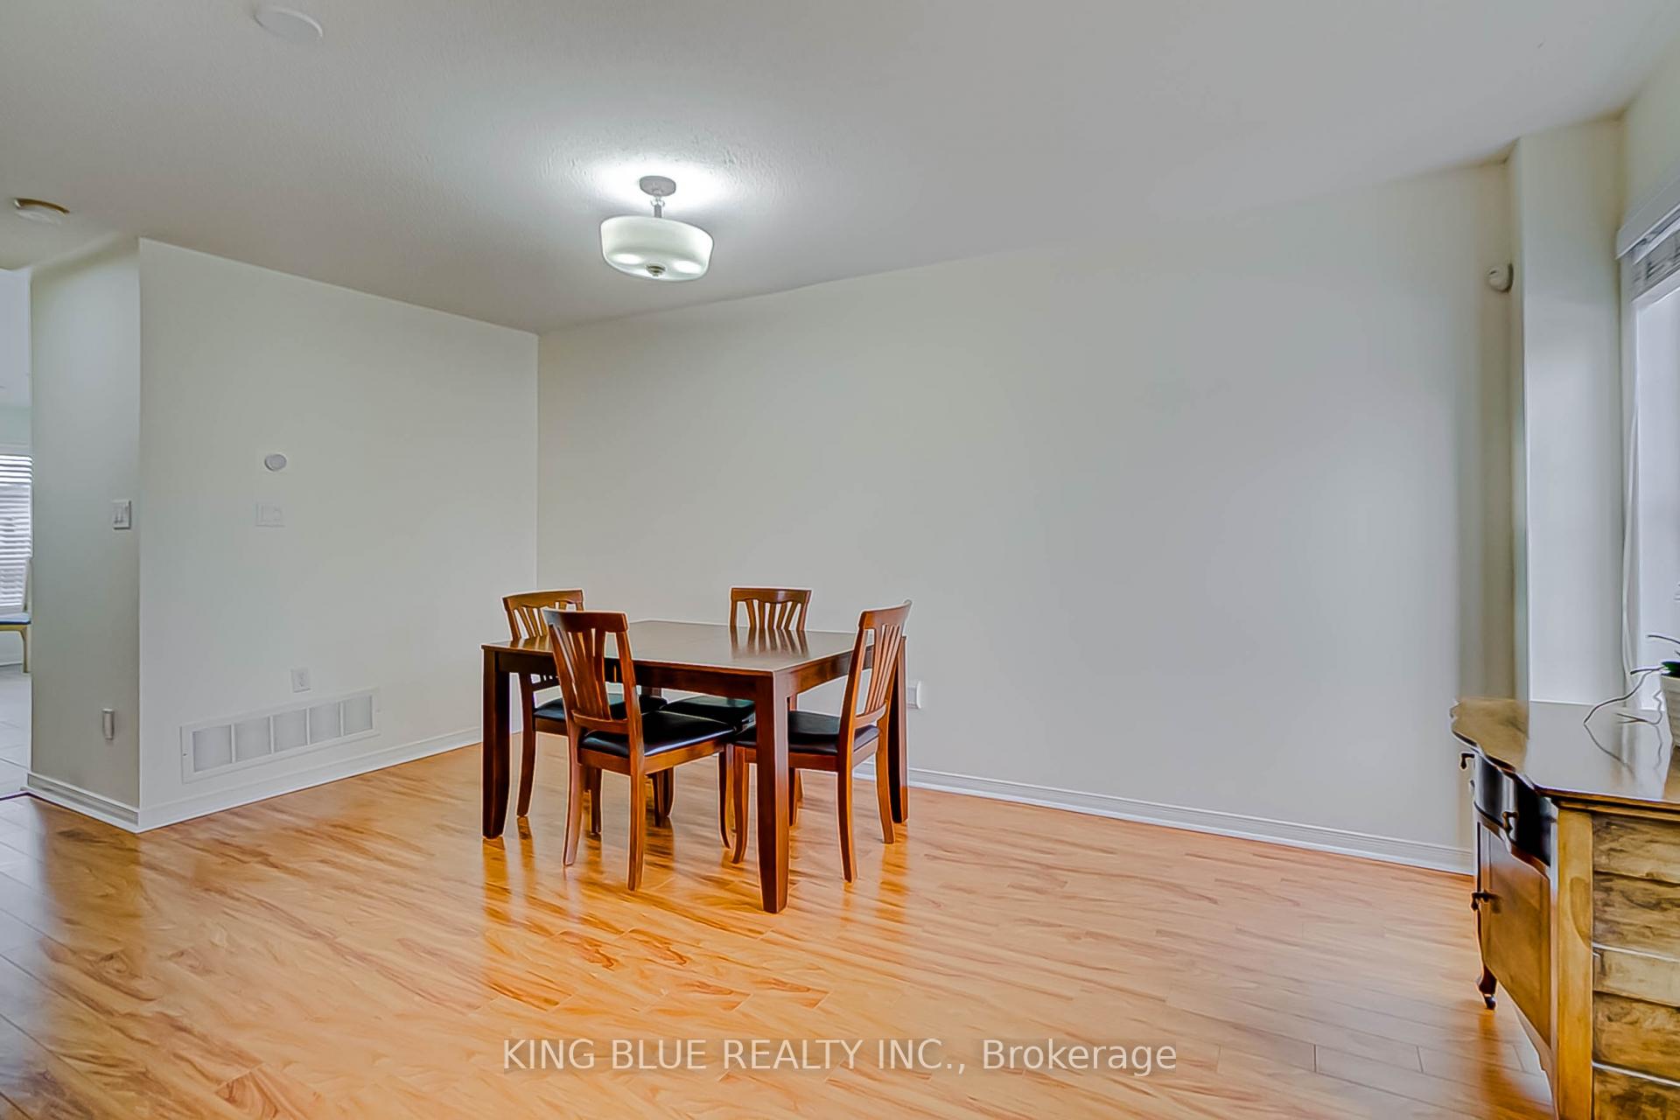
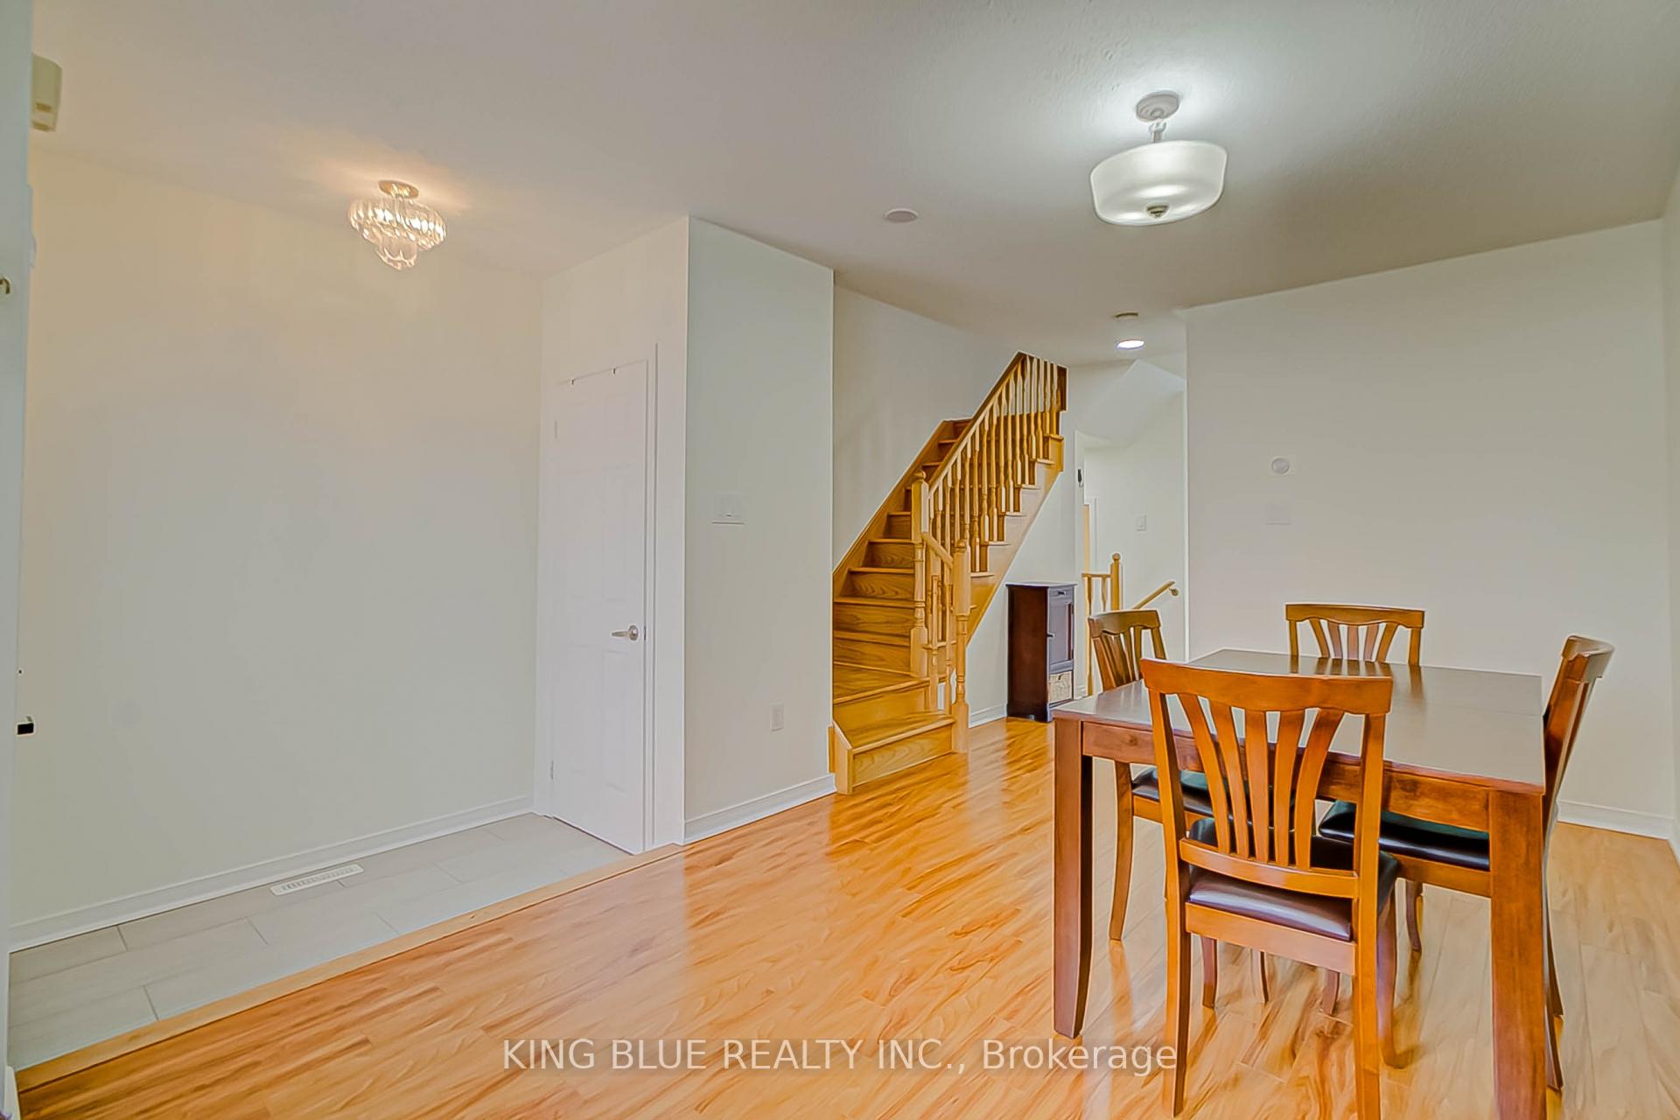
Beautiful Turnkey Townhome In The Highly Sought After Area Of Langstaff. Walking Distance To Go Transit, Viva, YRT; Minutes To Highway 407, Grocery Stores, Schools, Community Centre, Parks, Theatre & Abundance Of Restaurants For Your Choosing. Tens Of Thousands In Upgrades: Freshly Painted (2024 & 2025), Gorgeous Kitchen & Bathroom Renovations (2019), Newer Front & Back Doors (2019), Roof (2016), Newer Flooring (2014), Finished Basement With An Additional 4 Piece Bathroom (2014), Rough- Ins Are Available For A Kitchen To Be Added In The Basement, Pot- Lights All Throughout Kitchen, Breakfast & Basement. It's The Perfect Cozy Home In A More Than Ideal And Convenient Location To Raise A Family Or For Multi- Generational Living.
Ask about this home
A HOMEH agent will answer your questions about this home.
Around this home
Daily convenience, out of 100, from the distances below
Schools nearby
School rating, out of 10.
Helpful calculators
Your HOMEH agent

"I would see it this week."