

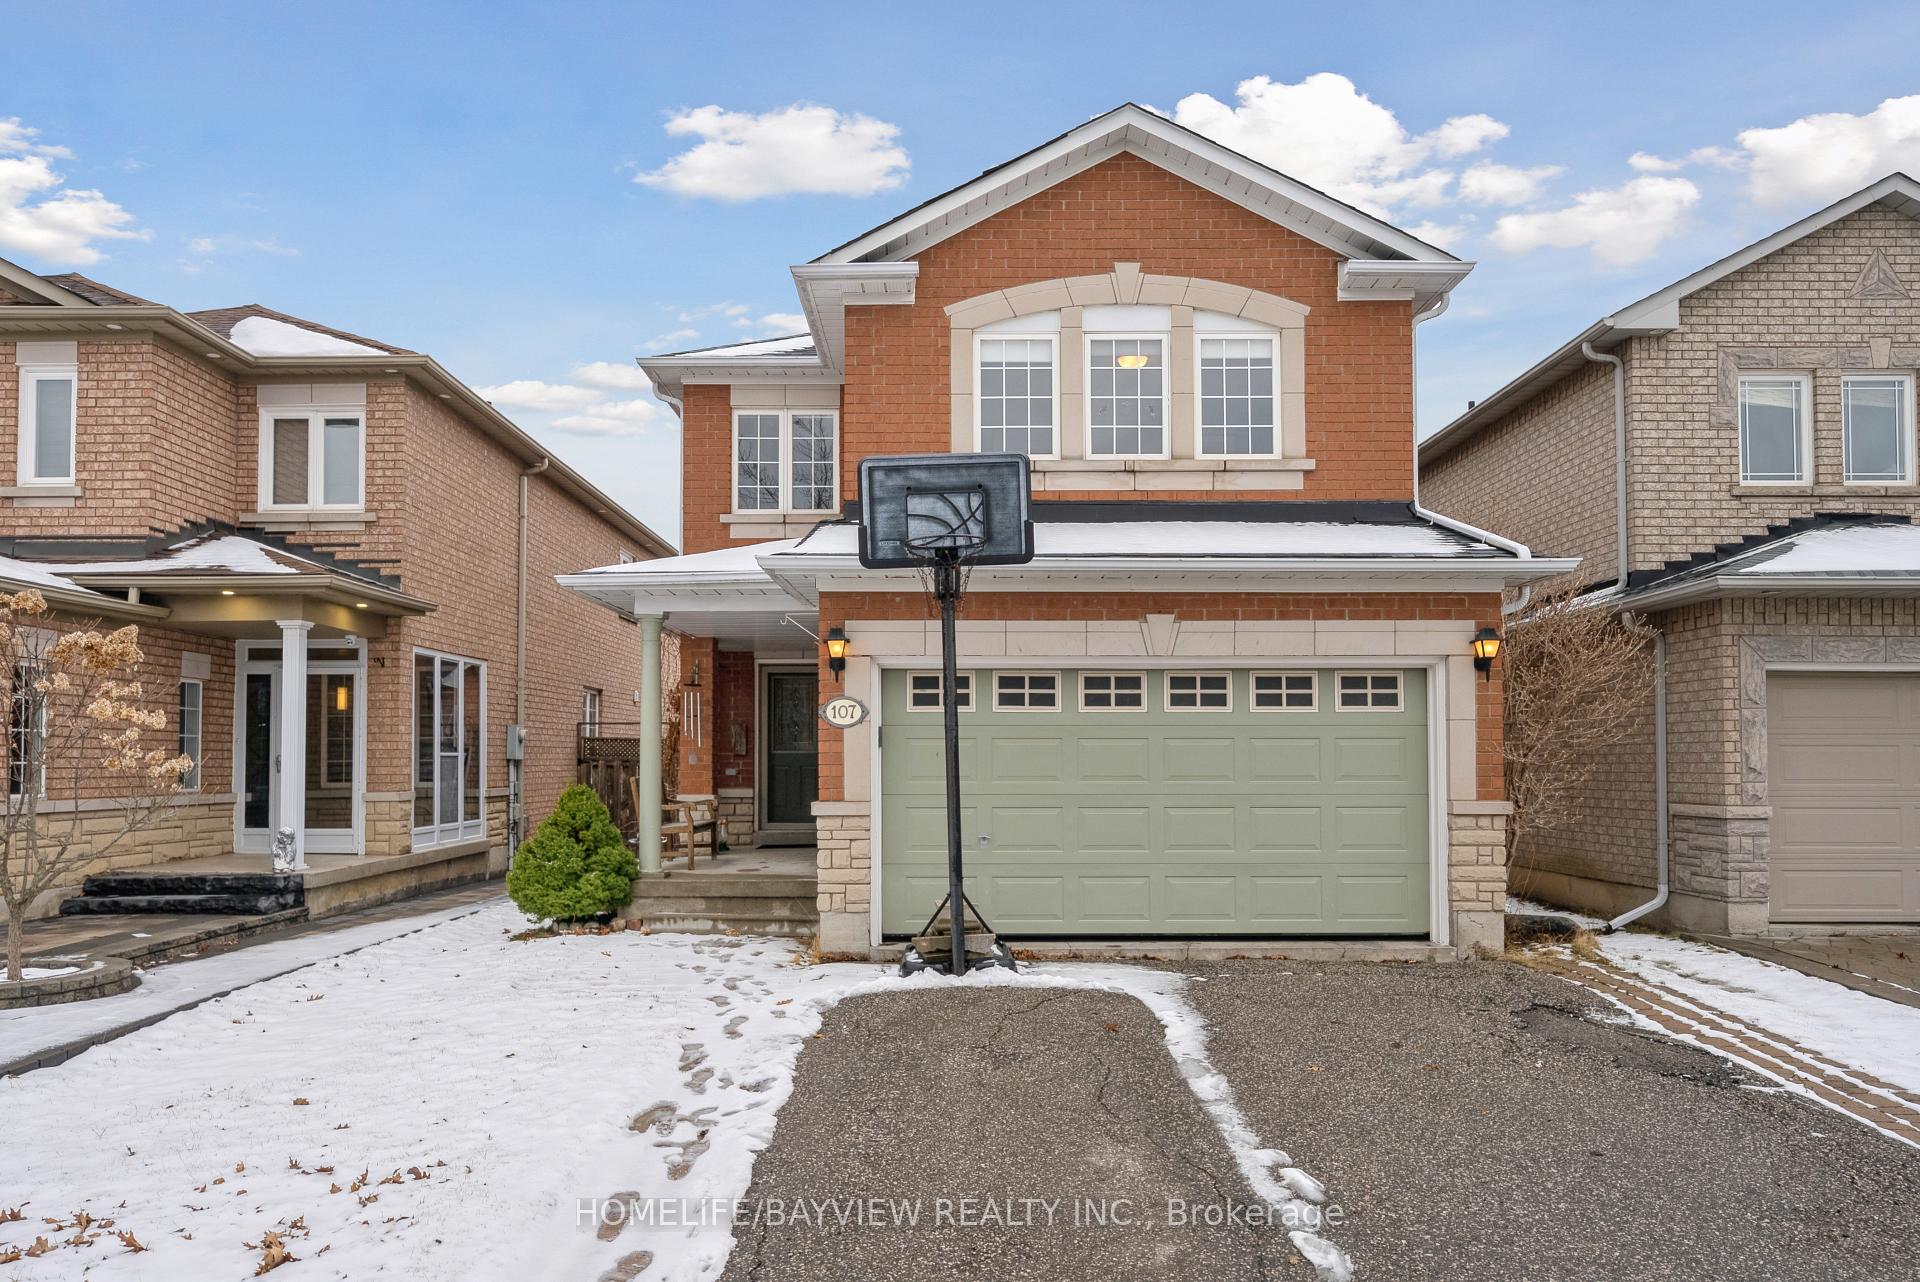
107 Sunridge Street
107 Sunridge Street
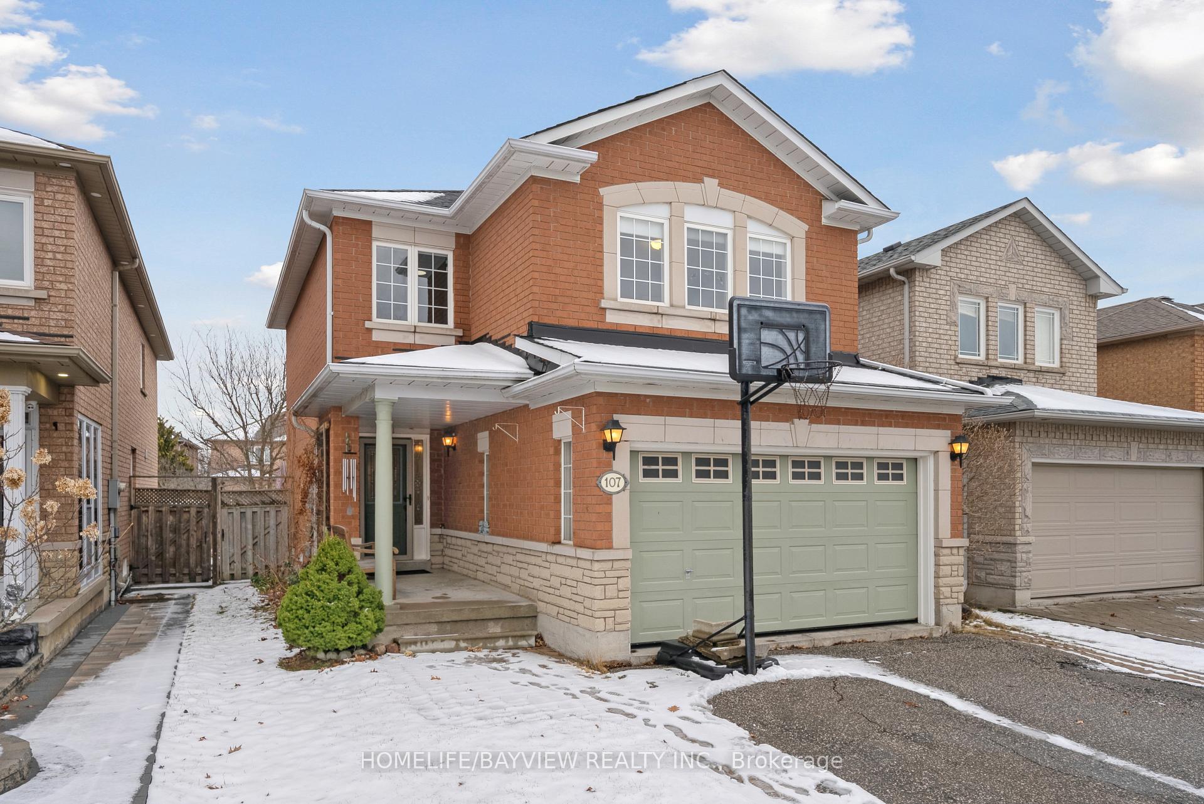
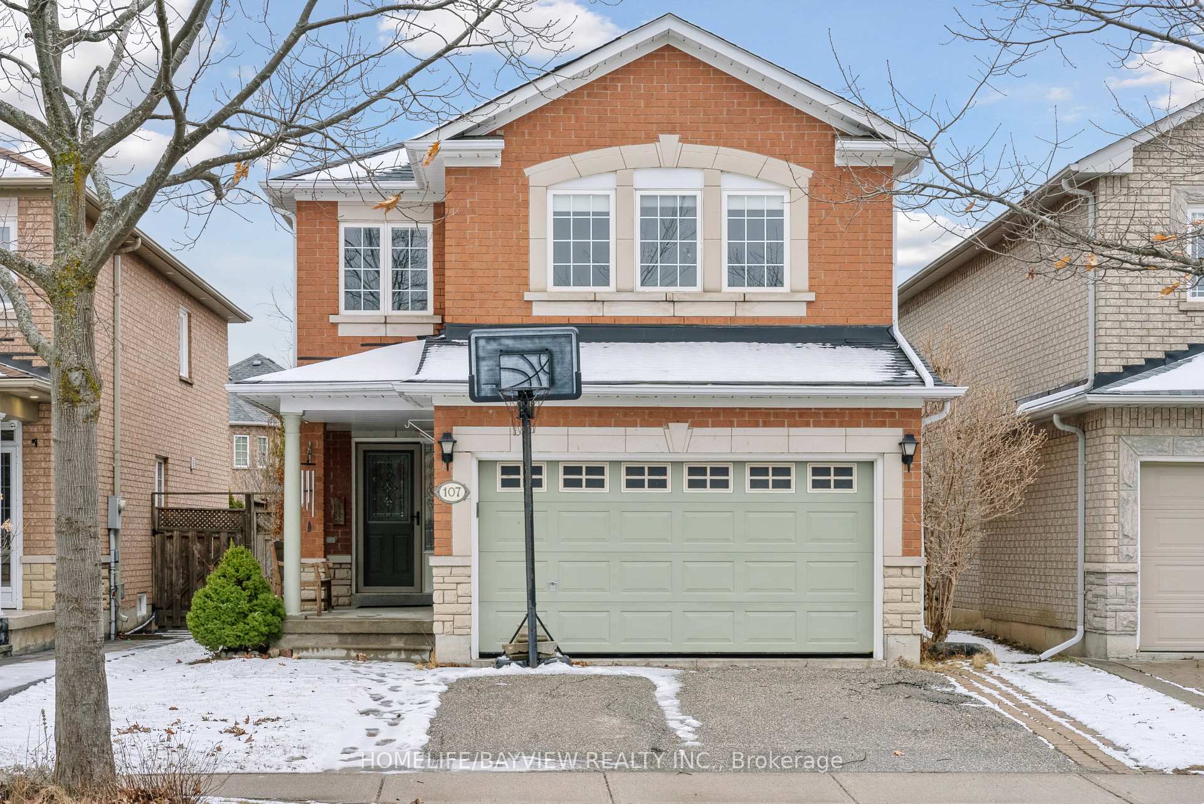
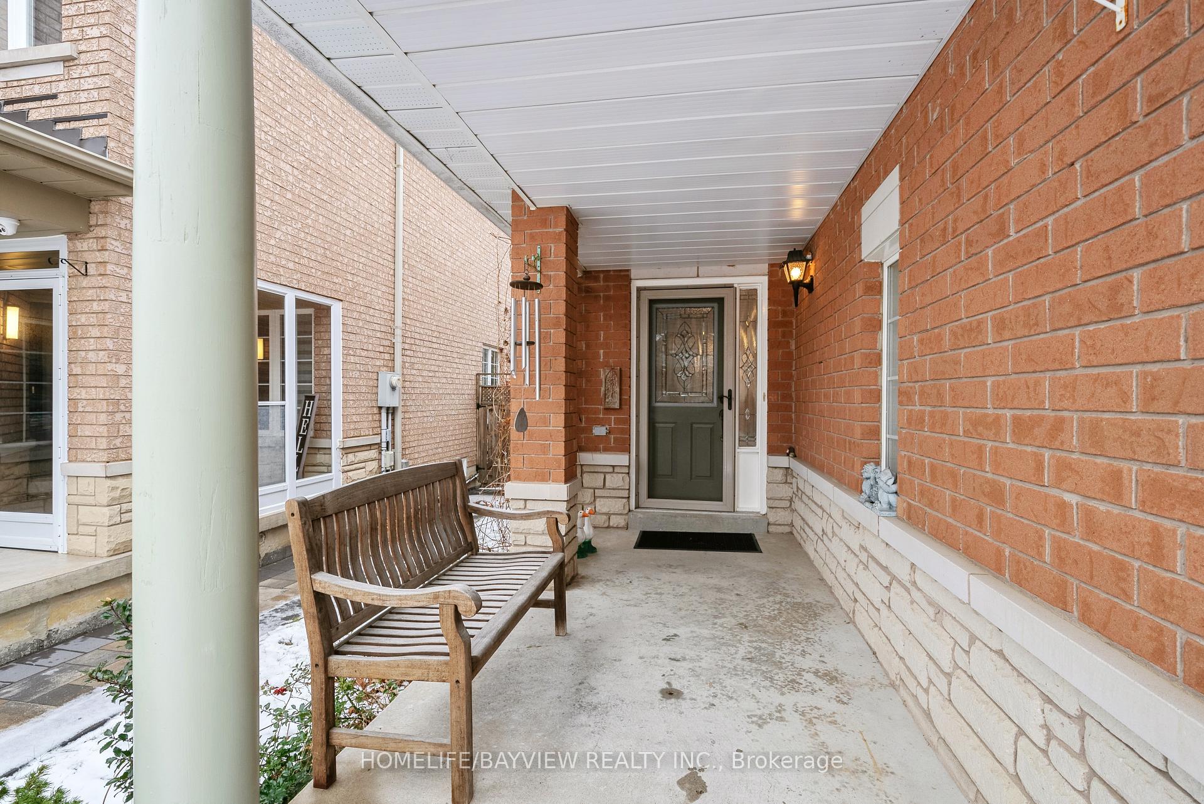
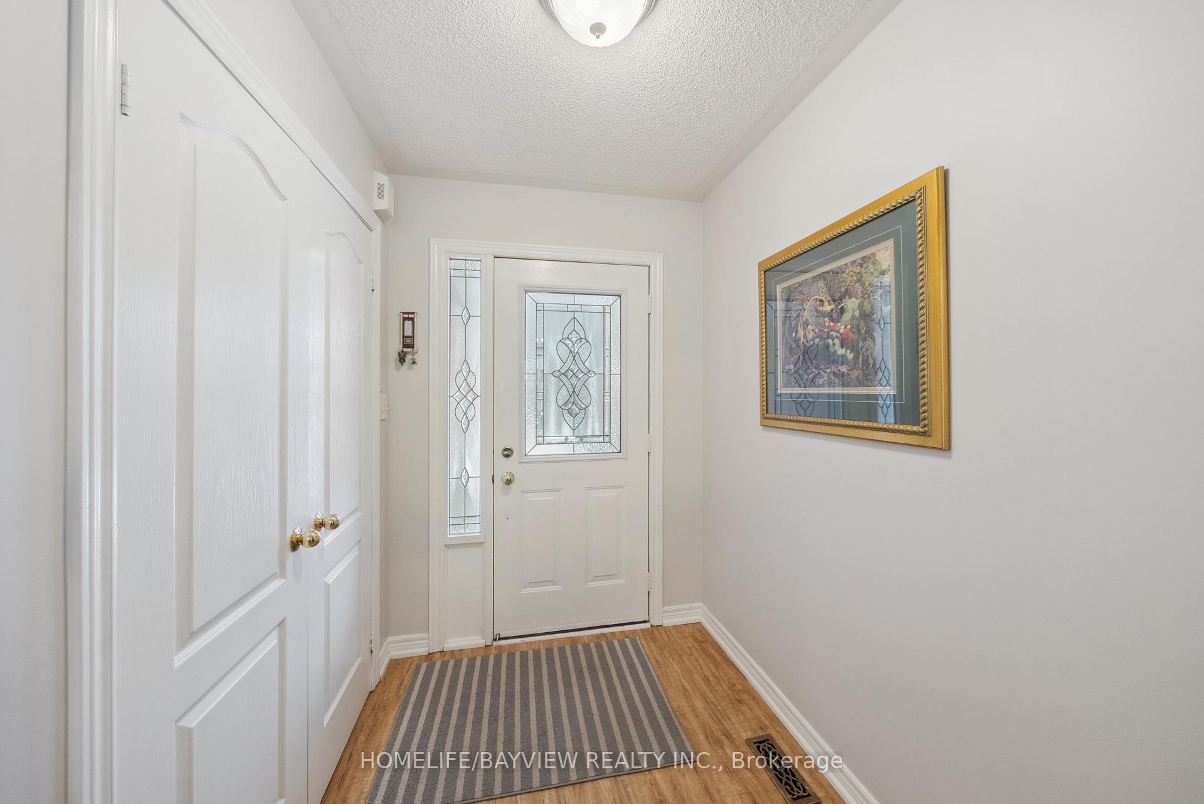 See all 40 photos
Property history
Facts and features
- BasementFinished
- Water, sewerMunicipal
- HeatingForced air
- CoolingCentral air
- Fireplace
- Central air
The homeDetached, 2-storey, 1,500–2,000 sq ft
- Type: Detached
- Style: 2-storey
- Living space: 1,500–2,000 sq ft
- Basement: Finished
InsideFireplace Yes, Vinyl, Broadloom, Auto garage door remote
- Fireplace: Yes
- Flooring: Vinyl, Broadloom
- Features: Auto garage door remote
- Rooms above ground: 7
- Rooms in the basement: 1
- Bedrooms: 3 + 1 in the basement
- Bathrooms: 3
- Kitchens: 1
- Family room: Yes
Outside and lotBrick front, Shingles, Concrete
- Exterior: Brick front
- Roof: Shingles
- Foundation: Concrete
- Size: 32.18 × 135.15 ft
Parking2 Garage, Attached
- Spaces: 2 Garage
- Garage: Attached
Heating, water and powerForced air, gas, Central air, Municipal water
- Heating: Forced air, gas
- Cooling: Central air
- Water: Municipal water
- Sewer: Municipal sewer
Costs and taxesTaxes $5,507 a year, HST included in the price, Hwt
- Taxes, 2025: $5,507 a year
- HST: HST included in the price
- Rental items: Hwt
Included in the saleAll appliances (ice maker as is), hood fan, all window coverings, all elf's, humidifier (as is), hvr system ,8x8 barnwood shed, a/c, furnace (3 yrs), roof (5 years), egdo +2 remote
- Included: All appliances (ice maker as is), hood fan, all window coverings, all elf's, humidifier (as is), hvr system ,8x8 barnwood shed, a/c, furnace (3 yrs), roof (5 years), egdo +2 remote
Listing detailsN12050622, Sold, Mar 27, 2025
- MLS® number: N12050622
- Status: Sold
- Listed on: Mar 27, 2025
- Days on market: 42
- Updated: May 8, 2025
- Possession: Flexible
- Occupied by: Owner
- Listing brokerage: HOMELIFE/BAYVIEW REALTY INC.
About this home
107 Sunridge Street, Richmond Hill (Oak Ridges), ON L4E 3Z4
Fully Detached "Fieldgate" home, in Demand 'Humberland'. This home boasts: 135 foot lot, open concept kitchen, breakfast and family room (with a gas fireplace), sep dining room, great for entertaining and fully fenced yard. Luxury Vinyl floors through out main floor. Access to garage through the mudroom. Walk out to patio through the breakfast area. Three nice size bedrooms upstair, primary has a 5pc ensuite with a walk in closet. Finished basement with bedroom, rec room with Gas fireplace, Lots of storage. Walk to transit, schools, shopping and more. Won't last!
Ask about this home
A HOMEH agent will answer your questions about this home.
Around this home
Daily convenience, out of 100, from the distances below
Schools nearby
School rating, out of 10.
Helpful calculators
Your HOMEH agent

"I would see it this week."