

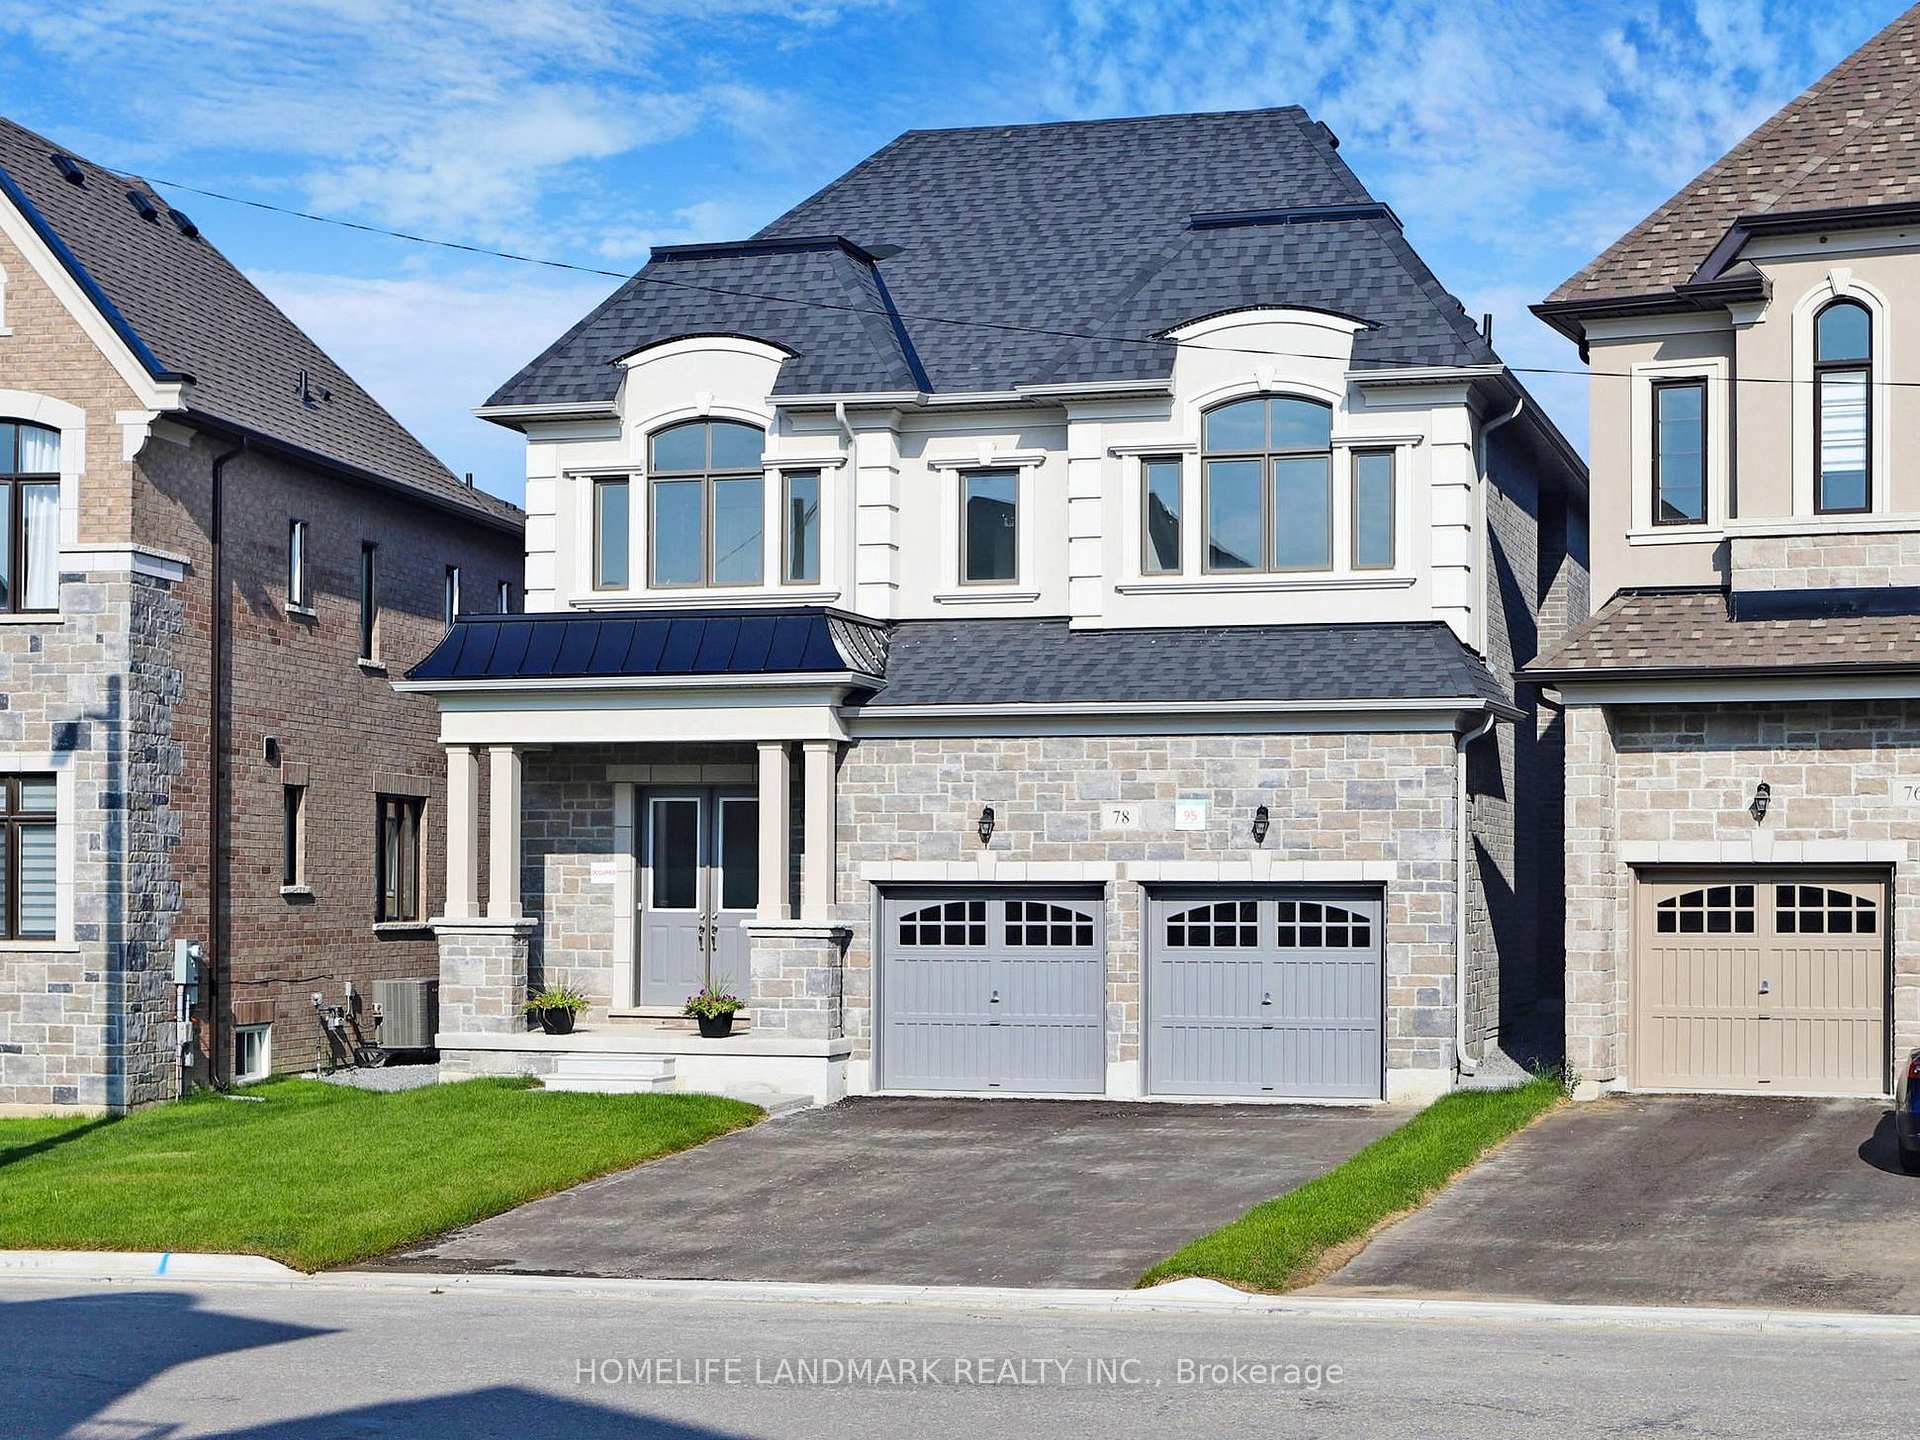
78 Current Drive
78 Current Drive
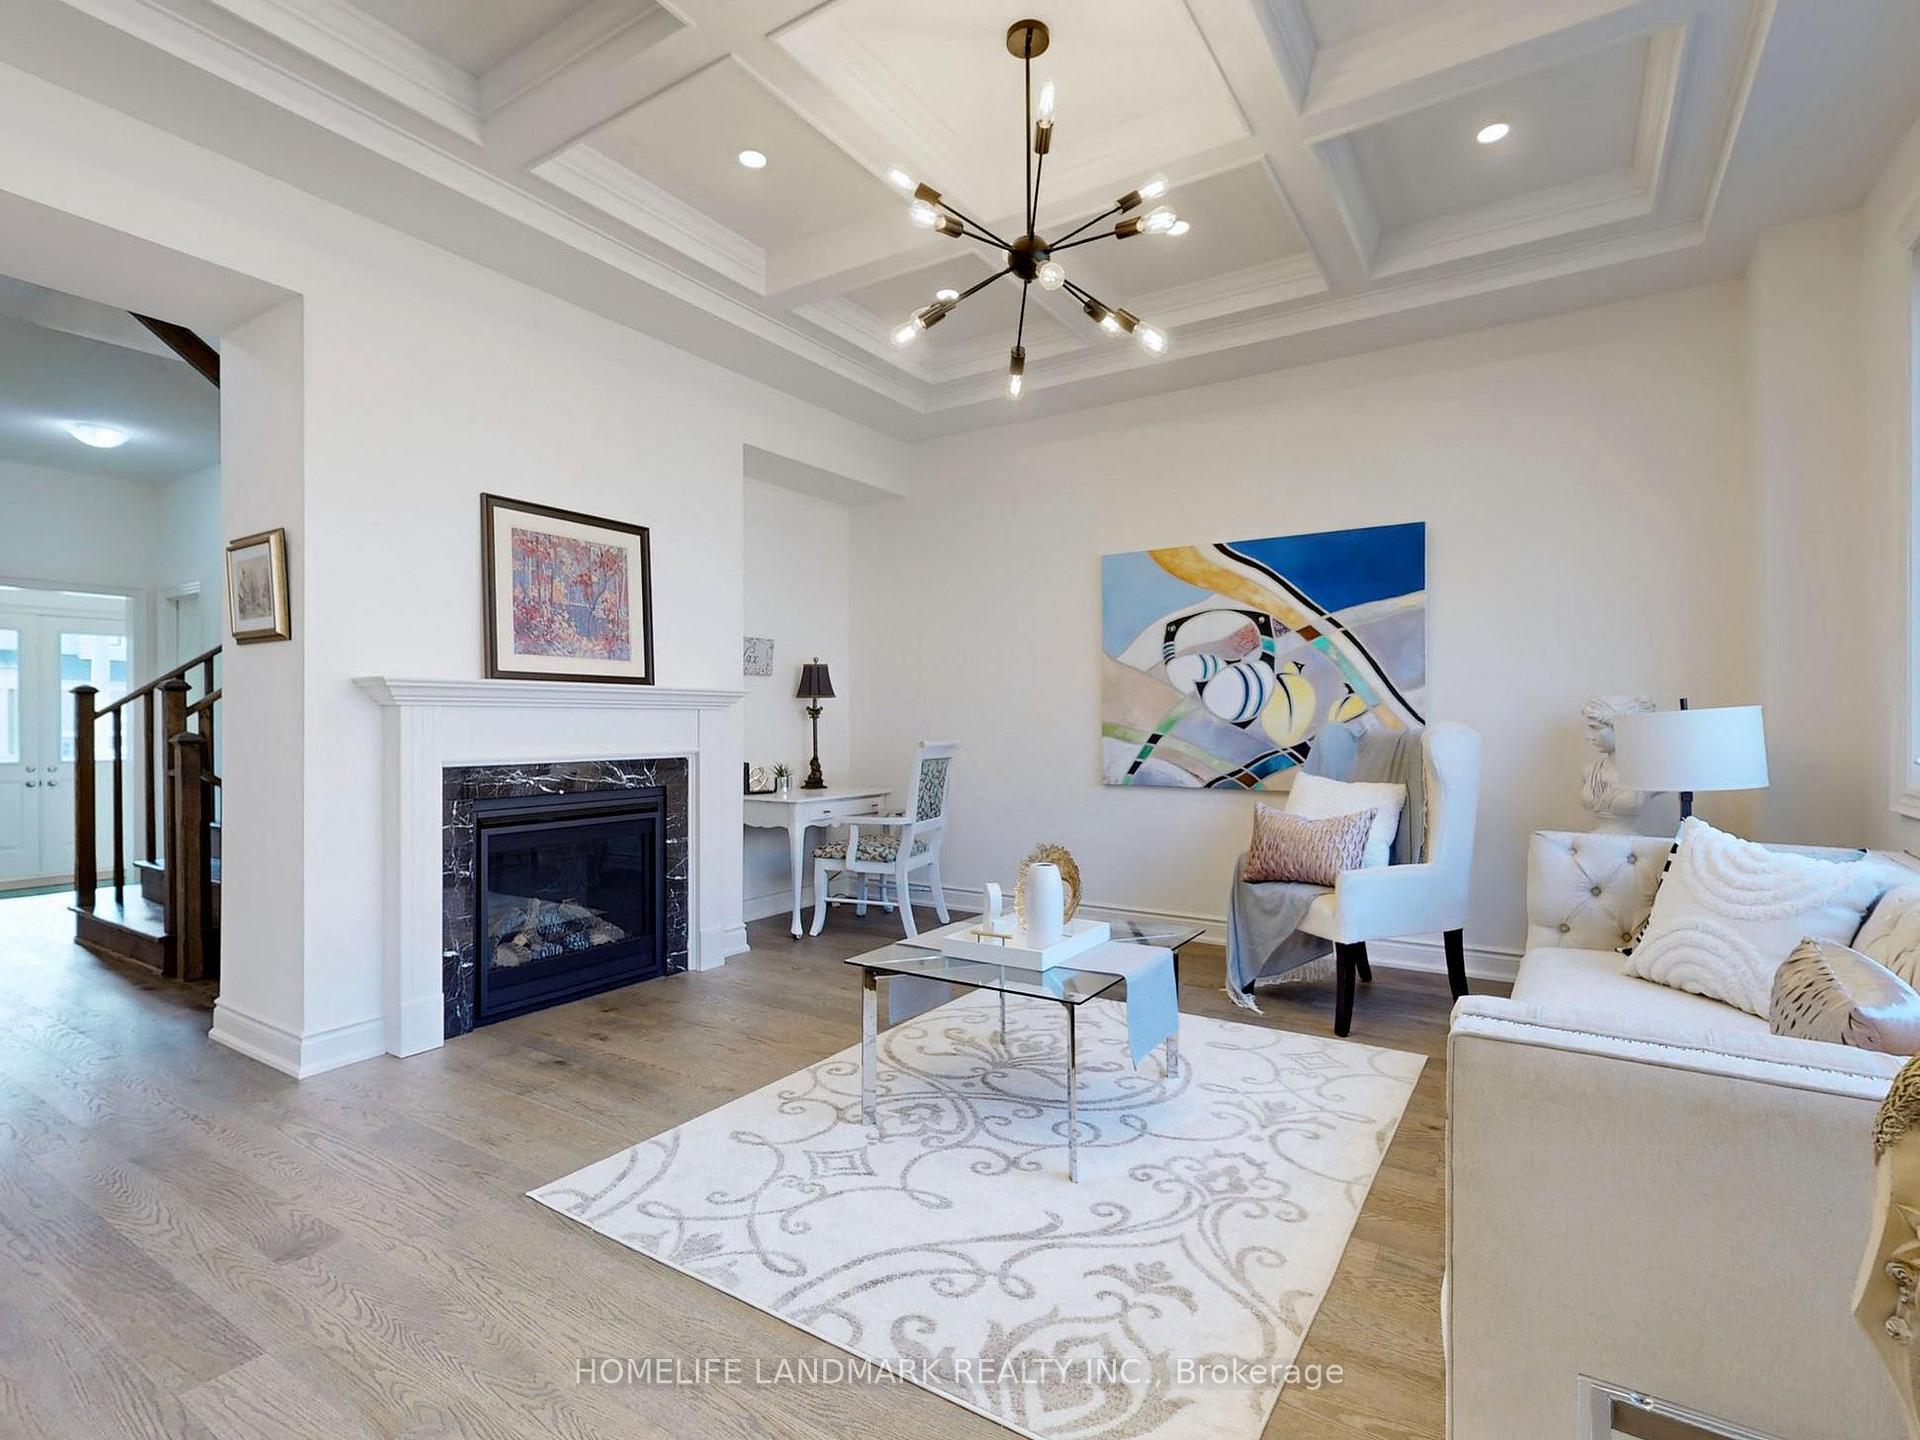 See all 46 photos
Property history
- $2,288,000TerminatedList: 2025-04-24|End: 2025-05-08|14 daysN12101531
Facts and features
- BasementWalk-up
- Price per sq ft~$832
- Water, sewerMunicipal
- HeatingForced air
- Hardwood floors
- Fireplace
- Central air
The homeDetached, 2-storey, 2,500–3,000 sq ft
- Type: Detached
- Style: 2-storey
- Living space: 2,500–3,000 sq ft
- Basement: Walk-up
InsideFireplace Yes, Hardwood, Ceramic, Water heater, built-in oven
- Fireplace: Yes
- Flooring: Hardwood, Ceramic
- Features: Water heater, built-in oven
- Rooms above ground: 9
- Bedrooms: 4
- Bathrooms: 5
- Kitchens: 1
- Family room: Yes
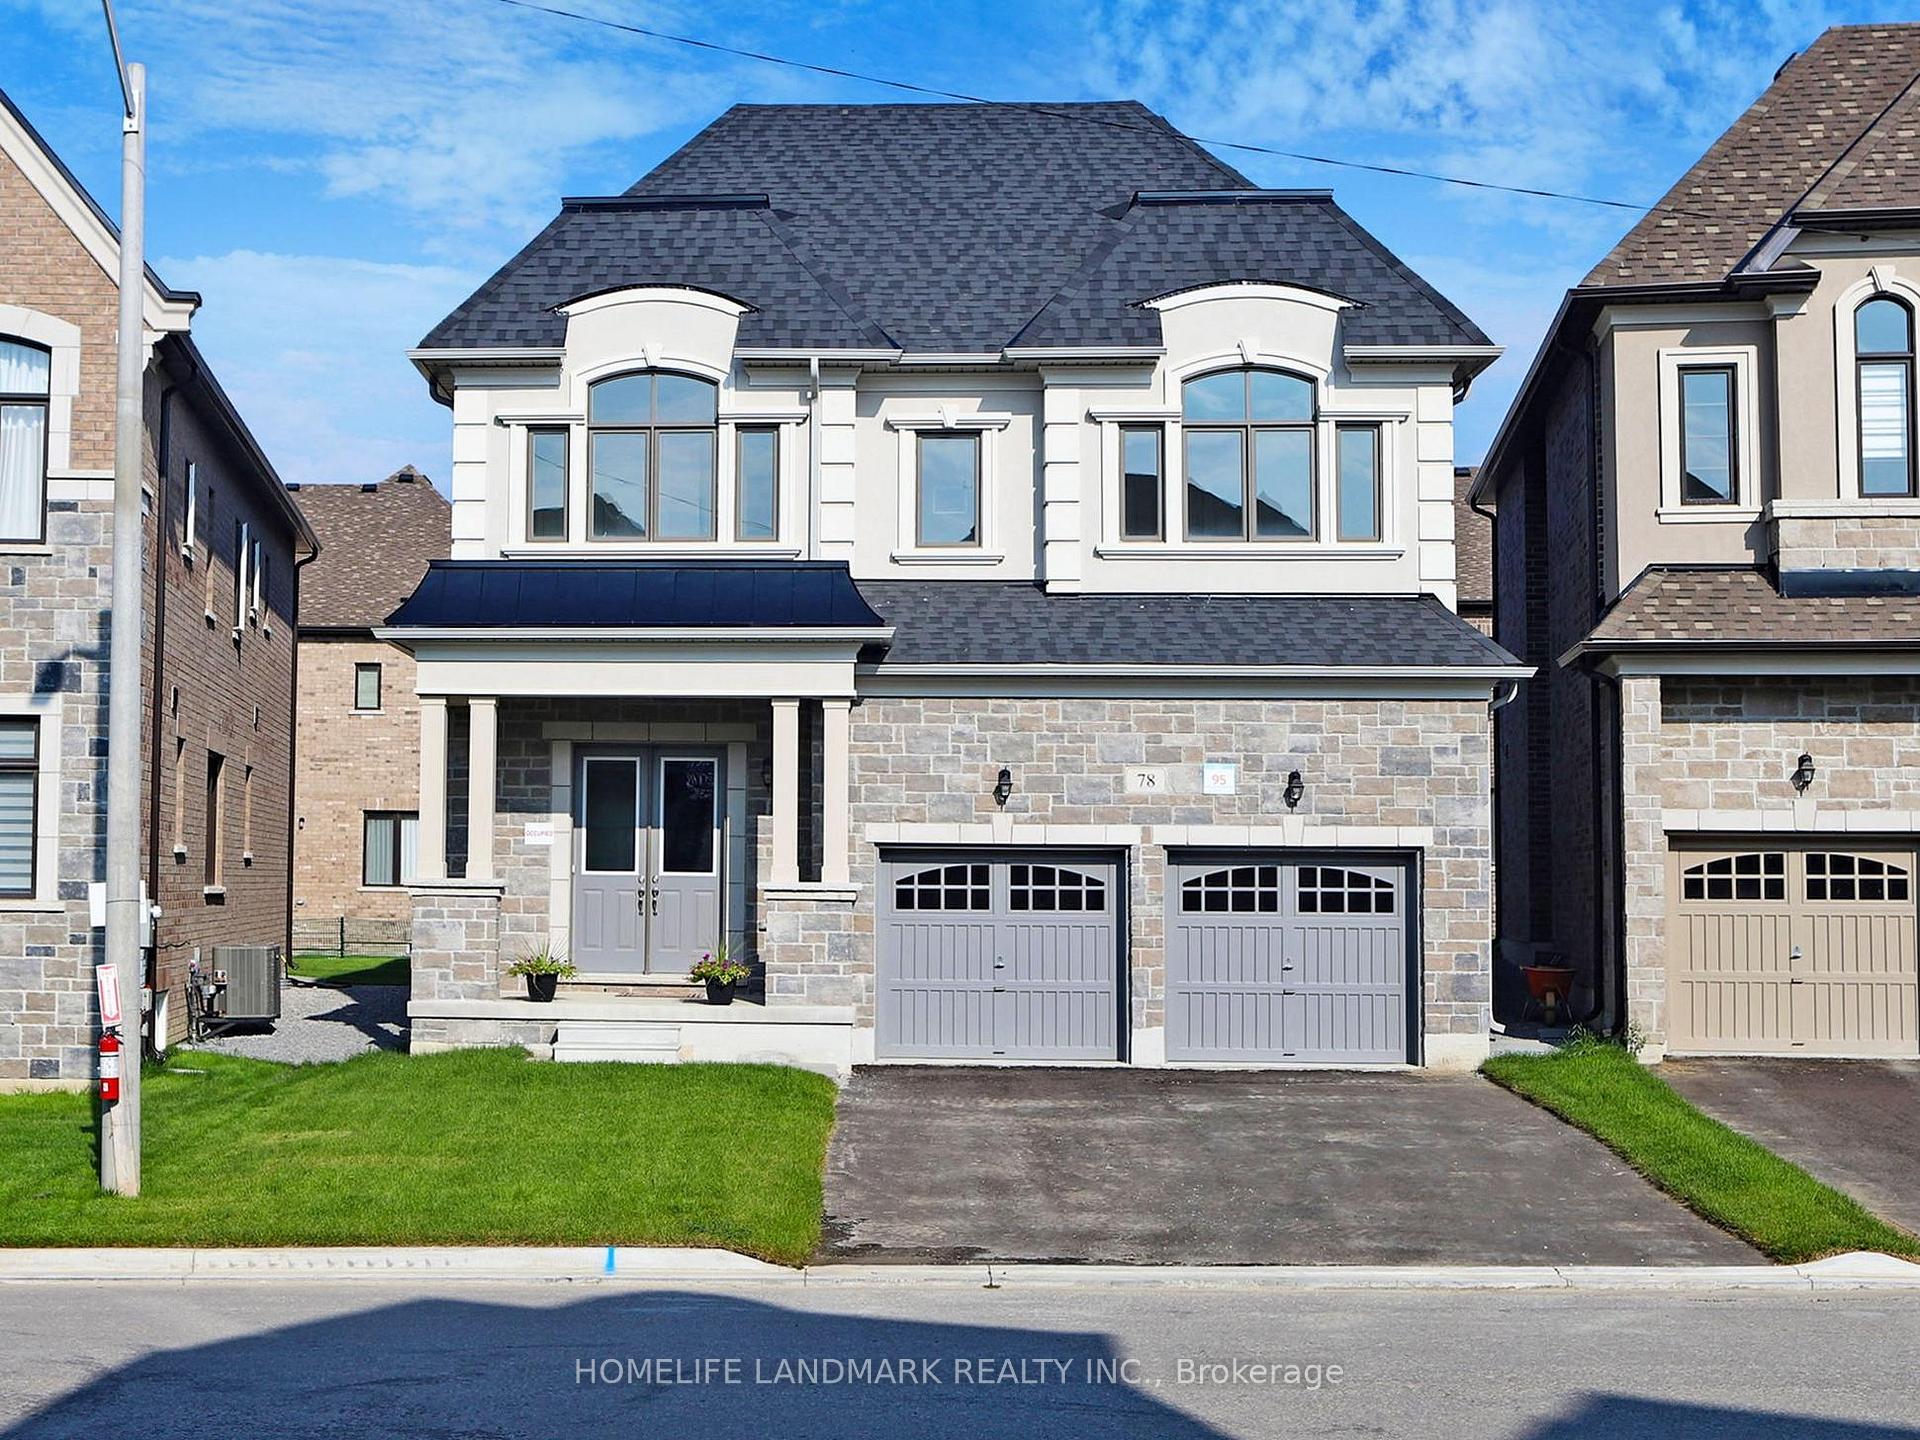
Outside and lotBrick, stone, Asphalt shingle, Poured concrete
- Exterior: Brick, stone
- Roof: Asphalt shingle
- Foundation: Poured concrete
- Size: 38.68 × 103 ft
Parking2 Garage, Detached
- Spaces: 2 Garage
- Garage: Detached
Heating, water and powerForced air, gas, Central air, Municipal water
- Heating: Forced air, gas
- Cooling: Central air
- Water: Municipal water
- Sewer: Municipal sewer
Costs and taxesTaxes $7,539 a year, HST No HST, Hot water tank.
- Taxes, 2024: $7,539 a year
- HST: No HST
- Rental items: Hot water tank.
Included in the saleAll light fixtures, all 6 ss appliances. front door washer and dryer. hot water tank. furnace and air conditioner. all shutters.
- Included: All light fixtures, all 6 ss appliances. front door washer and dryer. hot water tank. furnace and air conditioner. all shutters.
Listing detailsN12101531, Terminated, Apr 24, 2025
- MLS® number: N12101531
- Status: Terminated
- Listed on: Apr 24, 2025
- Days on market: 14
- Updated: May 8, 2025
- Possession: Flexible
- Occupied by: Vacant
- Listing brokerage: HOMELIFE LANDMARK REALTY INC.
About this home
78 Current Drive, Richmond Hill (Rural Richmond Hill), ON L4S 0M9
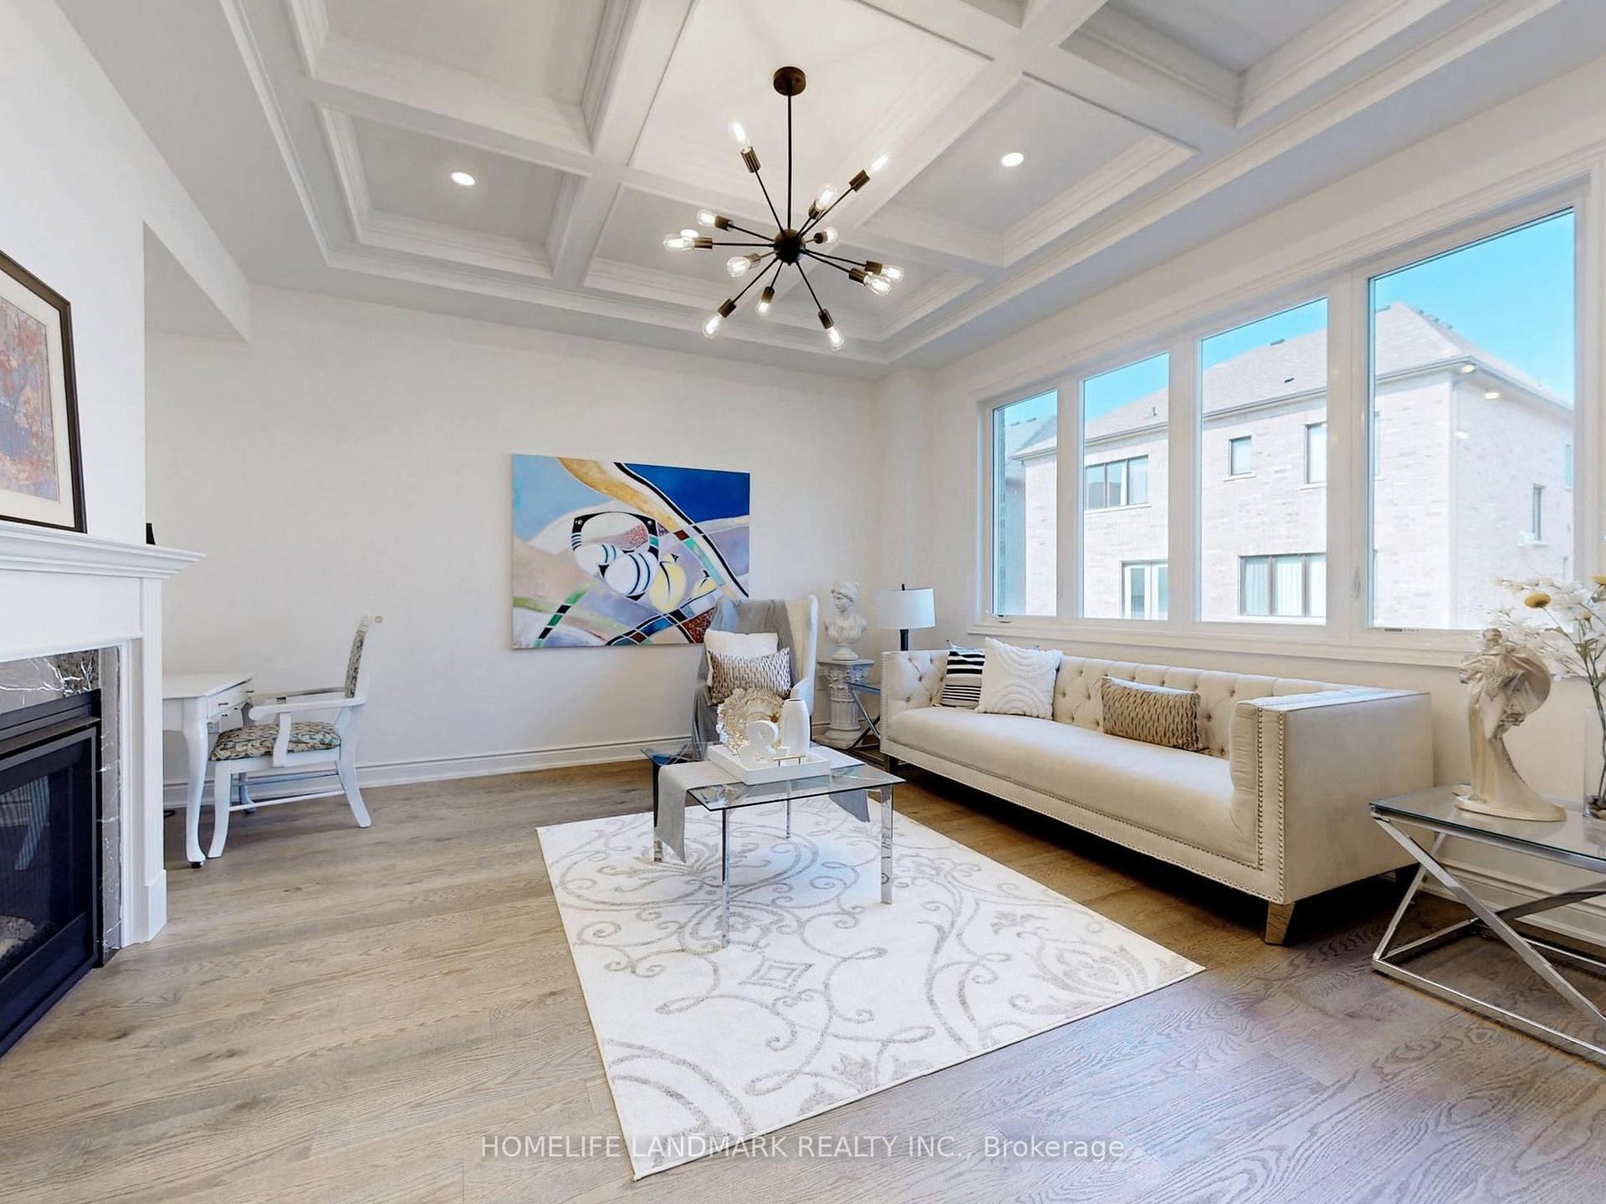
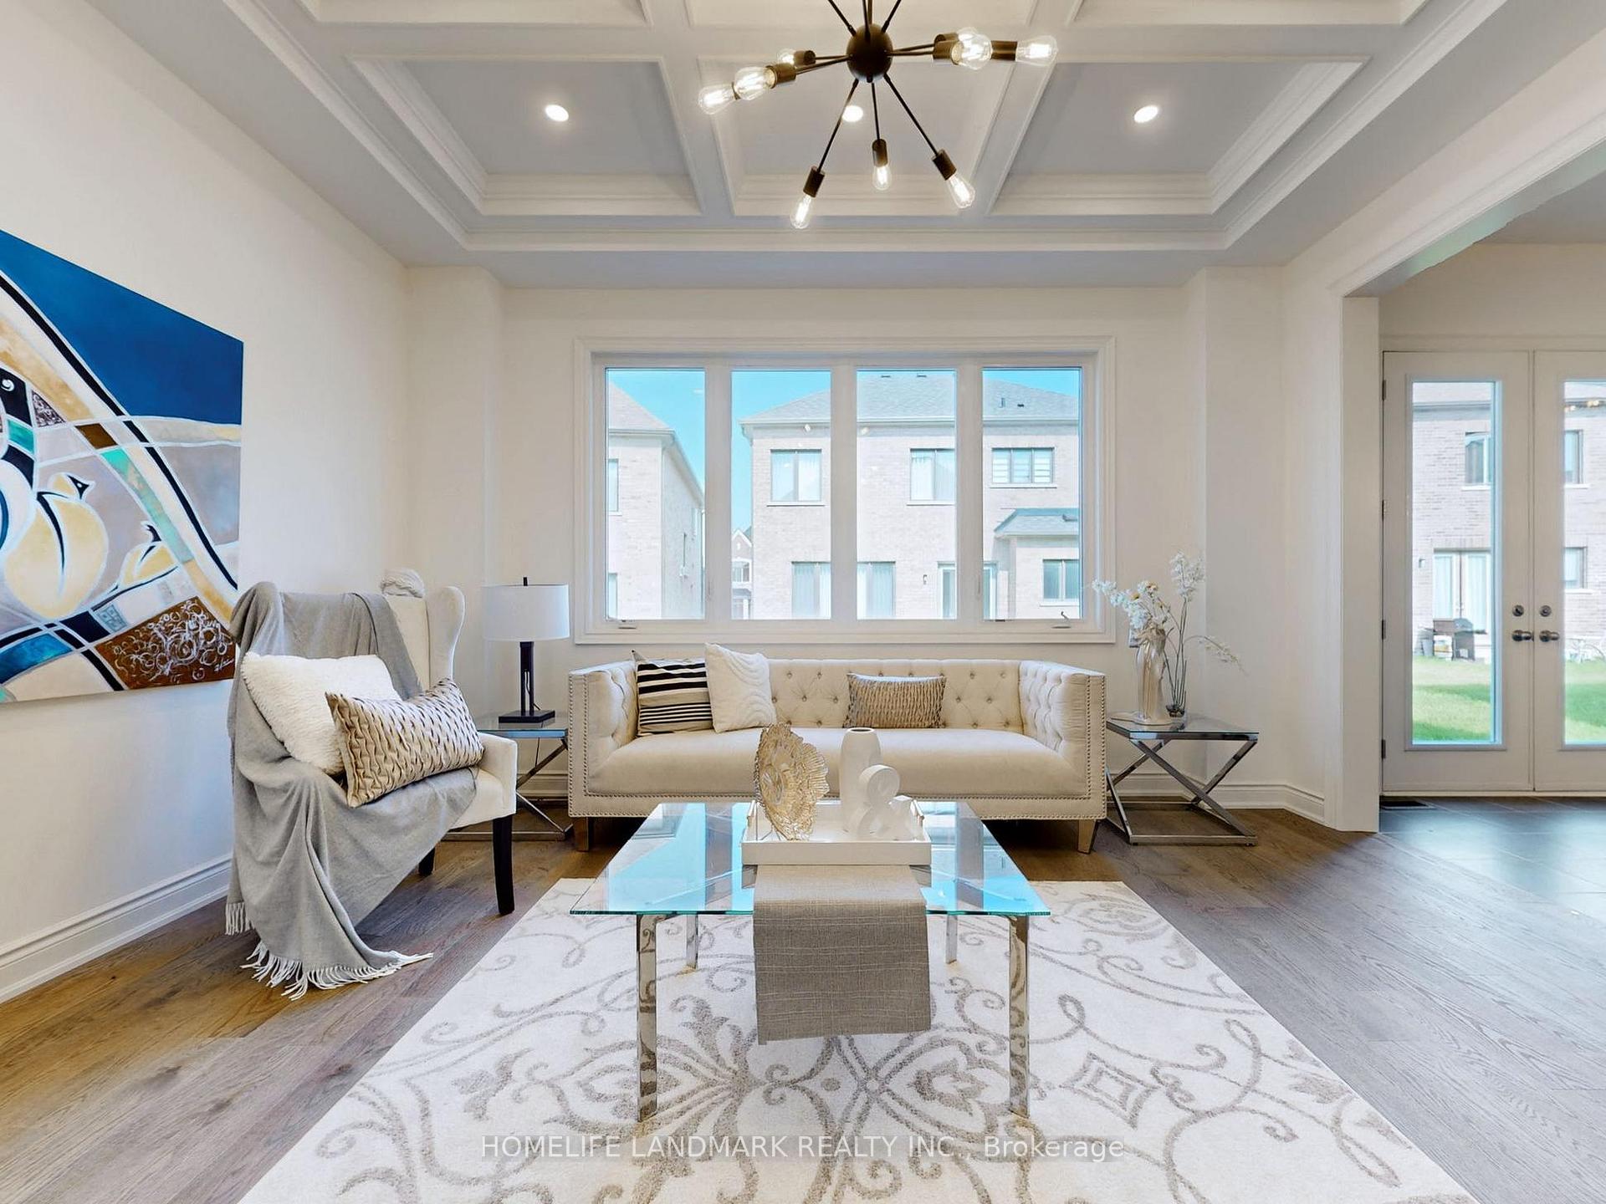
Brand New Home Build by Famous Builder. $$$ Spent On Elegantly Upgrades and Modern Design. Enhanced 10ft Ceiling On The Main Floor. And 9ft Ceiling On The Second Floor And Basement. Basement Walk Up To The Backyard. This Light-Filled Home Offers Hardwood Floor Throughout. Coffered Ceiling In Sophisticated Formal Dining Room. Family Room With Stone Fireplace. Kitchen With High-End Build-In Stainless-Steel Appliances, Gas Stove, Upgraded Counter Tops & Backsplash. Large Master Bedroom With Oversized Picture Window, All 4 Bed Rooms Config Ensuite Bathroom With Upgraded Vanity. High-End Shutters In All Rooms. Move-In Conditions.
Ask about this home
A HOMEH agent will answer your questions about this home.
Around this home
Daily convenience, out of 100, from the distances below
Schools nearby
School rating, out of 10.
Helpful calculators
Your HOMEH agent

"I would see it this week."