

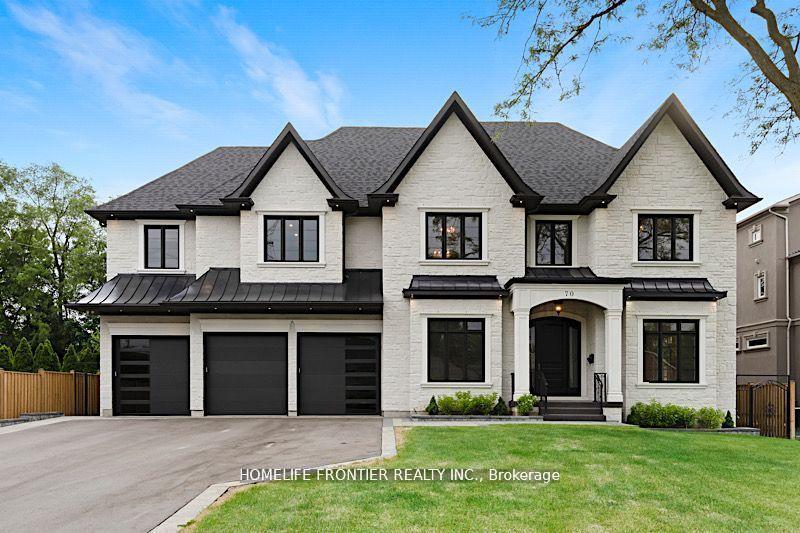
70 Langstaff Road
70 Langstaff Road
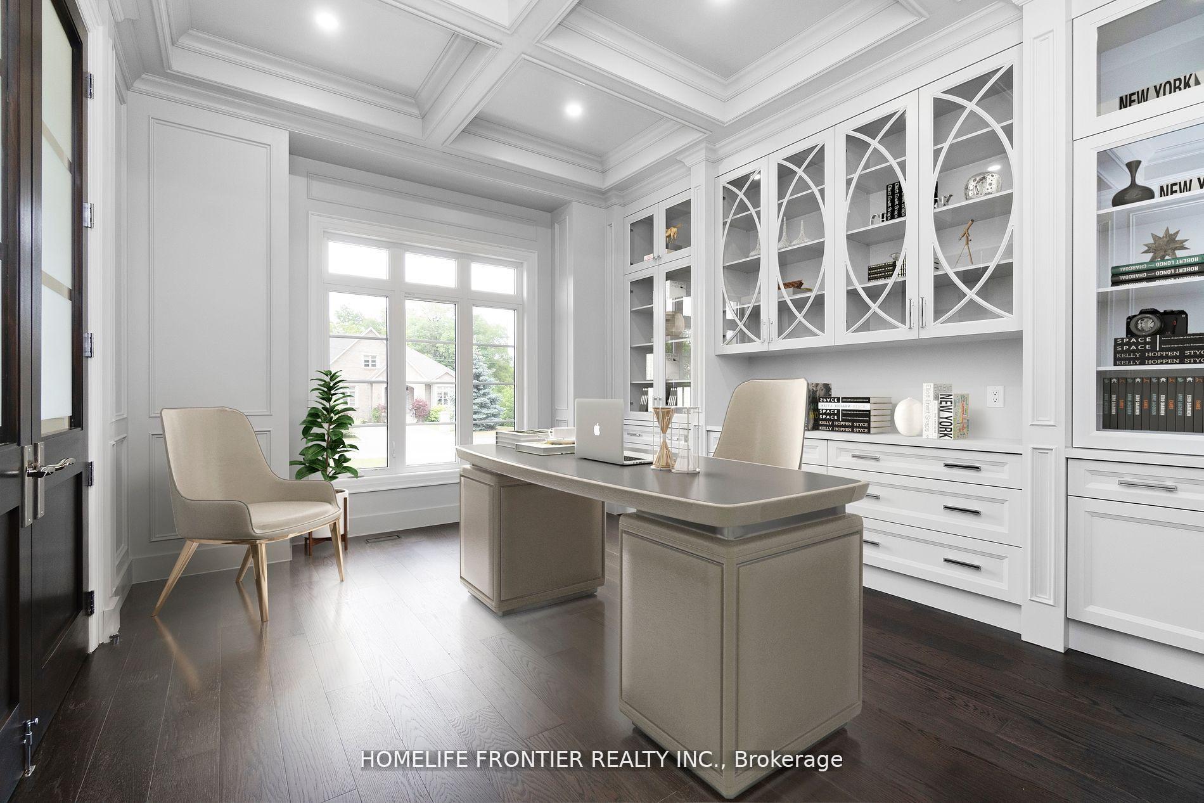
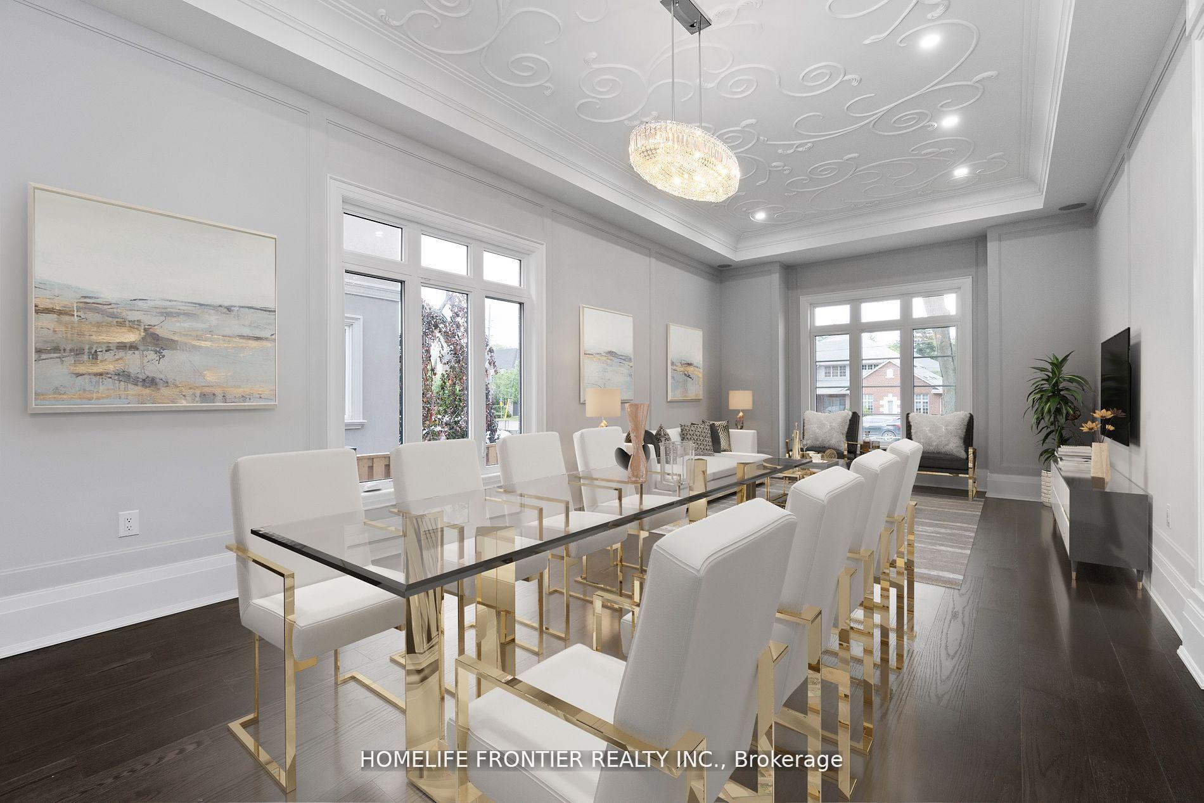
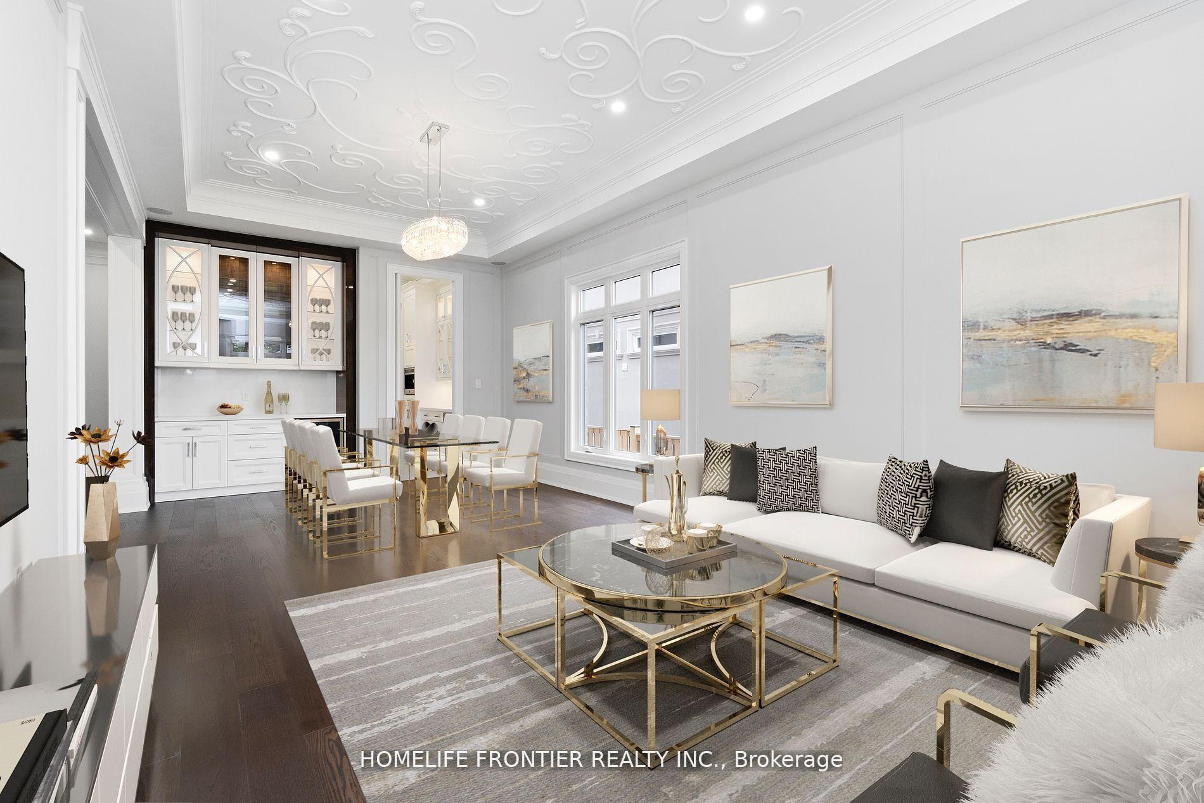
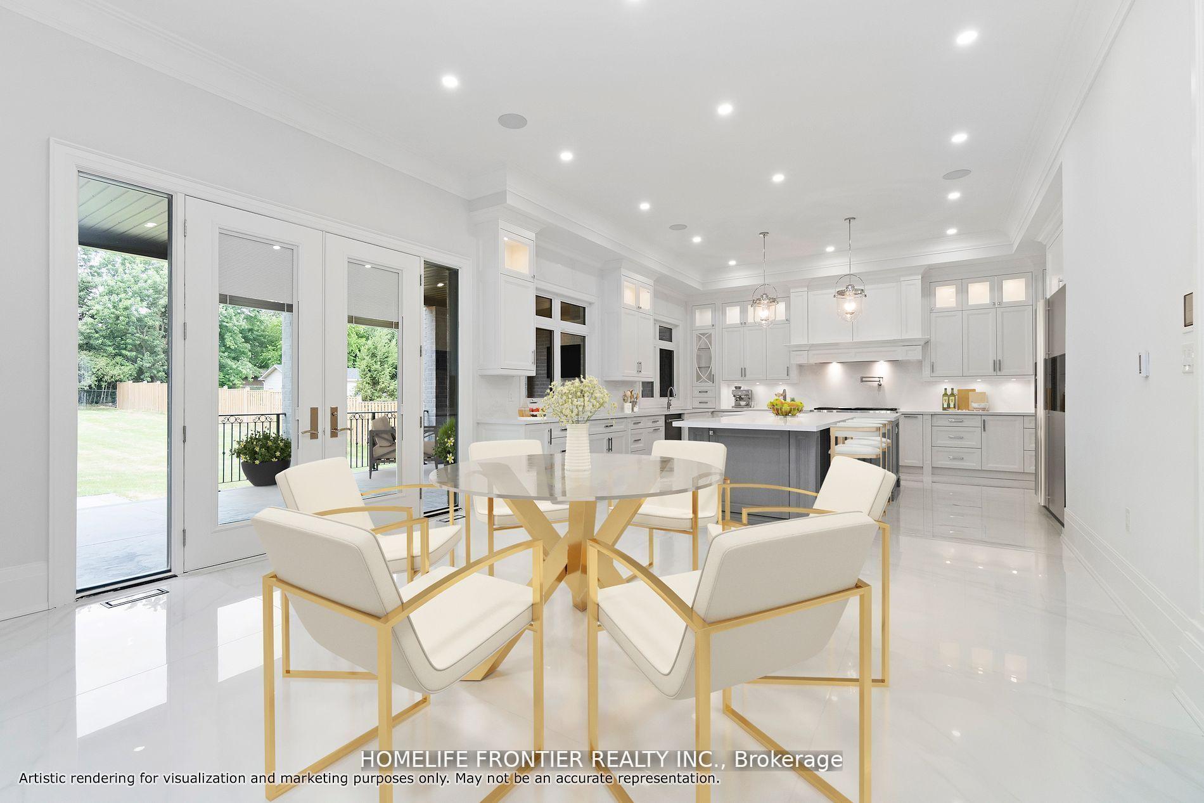 See all 31 photos
Property history
Facts and features
- BasementWalk-up
- Water, sewerMunicipal
- HeatingForced air
- CoolingCentral air
- Second kitchen
- Hardwood floors
- Fireplace
- Central air
The homeDetached, 2-storey, 5,000+ sq ft
- Type: Detached
- Style: 2-storey
- Living space: 5,000+ sq ft
- Basement: Finished, walk-up
InsideFireplace Yes, Hardwood, Porcelain, Rooms above ground 12
- Fireplace: Yes
- Flooring: Hardwood, Porcelain
- Rooms above ground: 12
- Rooms in the basement: 4
- Bedrooms: 5 + 2 in the basement
- Bathrooms: 8
- Kitchens: 2
- Family room: Yes
Outside and lotStone, Unknown, Unknown
- Exterior: Stone
- Roof: Unknown
- Foundation: Unknown
- Size: 85 × 256 ft
Parking4 Garage, Built-in, Private
- Spaces: 4 Garage
- Garage: Built-in
- Driveway: Private
Heating, water and powerForced air, gas, Central air, Municipal water
- Heating: Forced air, gas
- Cooling: Central air
- Water: Municipal water
- Sewer: Municipal sewer
Costs and taxesTaxes $25,892 a year, HST included in the price
- Taxes, 2024: $25,892 a year
- HST: HST included in the price
Included in the saleS/s gas stove, s/s fridge, s/s freezer, s/s dishwashers(2), b/i dishwashers. washer, dryer, 2 cac, 2 furnaces,,electric garage door opener and remotes, elf. 4 mini fridges, 2 b/i microwaves, b/i espresso machine, extra dishwasher in bsmt.
- Included: S/s gas stove, s/s fridge, s/s freezer, s/s dishwashers(2), b/i dishwashers. washer, dryer, 2 cac, 2 furnaces,,electric garage door opener and remotes, elf. 4 mini fridges, 2 b/i microwaves, b/i espresso machine, extra dishwasher in bsmt.
Listing detailsN12029282, Sold, Mar 19, 2025
- MLS® number: N12029282
- Status: Sold
- Listed on: Mar 19, 2025
- Days on market: 50
- Updated: May 8, 2025
- Possession: Flexible
- Occupied by: Owner
- Listing brokerage: HOMELIFE FRONTIER REALTY INC.
About this home
70 Langstaff Road, Richmond Hill (South Richvale), ON L4C 6N3
Absolutely Magnificent Approx 8,200 Sq Ft Of Luxurious Finished Living Space,Seating On A 1/2 Acre Lot. Fascinating Home Is Built To Perfection With All The Bells And Whistles That One Can Dream Of. 4 Car Garage, Interior Offers 5+2 Bdrms, 8 Luxurious Baths, Custom Chef's Kitchen, W/Sub-Zero Fridge/Freezer, Wolf Oven/ Cooktop, 2 B/I Dish Washers, Wine Cooler And B/I Espreeso Machine. 4 Fireplaces, Finished Basement W/Play Room, Wet Bar & Exercise Rm. Covered Porch And A Huge Balcony From Primary Room,Steam Shower, Heated Floors, Office, Hardwood And Porcelain Floor Through-Out, 11'Ceiling Main, All Bedrooms Have An Ensuite Bathroom, Closet Organizers, 2nd Floor & Bsmt Laundry Rm. Home Audio System, Skylight,Security Cameras, Fully Fenced Private Backyard.
Ask about this home
A HOMEH agent will answer your questions about this home.
Around this home
Daily convenience, out of 100, from the distances below
Schools nearby
School rating, out of 10.
Helpful calculators
Your HOMEH agent

"I would see it this week."