

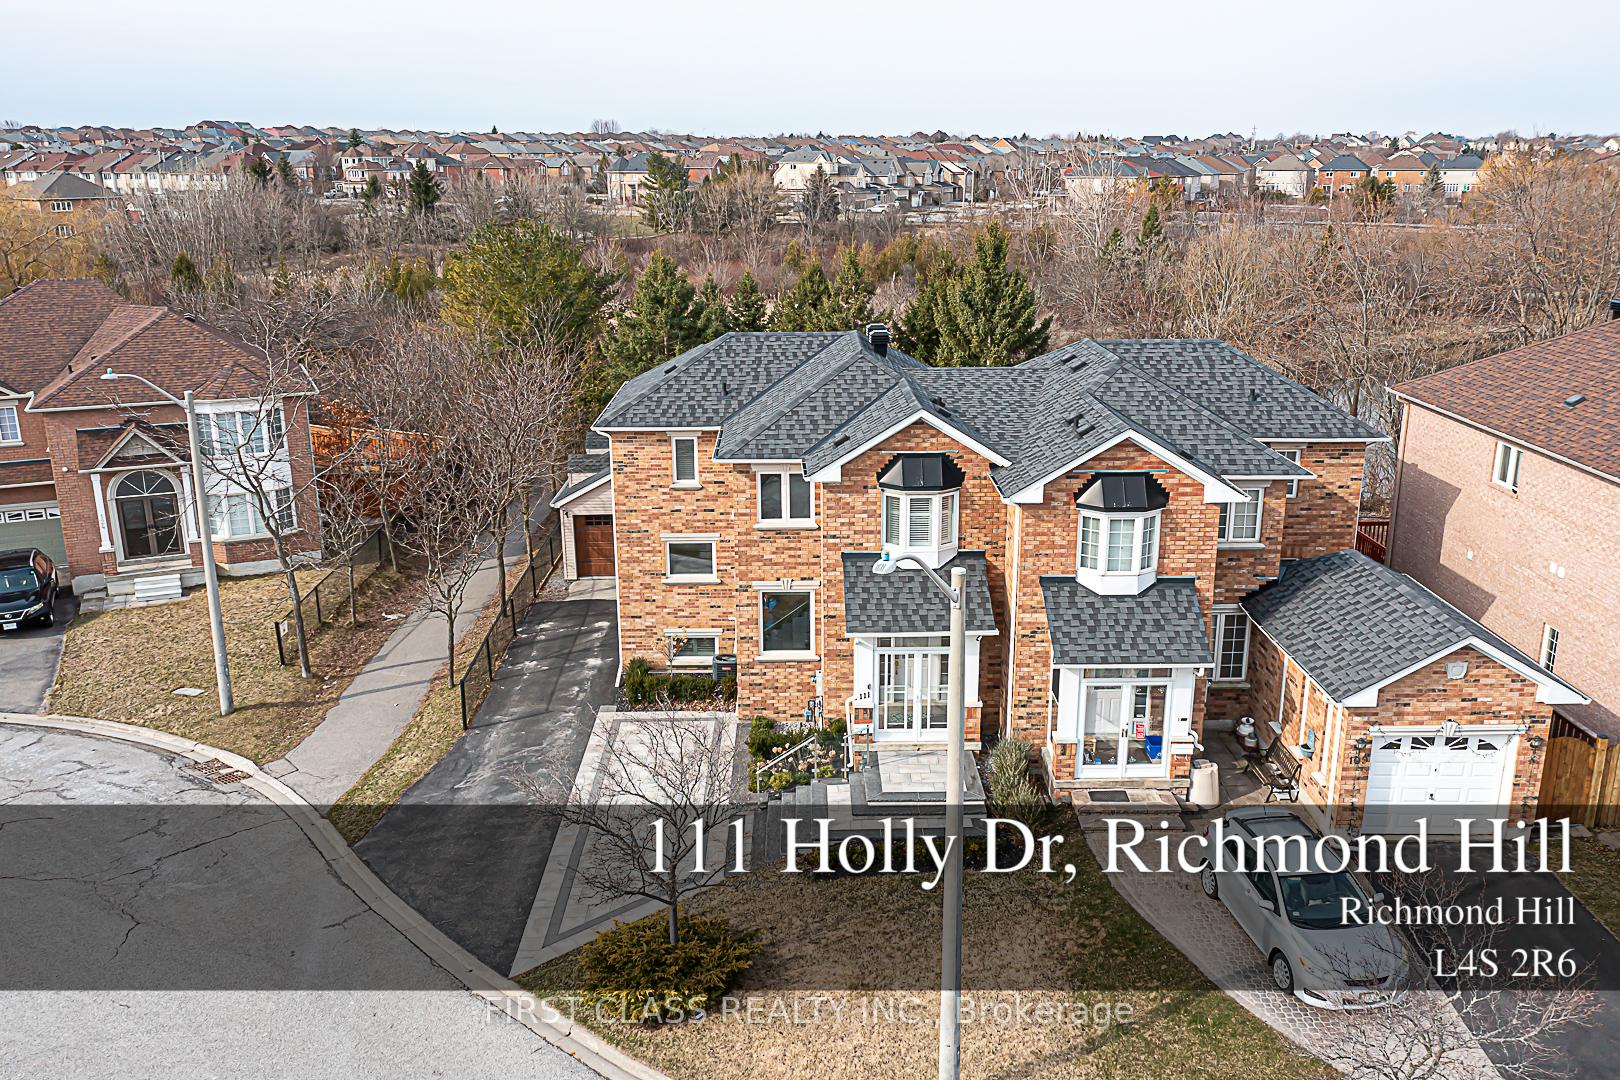
111 Holly Drive
111 Holly Drive
 See all 42 photos
Property history
Facts and features
- BasementFinished
- Water, sewerMunicipal
- Lot shapeIrregular
- HeatingForced air
- Hardwood floors
- Fireplace
- Central air
The homeSemi-Detached, 2-storey, 1,500–2,000 sq ft
- Type: Semi-Detached
- Style: 2-storey
- Living space: 1,500–2,000 sq ft
- Basement: Finished
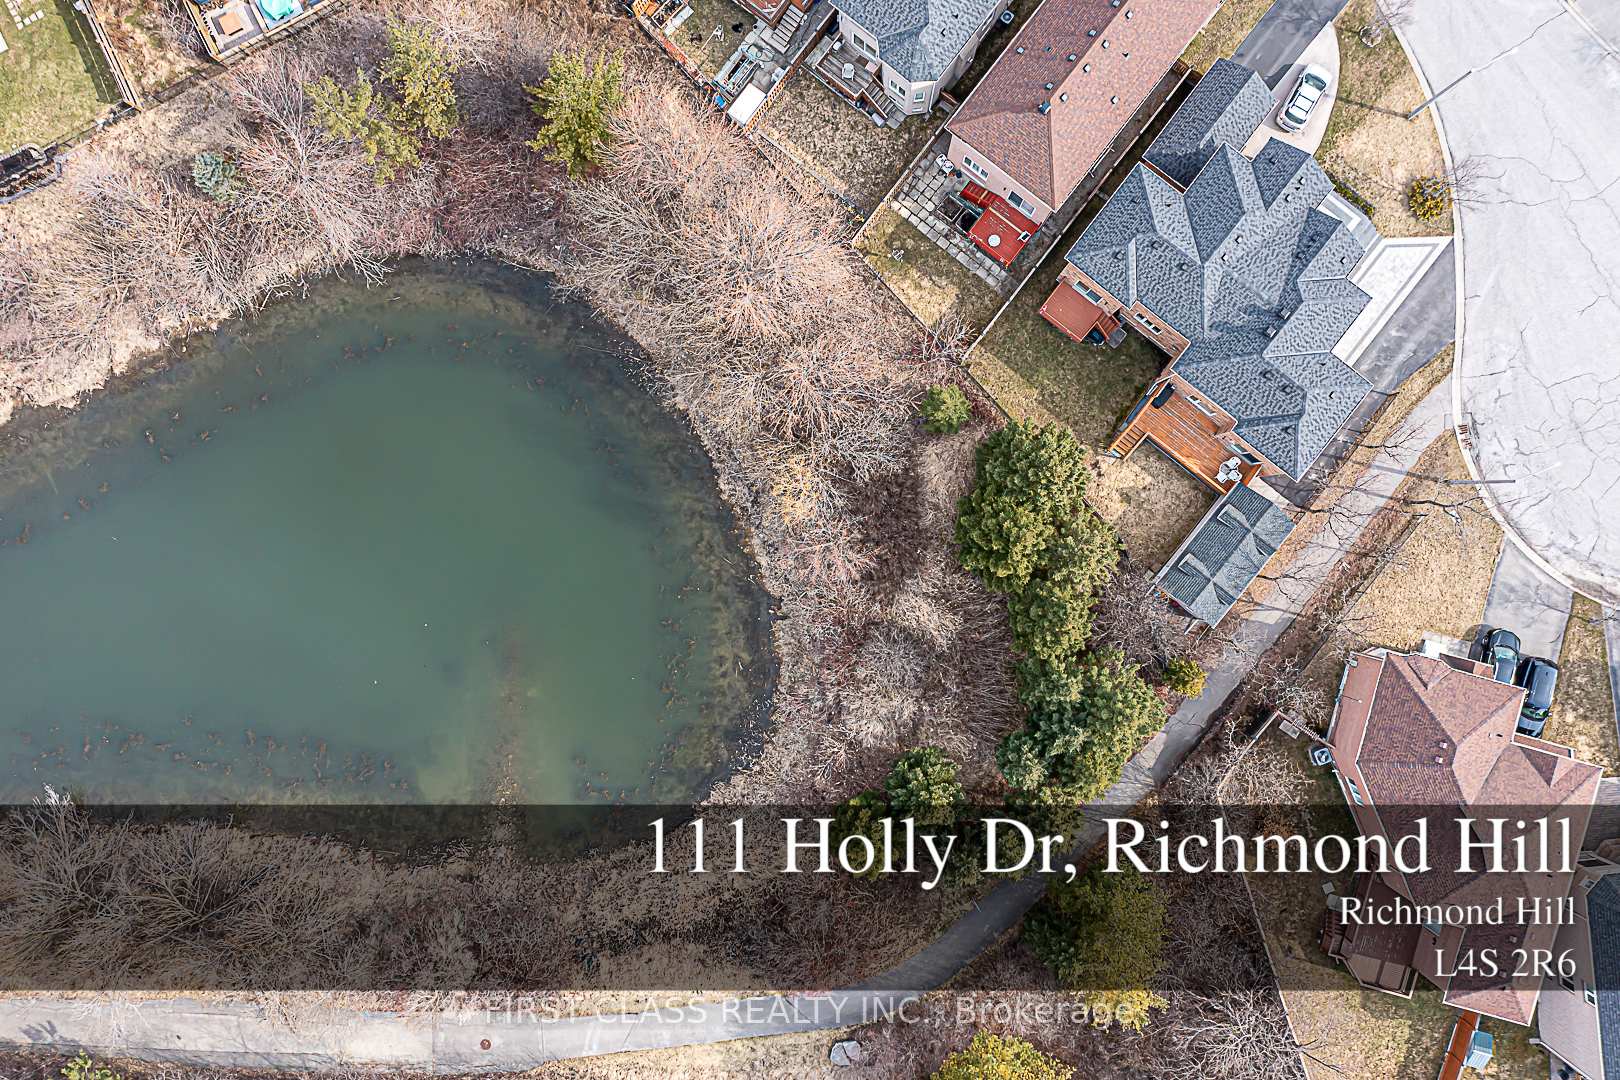
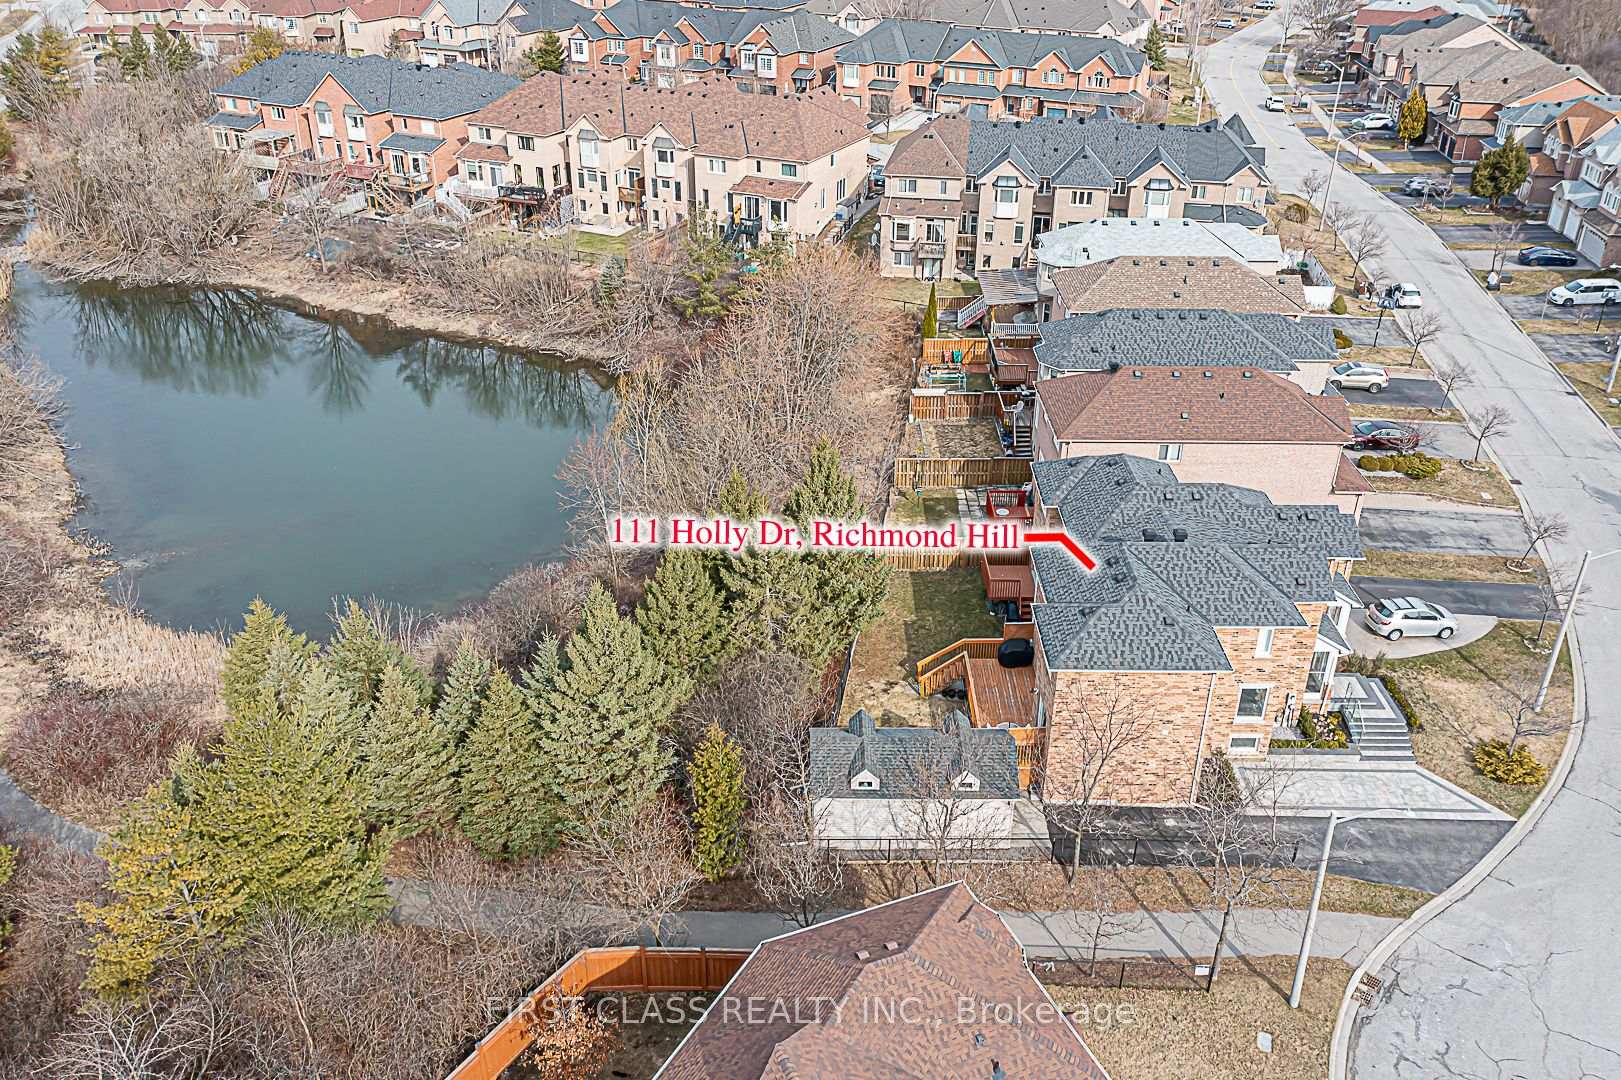
- View: Park/greenbelt
InsideFireplace Yes, Hardwood, Ceramic, Broadloom, Other, none
- Fireplace: Yes
- Flooring: Hardwood, Ceramic, Broadloom
- Features: Other, none
- Rooms above ground: 7
- Rooms in the basement: 3
- Bedrooms: 3 + 1 in the basement
- Bathrooms: 4
- Kitchens: 1
- Family room: Yes
Outside and lotBrick, Asphalt shingle, Concrete
- Exterior: Brick
- Roof: Asphalt shingle
- Foundation: Concrete
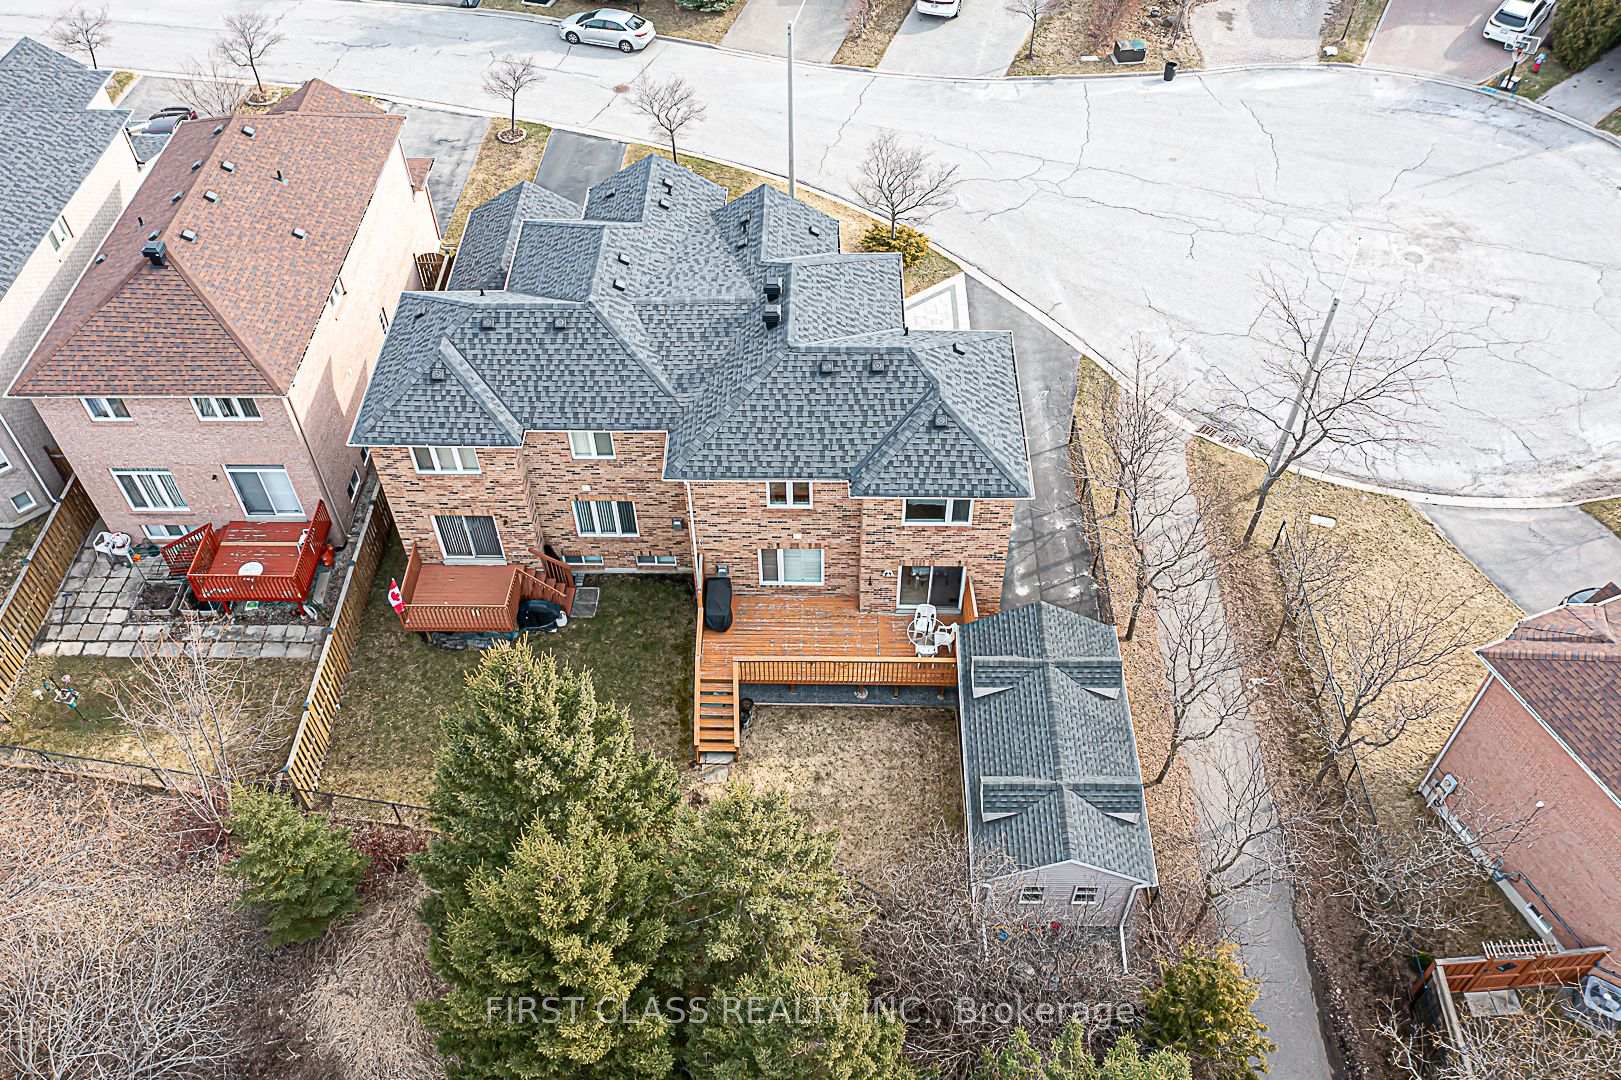
- Size: 56.13 × 94.35 ft
- Shape: Irregular
- Zoning: Residential
Parking1 Garage, Detached, Private
- Spaces: 1 Garage
- Garage: Detached
- Driveway: Private
Heating, water and powerForced air, gas, Central air, Municipal water
- Heating: Forced air, gas
- Cooling: Central air
- Water: Municipal water
- Sewer: Municipal sewer
Costs and taxesTaxes $5,665 a year, HST included in the price, Hwt owned
- Taxes, 2024: $5,665 a year
- HST: HST included in the price
- Rental items: Hwt owned
Included in the saleAll existing appliances, window covers.
- Included: All existing appliances, window covers.
NearbyCul de sac/dead end, ravine
- Close to: Cul de sac/dead end, ravine
Listing detailsN12111752, Sold, Apr 30, 2025
- MLS® number: N12111752
- Status: Sold
- Listed on: Apr 30, 2025
- Days on market: 10
- Updated: May 10, 2025
- Possession: Other
- Occupied by: Owner
- Listing brokerage: FIRST CLASS REALTY INC.
About this home
111 Holly Drive, Richmond Hill (Rouge Woods), ON L4S 2R6
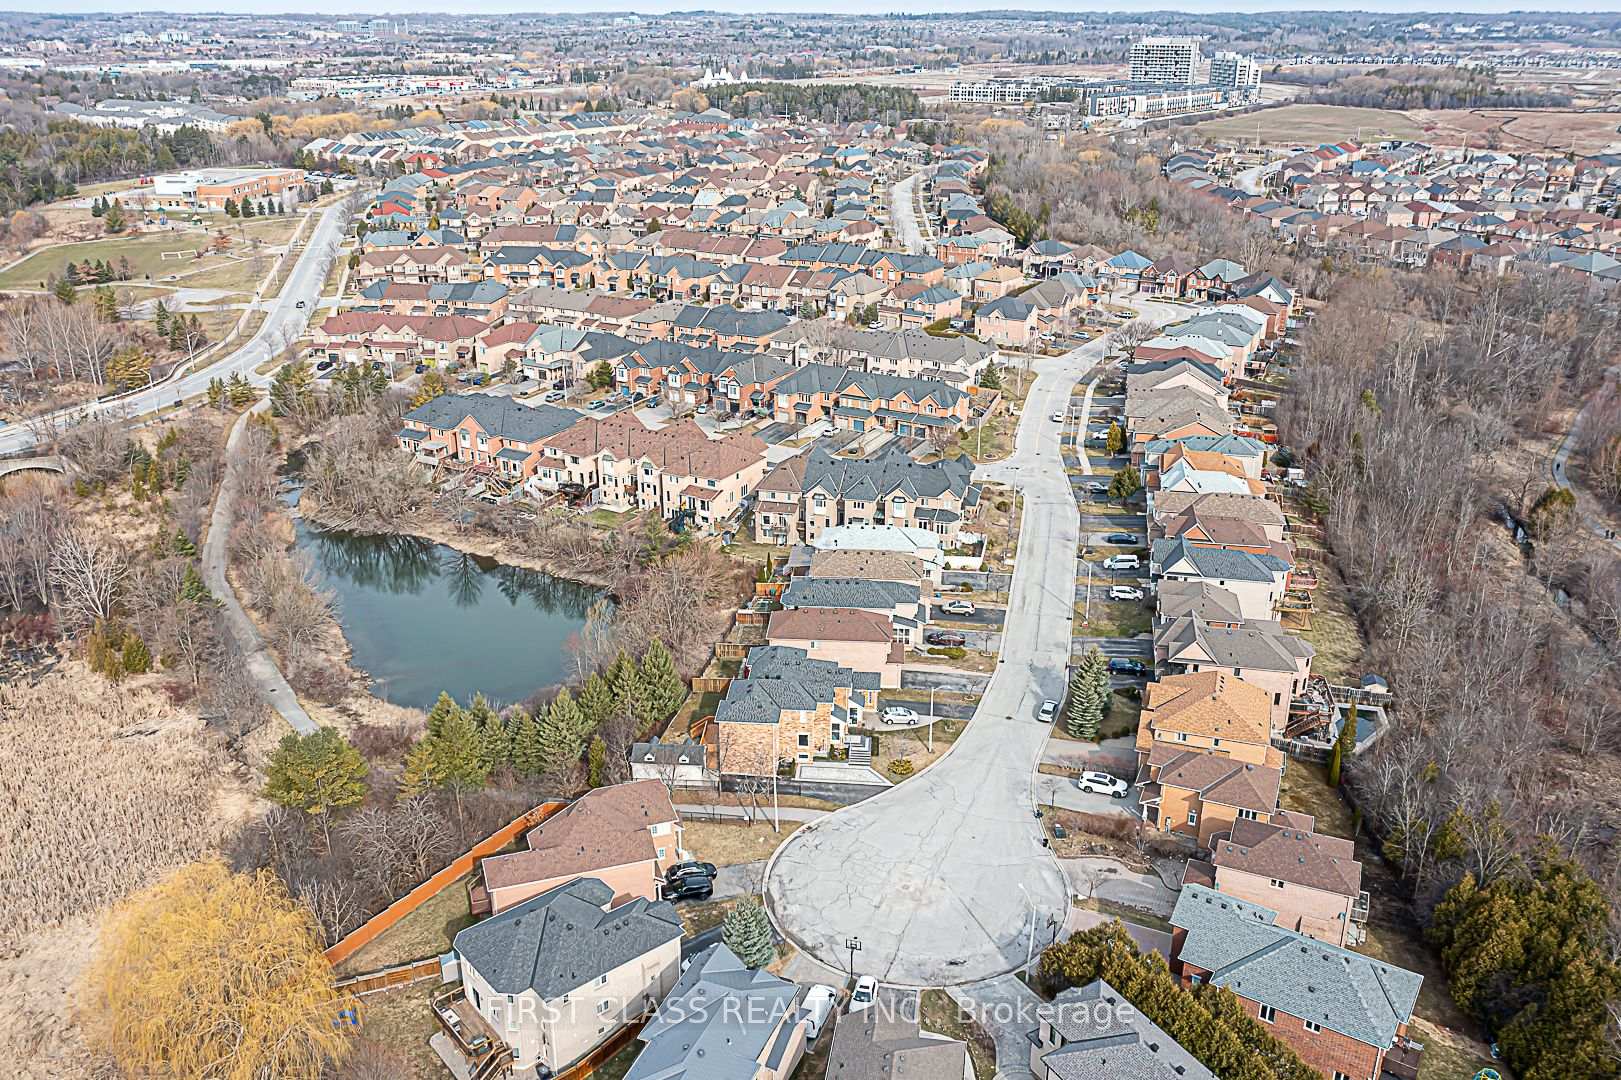
Well Maintained Spacious Home Located At Child Safe Cul-De-Sac,Back To Pond & Ravine W/Unobstructed Panoramic View,High Ranking Bayview 2nd H.S & Richmond Rose P.S Zone, Privacy Fenced Yard W/Garden Views,Open Concept Kitchen, Good Size Family Rm W/Firplace,Gleaming Hardwood Fl Throughout Main Fl,No Sidewalk,Steps To Park,404, French School& All Amenities, 3-Glazed Windows Replaced with 2018,Sprinkler Front&Back, Water Softner,High Effi Furnance,Tankless &Air Conditioner 2019, Water Filter.. to Many, Professionally Designed Landscaped 2024 w/Glass Stair Railing-Front Stairs (black step stone)/high-end Natural Stones, Garage with Permit... Move in Condition.
Ask about this home
A HOMEH agent will answer your questions about this home.
Around this home
Daily convenience, out of 100, from the distances below
Schools nearby
School rating, out of 10.
Helpful calculators
Your HOMEH agent

"I would see it this week."