

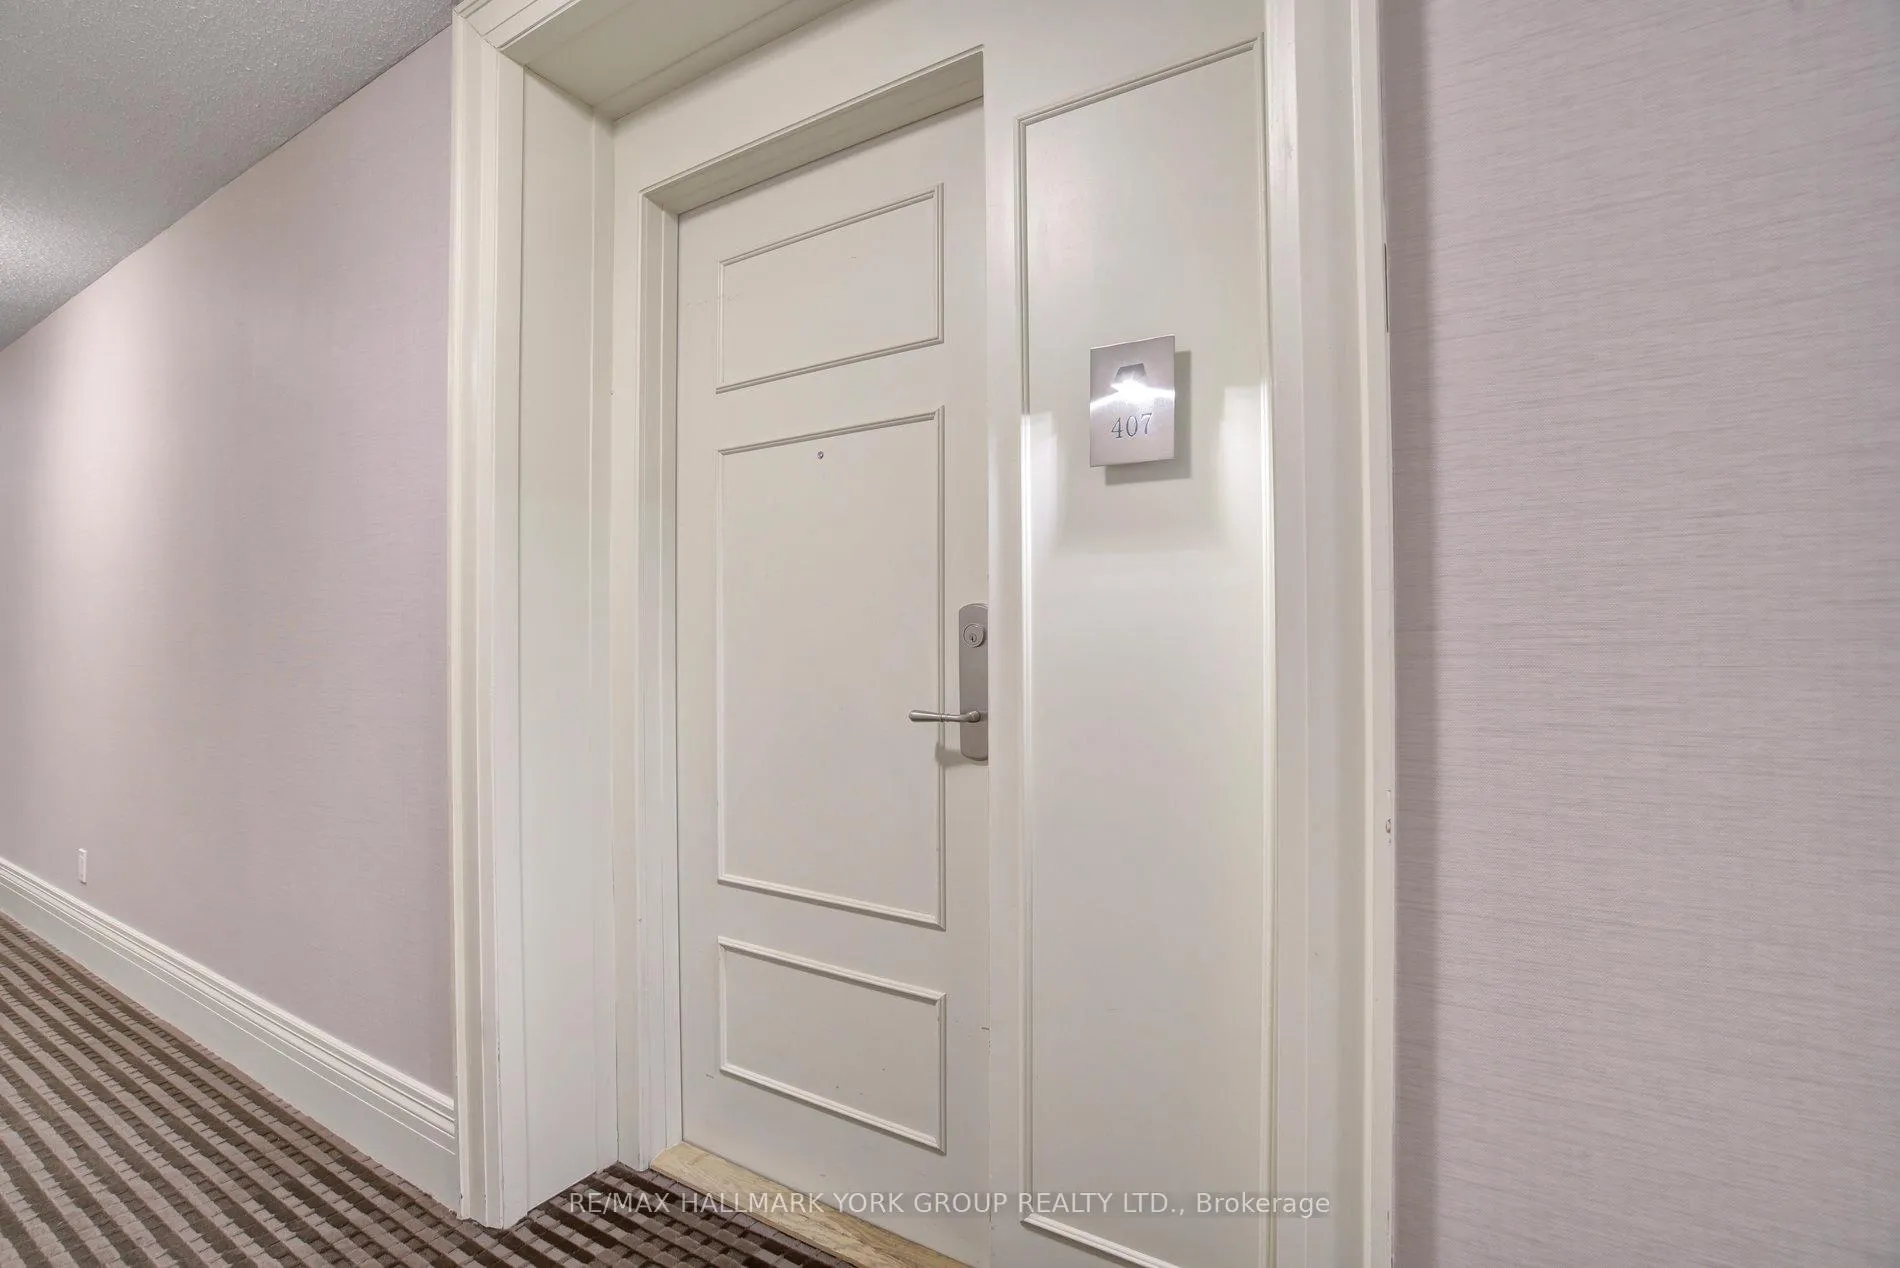
Unit 407, 310 Red Maple Road
Unit 407, 310 Red Maple Road
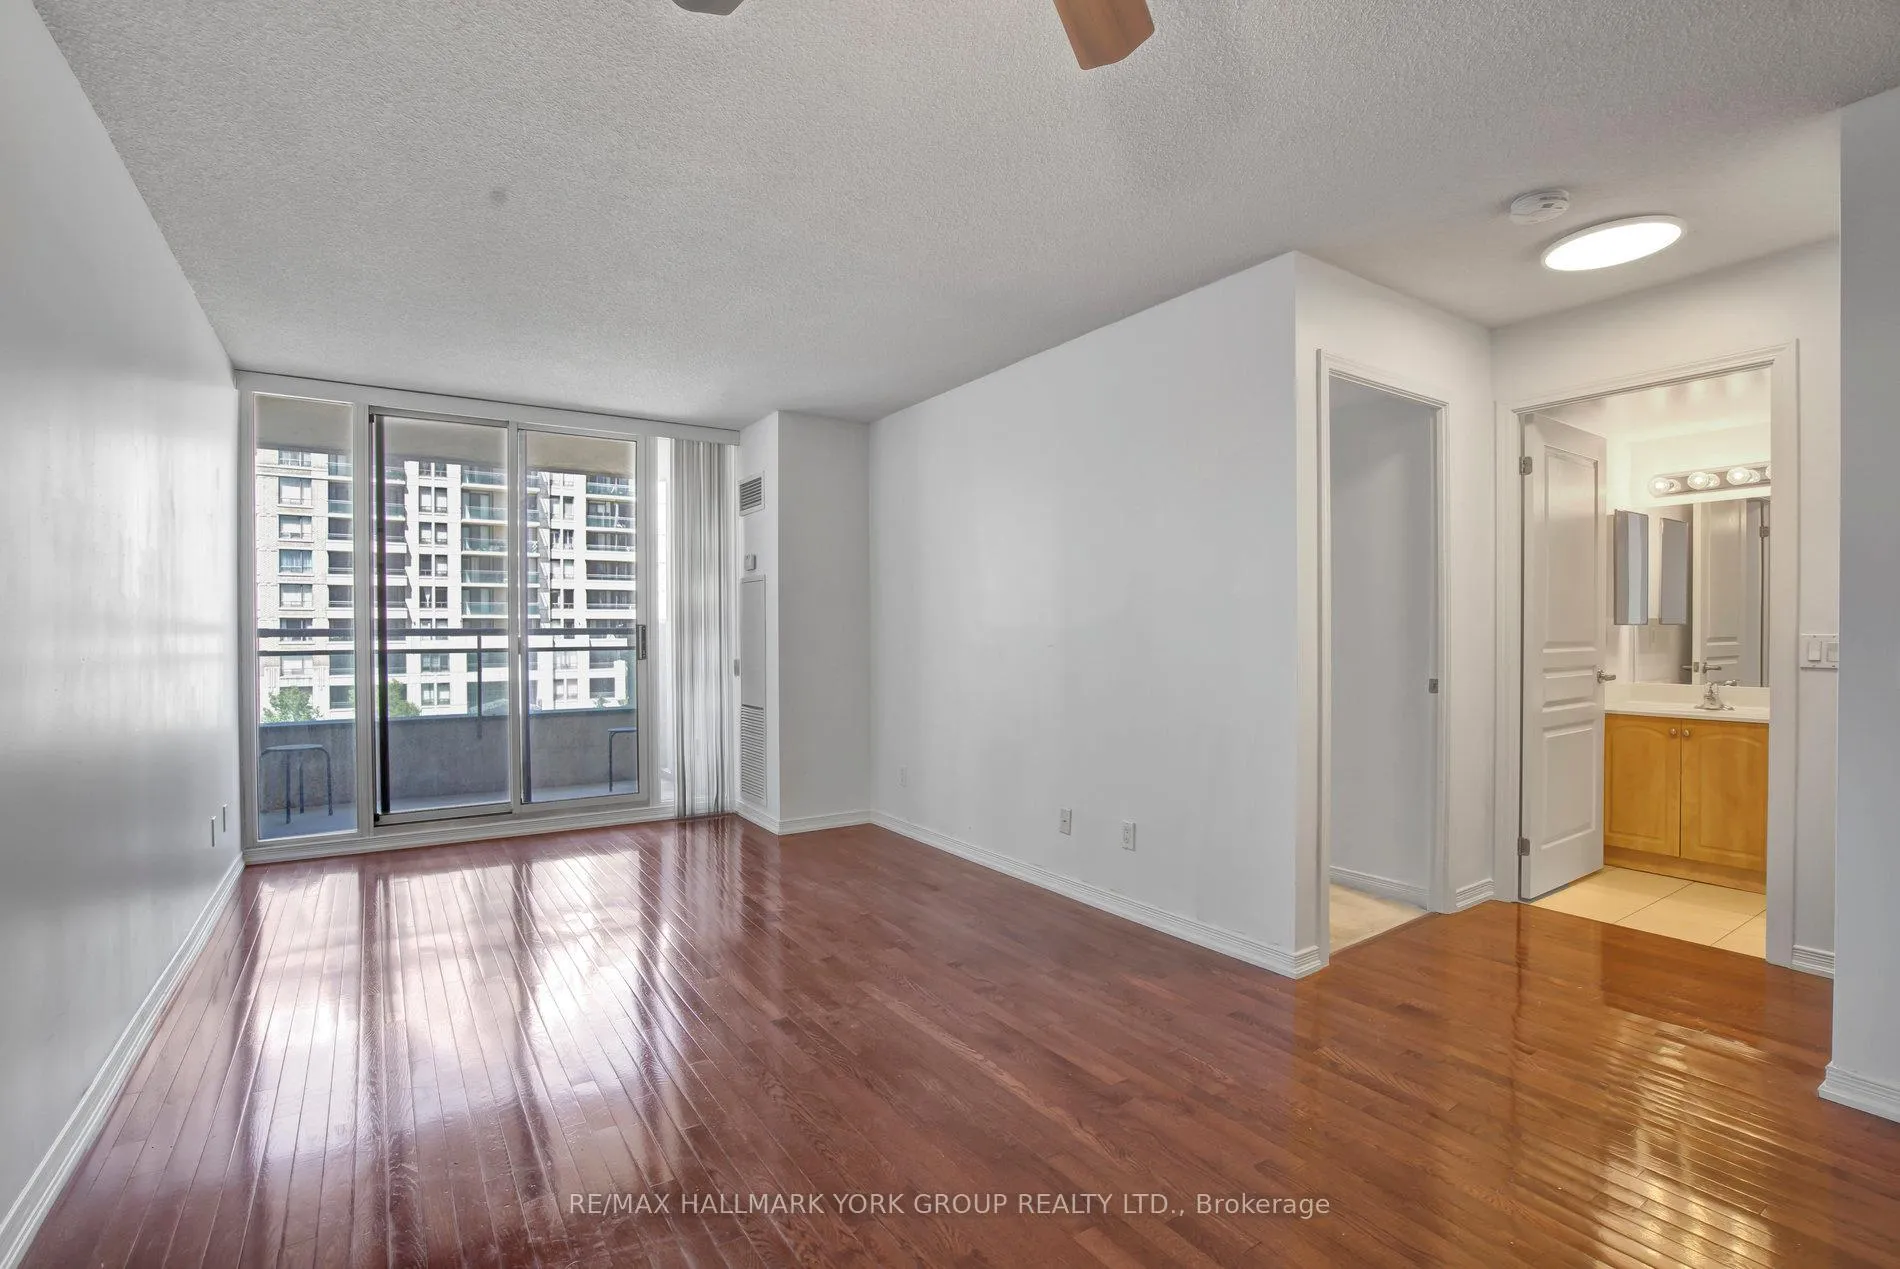 See all 50 photos
Property history
Facts and features
- ExposureNorth
- LaundryIn-suite
- LockerOwned
- BalconyOpen
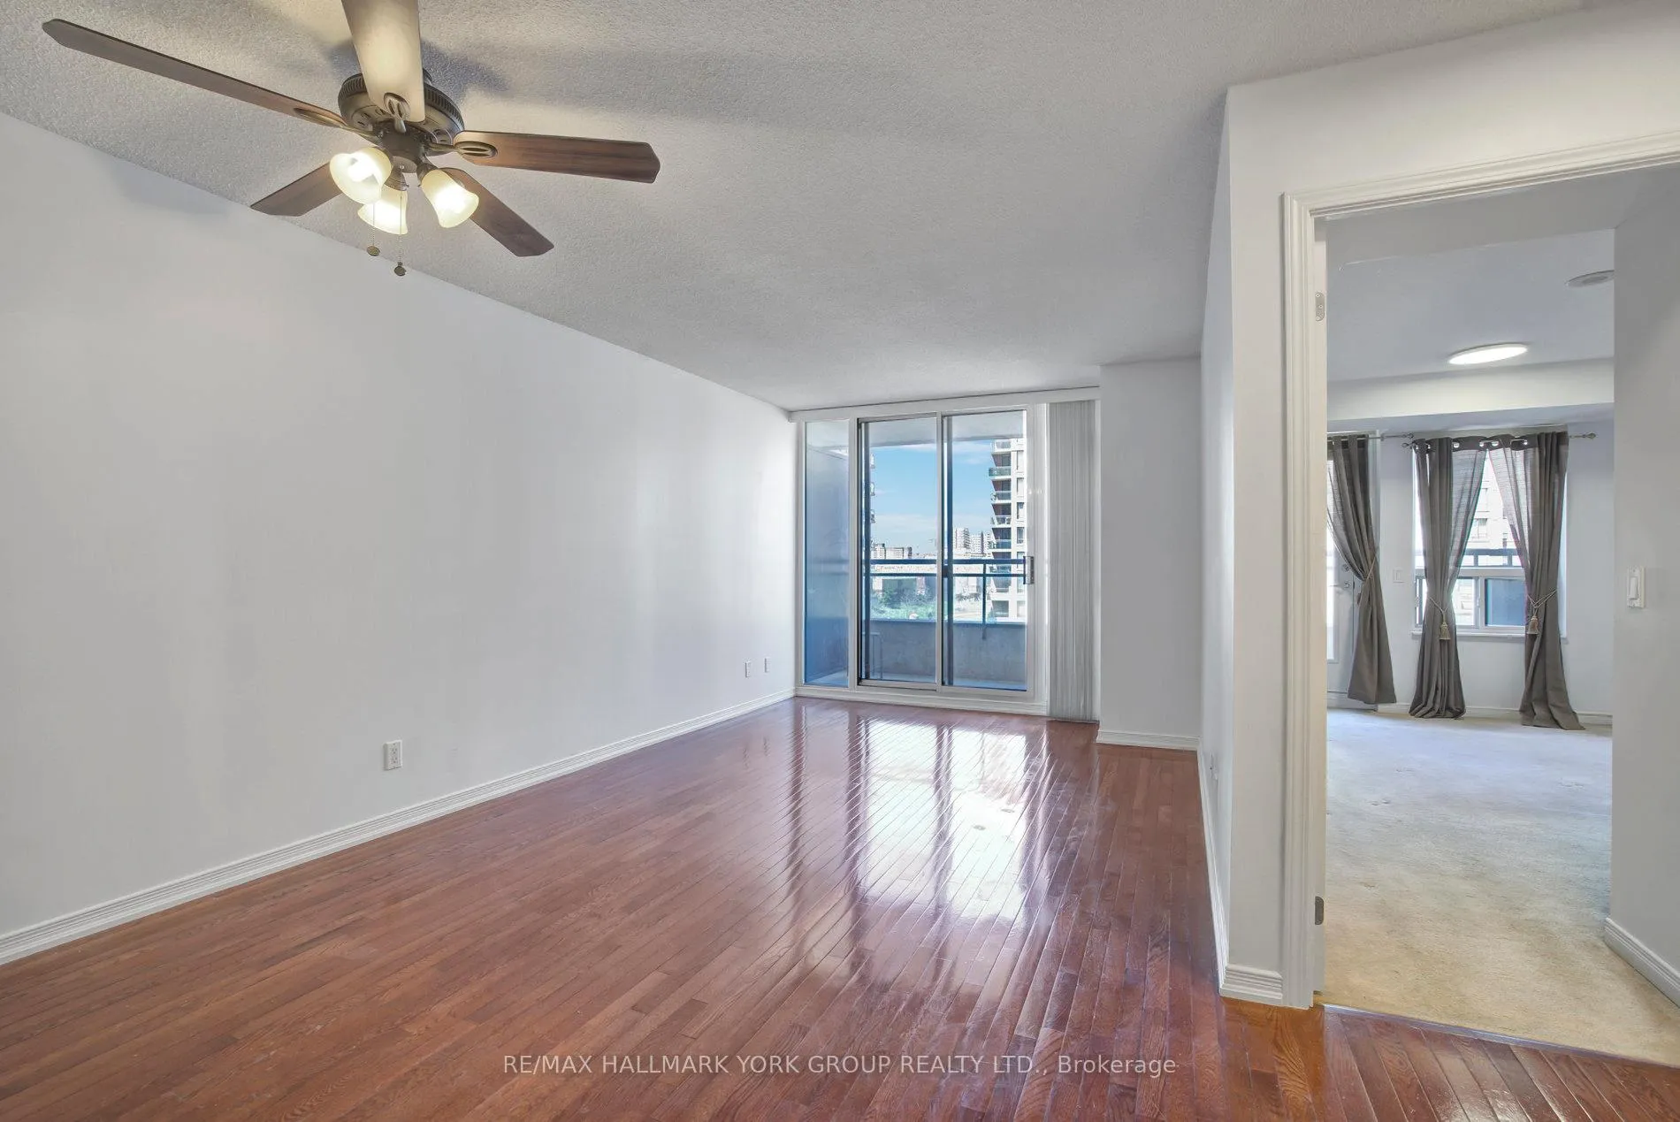
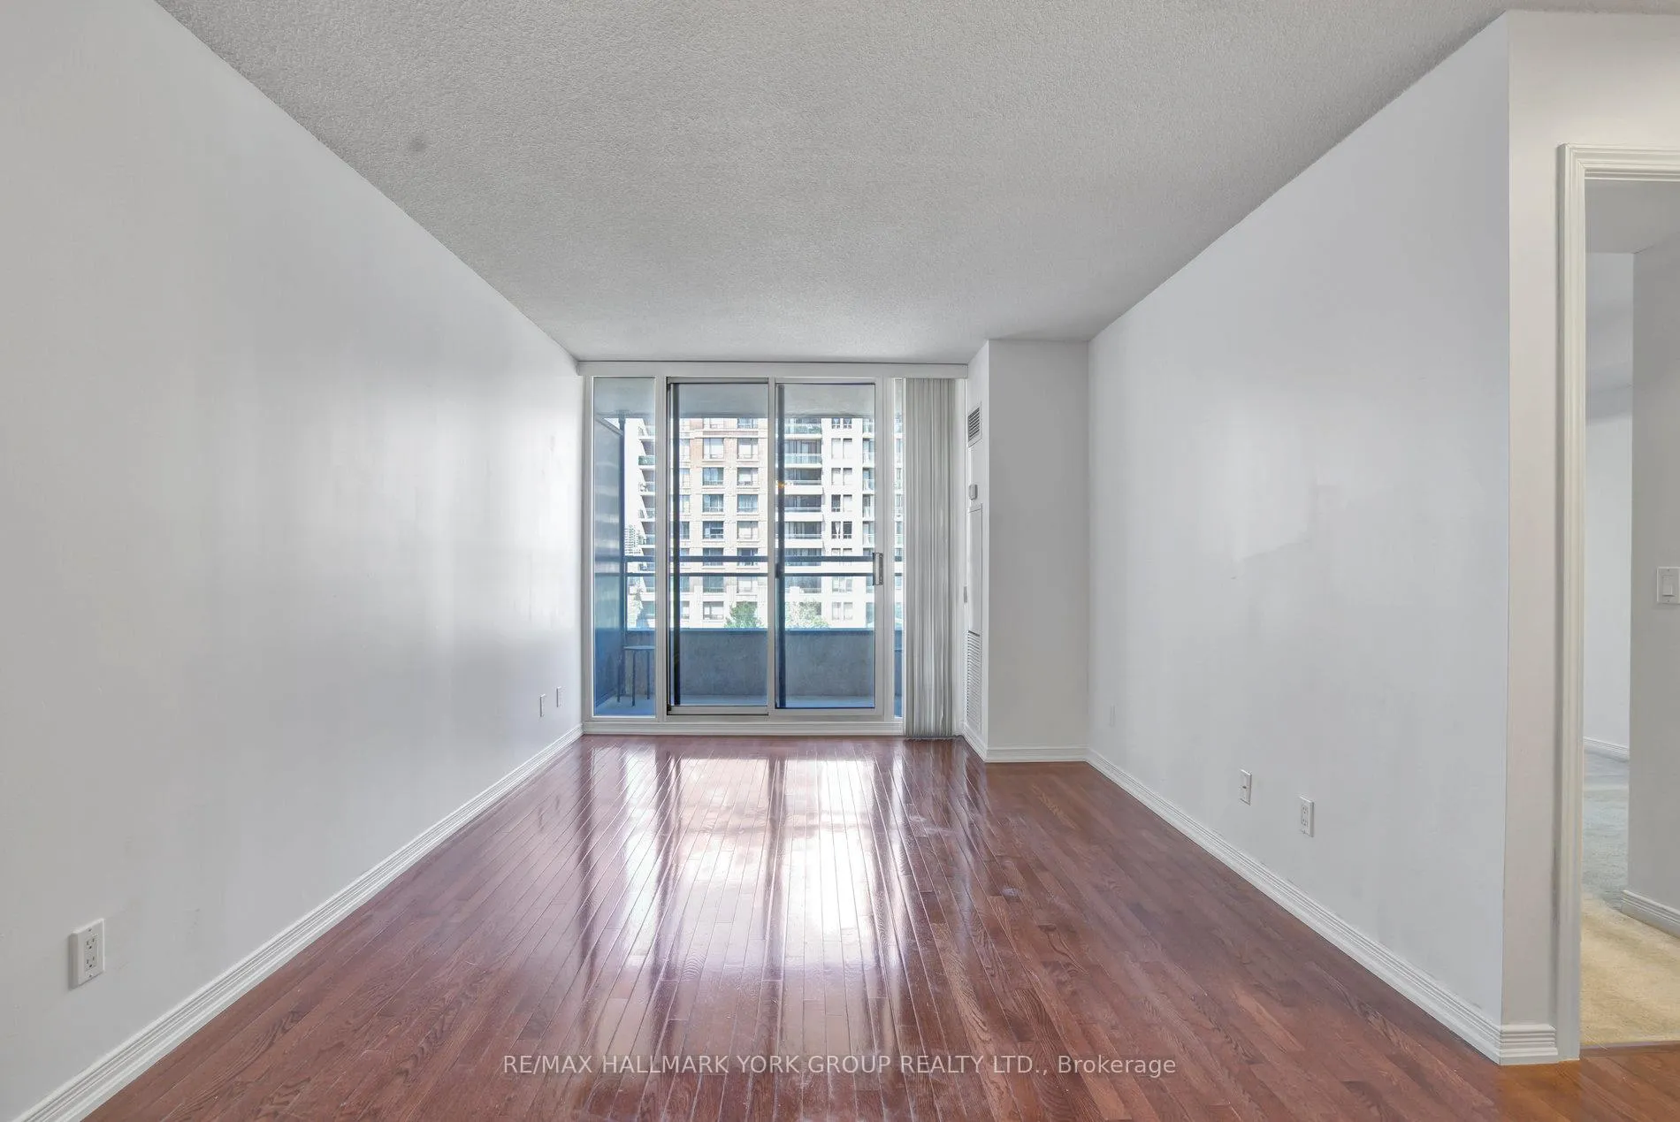
- Hardwood floors
- Central air
- Concierge
- Exercise room
- Indoor pool
- Party room/meeting room
The homeCondo Apartment, Apartment, 600–699 sq ft
- TypeCondo Apartment
- StyleApartment
- Living space600–699 sq ft
- BasementNone
- ExposureNorth
InsideHardwood, Ceramic, Broadloom, In-suite laundry, main level, Other
- FlooringHardwood, Ceramic, Broadloom
- LaundryIn-suite laundry, main level
- FeaturesOther
- Rooms above ground6
- Bedrooms1 + 1 in the basement
- Bathrooms1
- Kitchens1
OutsideConcrete, brick, Open
- ExteriorConcrete, brick
- BalconyOpen
Parking and locker1 Parking, Underground, Parking type Owned
- Spaces1 Parking
- GarageUnderground
- Parking typeOwned
- DrivewayMutual
- Spot43
- LockerOwned
- Locker number91
- Locker levelA
BuildingThe vineyards, Storeys 14, Units 221
- NameThe vineyards
- Storeys14
- Units221
- Registered2009
- Condo corporation1144
- AmenitiesConcierge, exercise room, indoor pool, party room/meeting room, tennis court, visitor parking
- PetsAllowed
Heating, water and powerFan coil, gas, Central air
- HeatingFan coil, gas
- CoolingCentral air
Rent and termsRent $2,400 a month, Main, Unfurnished
- Rent$2,400 a month
- Space for rentMain
- FurnishedUnfurnished
- Lease12 months
- PaidMonthly
- Rent includesBuilding insurance, common elements, central air conditioning, heat, parking, water
- DepositRequired
- Credit checkRequired
- Employment letterRequired
- Rental applicationRequired
- ReferencesRequired
IncludedS/s fridge, s/s stove, s/s dishwasher, s/s microwave, washer, dryer, all electrical light fixtures, all window coverings, parking and locker. building amenities include: gym / exercise room, pool, tennis court, sauna, common rooftop deck and a party room, guest suites, meeting / function room, security guard & enter phone system., Tenant pays hydro
- IncludedS/s fridge, s/s stove, s/s dishwasher, s/s microwave, washer, dryer, all electrical light fixtures, all window coverings, parking and locker. building amenities include: gym / exercise room, pool, tennis court, sauna, common rooftop deck and a party room, guest suites, meeting / function room, security guard & enter phone system.
- Not includedTenant pays hydro
NearbyPark, public transit, place of worship, school, rec./commun.centre, hospital
- Close toPark, public transit, place of worship, school, rec./commun.centre, hospital
Listing detailsN12982368, Rented, Apr 10, 2026
- MLS® numberN12982368
- StatusRented
- Listed onApr 10, 2026
- Days on market57
- UpdatedJun 6, 2026
- Possession2026-05-10 / 30-59 days
- Occupied byTenant
- Listing brokerageRE/MAX HALLMARK YORK GROUP REALTY LTD.
About this home
Unit 407, 310 Red Maple Road, Richmond Hill (Langstaff), ON L4C 0T7
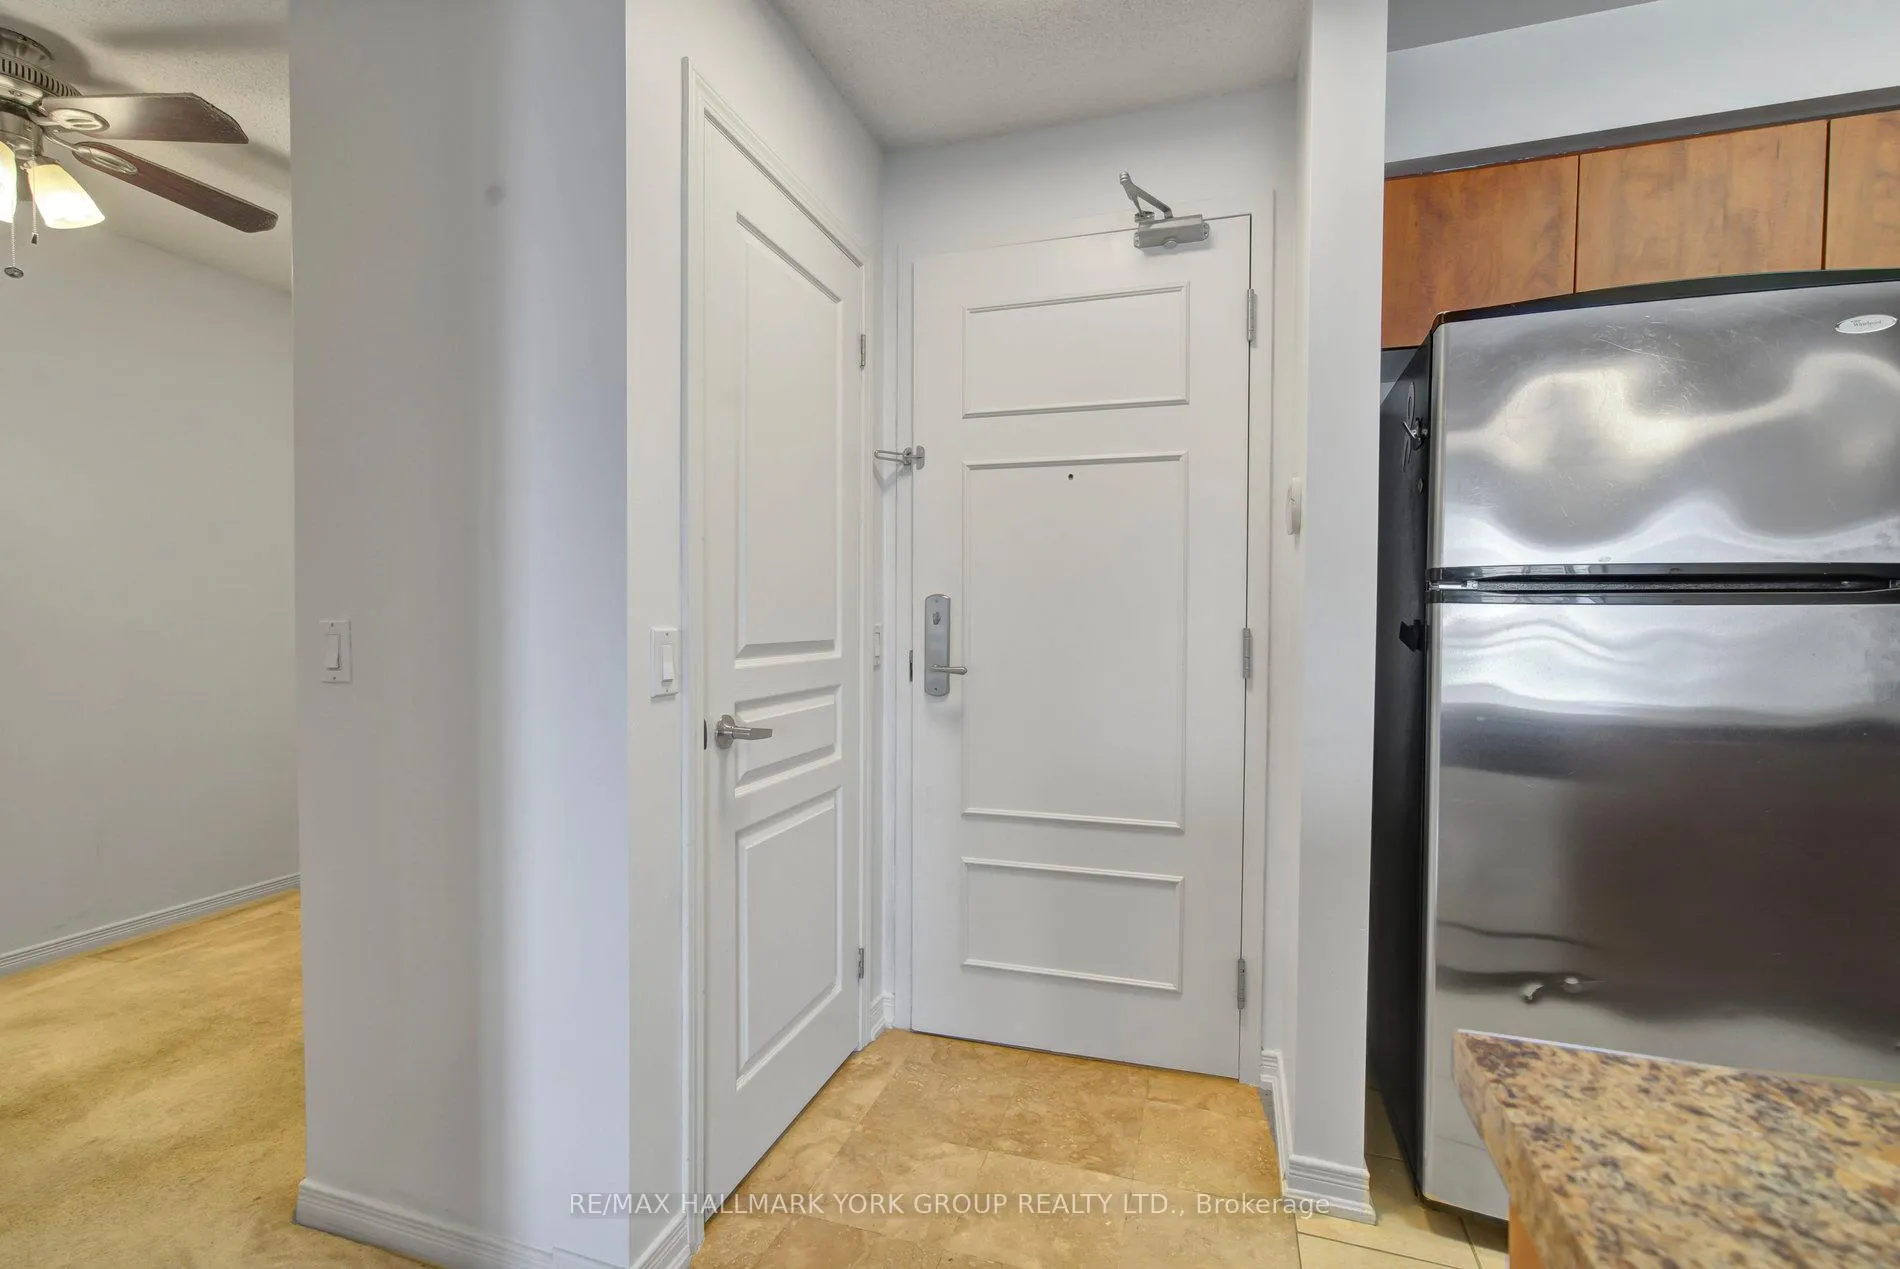
Prime Location and Easy Living In The Heart Of Richmond Hill At The Sought-After Vineyards Condos. This Bright And Well-Laid-Out Suite Features Two Private Balconies-Perfect For Your Morning Coffee Or A Breath Of Fresh Air After A Long Day. The Spacious Den Offers Flexible Use As A Second Bedroom Or Comfortable Work-From-Home Space. A Functional Kitchen With Stainless Steel Appliances And A Breakfast Bar Designed With Comfort And Function In Mind. Residents Enjoy Access To Exceptional Amenities And Ideally Located Close To Transit, Shopping, Restaurants, Movie Theatres, And Major Highways-Making Your Daily Commute And Weekend Plans That Much Easier. Plus, Enjoy The Added Convenience Of Parking And A Locker Included... Welcome Home And Enjoy!
Ask about this home
A HOMEH agent will answer your questions about this home.
Know more about The Vineyards III Condos
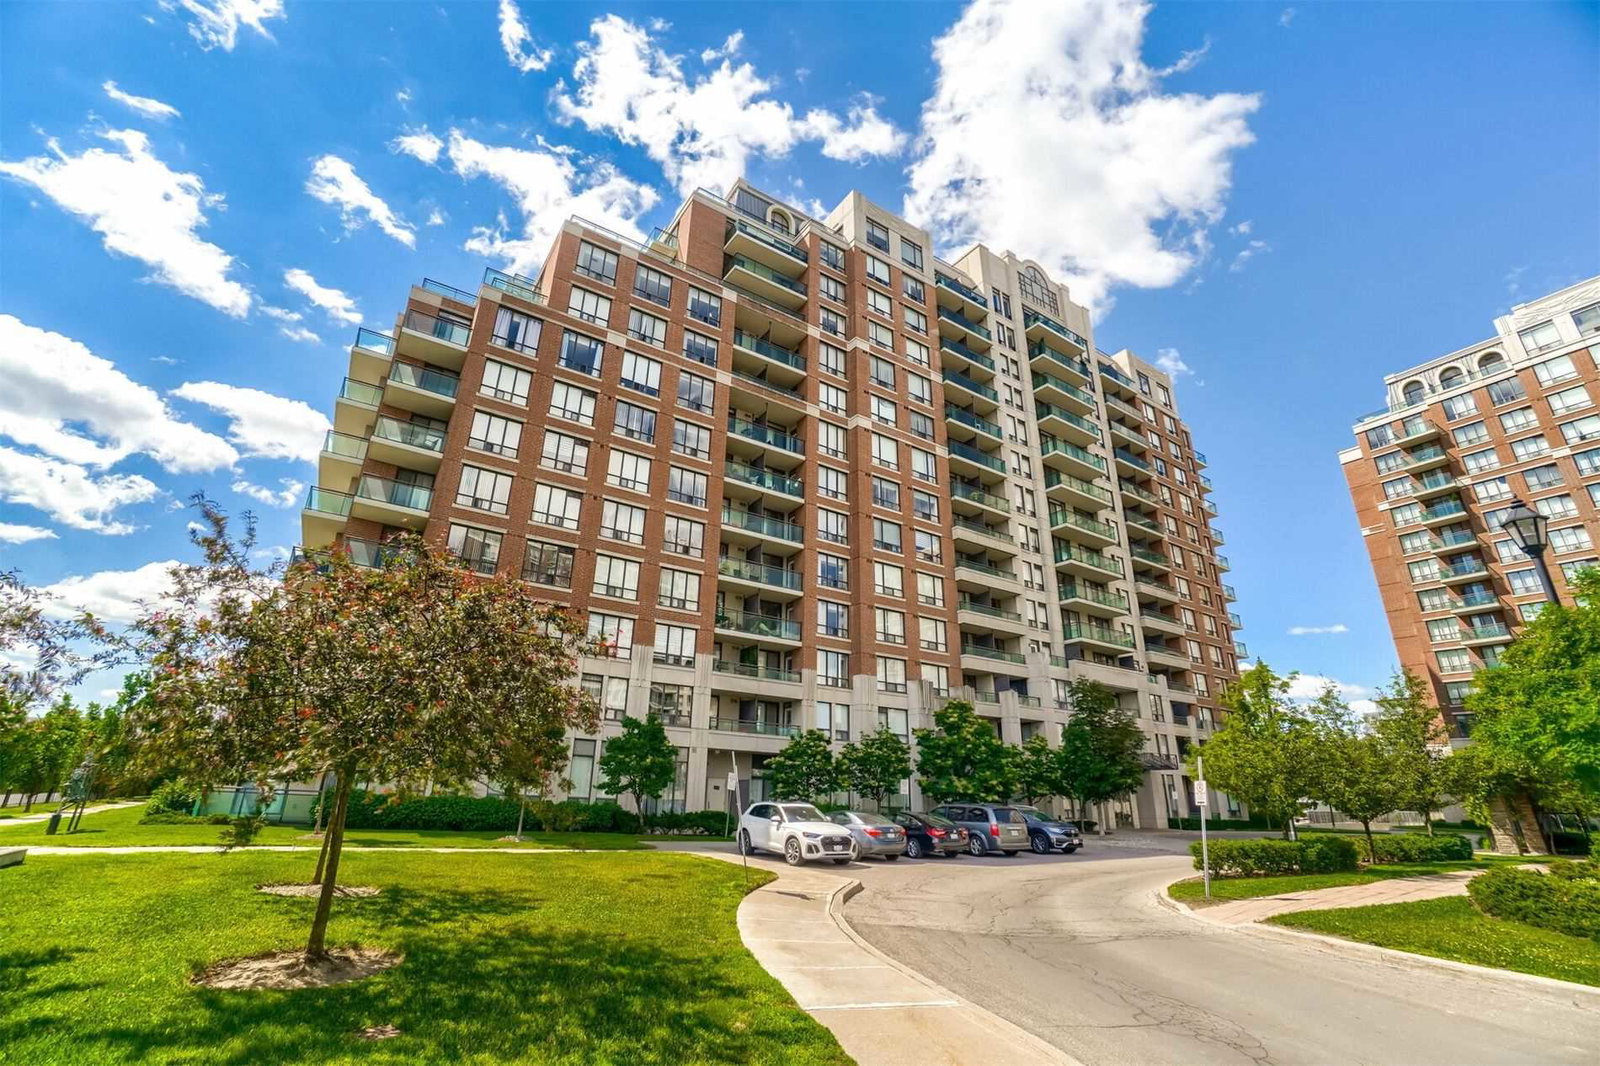
Condo building · 310 Red Maple Road
The Vineyards III Condos is a 14-storey condo with 221 suites, built in 2009 by Empire Communities. Right now 1 for sale is on the market here.
- 14storeys
- 221suites
- $649/sq ft
- 2009built
No similar units for rent in The Vineyards III Condos right now.
Around this home
Daily convenience, out of 100, from the distances below
Schools nearby
School rating, out of 10.
Helpful calculators
Your HOMEH agent

"I would see it this week."