

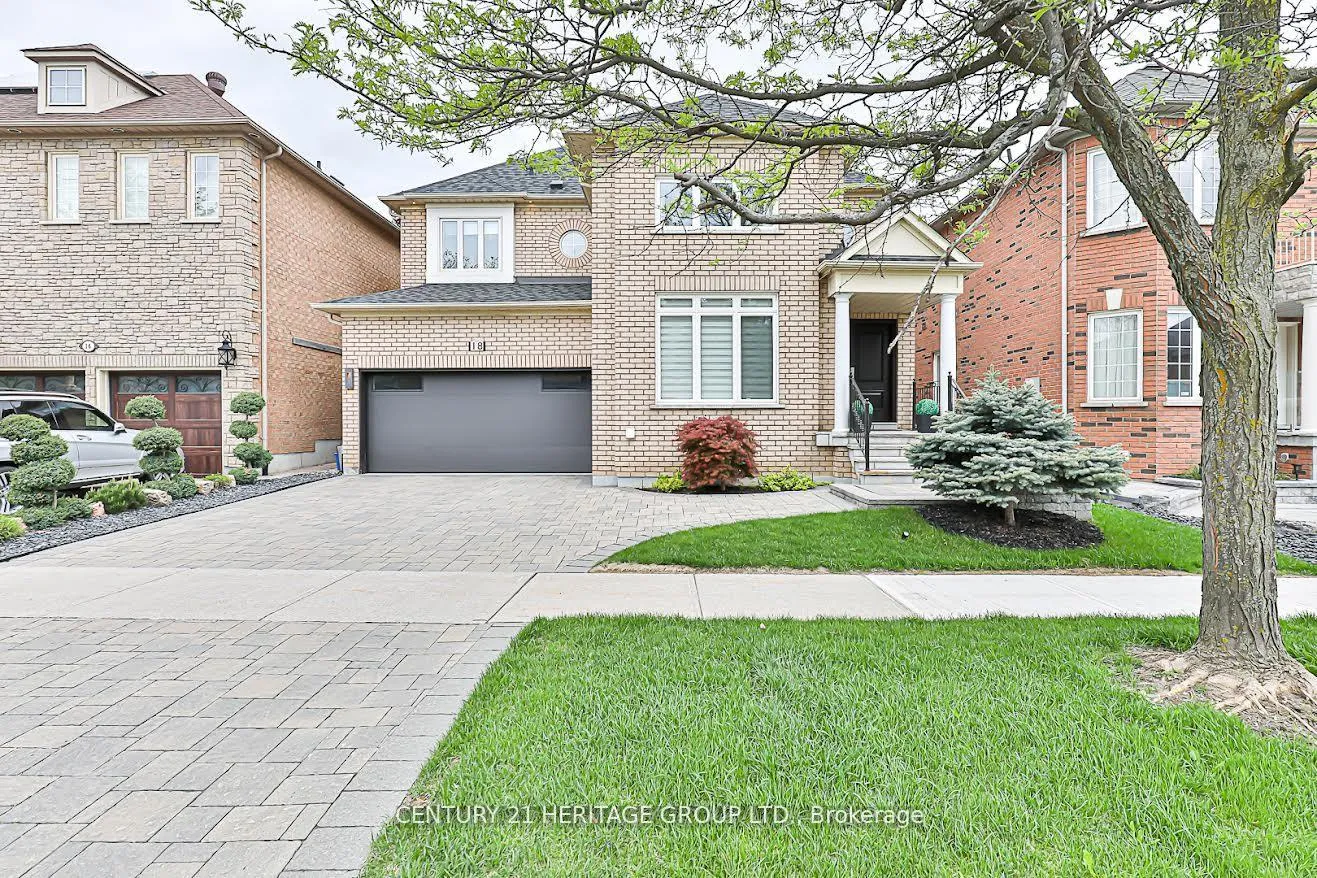
18 Berringer Street
18 Berringer Street
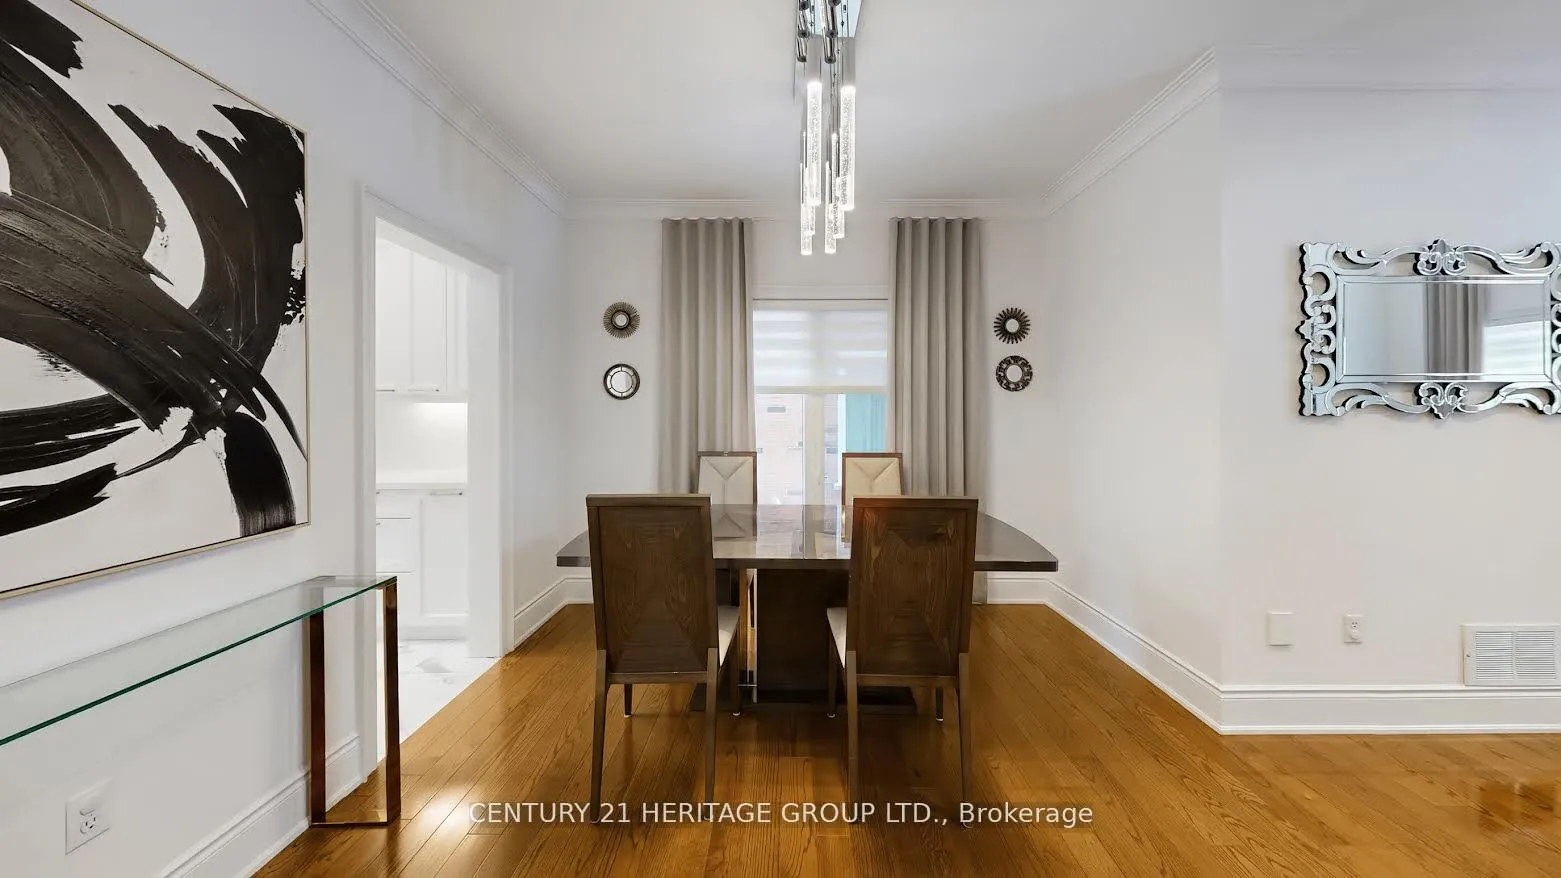 See all 31 photos
Property history
Facts and features
- BasementWalk-out
- Age of home16–30 years
- Water, sewerMunicipal
- HeatingForced air
- Second kitchen
- Hardwood floors
- Fireplace
- Central air
The homeDetached, 2-storey, Age 16–30 years
- Type: Detached
- Style: 2-storey
- Age: 16–30 years
- Living space: 2,000–2,500 sq ft
- Basement: Finished with walk-out
InsideFireplace Yes, electric, family room, Hardwood, Tile, Main level
- Fireplace: Yes, electric, family room
- Flooring: Hardwood, Tile
- Laundry: Main level
- Features: Auto garage door remote, carpet free, central vacuum
- Security: Alarm system, security system, smoke detector
- Rooms above ground: 9
- Bedrooms: 4 + 2 in the basement
- Bathrooms: 4
- Kitchens: 2
- Family room: Yes
Outside and lotBrick, Asphalt shingle, Concrete
- Exterior: Brick
- Roof: Asphalt shingle
- Foundation: Concrete
- Features: Landscape lighting, landscaped, lawn sprinkler system, lighting, patio
- Other structures: Fence - full
- Size: 45.32 × 80.45 ft
Parking2 Garage, Attached, Private
- Spaces: 2 Garage
- Garage: Attached
- Driveway: Private
Heating, water and powerForced air, gas, Central air, Municipal water
- Heating: Forced air, gas
- Cooling: Central air
- Water: Municipal water
- Sewer: Municipal sewer
Costs and taxesTaxes $7,665 a year, HST included in the price, Hot water heater
- Taxes, 2026: $7,665 a year
- HST: HST included in the price
- Rental items: Hot water heater
Included in the saleExisting light fixtures including chandeliers, blinds/curtains, appliances, doorbell, thermostat, fireplace, Security camera dvr
- Included: Existing light fixtures including chandeliers, blinds/curtains, appliances, doorbell, thermostat, fireplace
- Not included: Security camera dvr
NearbyPark, public transit, school
- Close to: Park, public transit, school
Listing detailsN13015028, Sold, Apr 17, 2026
- MLS® number: N13015028
- Status: Sold
- Listed on: Apr 17, 2026
- Days on market: 13
- Updated: Apr 30, 2026
- Possession: 2026-05-31 / Flexible
- Occupied by: Owner
- Listing brokerage: CENTURY 21 HERITAGE GROUP LTD.
About this home
18 Berringer Street, Richmond Hill (Langstaff), ON L4B 4G4
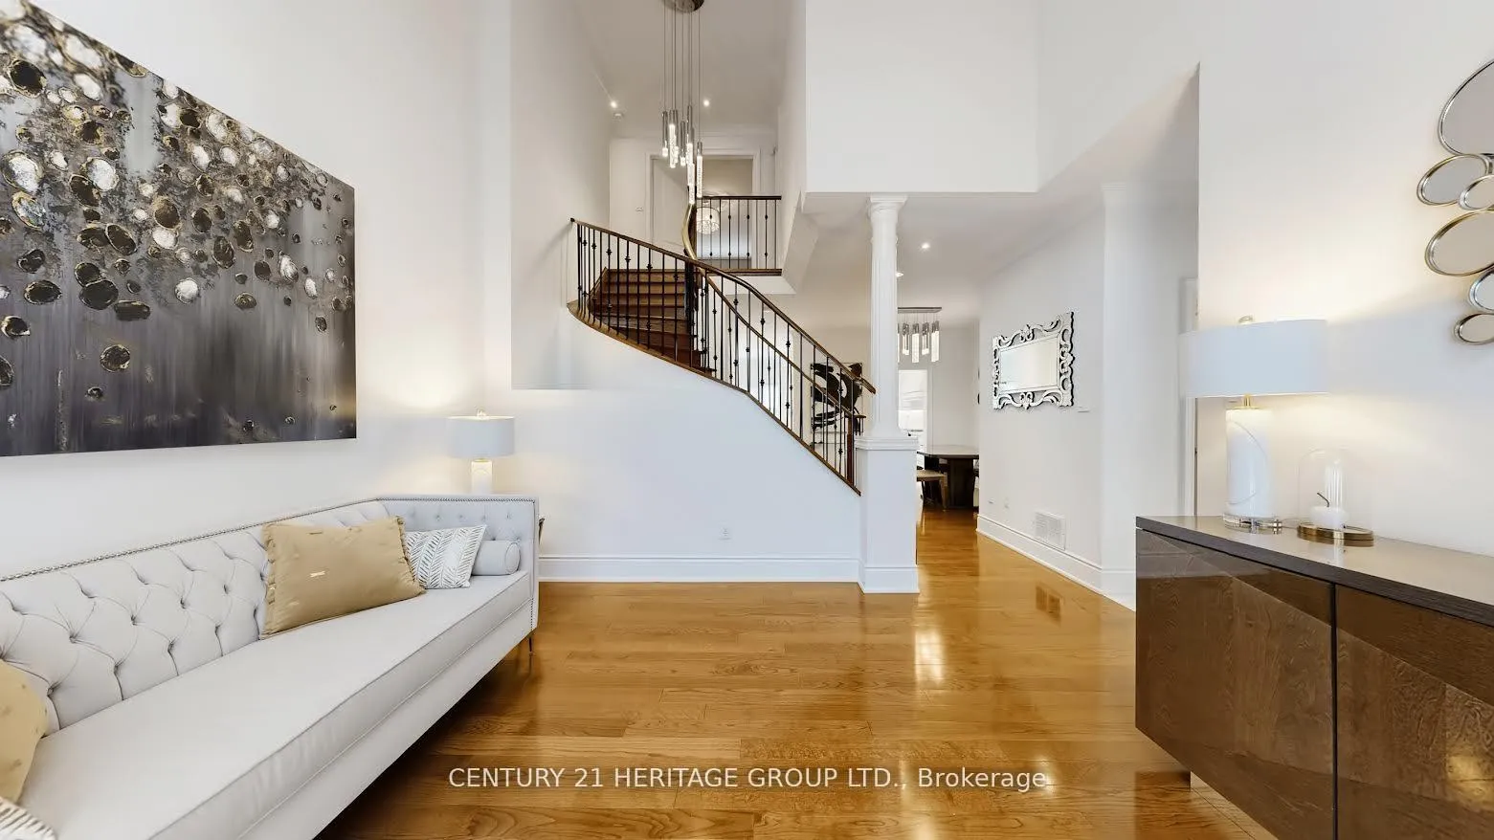
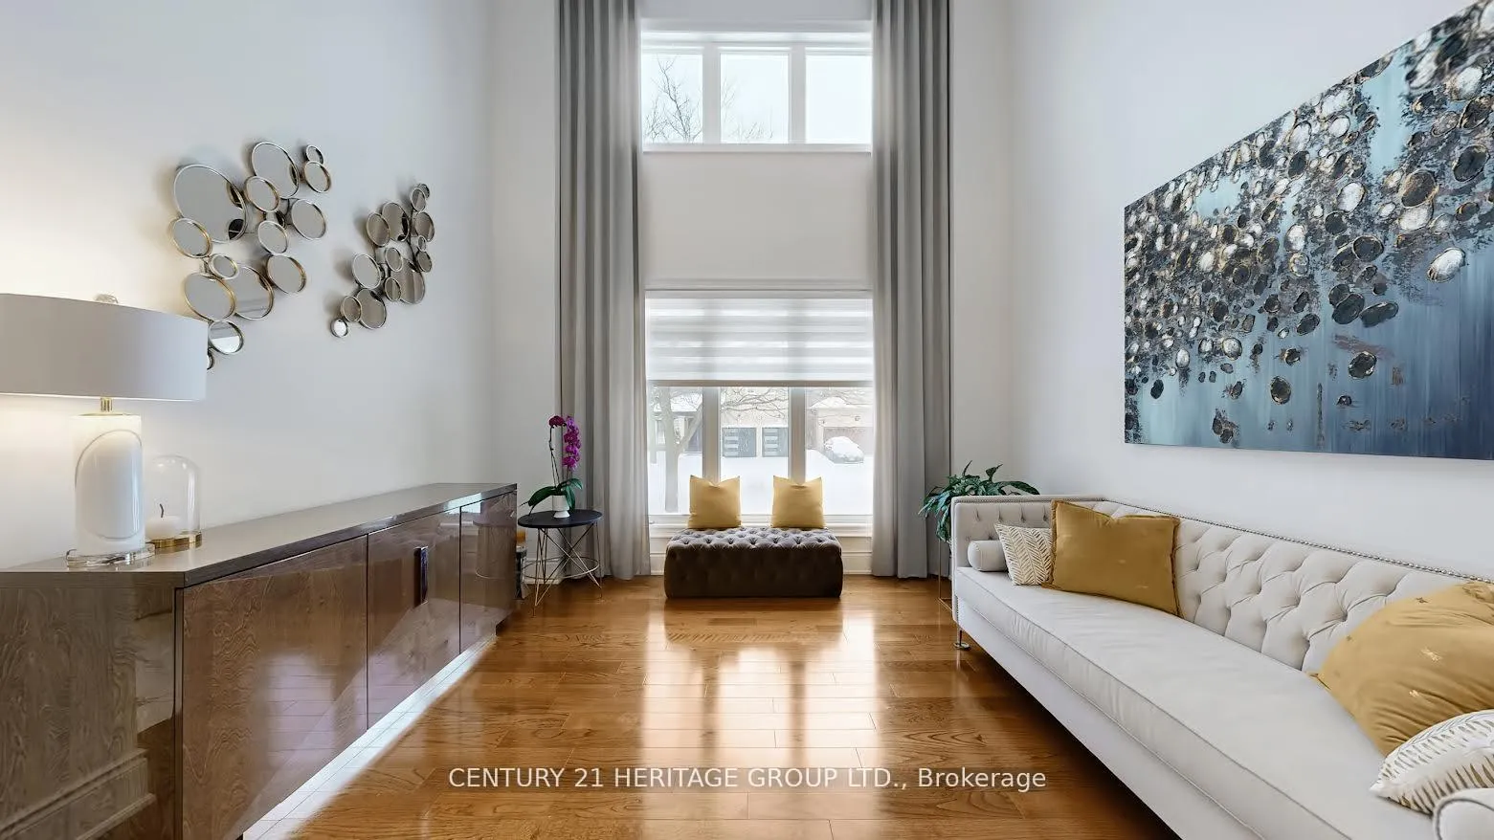
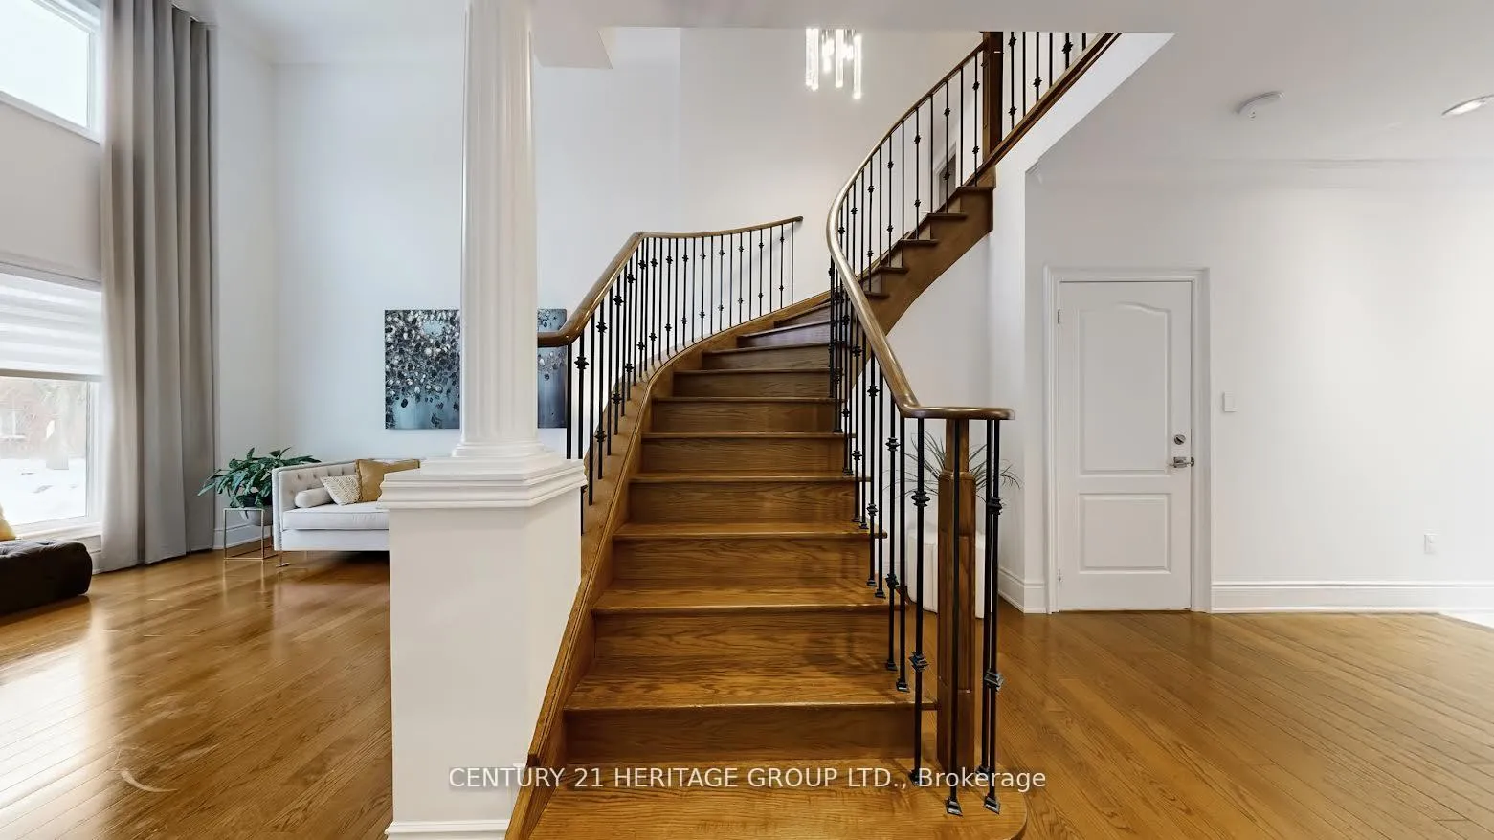
Situated in the heart of the highly desirable Langstaff community, the home is a beautifully cared-for built by Aspen Ridge, offering generous space and thoughtful upgrades throughout. With over 3,000 sq. ft. of total living area, including a finished basement, this home features 4+2 bedrooms, 4 bathrooms, and an attached double garage. The main level is designed for both comfort and entertaining. A chef-inspired kitchen showcases quartz countertops, an undermount sink, gas stove, modern fixtures, custom cabinetry and backsplash, smooth ceilings, tile flooring, and LED pot lighting. Adjacent living spaces include a warm family room with a custom built-in media unit and fireplace (2022), and a dramatic living room highlighted by 18-foot ceilings and sun-filled east-facing windows. A powder room and main-floor laundry add everyday convenience. The upper level offers four spacious bedrooms, including a primary 5-piece ensuite, complimented by a contemporary 4-piece main bathroom. Downstairs, the finished basement expands the living space with a recreation room, additional bedroom, office, full kitchen, and 3-piece bathroom-ideal for extended family, guests, or a nanny suite. Outside, enjoy professionally landscaped grounds featuring an interlocked driveway, backyard irrigation system, and a west-facing patio perfect for relaxing or hosting gatherings, complete with a gas line for barbecuing. Located within top-rated schools and just steps to shopping centers, dining, and everyday amenities. Commuters will appreciate easy access to Langstaff GO Station, YRT transit, and Highways 407, 7, and 404. Notable updates include newer appliances, custom blinds and curtains, garage door (2019), furnace (2011), roof (2015), and windows (2023), This house is a MUST SEE!
Ask about this home
A HOMEH agent will answer your questions about this home.
Around this home
Daily convenience, out of 100, from the distances below
Schools nearby
School rating, out of 10.
Helpful calculators
Your HOMEH agent

"Priced 5% over the Hestimate. I would see it this week."