

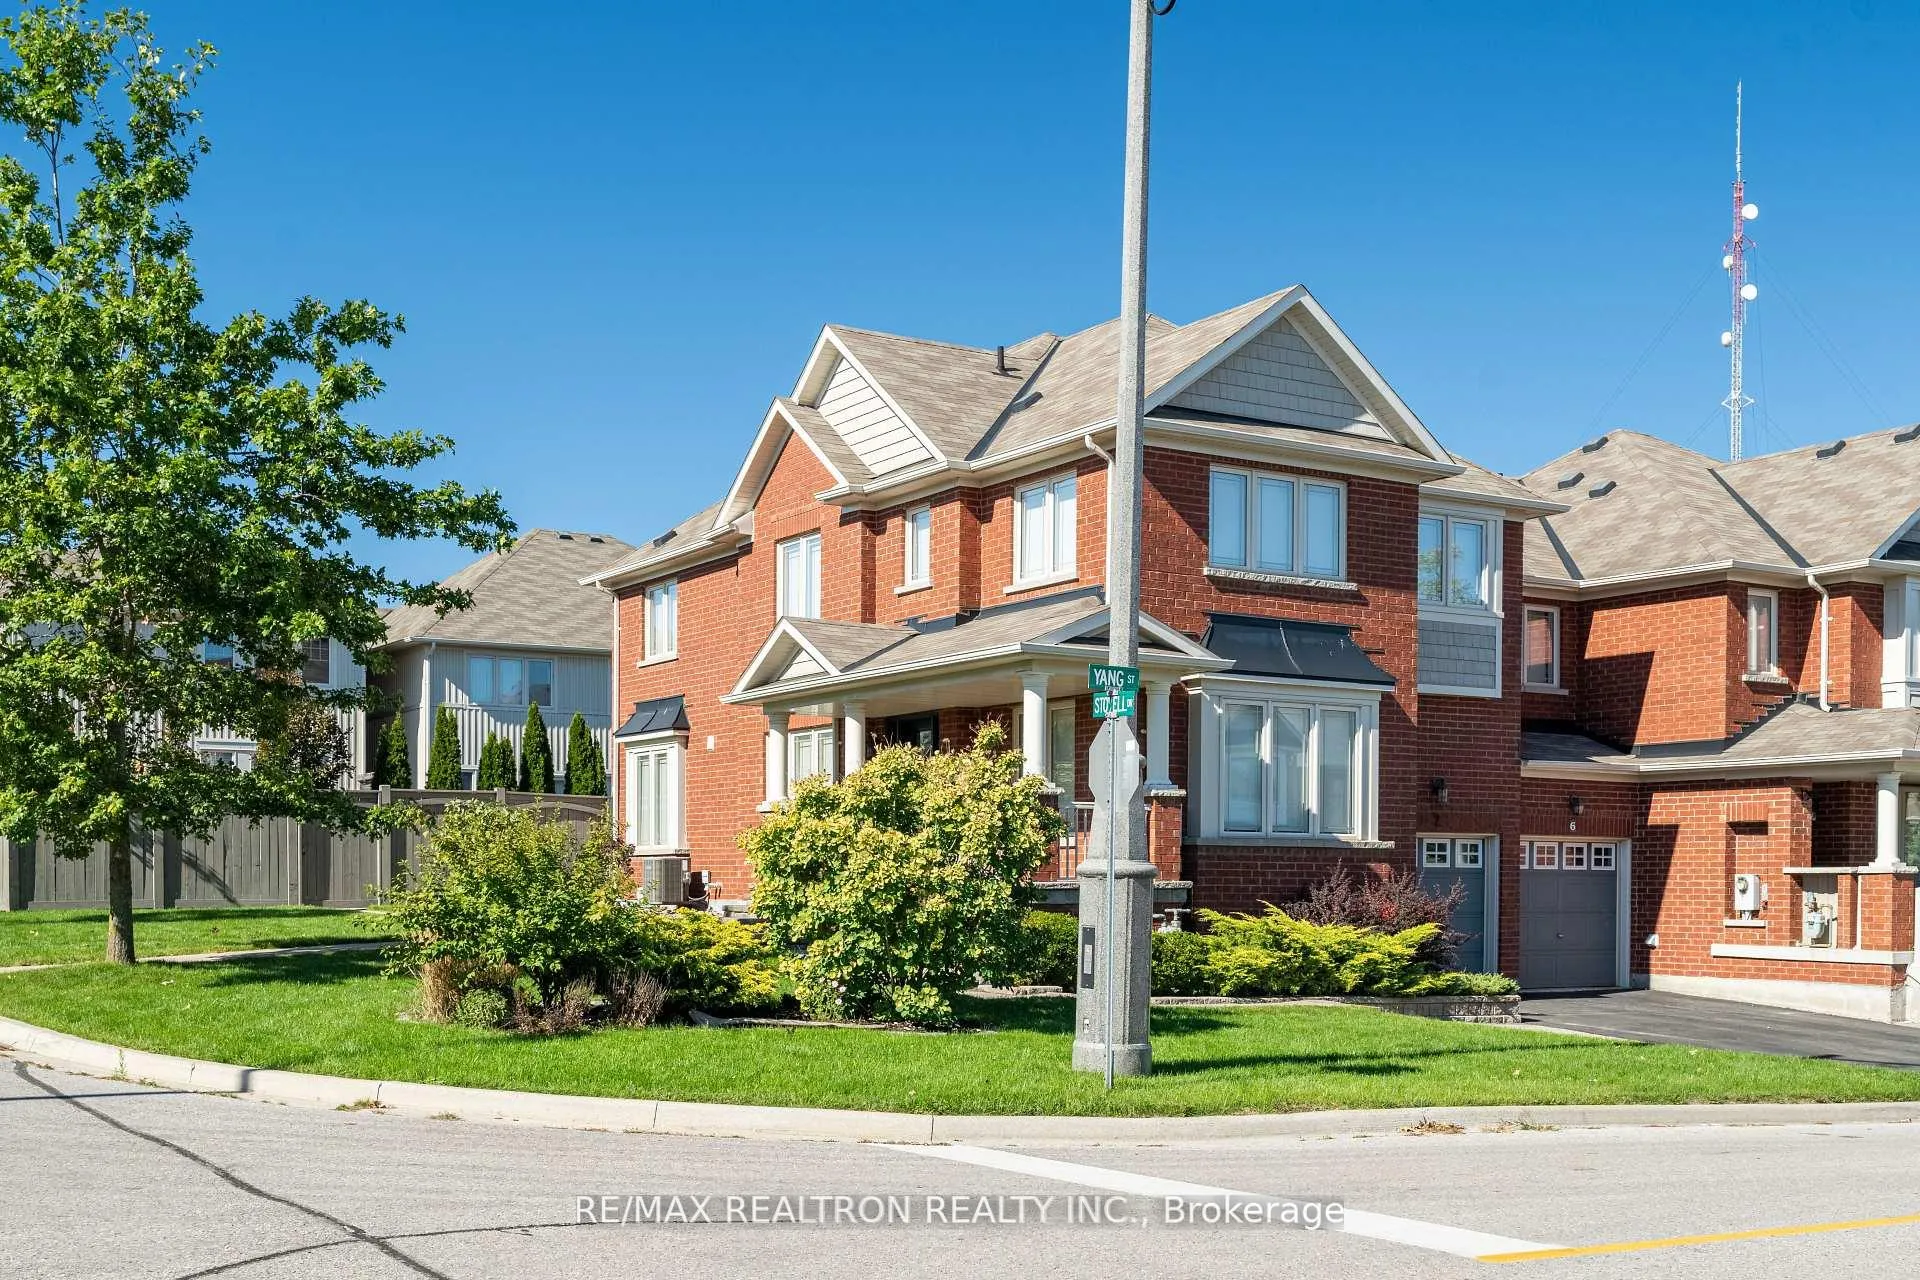
2 Yang Street
2 Yang Street
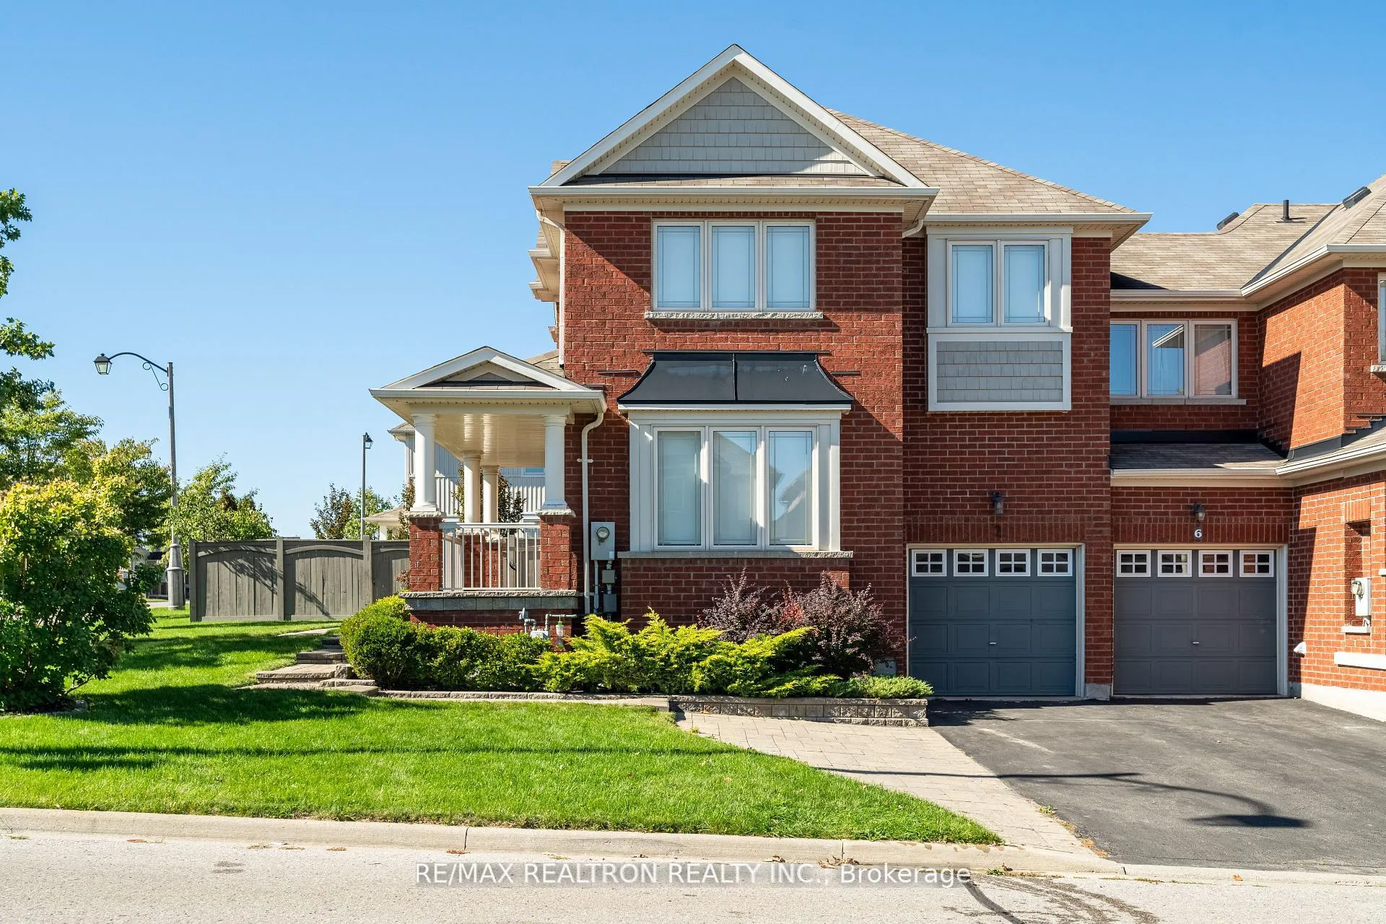
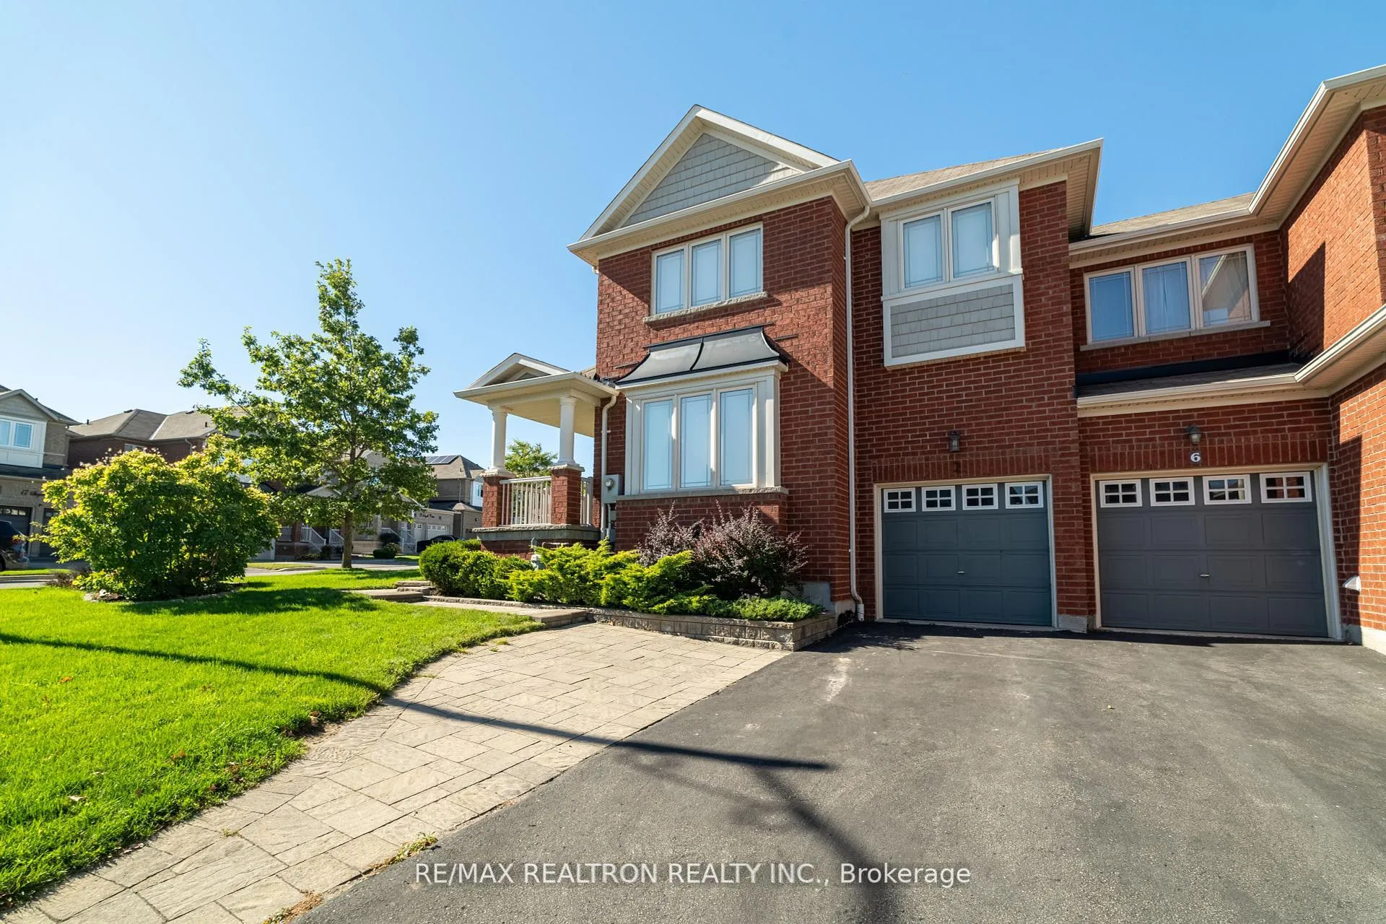
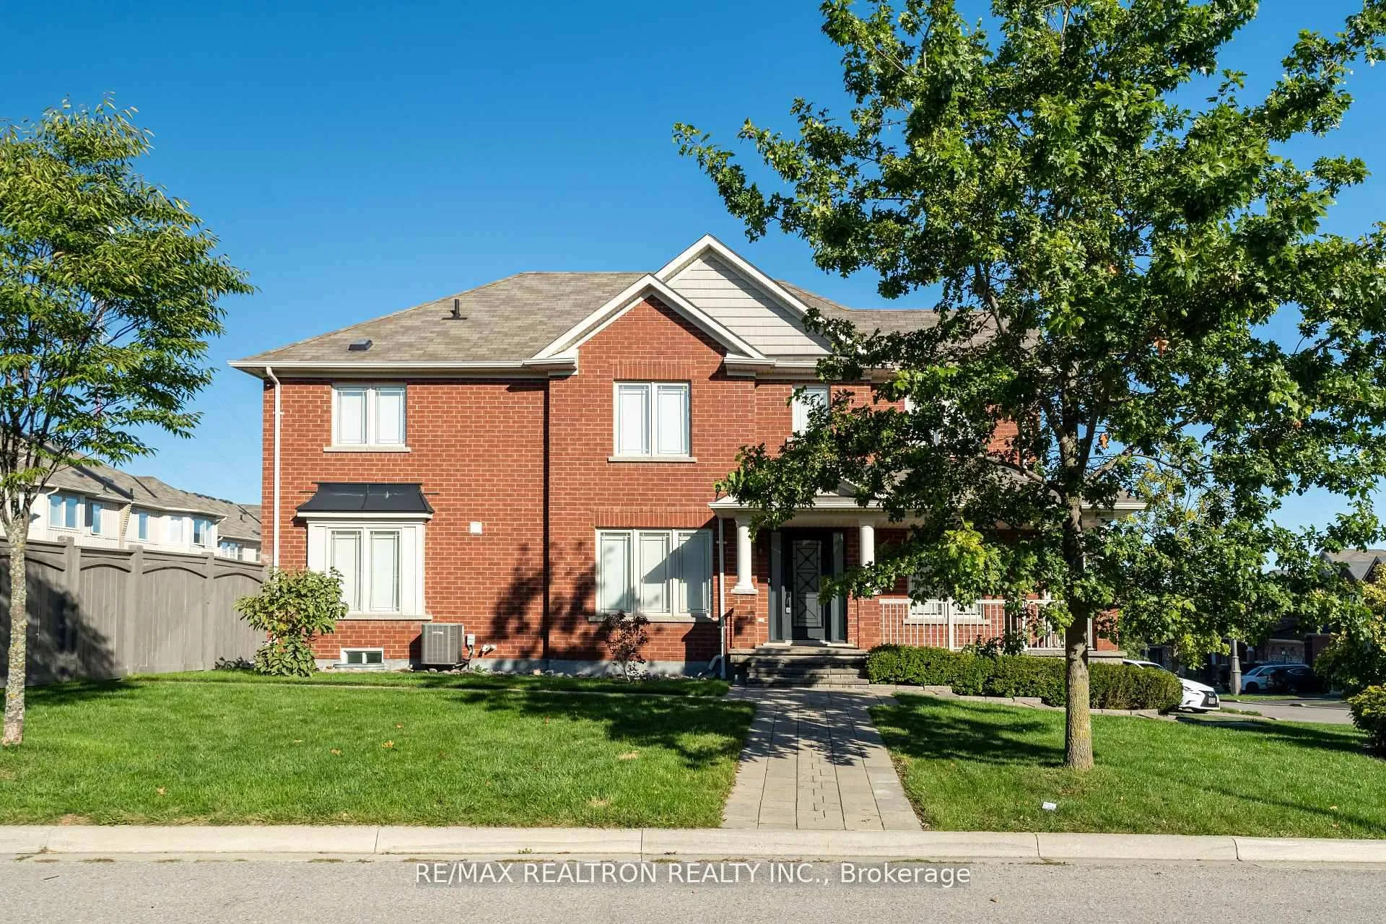
 See all 47 photos
Property history
Facts and features
- BasementUnfinished
- Lot size44 × 89 ft
- Lease term12 months
- FurnishedUnfurnished
- Central air
The homeFreehold Townhouse, 2-storey, 2,000–2,500 sq ft
- TypeFreehold Townhouse
- Style2-storey
- Living space2,000–2,500 sq ft
- BasementUnfinished
InsideEnsuite, upper level, Other, Rooms above ground 11
- LaundryEnsuite, upper level
- FeaturesOther
- Rooms above ground11
- Bedrooms4
- Bathrooms3
- Kitchens1
- Family roomYes
Outside and lotBrick, Asphalt rolled, Poured concrete
- ExteriorBrick
- RoofAsphalt rolled
- FoundationPoured concrete
- Size44.26 × 89 ft
- ShapeIrregular
Parking1 Garage, Attached
- Spaces1 Garage
- GarageAttached
Heating, water and powerForced air, gas, Central air, Municipal water
- HeatingForced air, gas
- CoolingCentral air
- WaterMunicipal water
- SewerMunicipal sewer
Rent and termsRent $4,000 a month, Entire property, Unfurnished
- Rent$4,000 a month
- Space for rentEntire property
- FurnishedUnfurnished
- Lease12 months
- DepositRequired
- Credit checkRequired
- Employment letterRequired
- Rental applicationRequired
- ReferencesRequired
Listing detailsN13001352, Rented, Apr 15, 2026
- MLS® numberN13001352
- StatusRented
- Listed onApr 15, 2026
- Days on market15
- UpdatedApr 30, 2026
- PossessionImmediate
- Occupied byTenant
- Listing brokerageRE/MAX REALTRON REALTY INC.
About this home
2 Yang Street, Richmond Hill (Jefferson), ON L4E 0M6
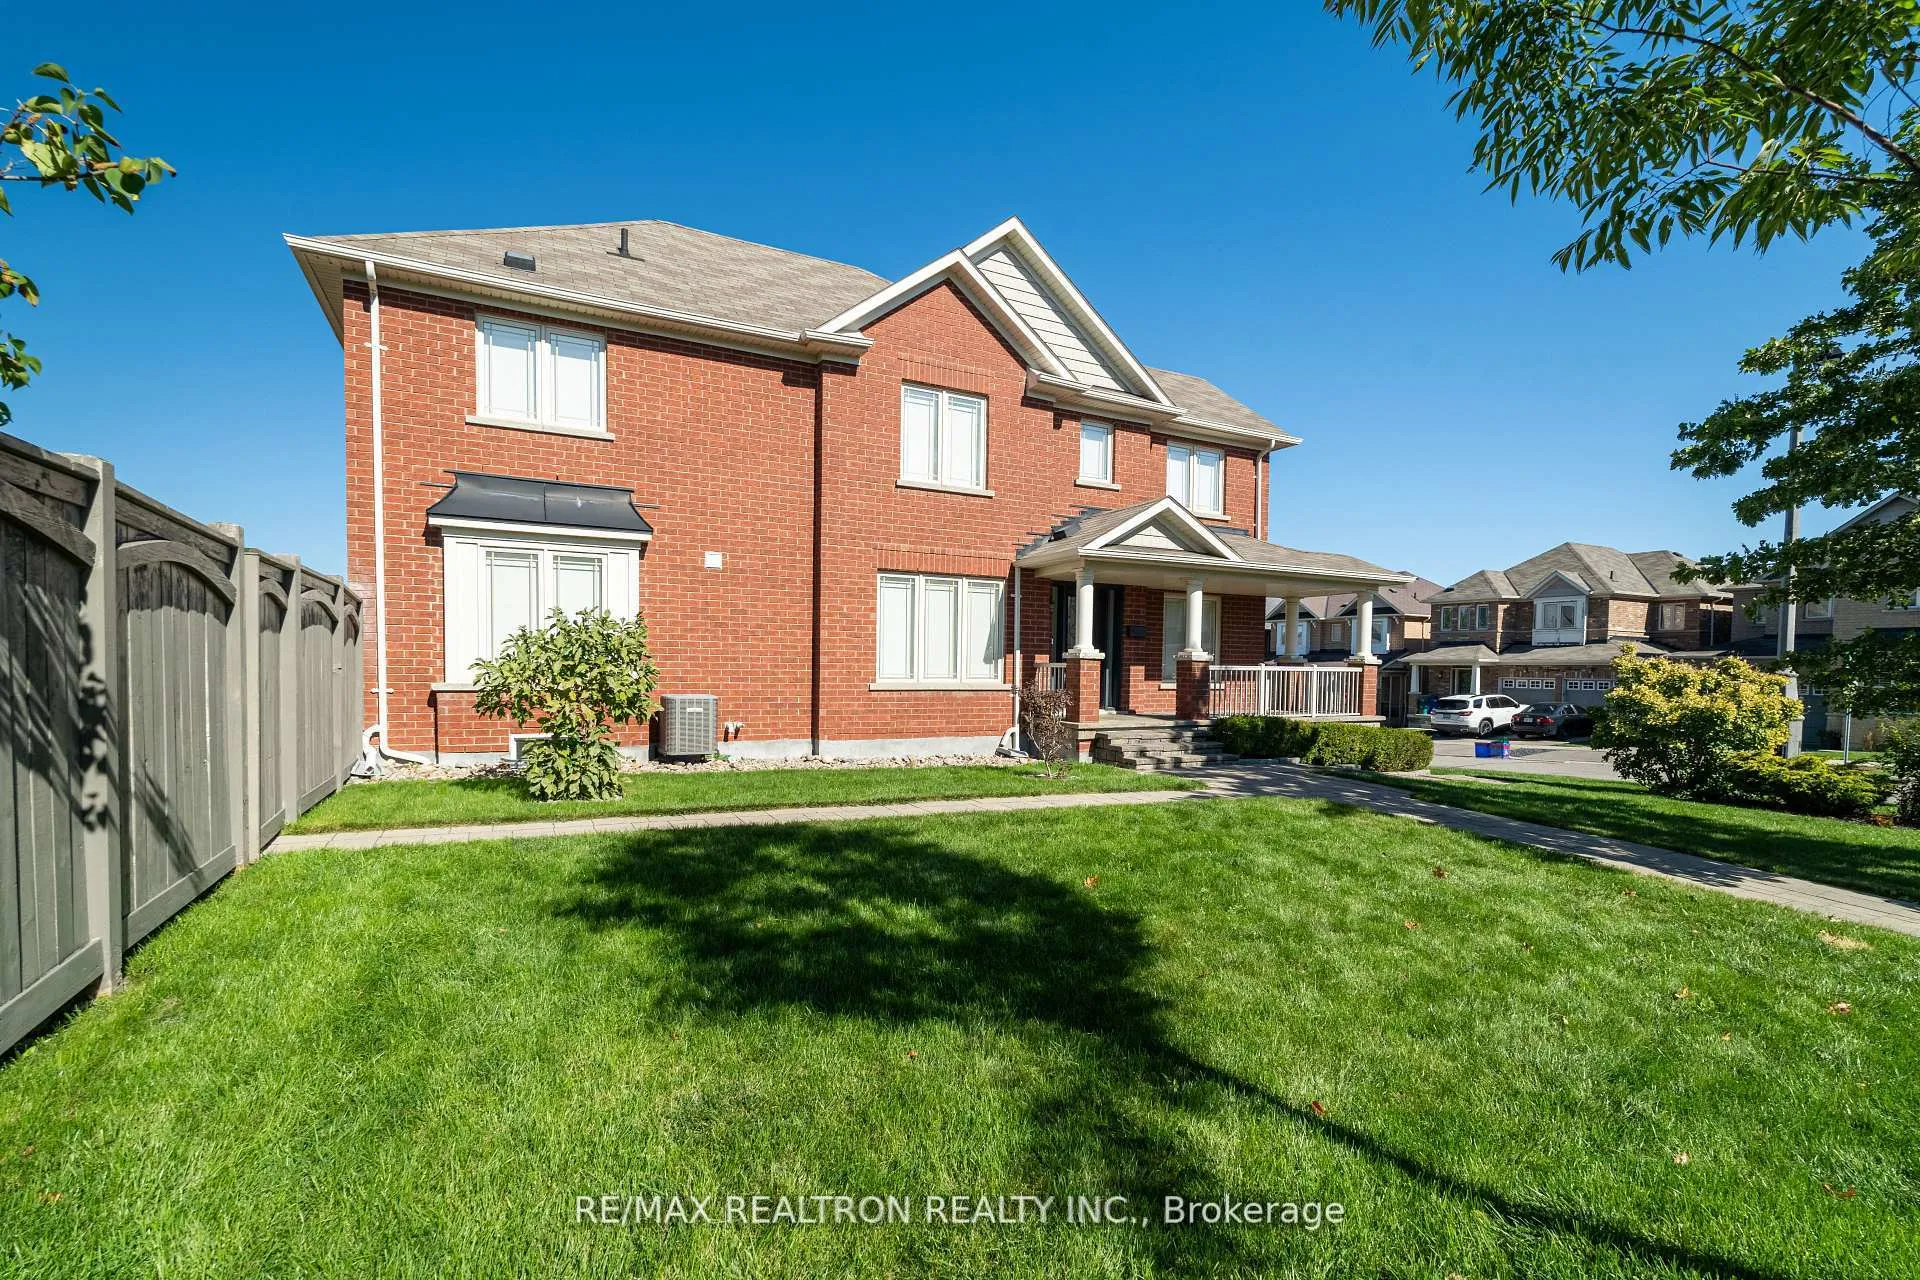
Welcome to this beautifully upgraded 4-bedroom, 3-bathroom townhome in the highly sought-after Jefferson community! Situated on a bright corner home that offers approx. 2,100 sq. ft. of living space with no sidewalks, extra privacy, and fantastic curb appeal. Features include engineered hardwood floors throughout the main floor & 2nd floor hallway, hardwood stairs with iron pickets, smooth ceilings, pot lights, and a renovated kitchen (2022) with upgraded pantry, quartz counters, stainless steel appliances, and modern tile. The spacious primary bedroom boasts a walk-in closet with custom organizer and a 4-pc ensuite with glass walk-in shower. Convenient 2nd floor laundry and a fabulous floor plan that makes this a perfect family home. Enjoy entertaining in the fully fenced backyard oasis, complete with trees, perennials, patio hardscaping, and a gas line for BBQs. Located on a quiet street across from detached homes, close to top schools, parks, trails, transit, and all amenities.
Ask about this home
A HOMEH agent will answer your questions about this home.
Around this home
Daily convenience, out of 100, from the distances below
Schools nearby
School rating, out of 10.
Helpful calculators
Your HOMEH agent

"I would see it this week."