

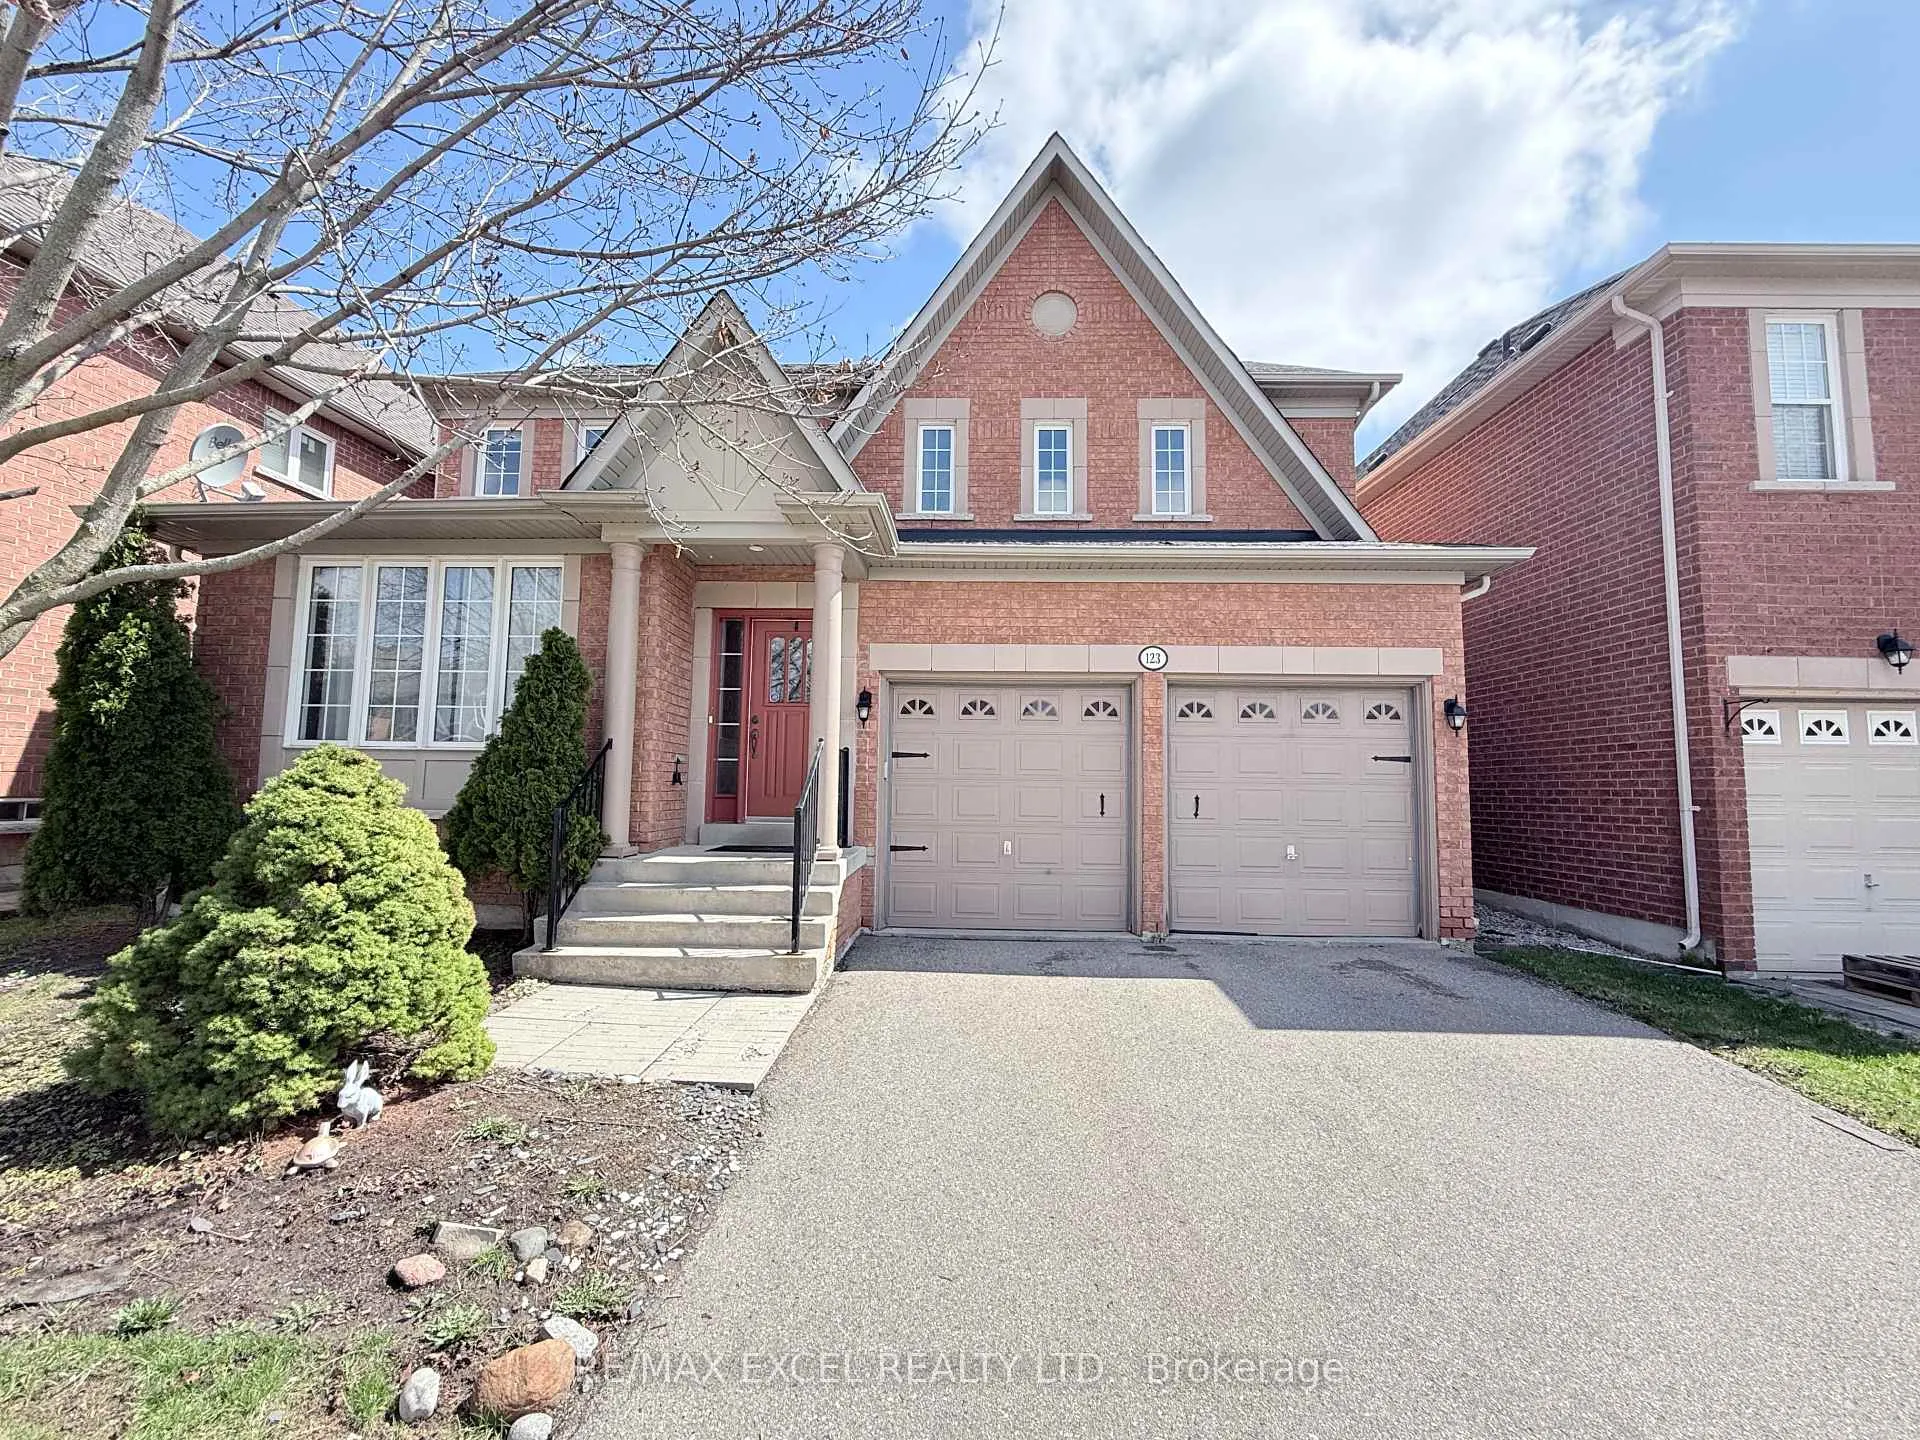
123 Selwyn Road
Detached Rented
1/14123 Selwyn Road
Detached Rented
 See all 14 photos
4 Bedrooms
3 Bathrooms
2 Garage
2K–2.5K sq.ft
Entire Home
— Unit
Property history
Facts and features
- BasementUnfinished
- Lot size48 × 96 ft
- Lease term12 months
- FurnishedUnfurnished
What stands out
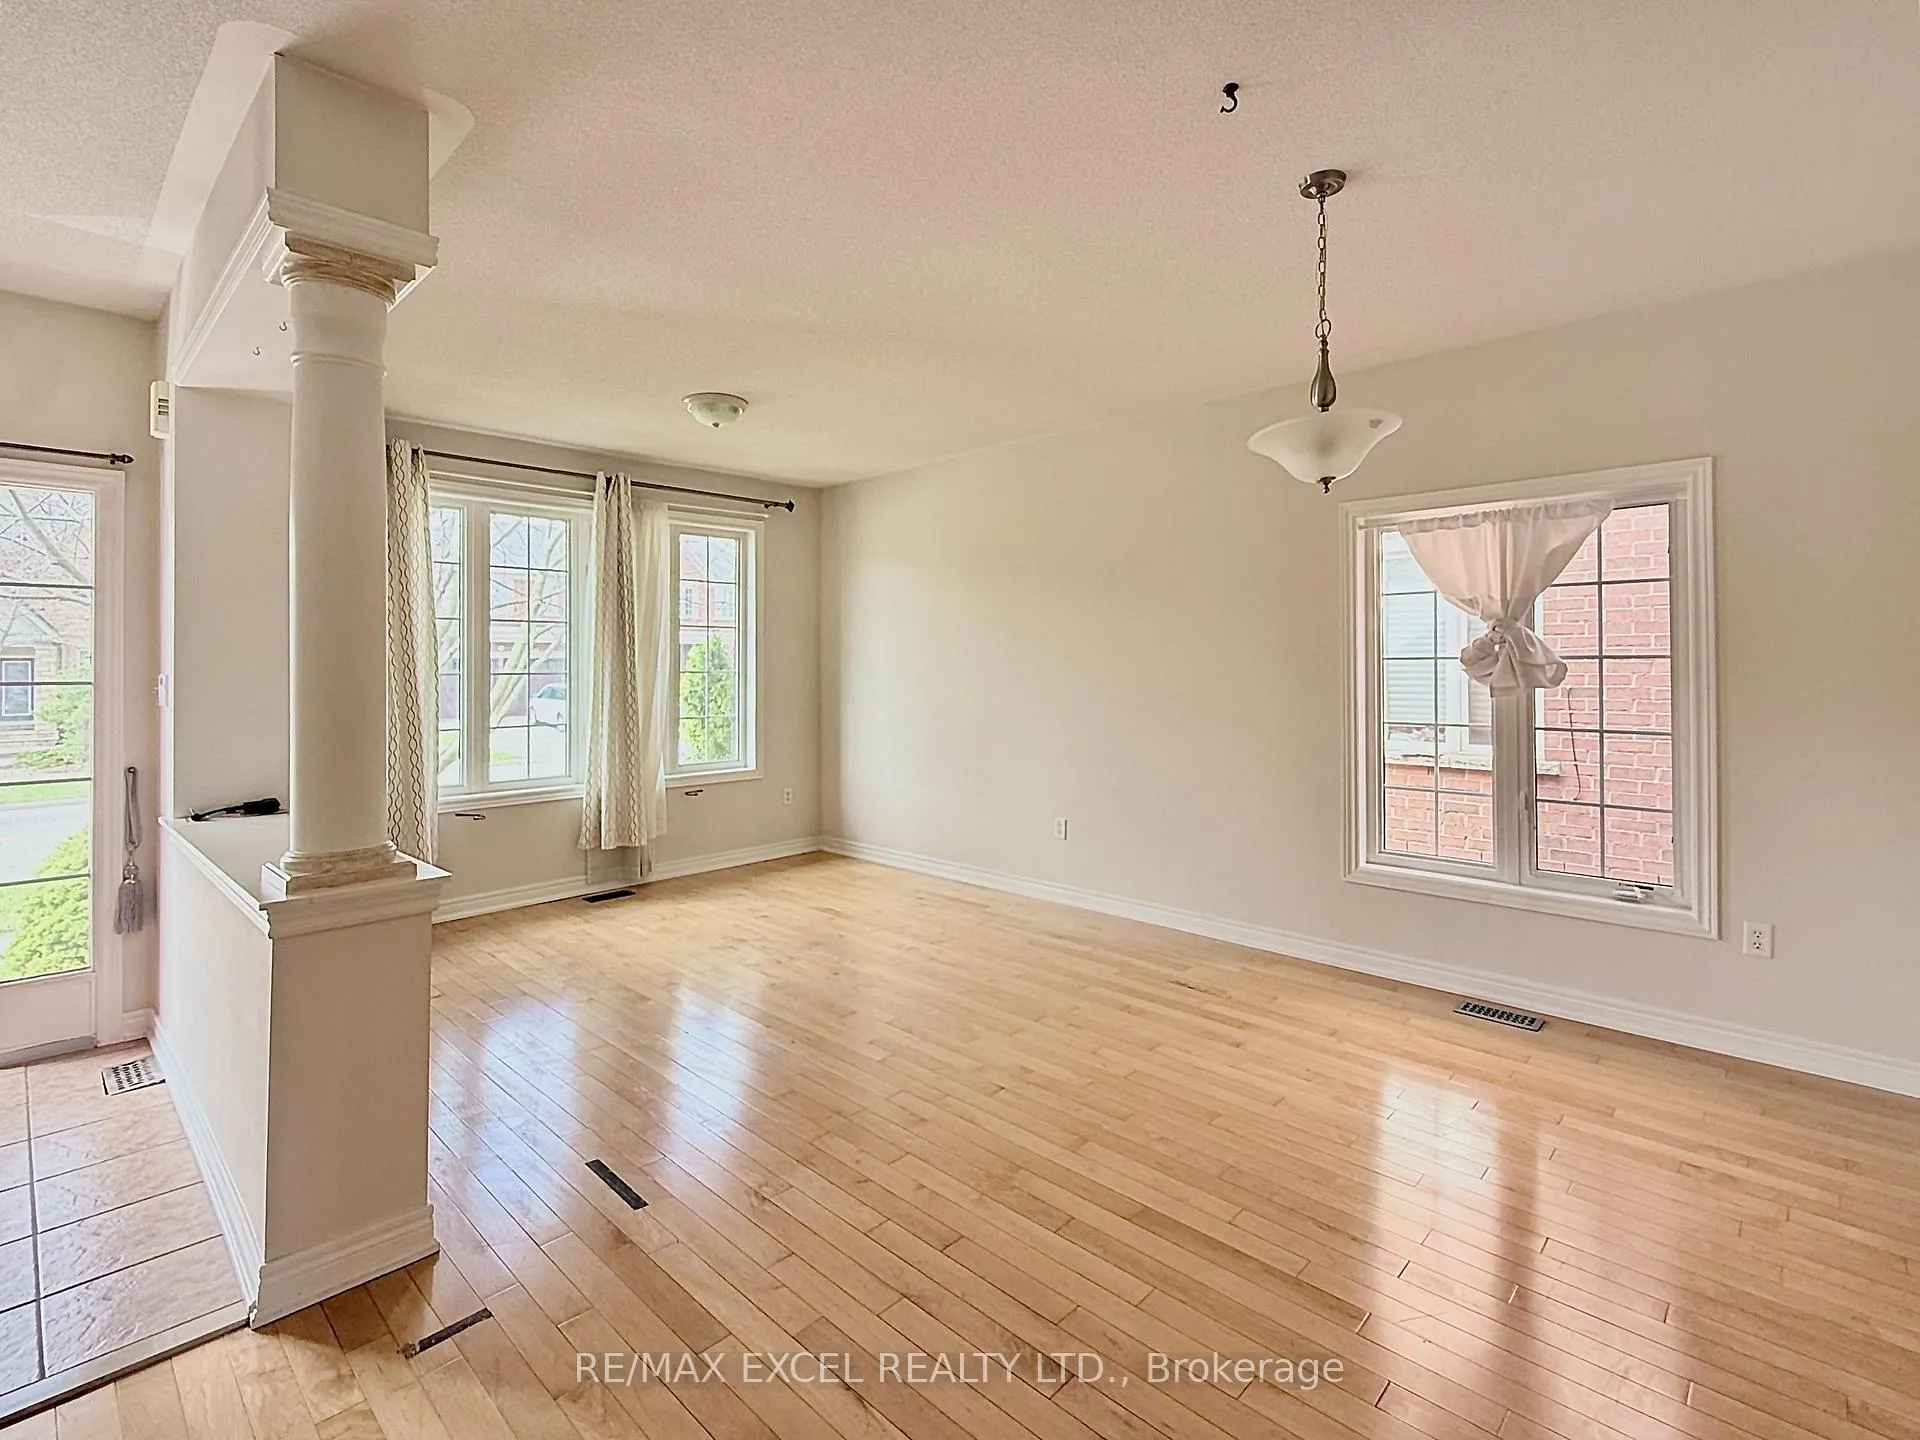
- Hardwood floors
- Fireplace
- Central air
The homeDetached, 2-storey, Age 16–30 years
- Type: Detached
- Style: 2-storey
- Age: 16–30 years
- Living space: 2,000–2,500 sq ft
- Basement: Unfinished
InsideFireplace Yes, Hardwood, Ceramic, Broadloom, Ensuite, laundry room, main level
- Fireplace: Yes
- Flooring: Hardwood, Ceramic, Broadloom
- Laundry: Ensuite, laundry room, main level
- Features: Other
- Rooms above ground: 10
- Bedrooms: 4
- Bathrooms: 3
- Kitchens: 1
- Family room: Yes
Outside and lotBrick, Shingles, Concrete
Outside
- Exterior: Brick
- Roof: Shingles
- Foundation: Concrete
- Size: 48.13 × 96.49 ft
Parking2 Garage, Attached, Private double
- Spaces: 2 Garage
- Garage: Attached
- Driveway: Private double
Heating, water and powerForced air, gas, Central air, Municipal water
- Heating: Forced air, gas
- Cooling: Central air
- Water: Municipal water
- Sewer: Municipal sewer
Rent and termsRent $3,900 a month, Entire property, Unfurnished
- Rent: $3,900 a month
- Space for rent: Entire property
- Furnished: Unfurnished
- Lease: 12 months
- Paid: Monthly
- Rent includes: Parking, central air conditioning
- Deposit: Required
- Credit check: Required
- Employment letter: Required
- Rental application: Required
- References: Required
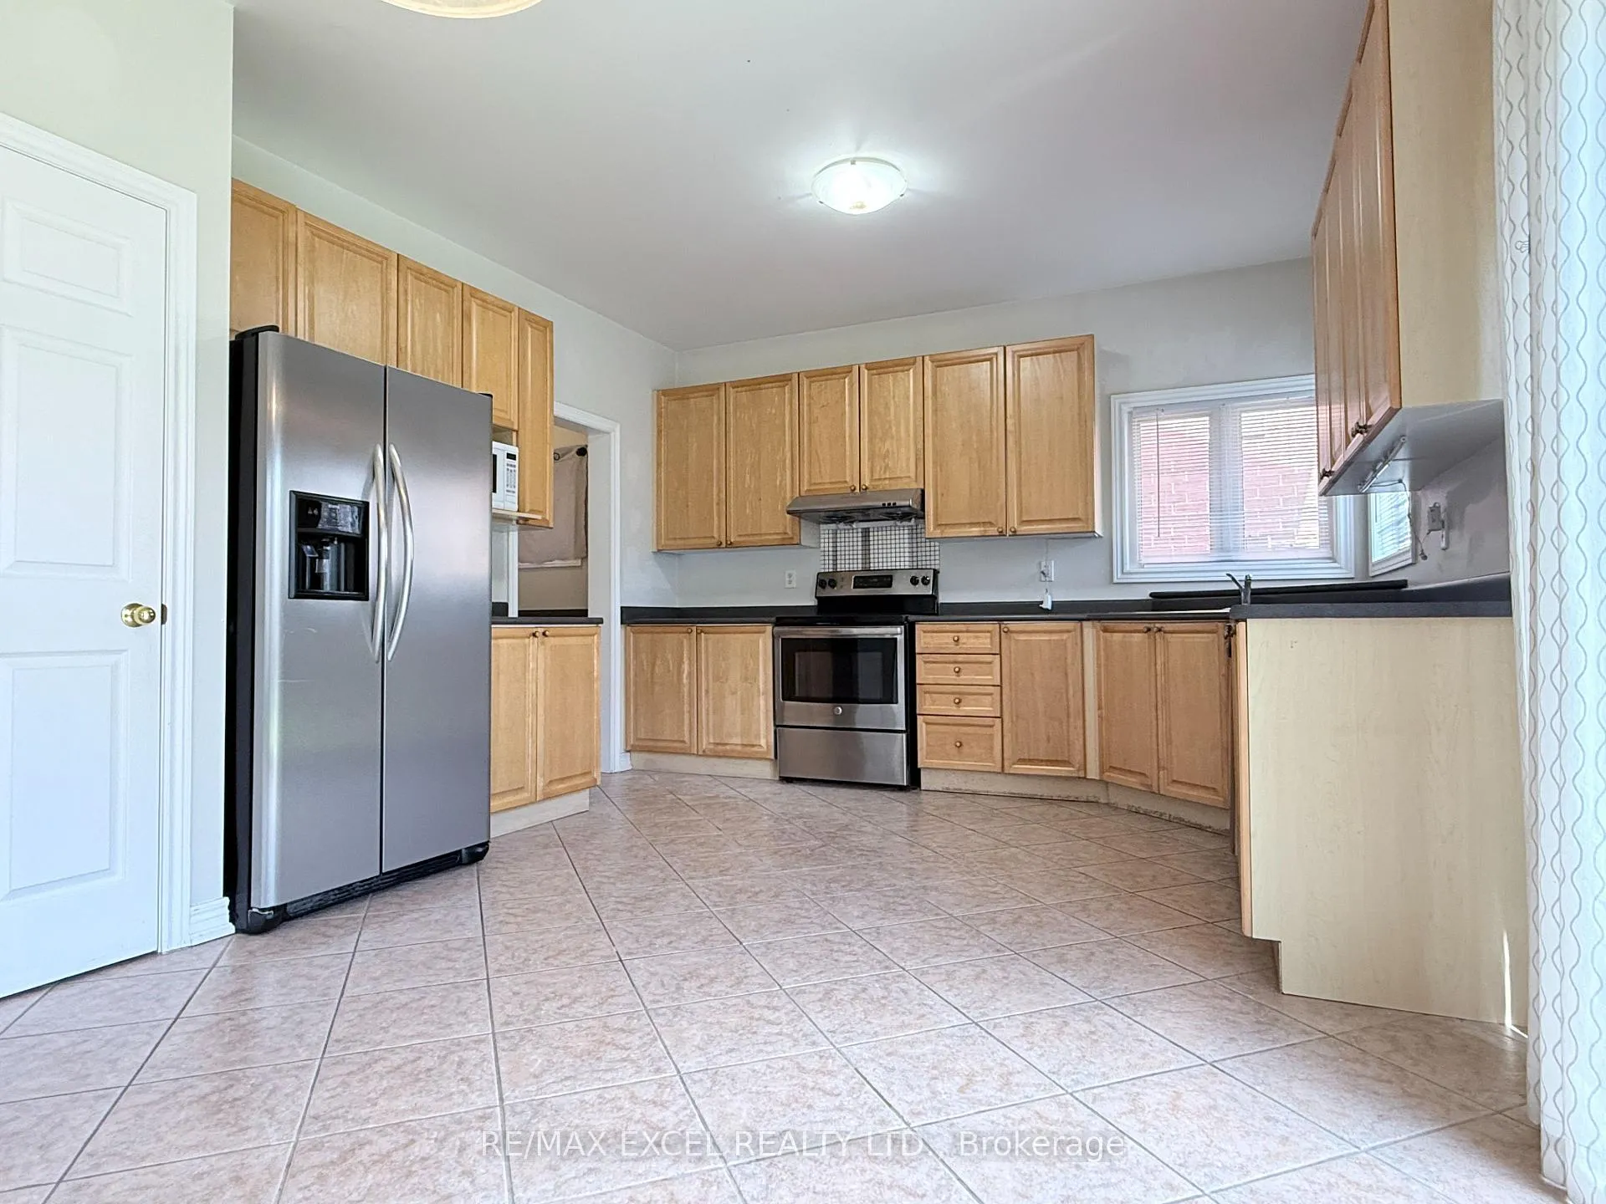
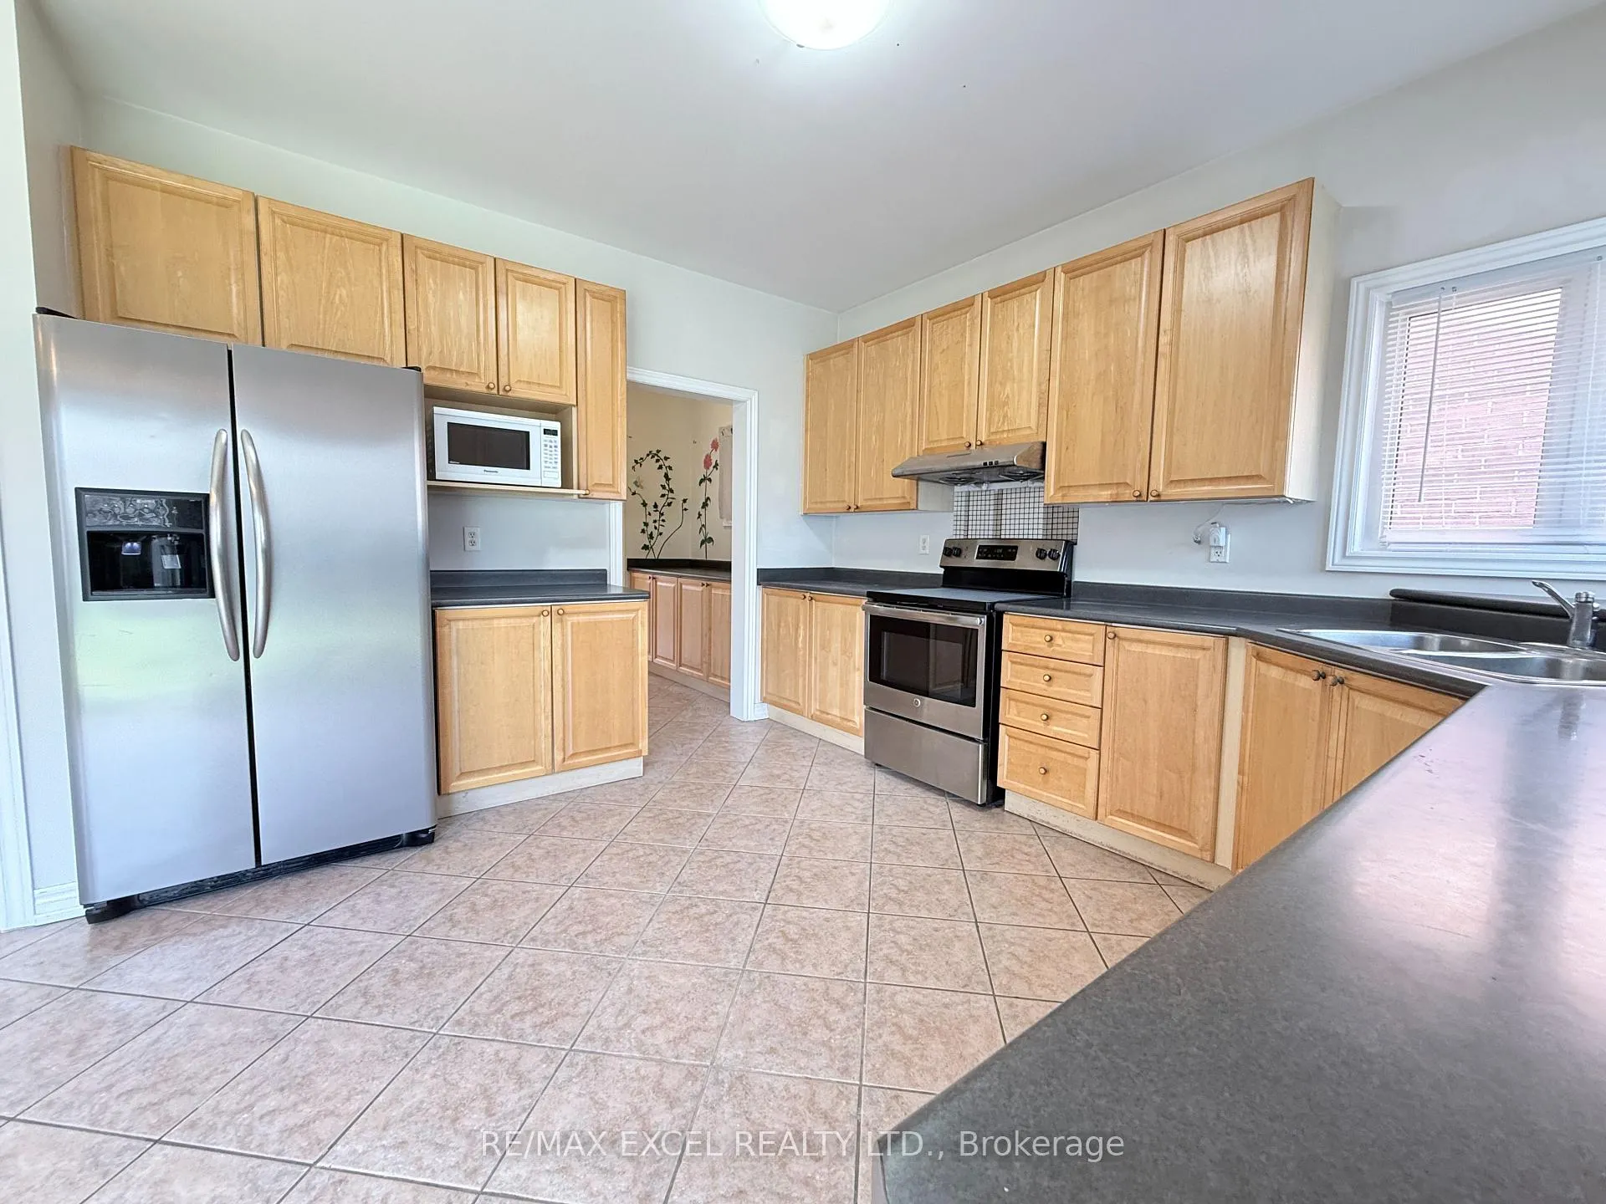
IncludedS/s fridge, s/s stove, s/s b/i dishwasher, s/s range hood, washer and dryer, all window coverings, all electric light fixtures, central a/c.
- Included: S/s fridge, s/s stove, s/s b/i dishwasher, s/s range hood, washer and dryer, all window coverings, all electric light fixtures, central a/c.
Listing detailsN13015640, Rented, Apr 18, 2026
- MLS® number: N13015640
- Status: Rented
- Listed on: Apr 18, 2026
- Days on market: 23
- Updated: May 11, 2026
- Possession: 2026-04-30 / Immediate
- Occupied by: Owner
- Listing brokerage: RE/MAX EXCEL REALTY LTD.
About this home
123 Selwyn Road, Richmond Hill (Jefferson), ON L4E 5E3
Other
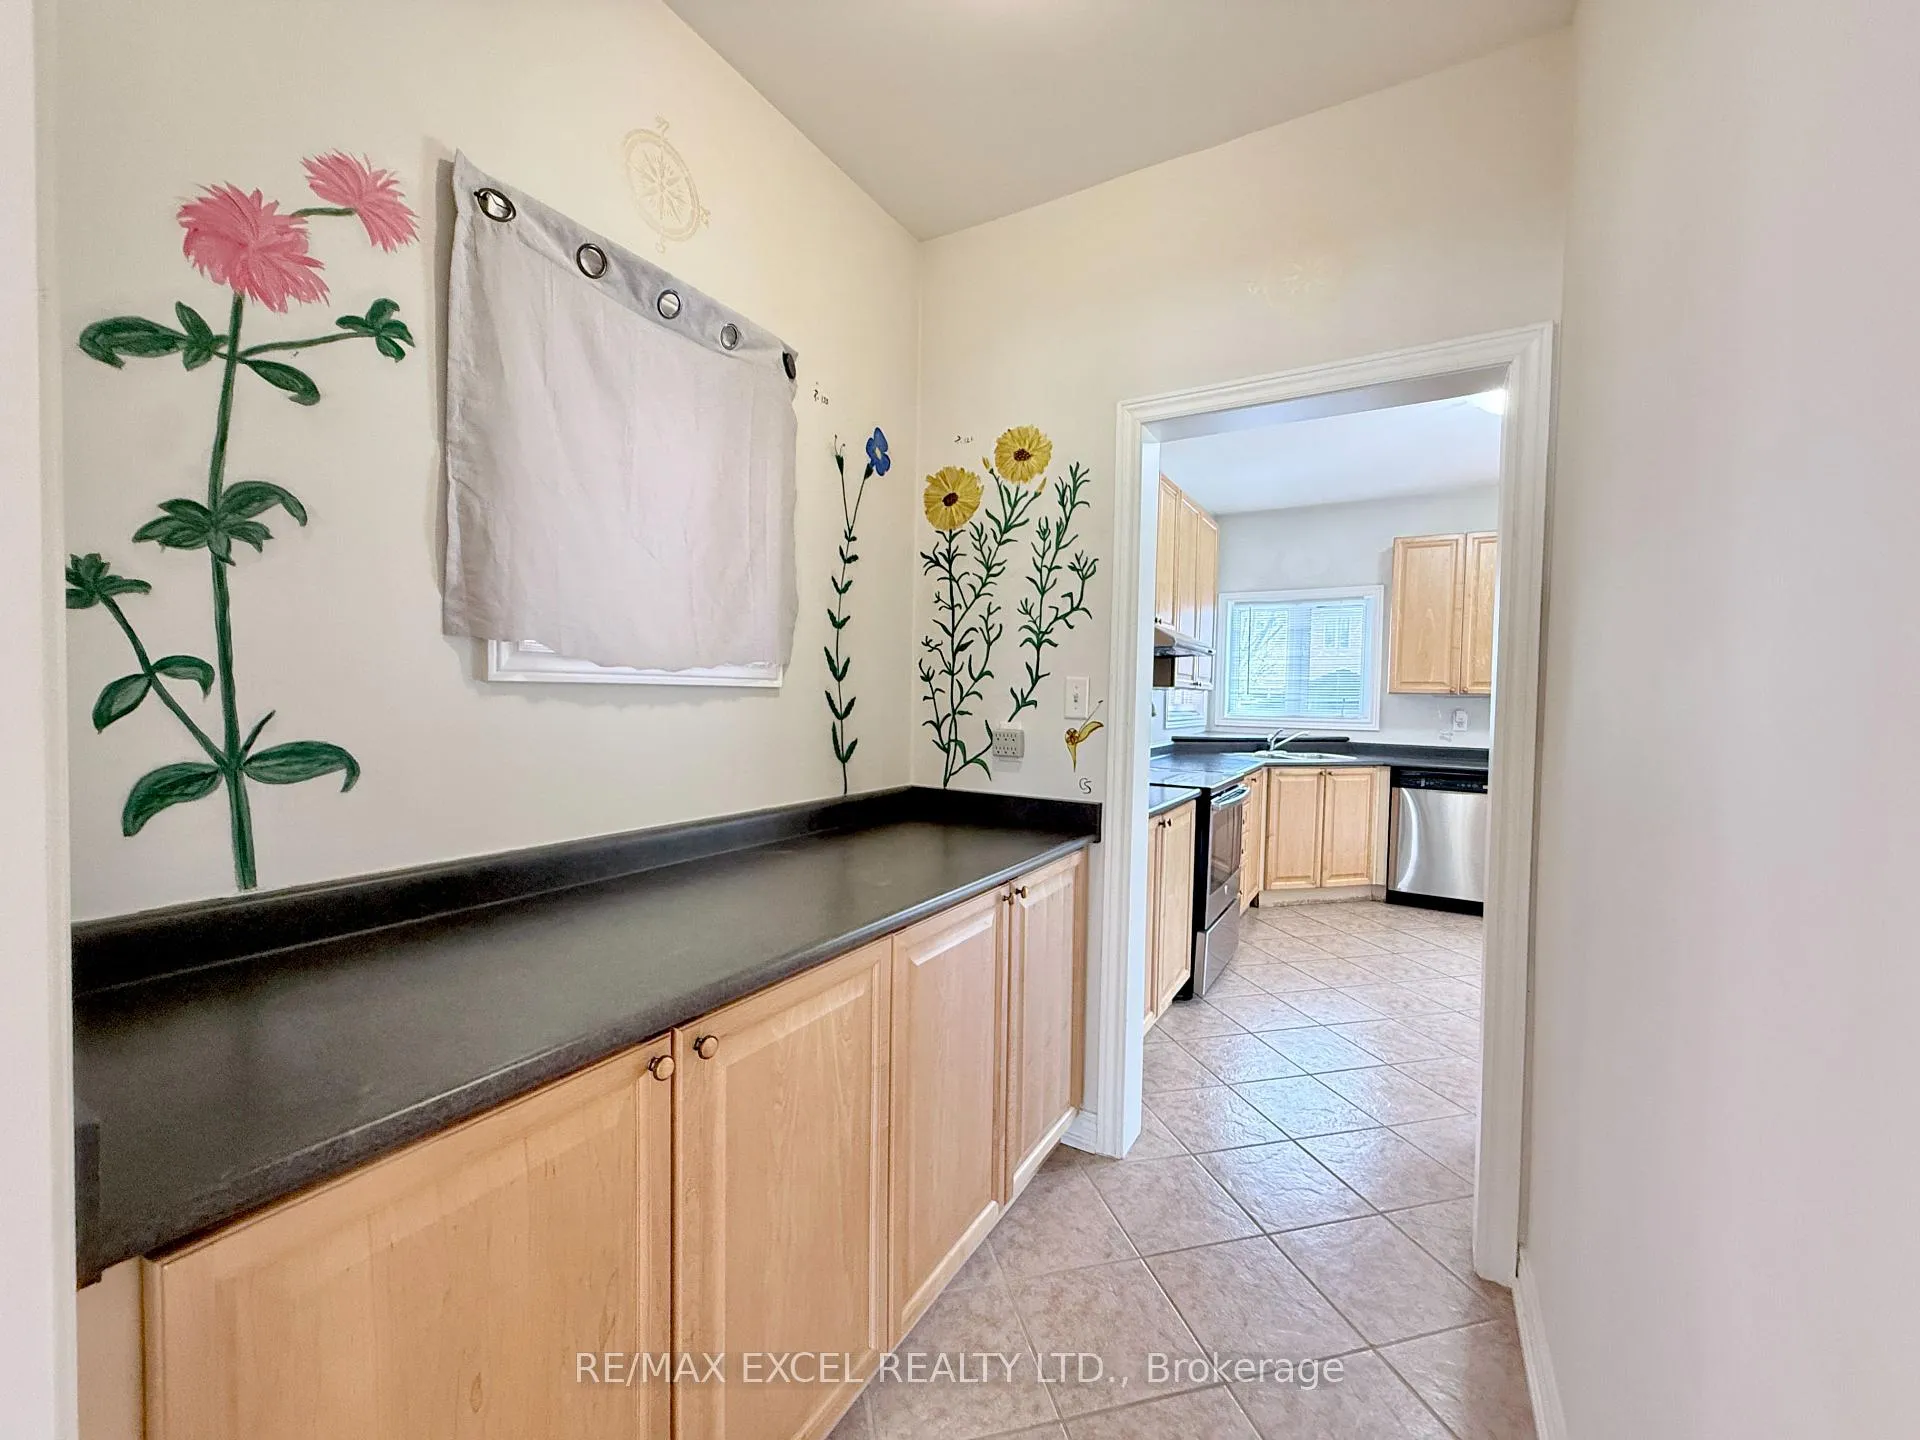
Extra Wide Lot 48' Front, Open Concept Design With 9' Ceiling On Main Floor, Maple Hardwood Flooring On Main, Well-Maintained And Sun-filled Family Room With Gas Fireplace. The extra pantry area connects the Kitchen and Dining Room. Highly Rated Public And French Immersion Schools, Back To Extra Deep Properties With No Overview. Freshly Painted and Brand New Roof.
Read more
Ask about this home
A HOMEH agent will answer your questions about this home.
Ask a question
Around this home
Bathurst/Gamble
Errands
Parks
Schools
Daily convenience, out of 100, from the distances below
ParkLaurentian Park · 4 within 1 km6 min walk394 m
SchoolSt Marguerite D'Youville Catholic Elementary School13 min walk830 m
PharmacyShoppers Drug Mart26 min walk1.6 km
Cafés & foodBar Co · 4 within 1 km12 min walk762 m
Gym & rec centreElgin West Community Centre and Pool27 min walk1.7 km
WalkDriveStraight-line distance, open map data
Park0.4 km
Coffee0.8 km
Dining0.8 km
Gym1.7 km
Schools nearby
School rating, out of 10.
St Marguerite D'Youville Catholic Elementary Schoolelementary · Catholic · 0.8 km
8.0/10Excellent
Beynon Fields Public Schoolelementary · Public · 0.9 km
—
Moraine Hills Public Schoolelementary · Public · 1.0 km
6.7/10Good
Contact agent
Helpful calculators
Rent vs buy
Affordability
Mortgage
Down payment
Stress test
CMHC insurance
Your HOMEH agent

KimHOMEH agent · Richmond Hill
"I would see it this week."
Ask Kim