

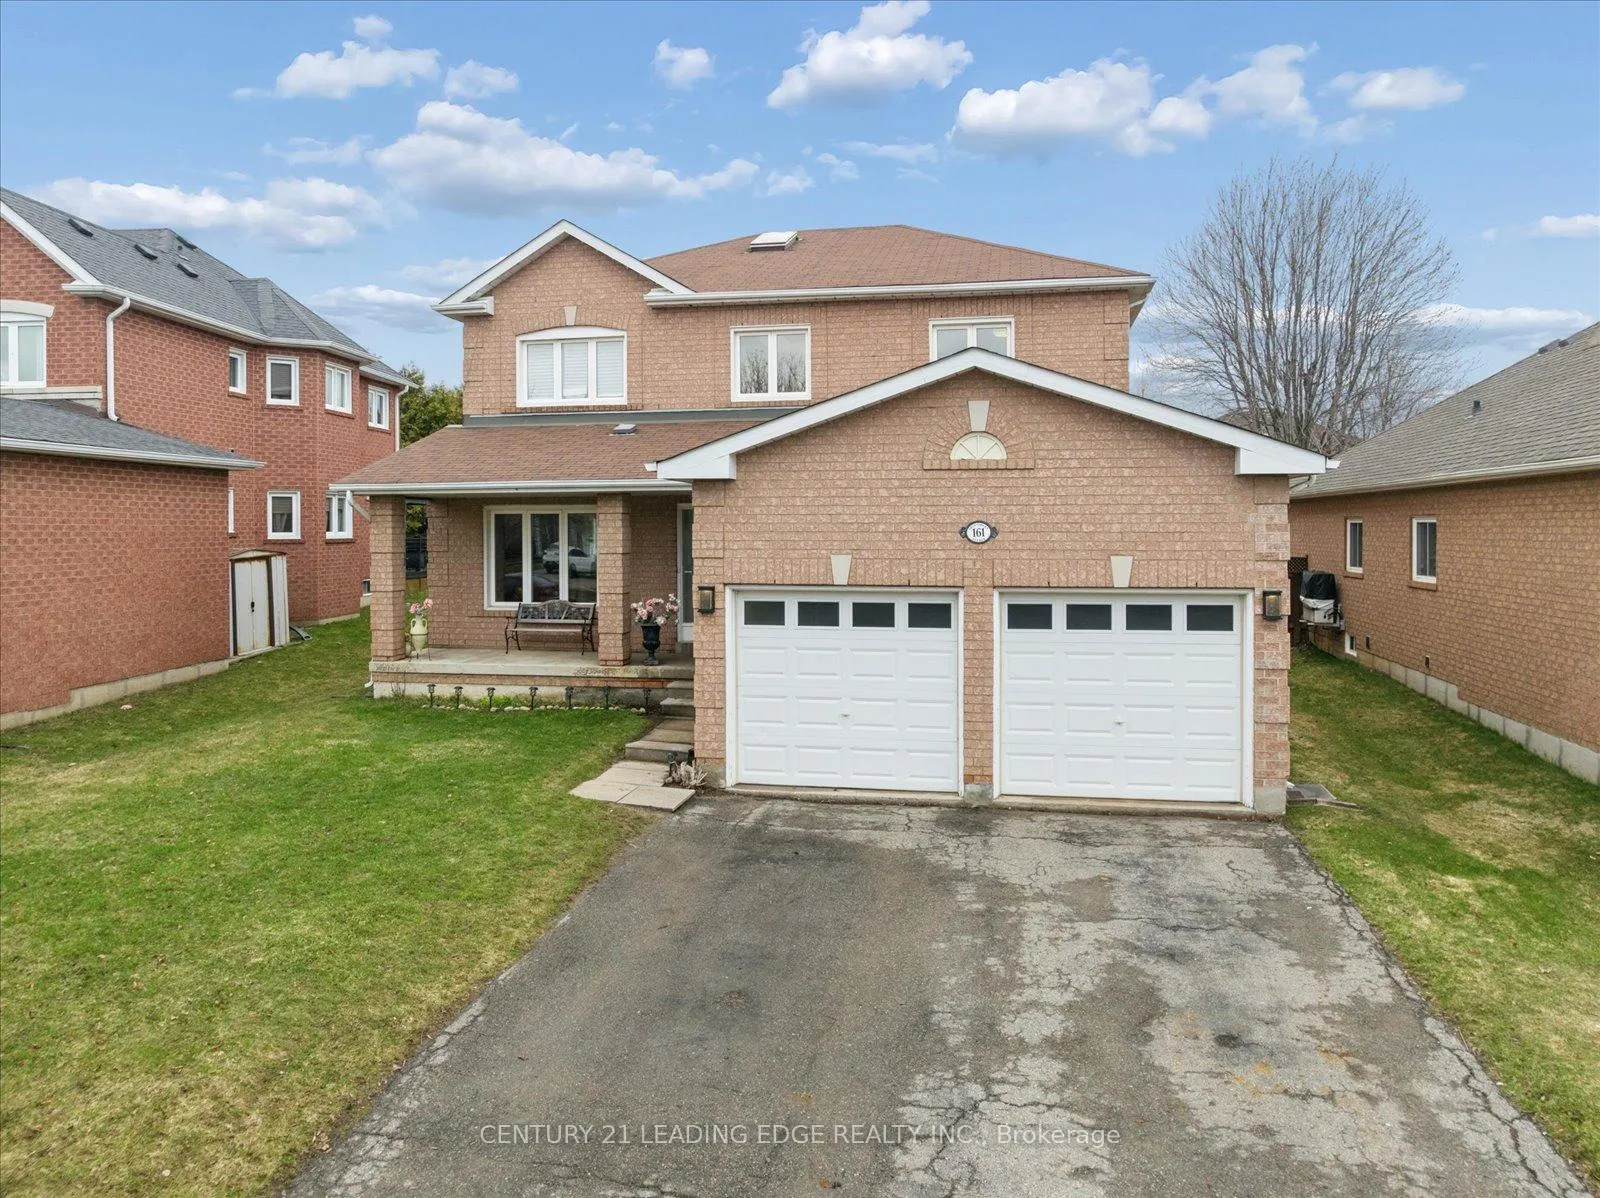
161 Shaftsbury Avenue
161 Shaftsbury Avenue
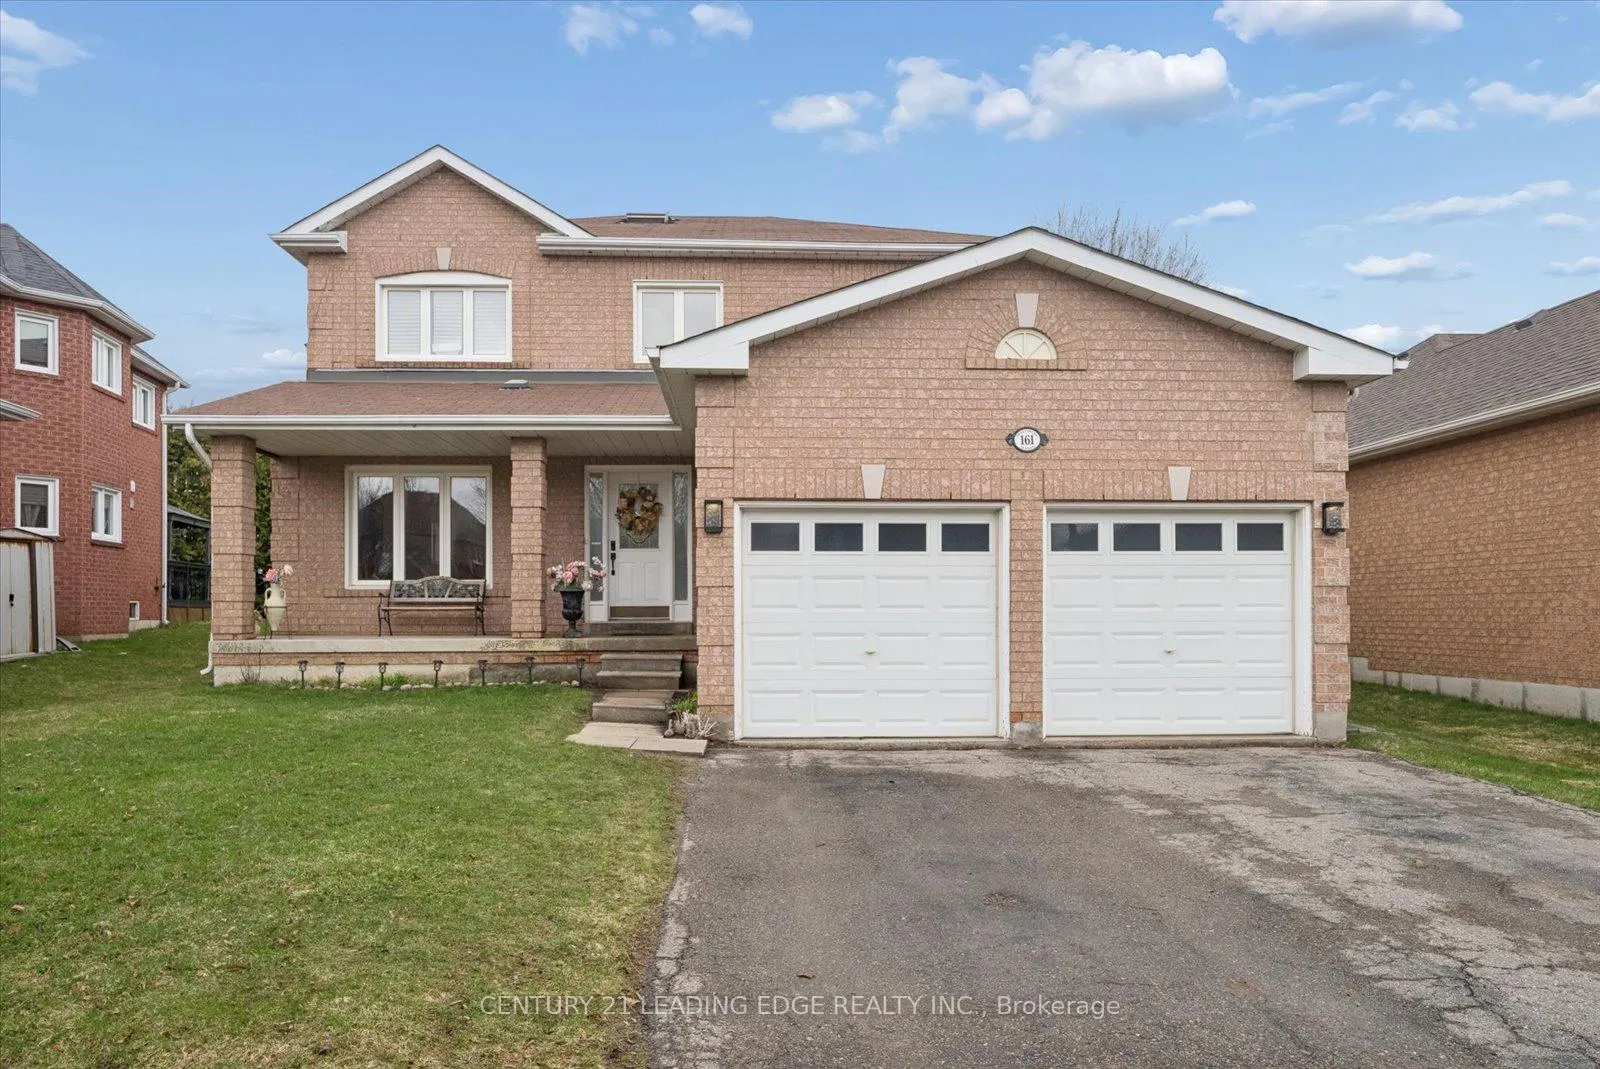 See all 49 photos
Property history
Facts and features
- BasementUnfinished
- Water, sewerMunicipal
- HeatingForced air
- CoolingCentral air
- Separate entrance
- Hardwood floors
- Fireplace
- Central air
The homeDetached, 2-storey, 2,500–3,000 sq ft
- Type: Detached
- Style: 2-storey
- Living space: 2,500–3,000 sq ft
- Basement: Separate entrance, unfinished
InsideFireplace Yes, Tile, Hardwood, Broadloom, Central vacuum
- Fireplace: Yes
- Flooring: Tile, Hardwood, Broadloom
- Features: Central vacuum
- Rooms above ground: 10
- Bedrooms: 4
- Bathrooms: 3
- Kitchens: 1
- Family room: Yes
Outside and lotBrick, Shingles, Poured concrete
- Exterior: Brick
- Roof: Shingles
- Foundation: Poured concrete
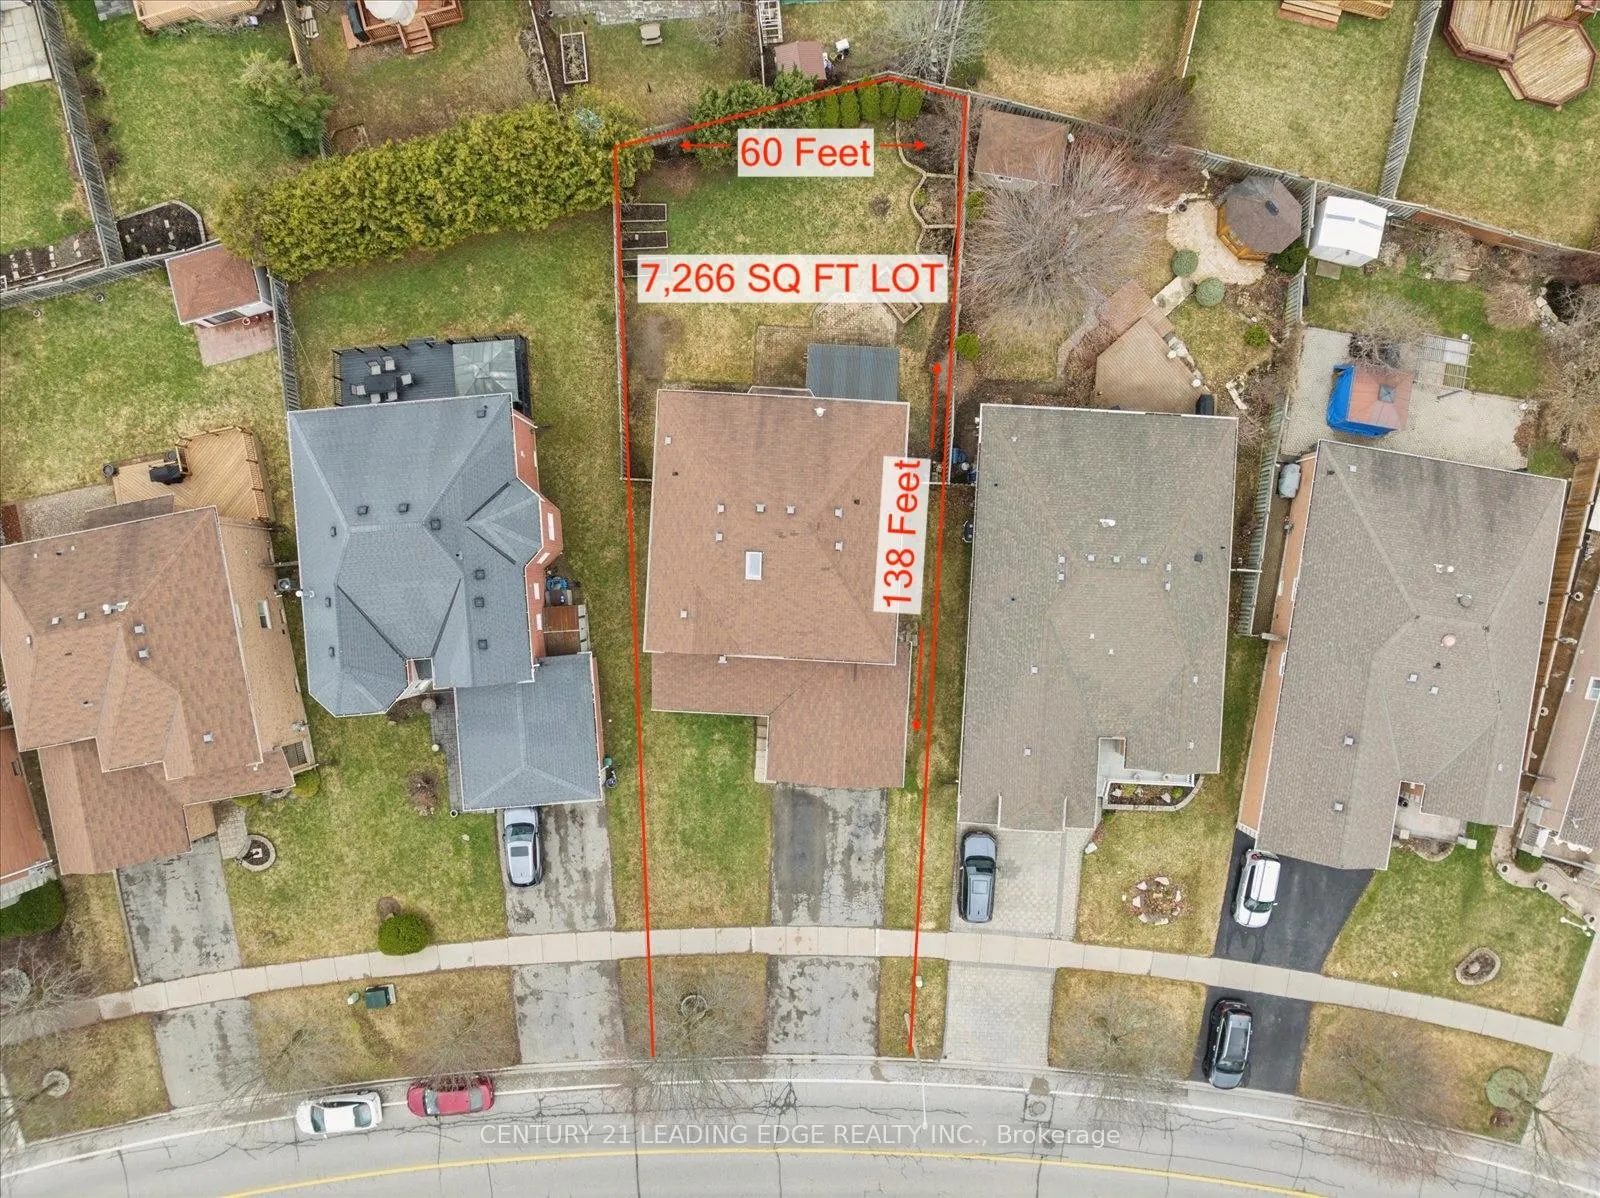
- Size: 47.5 × 138.39 ft
Parking2 Garage, Attached
- Spaces: 2 Garage
- Garage: Attached
Heating, water and powerForced air, gas, Central air, Municipal water
- Heating: Forced air, gas
- Cooling: Central air
- Water: Municipal water
- Sewer: Municipal sewer
Costs and taxesTaxes $7,893 a year, HST included in the price
- Taxes, 2025: $7,893 a year
- HST: HST included in the price
Included in the saleAll existing stainless steel appliances: 36 inch french door fridge, stove, built-in microwave with hood fan, built-in dishwasher. washer and dryer. all existing electric light fixtures.
- Included: All existing stainless steel appliances: 36 inch french door fridge, stove, built-in microwave with hood fan, built-in dishwasher. washer and dryer. all existing electric light fixtures.
NearbyFenced yard, place of worship, library, rec./commun.centre, school
- Close to: Fenced yard, place of worship, library, rec./commun.centre, school
Listing detailsN13002042, Sold, Apr 15, 2026
- MLS® number: N13002042
- Status: Sold
- Listed on: Apr 15, 2026
- Days on market: 41
- Updated: May 26, 2026
- Possession: Flexible
- Occupied by: Owner
- Listing brokerage: CENTURY 21 LEADING EDGE REALTY INC.
About this home
161 Shaftsbury Avenue, Richmond Hill (Westbrook), ON L4C 0G2
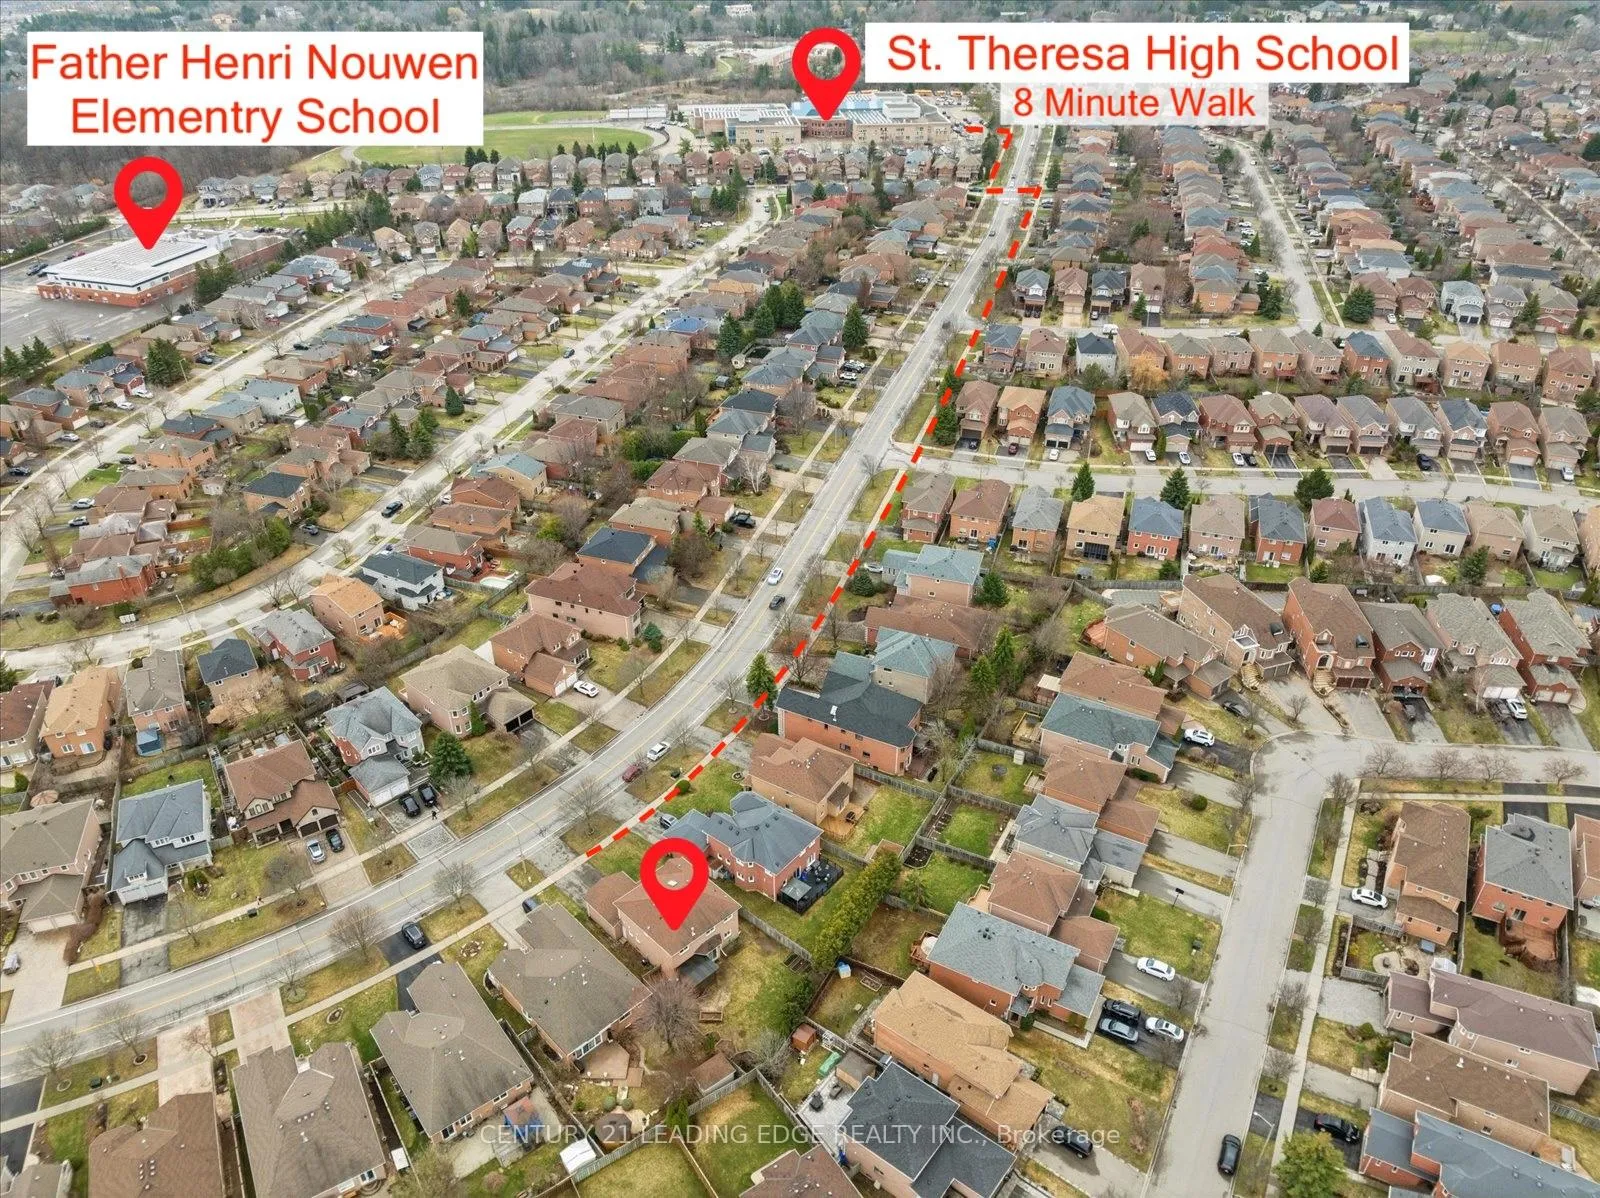
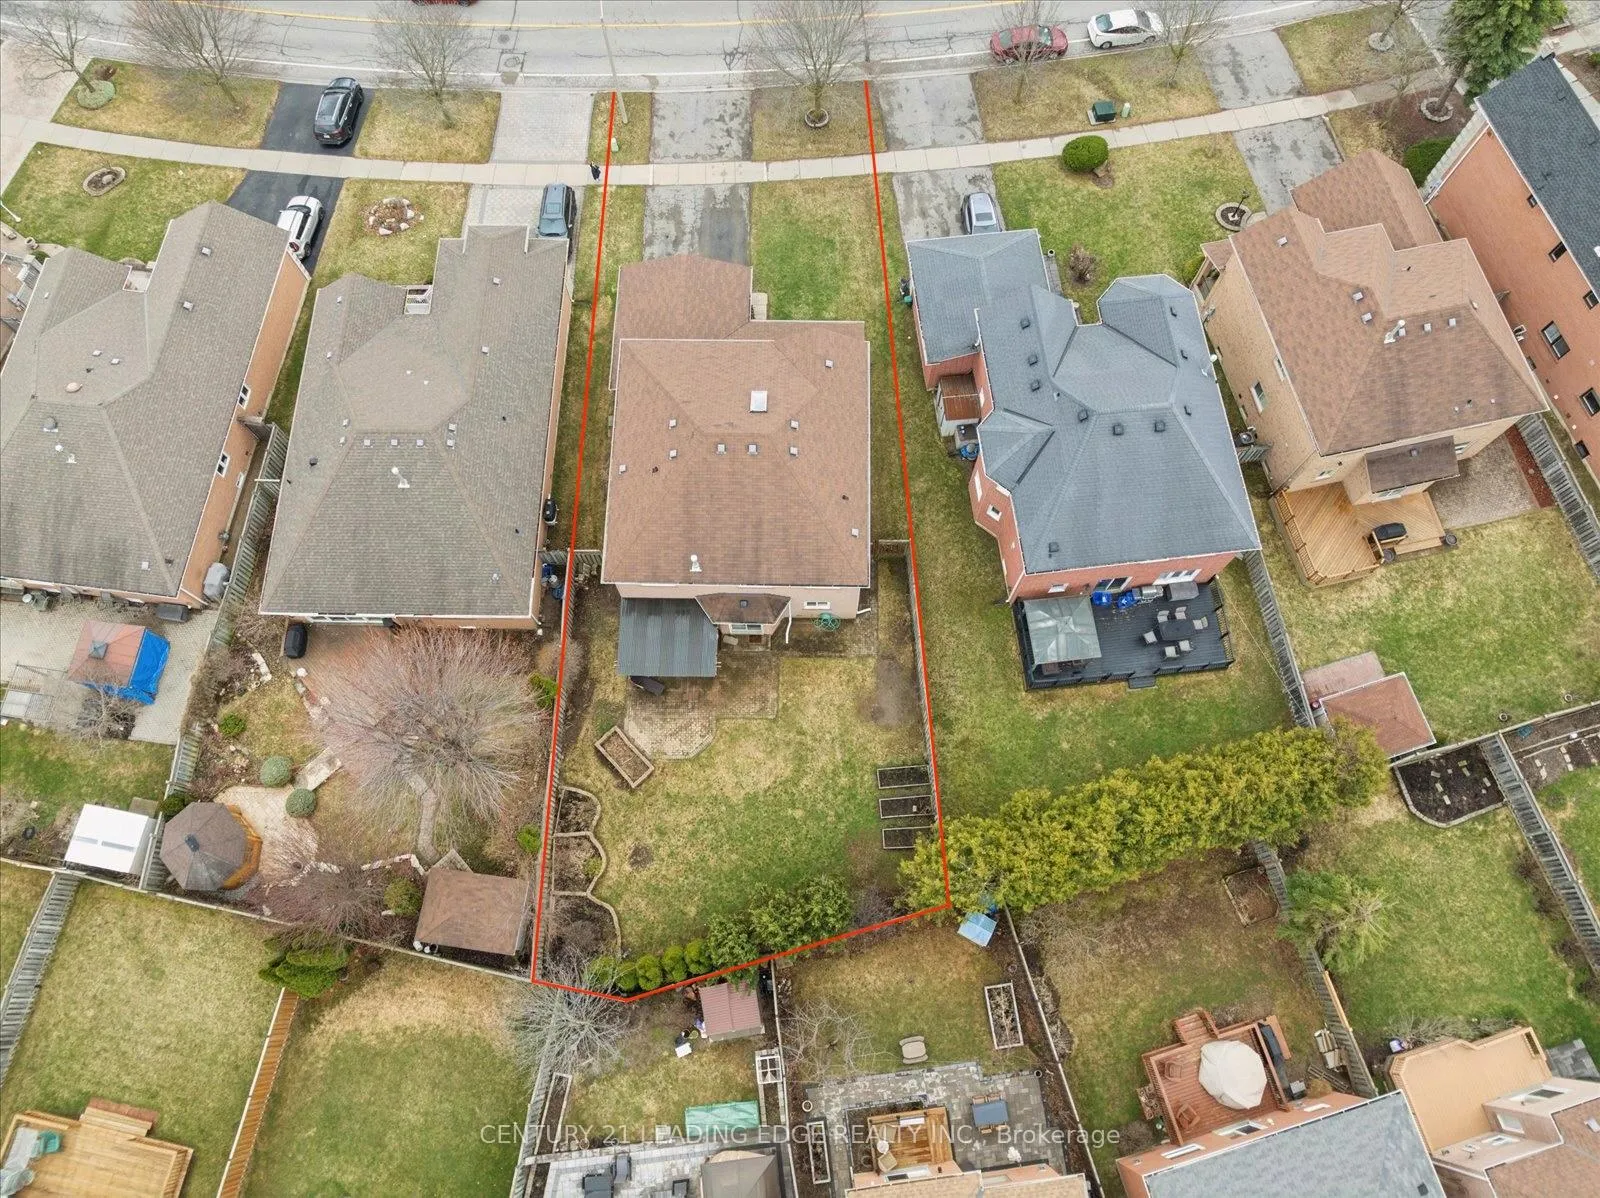
Rare opportunity to own a large 2,891 SQ FT, 4 Bedroom, 3 bathroom home on a massive 7,249 SQ FT lot. Top rated school zone including Richmond Hill High School and walking distance to St Theresa (ranked as the #1 school in the Province). Functional layout with large principal rooms, a separate family room and a large eat-in kitchen with stainless steel appliances and granite countertops. Plenty of storage including a large pantry. Large primary bedroom with a double closet, one of which is a walk-in and a 4 piece ensuite bathroom with a walk-in shower and a separate tub. 3 additional large bedrooms can all fit a queen size bed and a desk, and they share a convenient 4 piece bathroom. Impressive pie shaped lot expands to 60 feet at the rear. Fully fenced backyard, large enough for a pool, a garden and for plenty of outdoor activities. Unfinished basement with a separate side entrance, great potential to upgrade it into an in-law suite or an apartment for additional income. Incredible location surrounded by trails and parks including Larratt Lea Park. A short drive to Yonge St with a large assortment of grocery stores, restaurants, coffee shops and a movie theatre. Don't miss your opportunity to live in this highly desirable community
Ask about this home
A HOMEH agent will answer your questions about this home.
Around this home
Daily convenience, out of 100, from the distances below
Schools nearby
School rating, out of 10.
Helpful calculators
Your HOMEH agent

"Priced 10% under the Hestimate. I would see it this week."