

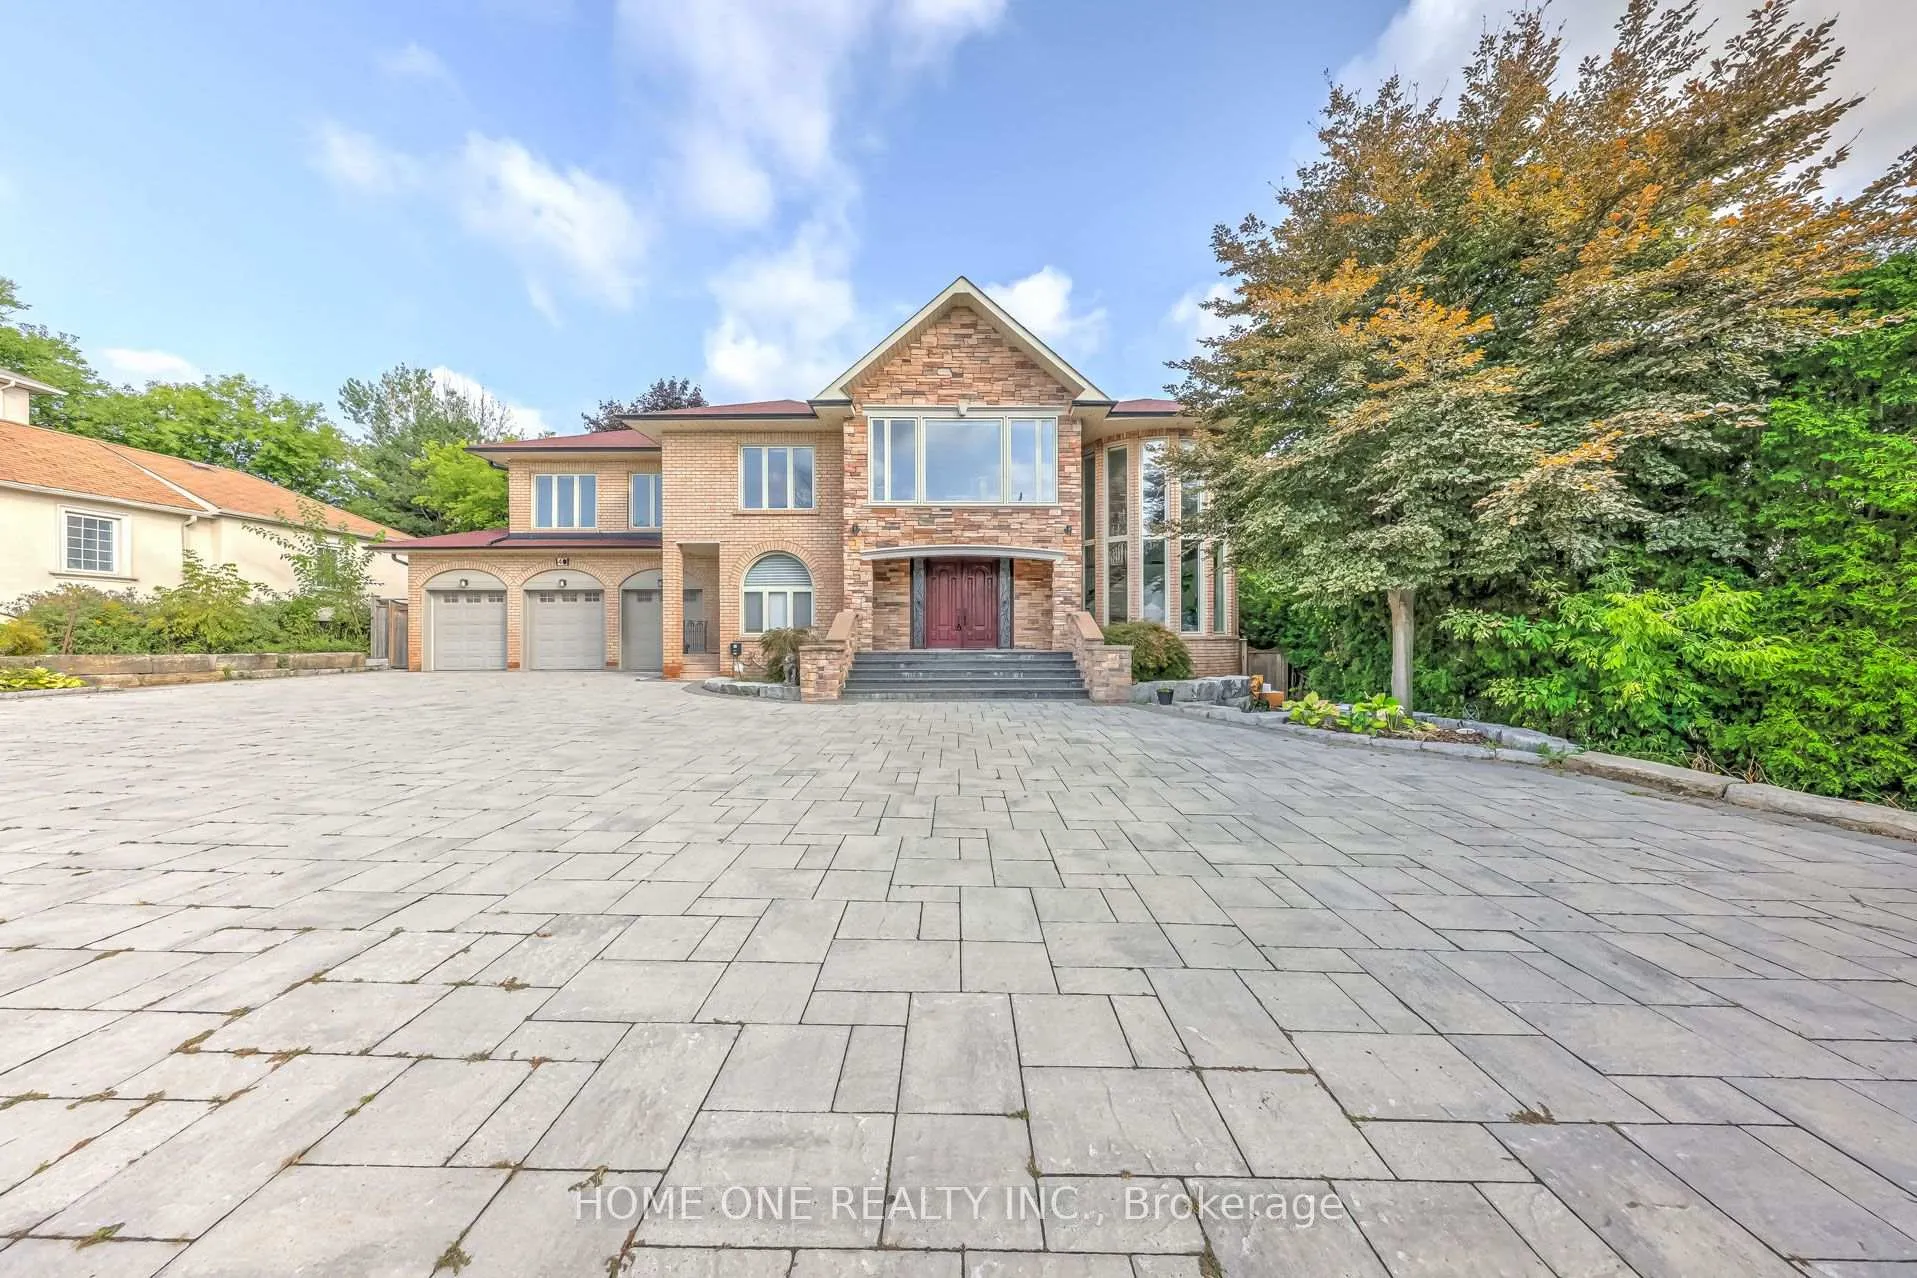
40 Garden Avenue
Detached Rented
1/4840 Garden Avenue
Detached Rented
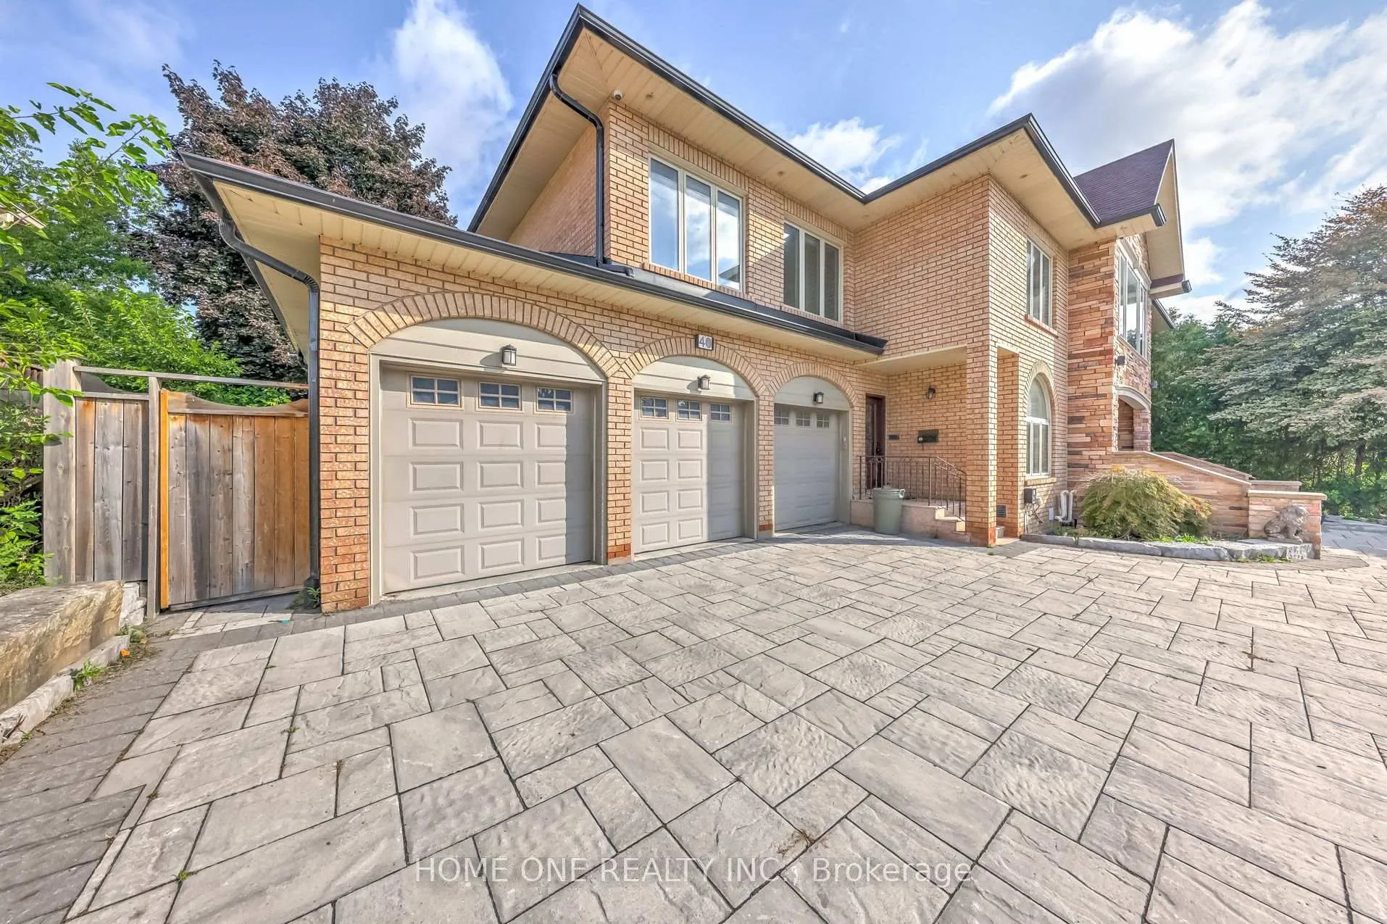
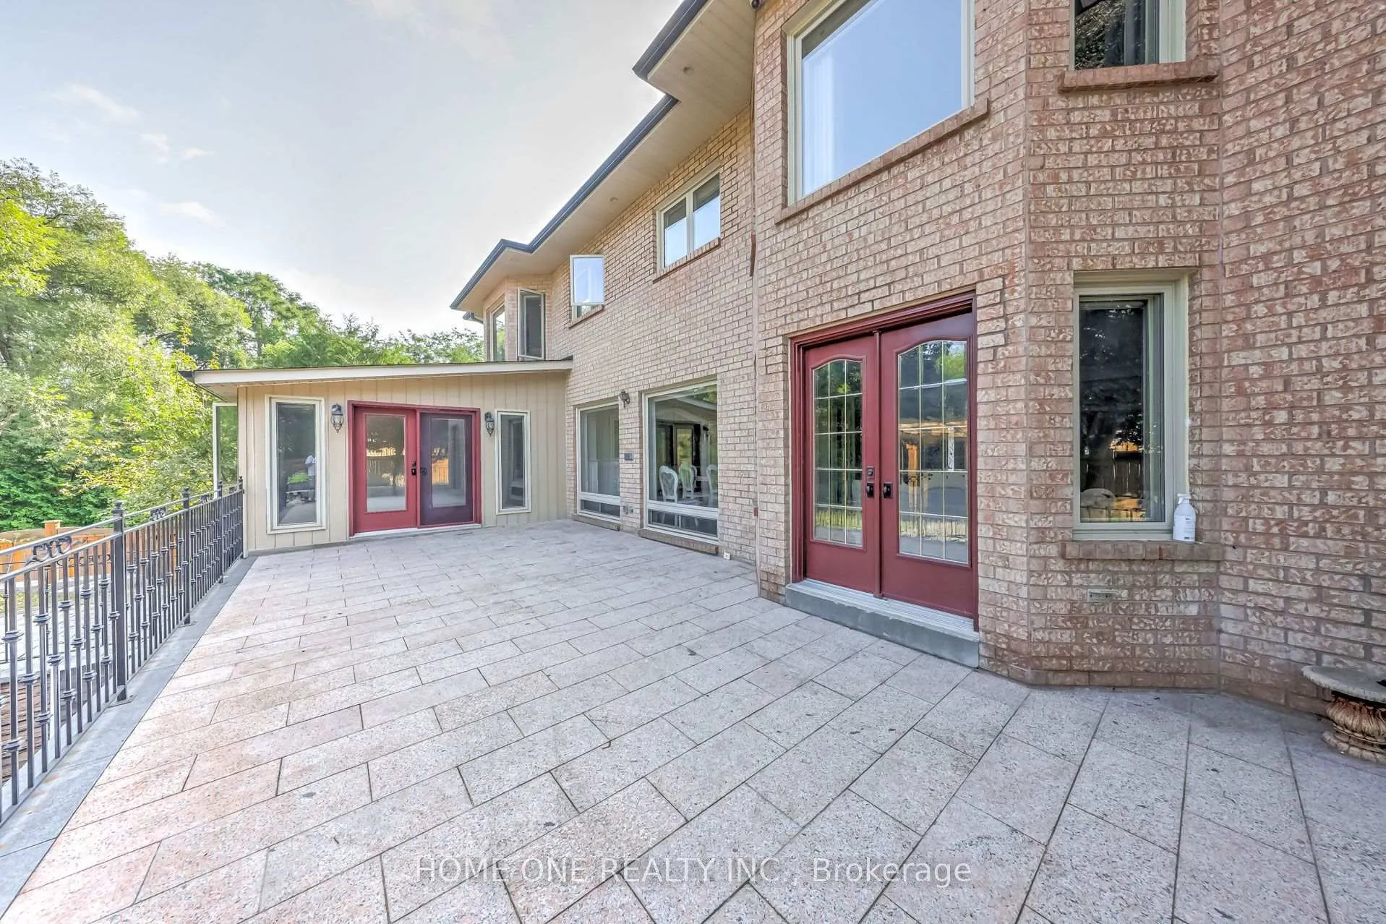
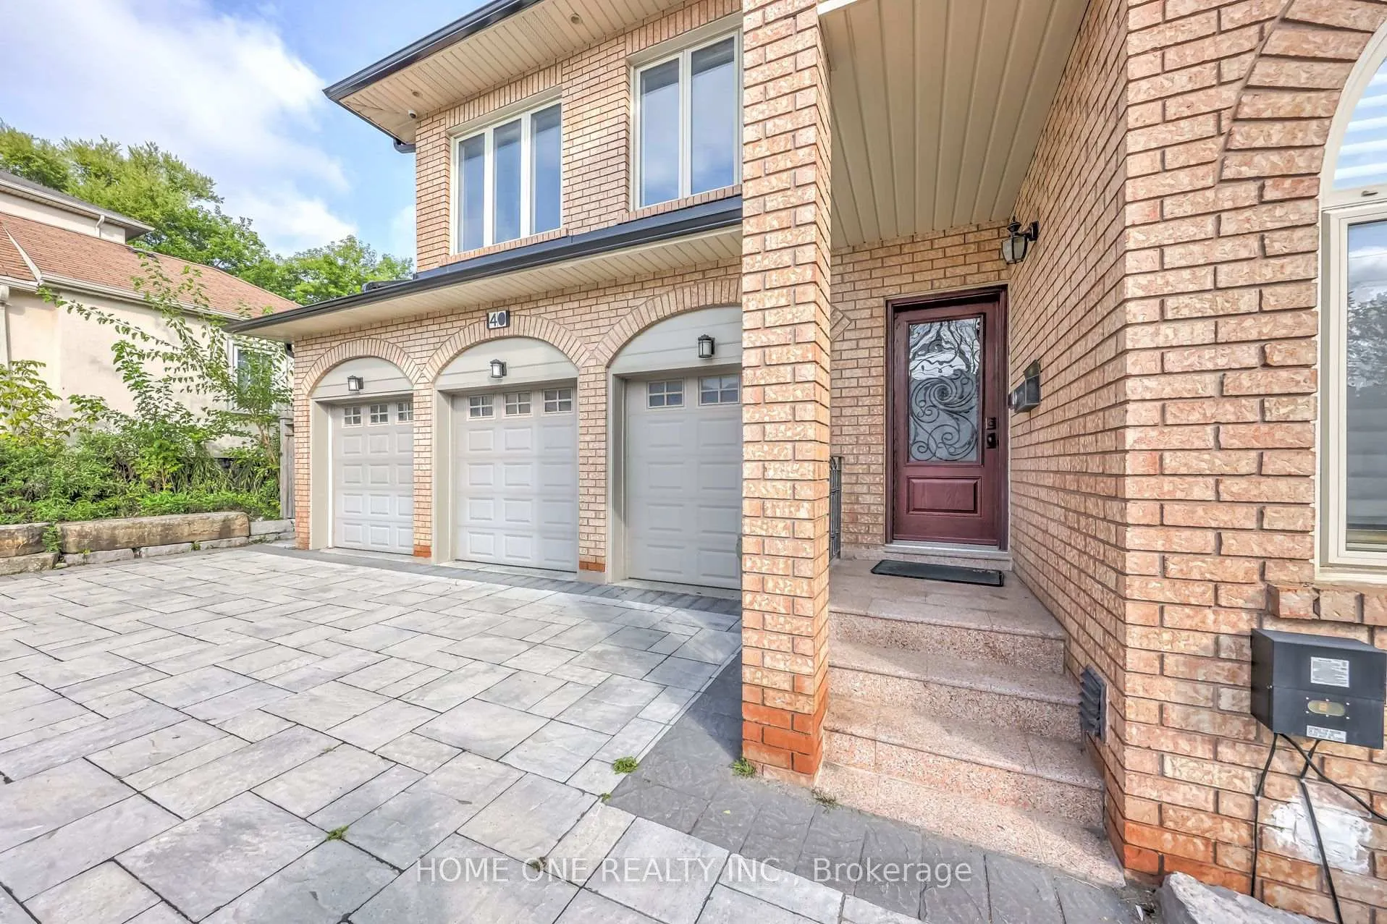
 See all 48 photos
4+2 Bedrooms
7 Bathrooms
3 Garage
5K+ sq.ft
Entire Home
— Unit
Property history
Facts and features
- BasementWalk-up
- Lot size87 × 296 ft
- Lease term12 months
- FurnishedPartially
What stands out
- Hardwood floors
- Fireplace
- Central air
The homeDetached, 2-storey, 5,000+ sq ft
- Type: Detached
- Style: 2-storey
- Living space: 5,000+ sq ft
- Basement: Finished, walk-up
InsideFireplace Yes, Hardwood, Ceramic, Ensuite
- Fireplace: Yes
- Flooring: Hardwood, Ceramic
- Laundry: Ensuite
- Features: Built-in oven, bar fridge
- Rooms above ground: 13
- Rooms in the basement: 6
- Bedrooms: 4 + 2 in the basement
- Bathrooms: 7
- Kitchens: 1
- Family room: Yes
Outside and lotBrick, Asphalt shingle, Concrete
Outside
- Exterior: Brick
- Roof: Asphalt shingle
- Foundation: Concrete
- Size: 86.86 × 295.83 ft
Parking3 Garage, Attached, Circular drive
- Spaces: 3 Garage
- Garage: Attached
- Driveway: Circular drive
Heating, water and powerForced air, gas, Central air, Municipal water
- Heating: Forced air, gas
- Cooling: Central air
- Water: Municipal water
- Sewer: Municipal sewer
Rent and termsRent $10,000 a month, Entire property, Partially
- Rent: $10,000 a month
- Space for rent: Entire property
- Furnished: Partially
- Lease: 12 months
- Paid: Monthly
- Rent includes: Parking
- Deposit: Required
- Credit check: Required
- Employment letter: Required
- Rental application: Required
- References: Required
IncludedBuilt in appliances, sprinkler system, all existing blinds & drapery, all electrical fixtures, garage door openers and remote controllers, central vacuum and equipment.
- Included: Built in appliances, sprinkler system, all existing blinds & drapery, all electrical fixtures, garage door openers and remote controllers, central vacuum and equipment.
Listing detailsN13003058, Rented, Apr 15, 2026
- MLS® number: N13003058
- Status: Rented
- Listed on: Apr 15, 2026
- Days on market: 7
- Updated: Apr 22, 2026
- Possession: 2026-06-15 / 60-89 days
- Occupied by: Tenant
- Listing brokerage: HOME ONE REALTY INC.
About this home
40 Garden Avenue, Richmond Hill (South Richvale), ON L4C 6L9
Built-In OvenBar Fridge
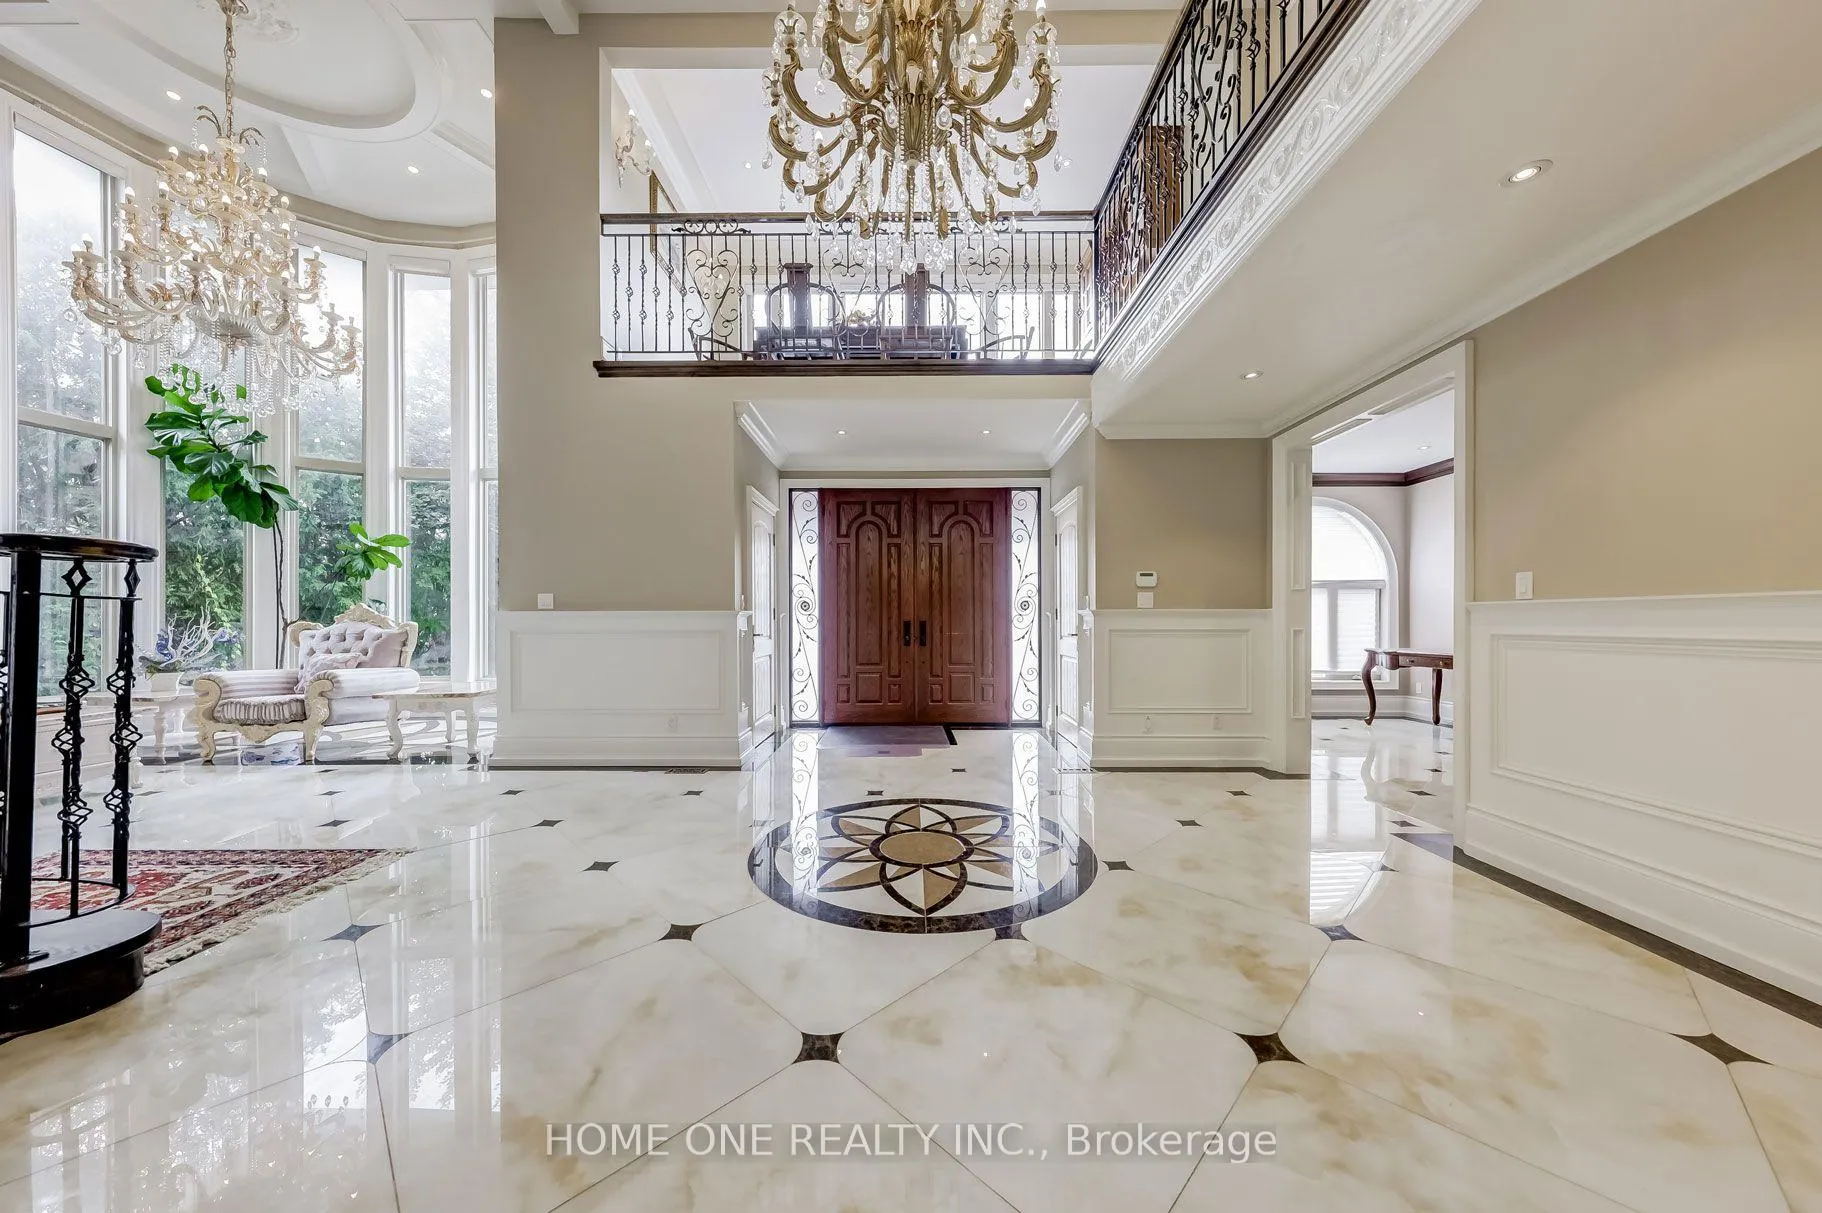
A Gracious Estate W/Grand Entertaining In The Heart Of South Richvale, Minutes To Yonge/Hwy 7/407, Marble Foyer, High Ceiling Living, Circular Staircase, Pot lights, Wet Bar On Second Floor & Basement, Two Sets Washer & Dryer, Fully Furnished Whole House, Top Of The Line Home Theatre And Karaok System, Mordent Kitchen W/Subzero Fridge, Wolf Gas Range, Built-In Microwave & Oven, Walk up Basement W/Wine Bar, Two Bedrooms, Cinema, Sauna Room.
Read more
Ask about this home
A HOMEH agent will answer your questions about this home.
Ask a question
Around this home
Hwy 7 And Yonge
Errands
Parks
Schools
Daily convenience, out of 100, from the distances below
ParkMorgan Boyle Park · 7 within 1 km2 min walk153 m
GroceryShell Select5 min walk304 m
SchoolLangstaff Secondary School7 min walk440 m
PharmacyShoppers Drug Mart11 min walk699 m
Cafés & foodStarbucks · 14 within 1 km5 min walk313 m
Gym & rec centreFelix's Swim School15 min walk899 m
LibraryRichmond Hill Public Library - Richvale Branch12 min walk767 m
WalkDriveStraight-line distance, open map data
Grocery0.3 km
Park0.2 km
Coffee0.3 km
Dining0.4 km
Gym0.9 km
Schools nearby
School rating, out of 10.
Langstaff Secondary Schoolsecondary · Public · 0.4 km
5.2/10Fair
Langstaff Secondary Summer Schoolsecondary · Public · 0.5 km
—
Langstaff Summer Schoolsecondary · Public · 0.5 km
—
Contact agent
Helpful calculators
Rent vs buy
Affordability
Mortgage
Down payment
Stress test
CMHC insurance
Your HOMEH agent

KimHOMEH agent · Richmond Hill
"I would see it this week."
Ask Kim