

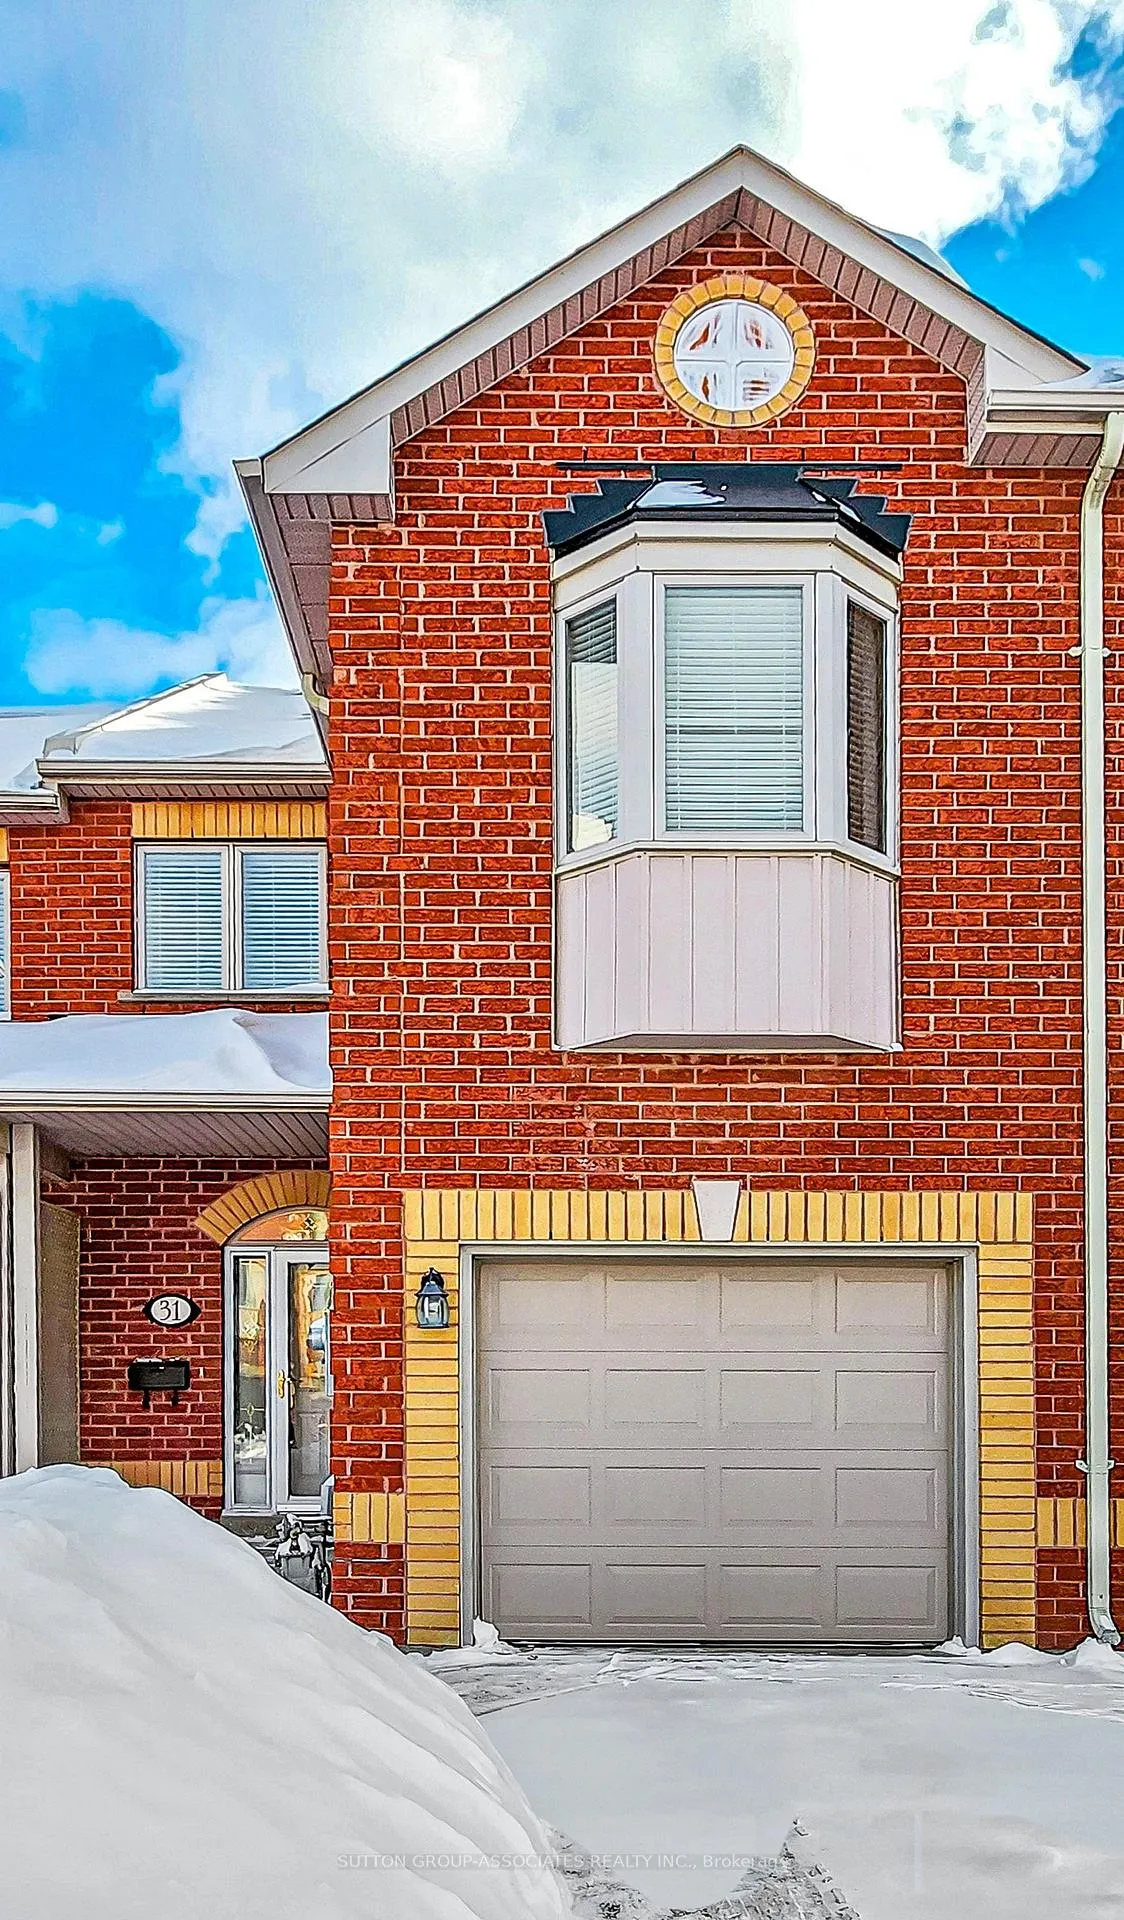
31 Pairash Avenue
31 Pairash Avenue
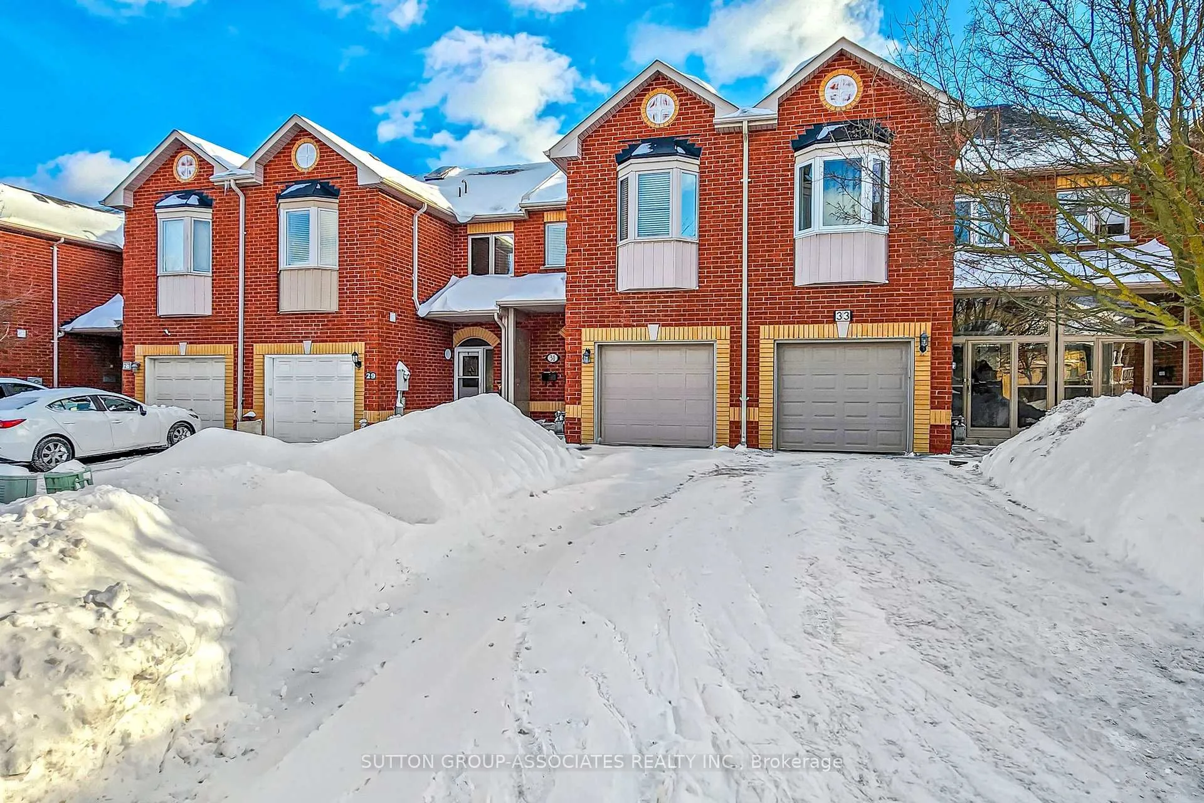
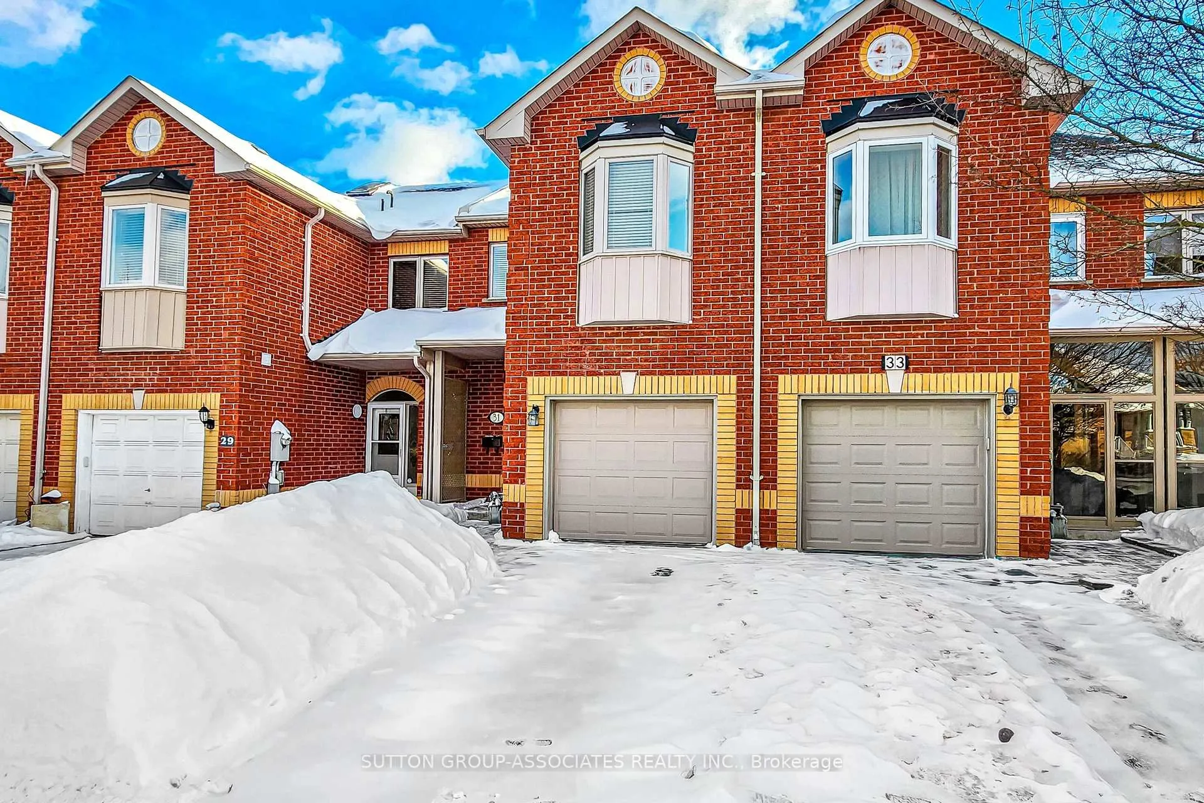
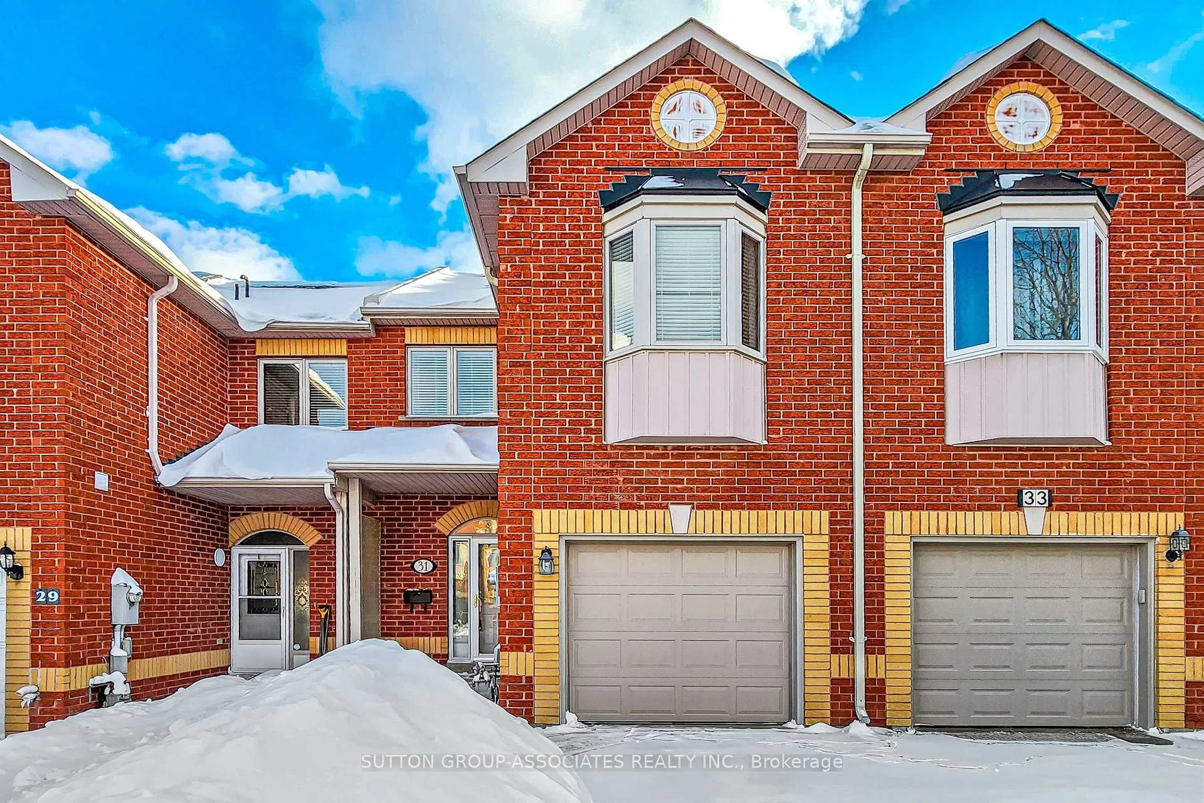
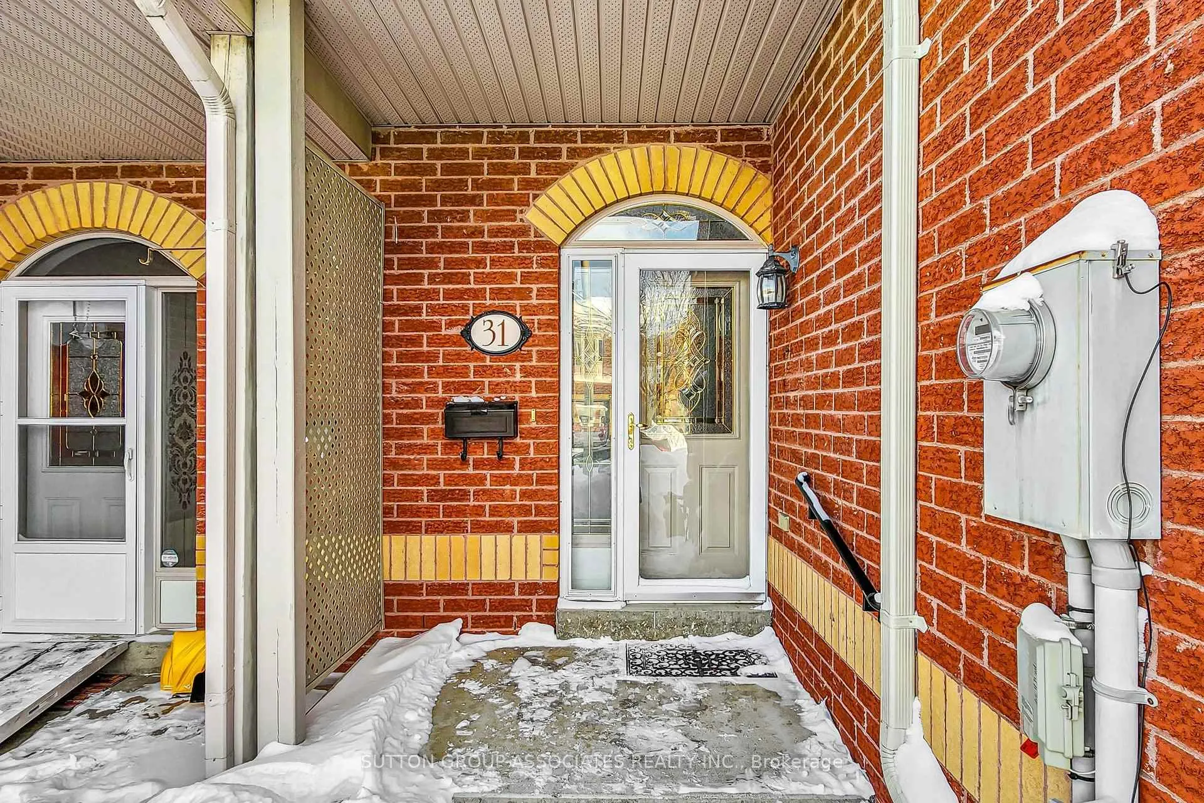 See all 45 photos
Property history
Facts and features
- BasementUnfinished
- Water, sewerMunicipal
- HeatingForced air
- CoolingCentral air
- Hardwood floors
- Central air
The homeFreehold Townhouse, 2-storey, 1,100–1,500 sq ft
- Type: Freehold Townhouse
- Style: 2-storey
- Living space: 1,100–1,500 sq ft
- Basement: Unfinished
InsideHardwood, Ceramic, Granite, Rooms above ground 7, Rooms in the basement 2
- Flooring: Hardwood, Ceramic, Granite
- Rooms above ground: 7
- Rooms in the basement: 2
- Bedrooms: 3
- Bathrooms: 3
- Kitchens: 1
Outside and lotBrick, Asphalt shingle, Block, poured concrete
- Exterior: Brick
- Roof: Asphalt shingle
- Foundation: Block, poured concrete
- Size: 19.7 × 110.02 ft
Parking1 Garage, Attached
- Spaces: 1 Garage
- Garage: Attached
Heating, water and powerForced air, gas, Central air, Municipal water
- Heating: Forced air, gas
- Cooling: Central air
- Water: Municipal water
- Sewer: Municipal sewer
Costs and taxesTaxes $4,599 a year, HST included in the price, Hot water tank rental
- Taxes, 2026: $4,599 a year
- HST: HST included in the price
- Rental items: Hot water tank rental
Included in the saleFridge, stove, dishwasher on main floor, washer and dryer in basement, all electrical fixtures, blinds, shutters, mirrors, central vacuum with any/all accessories, automatic garage door opener.
- Included: Fridge, stove, dishwasher on main floor, washer and dryer in basement, all electrical fixtures, blinds, shutters, mirrors, central vacuum with any/all accessories, automatic garage door opener.
NearbyArts centre, golf, greenbelt/conservation, library, place of worship, school
- Close to: Arts centre, golf, greenbelt/conservation, library, place of worship, school
Listing detailsN13015938, Sold, Apr 18, 2026
- MLS® number: N13015938
- Status: Sold
- Listed on: Apr 18, 2026
- Days on market: 11
- Updated: Apr 29, 2026
- Possession: Immediate
- Occupied by: Vacant
- Listing brokerage: SUTTON GROUP-ASSOCIATES REALTY INC.
About this home
31 Pairash Avenue, Richmond Hill (Mill Pond), ON L4C 0N1
ESTATE SALE.... The Mansfield Design at Oxford Gate, Perfect, Freehold Townhome in the heart of Richmond Hill, located in a vibrant, family-friendly Richmond Hill neighbourhood at Mill Pond area, which is one of the most desirable spots to be in Richmond Hill. This Tranquil Street is surrounded by Beautiful Million Dollar Homes. This 3 bedroom, 3 bathroom Townhouse boasts Elegance, and is Spotless, and well cared for throughout the years.. Roof replaced approx. In 2020, Furnace Replaced approx. 2022. Updated Landing And Staircase Leading To Basement With Hardwood Flooring, 2nd Floor Bedrooms And Hallway All Upgraded With Hardwood Flooring, Crown Molding On Main Floor Light Fixtures, And Pot Lights With 9 Feet Ceilings. Central Vacuum Throughout Home And Central Air Conditioning. Kitchen Has Lovely Double Sliding Doors Walkout To Magnificent Large Garden For Those Wishing To Have outside Entertaining. Easy Access To Garage From House With Upgraded Hose Bib For Outdoor Watering. Very Spacious And Bright Light Filled Rooms, Entire Home Was Freshly Painted Throughout. Steps To Yonge & Downtown Richmond Hill, High Ranked Schools & Shopping Mall. Groceries Nearby, Places Of Worship, Libraries, Transit And Walking Distance To Most Amenities.
Ask about this home
A HOMEH agent will answer your questions about this home.
Around this home
Daily convenience, out of 100, from the distances below
Schools nearby
School rating, out of 10.
Helpful calculators
Your HOMEH agent

"I would see it this week."