

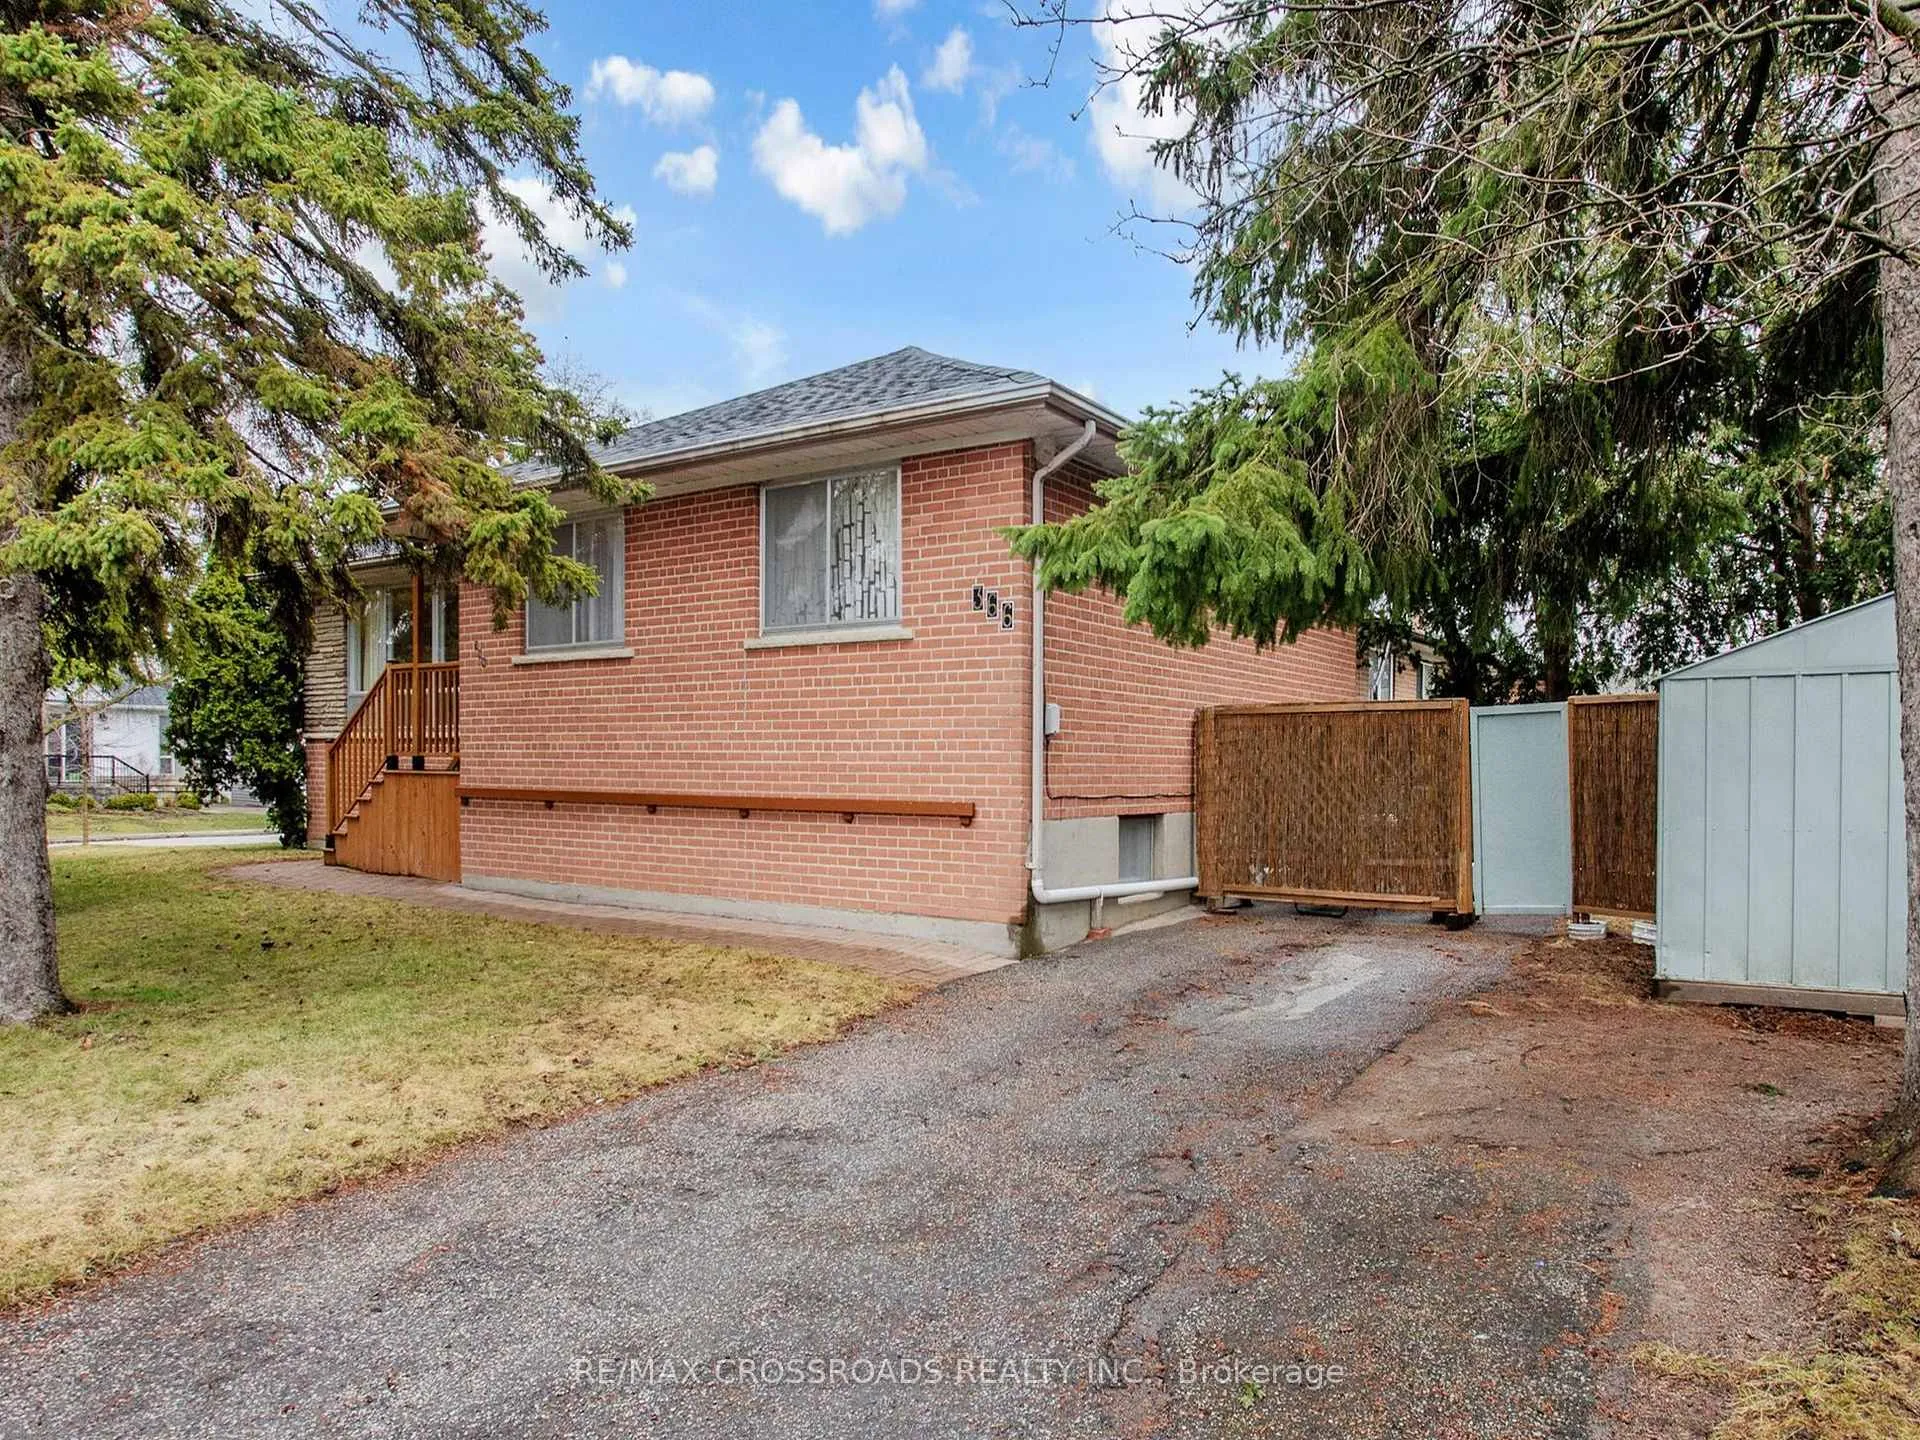
366 Palmer Avenue
Detached Sold
1/50366 Palmer Avenue
Detached Sold
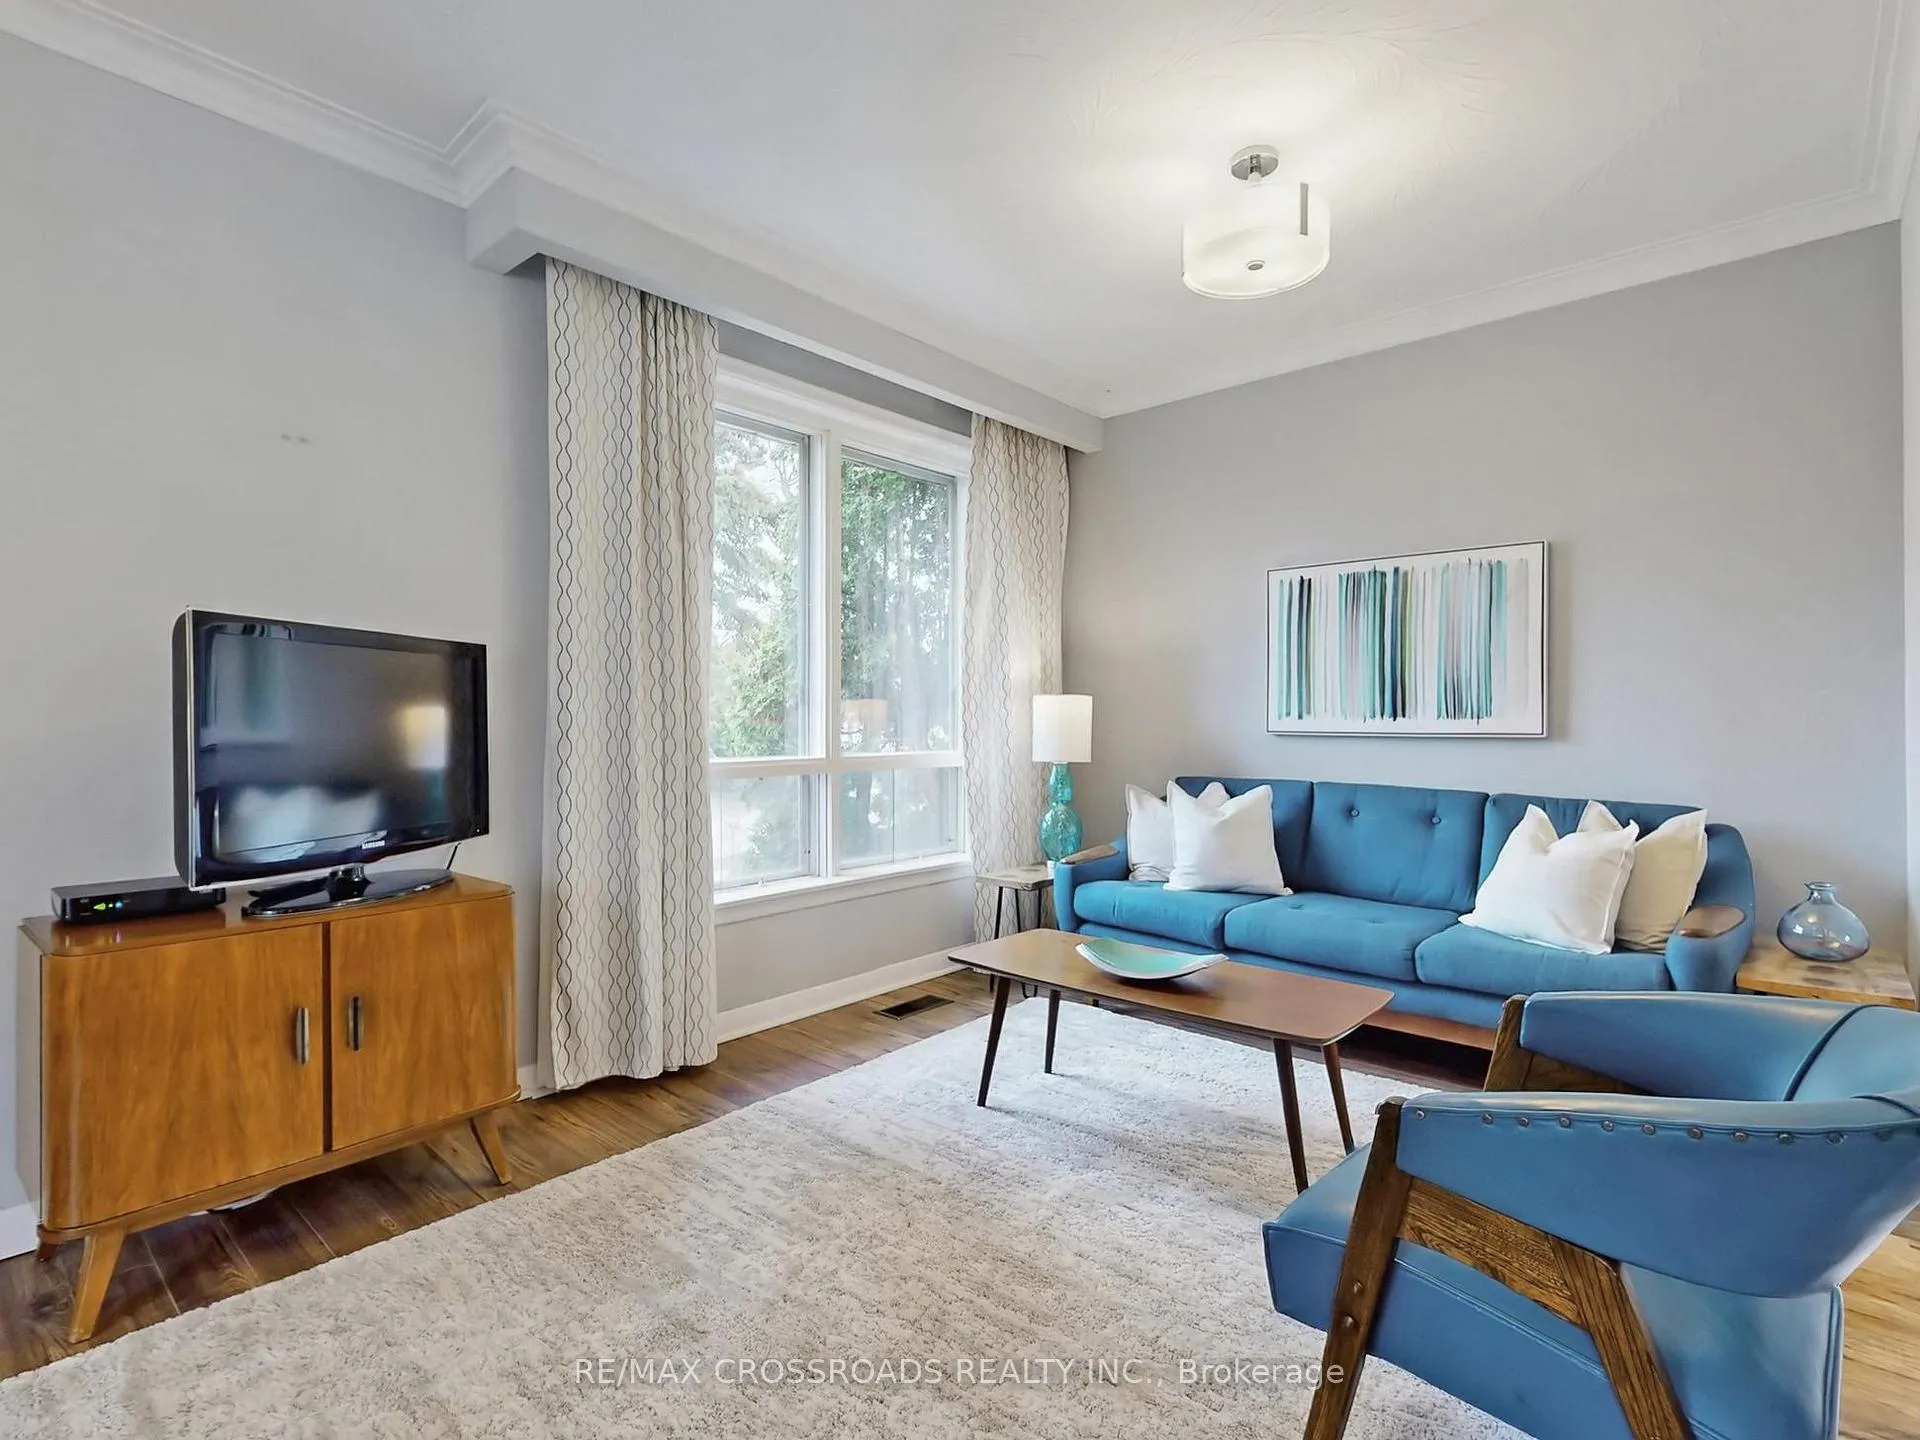 See all 50 photos
3+1 Bedrooms
2 Bathrooms
0 Garage
1.1K–1.5K sq.ft
50.11×100.14 ft
$4,827/yr
Property history
Facts and features
- BasementApartment
- Water, sewerSeptic
- HeatingForced air
- CoolingCentral air
What stands out
- Second kitchen
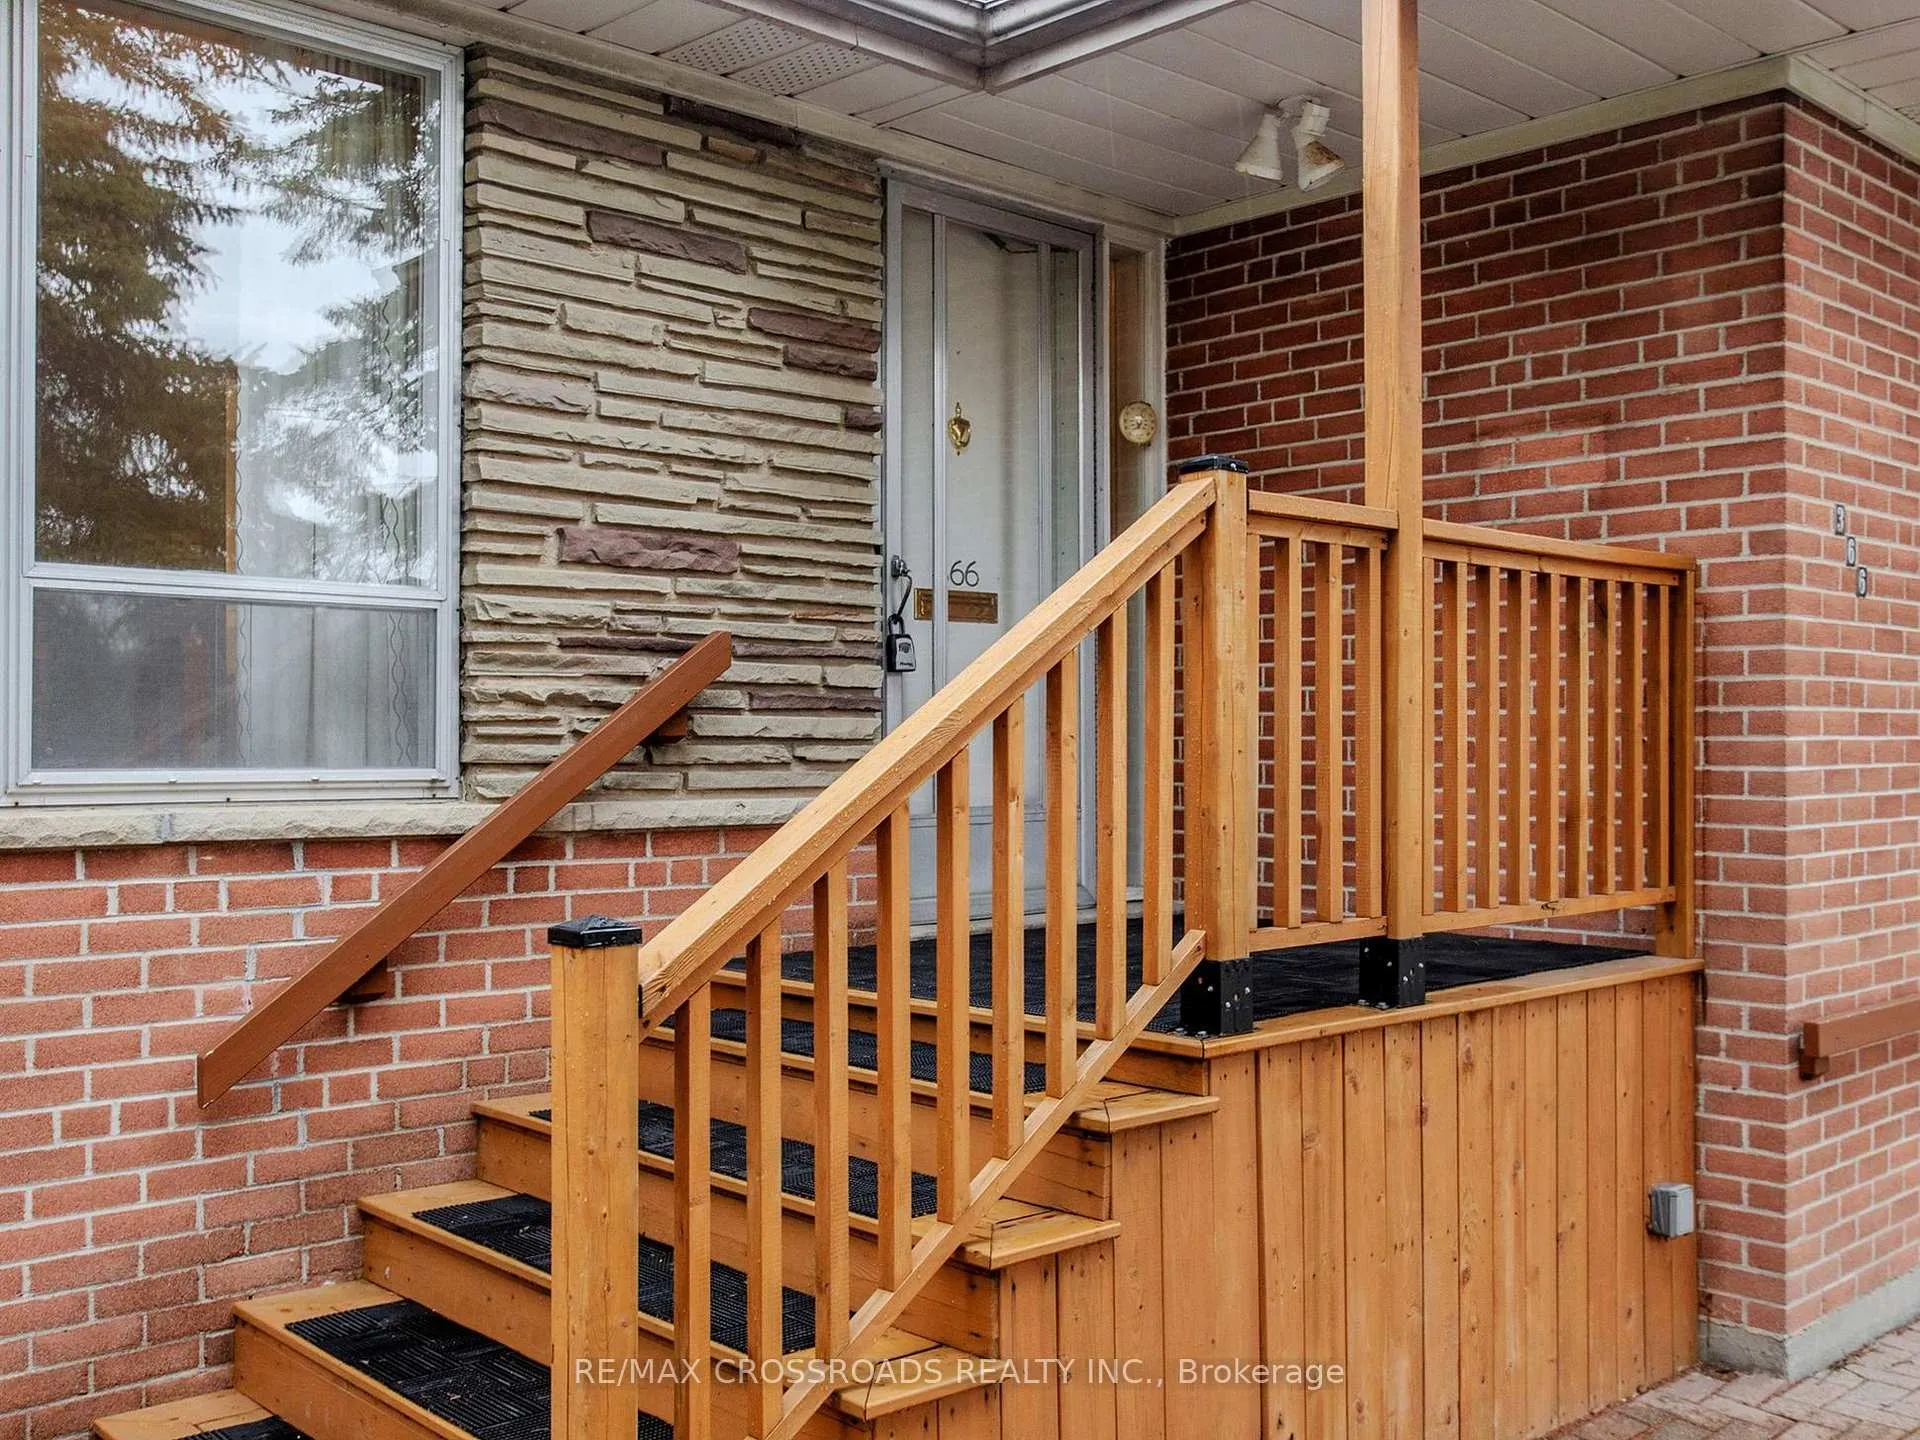
- Separate entrance
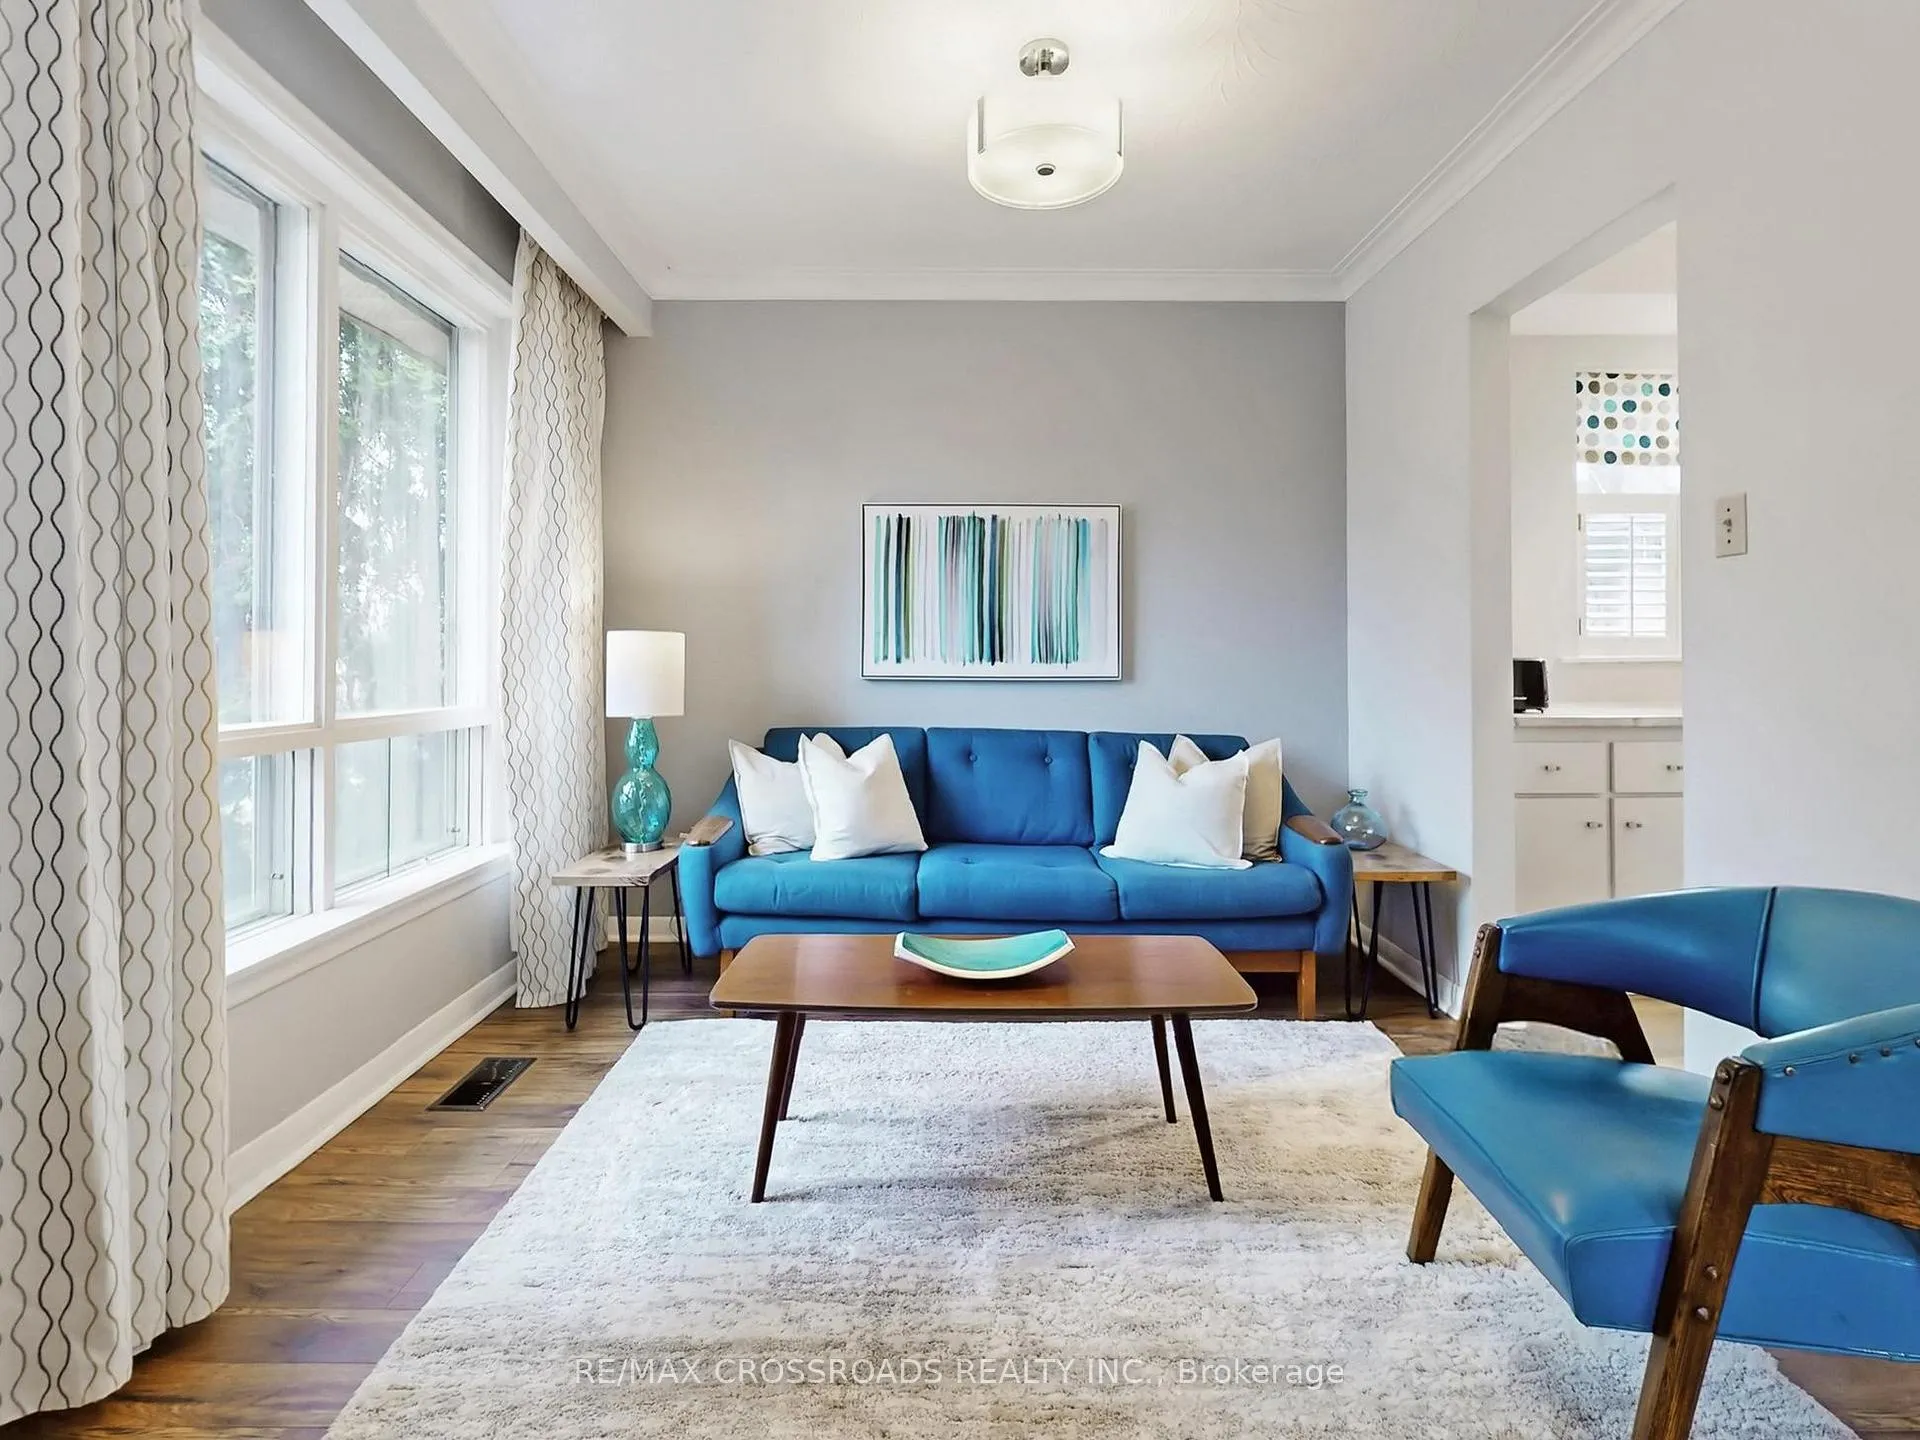
- Hardwood floors
- Central air
The homeDetached, Bungalow, 1,100–1,500 sq ft
- Type: Detached
- Style: Bungalow
- Living space: 1,100–1,500 sq ft
- Basement: Apartment, separate entrance
- Waterfront: None
InsideHardwood, Broadloom, In-law suite, water heater, Rooms above ground 6
- Flooring: Hardwood, Broadloom
- Features: In-law suite, water heater
- Rooms above ground: 6
- Rooms in the basement: 2
- Bedrooms: 3 + 1 in the basement
- Bathrooms: 2
- Kitchens: 2
Outside and lotBrick, Asphalt shingle, Unknown
Outside
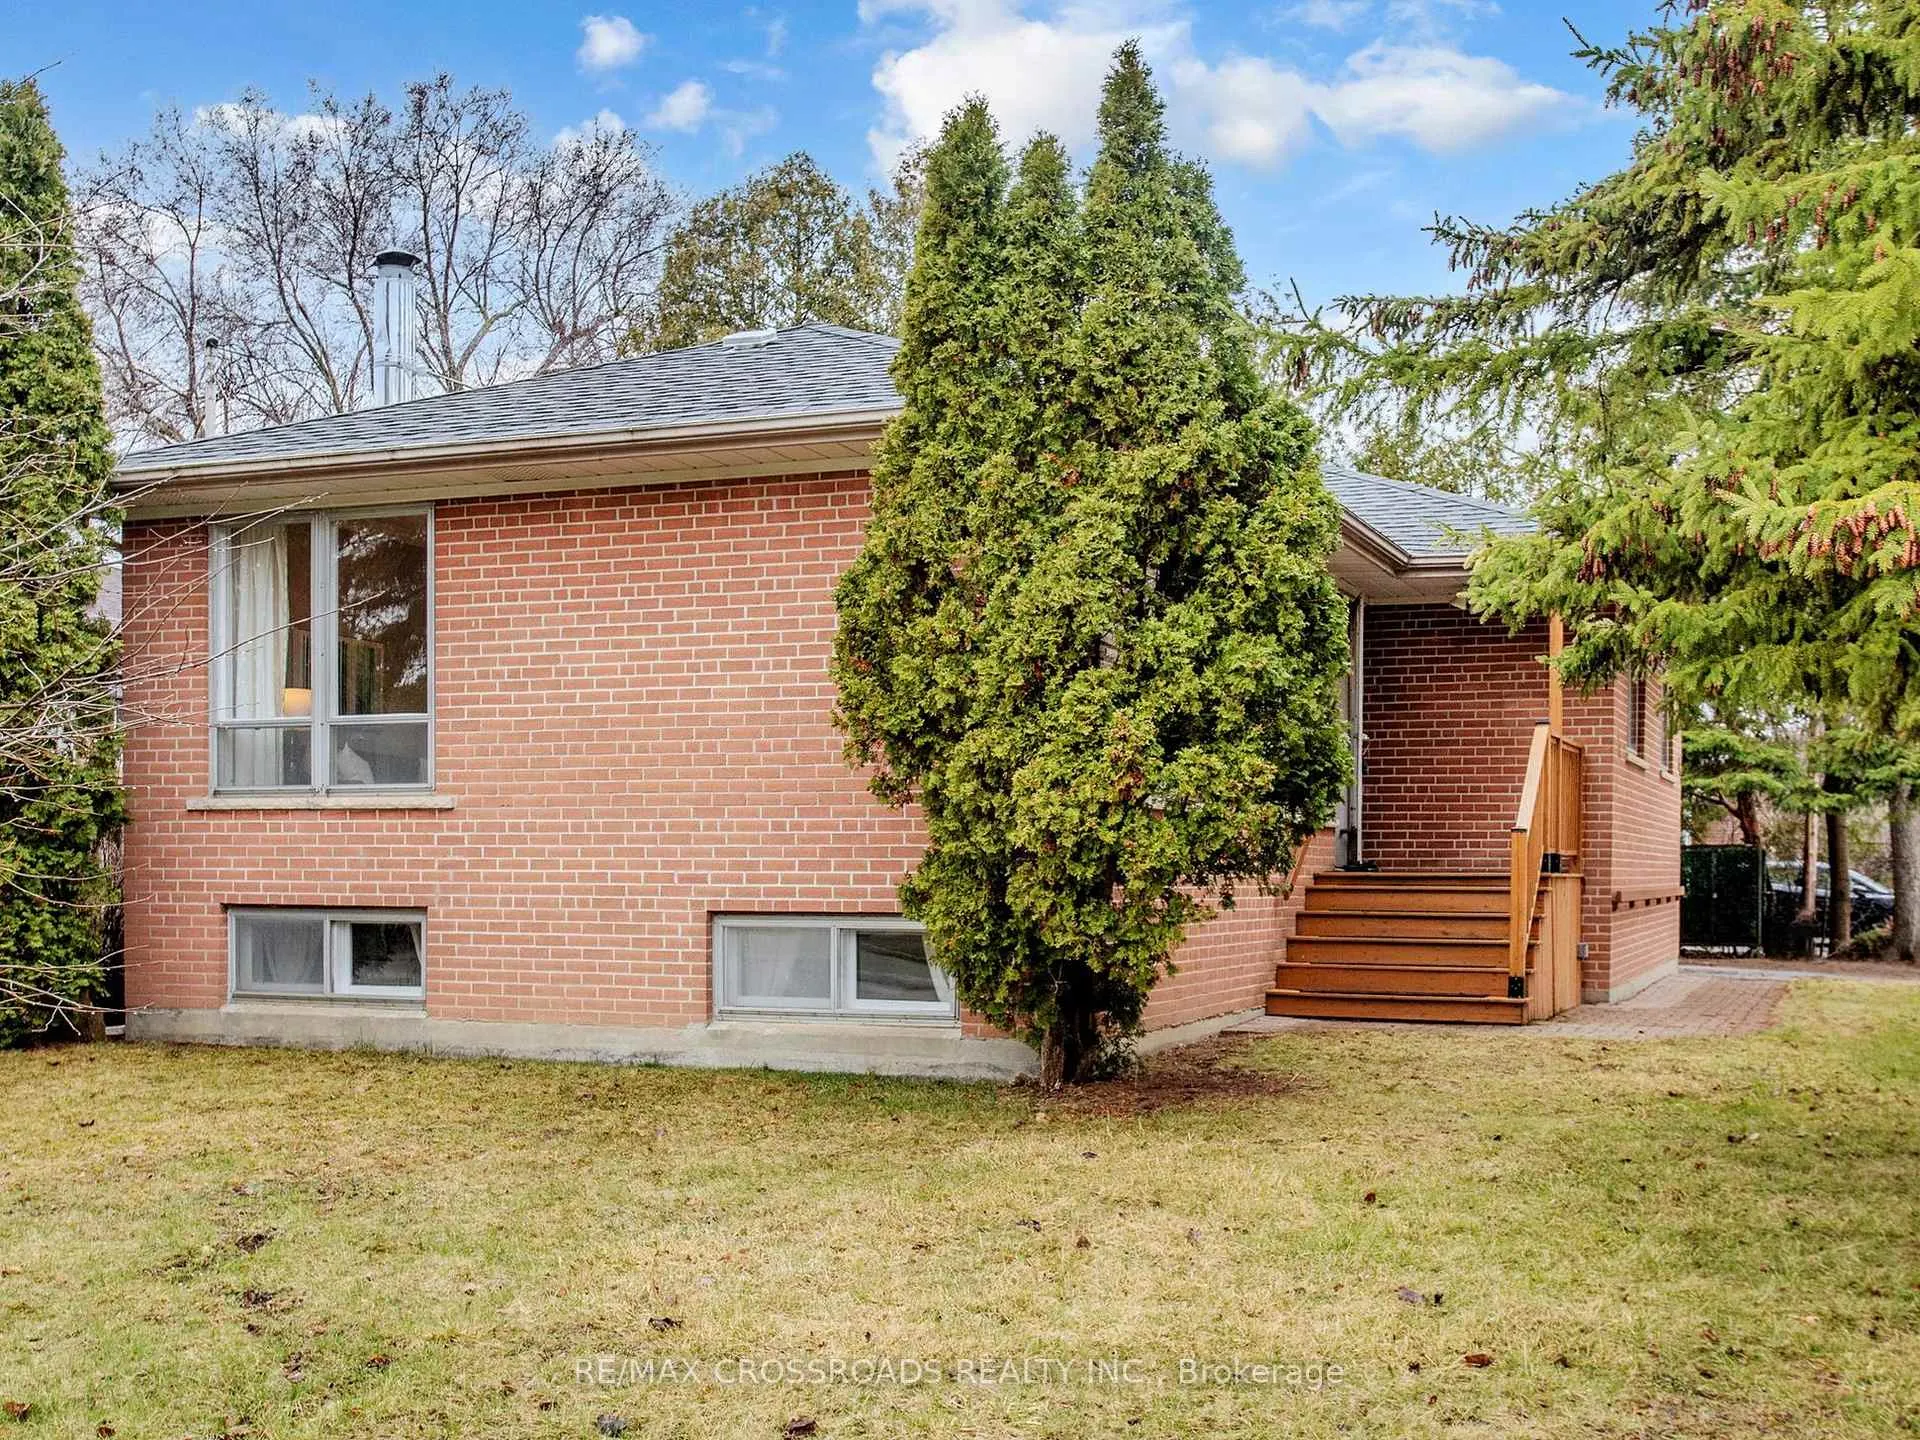
- Exterior: Brick
- Roof: Asphalt shingle
- Foundation: Unknown
- Size: 50.11 × 100.14 ft
Parking4 Parking, Private double
- Spaces: 4 Parking
- Driveway: Private double
Heating, water and powerForced air, gas, Central air, Municipal water
- Heating: Forced air, gas
- Cooling: Central air
- Water: Municipal water
- Sewer: Septic
Costs and taxesTaxes $4,827 a year, HST included in the price, Hot water tank
- Taxes, 2026: $4,827 a year
- HST: HST included in the price
- Rental items: Hot water tank
Included in the sale2 fridges, 2 stoves, washer, dryer, all elf's and window coverings. very well maintained and cared for home. furnace 2015, roof shingles and leaf filter gutter protection replaced 6 yrs. ago. main washroom renovated 6 yrs ago. by bath fitters., Window coverings in living room and dining room
- Included: 2 fridges, 2 stoves, washer, dryer, all elf's and window coverings. very well maintained and cared for home. furnace 2015, roof shingles and leaf filter gutter protection replaced 6 yrs. ago. main washroom renovated 6 yrs ago. by bath fitters.
- Not included: Window coverings in living room and dining room
Listing detailsN12990732, Sold, Apr 13, 2026
- MLS® number: N12990732
- Status: Sold
- Listed on: Apr 13, 2026
- Days on market: 25
- Updated: May 8, 2026
- Possession: Flexible
- Occupied by: Owner
- Listing brokerage: RE/MAX CROSSROADS REALTY INC.
About this home
366 Palmer Avenue, Richmond Hill (Harding), ON L4C 1P6
In-Law SuiteWater Heater
Ideally Situated in one of R.H's most desirable and Family Friendly Neighborhoods. Bright & Sun-Filled corner Lot With 3 Bedrooms And Finished Basement. With An Apartment. The Seller And The Agent Do Not Warrant The Retrofit Status Of The Apartment. AAA School Zone District With Top Ranking Bayview Sec School. This Warm and Charming Home Has Been Loved and Cared For By The Proud Owner.
Read more
Ask about this home
A HOMEH agent will answer your questions about this home.
Ask a question
Thinking of selling your home?See what your home is worth today.
Around this home
Bayview/Weldrick
Errands
Parks
Schools
Daily convenience, out of 100, from the distances below
ParkGlenbrae Park · 8 within 1 km2 min walk98 m
GroceryVillage Gate Variety Mart9 min walk567 m
SchoolSt Joseph Catholic Elementary School2 min walk120 m
PharmacyAllencourt Pharmacy11 min walk647 m
Cafés & foodYang's Fine Chinese Cuisine · 15 within 1 km8 min walk494 m
Gym & rec centreF45 Training10 min walk588 m
WalkDriveStraight-line distance, open map data
Grocery0.6 km
Park0.1 km
Coffee0.7 km
Dining0.5 km
Gym0.6 km
Schools nearby
School rating, out of 10.
St Joseph Catholic Elementary Schoolelementary · Catholic · 0.1 km
5.5/10Fair
No. 1 Chinese Schoolelementary · Private · 0.5 km
—
Richmond Hill Christian Academyelementary · Private · 0.5 km
—
Contact agent
Helpful calculators
Mortgage
Affordability
Closing costs
Land transfer tax
Property tax
Down payment
CMHC insurance
Stress test
Cashback Rebate
Your HOMEH agent

NimaHOMEH agent · Richmond Hill
"I would see it this week."
Ask Nima