

PH10, 9017 Leslie Street
PH10, 9017 Leslie Street
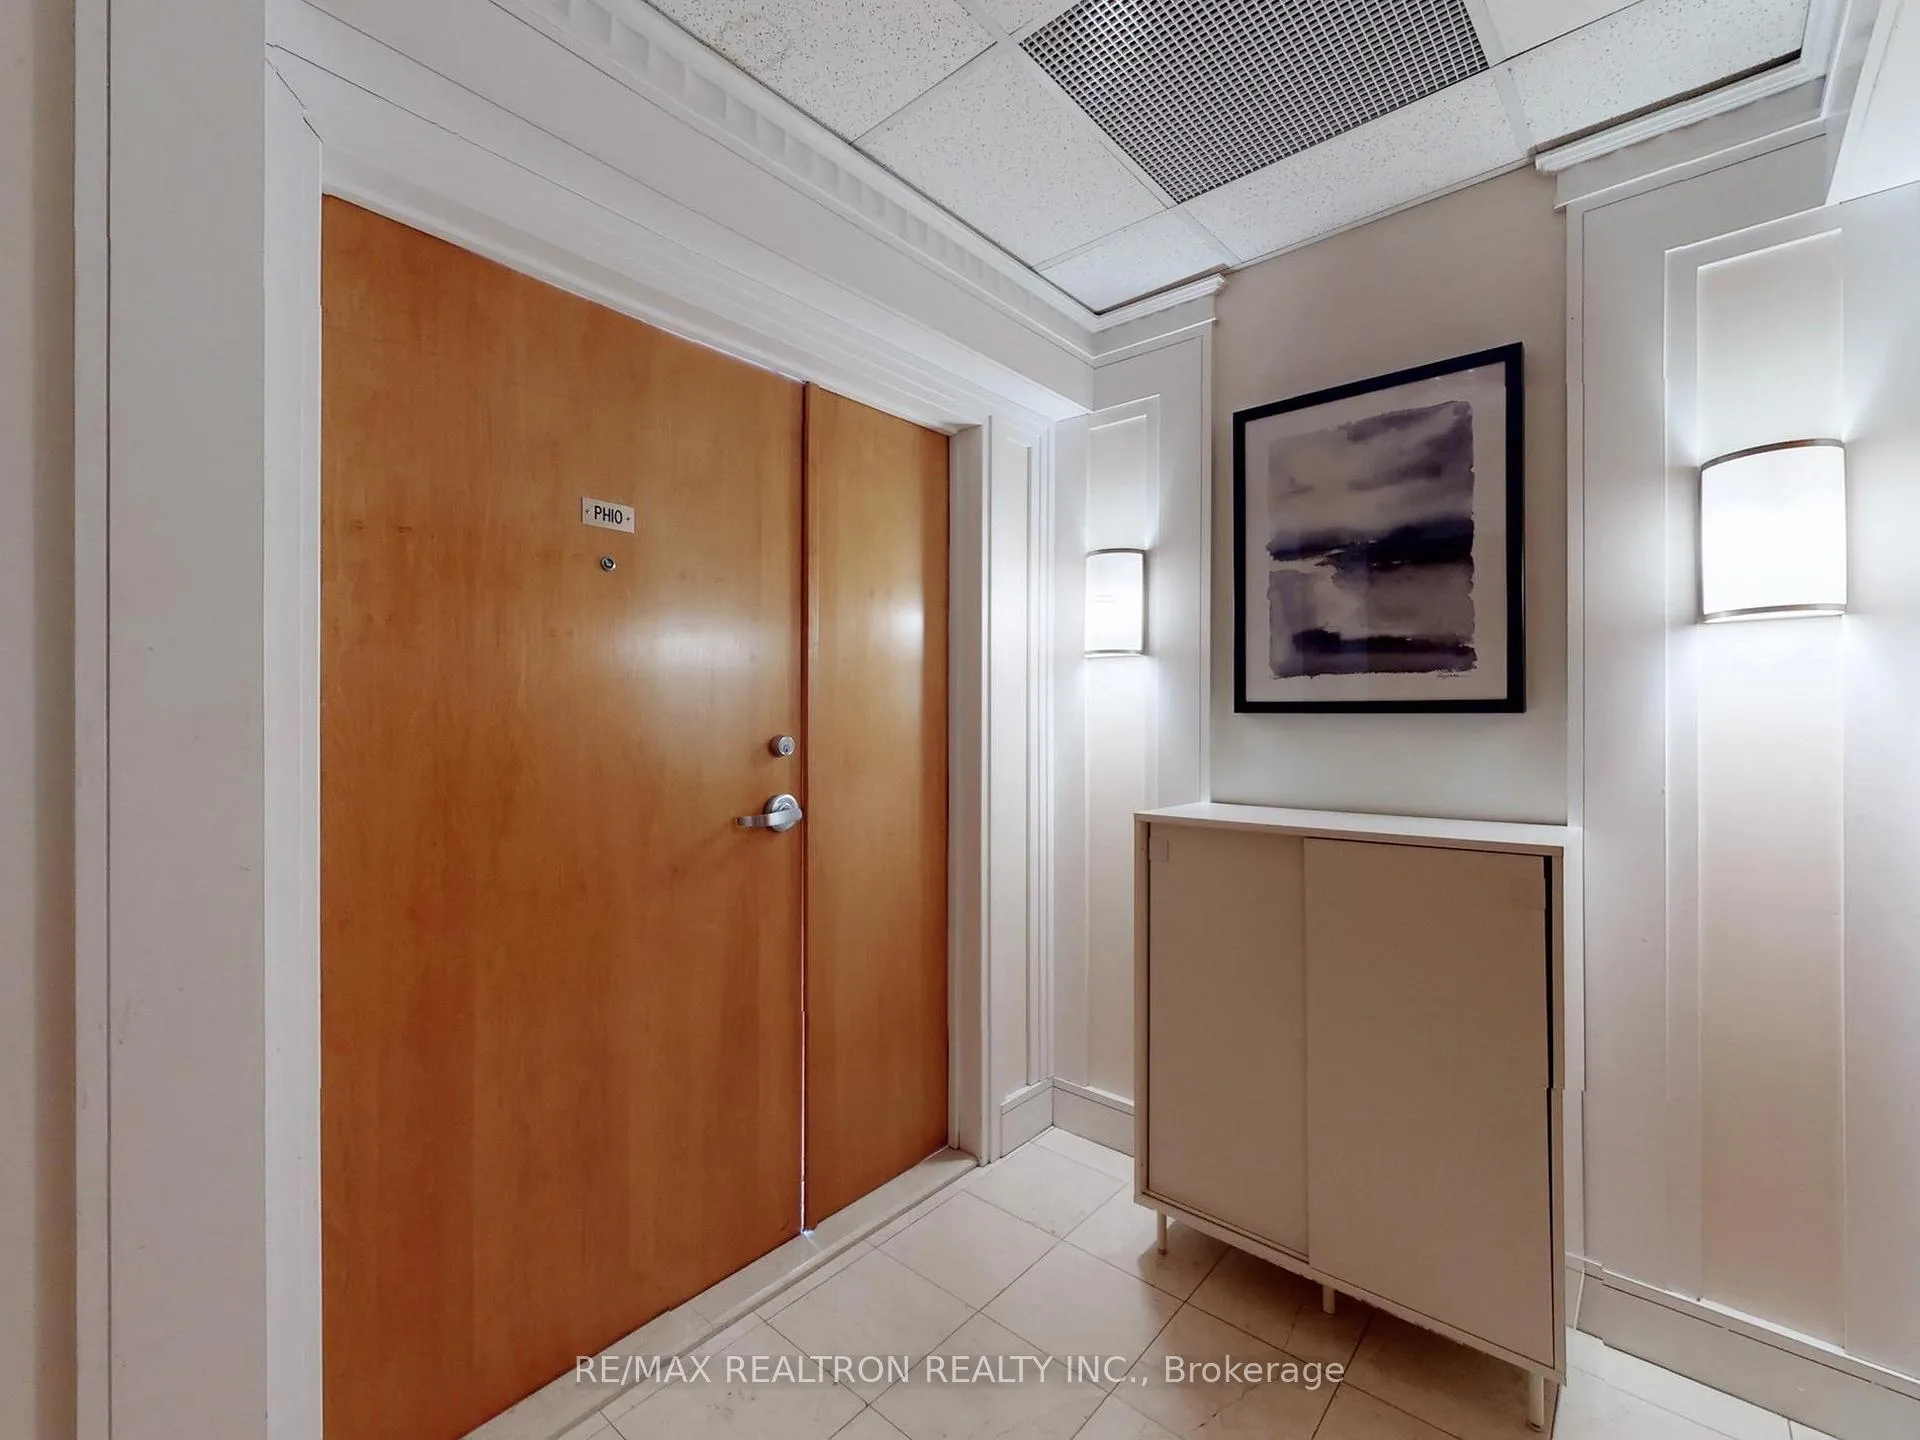 See all 40 photos
Facts and features
- ExposureSouth west
- LaundryEnsuite
- LockerOwned
- BalconyOpen
- Central air
- Gym
- Indoor pool
The homeCondo Apartment, Apartment, 1,600–1,799 sq ft
- Type: Condo Apartment
- Style: Apartment
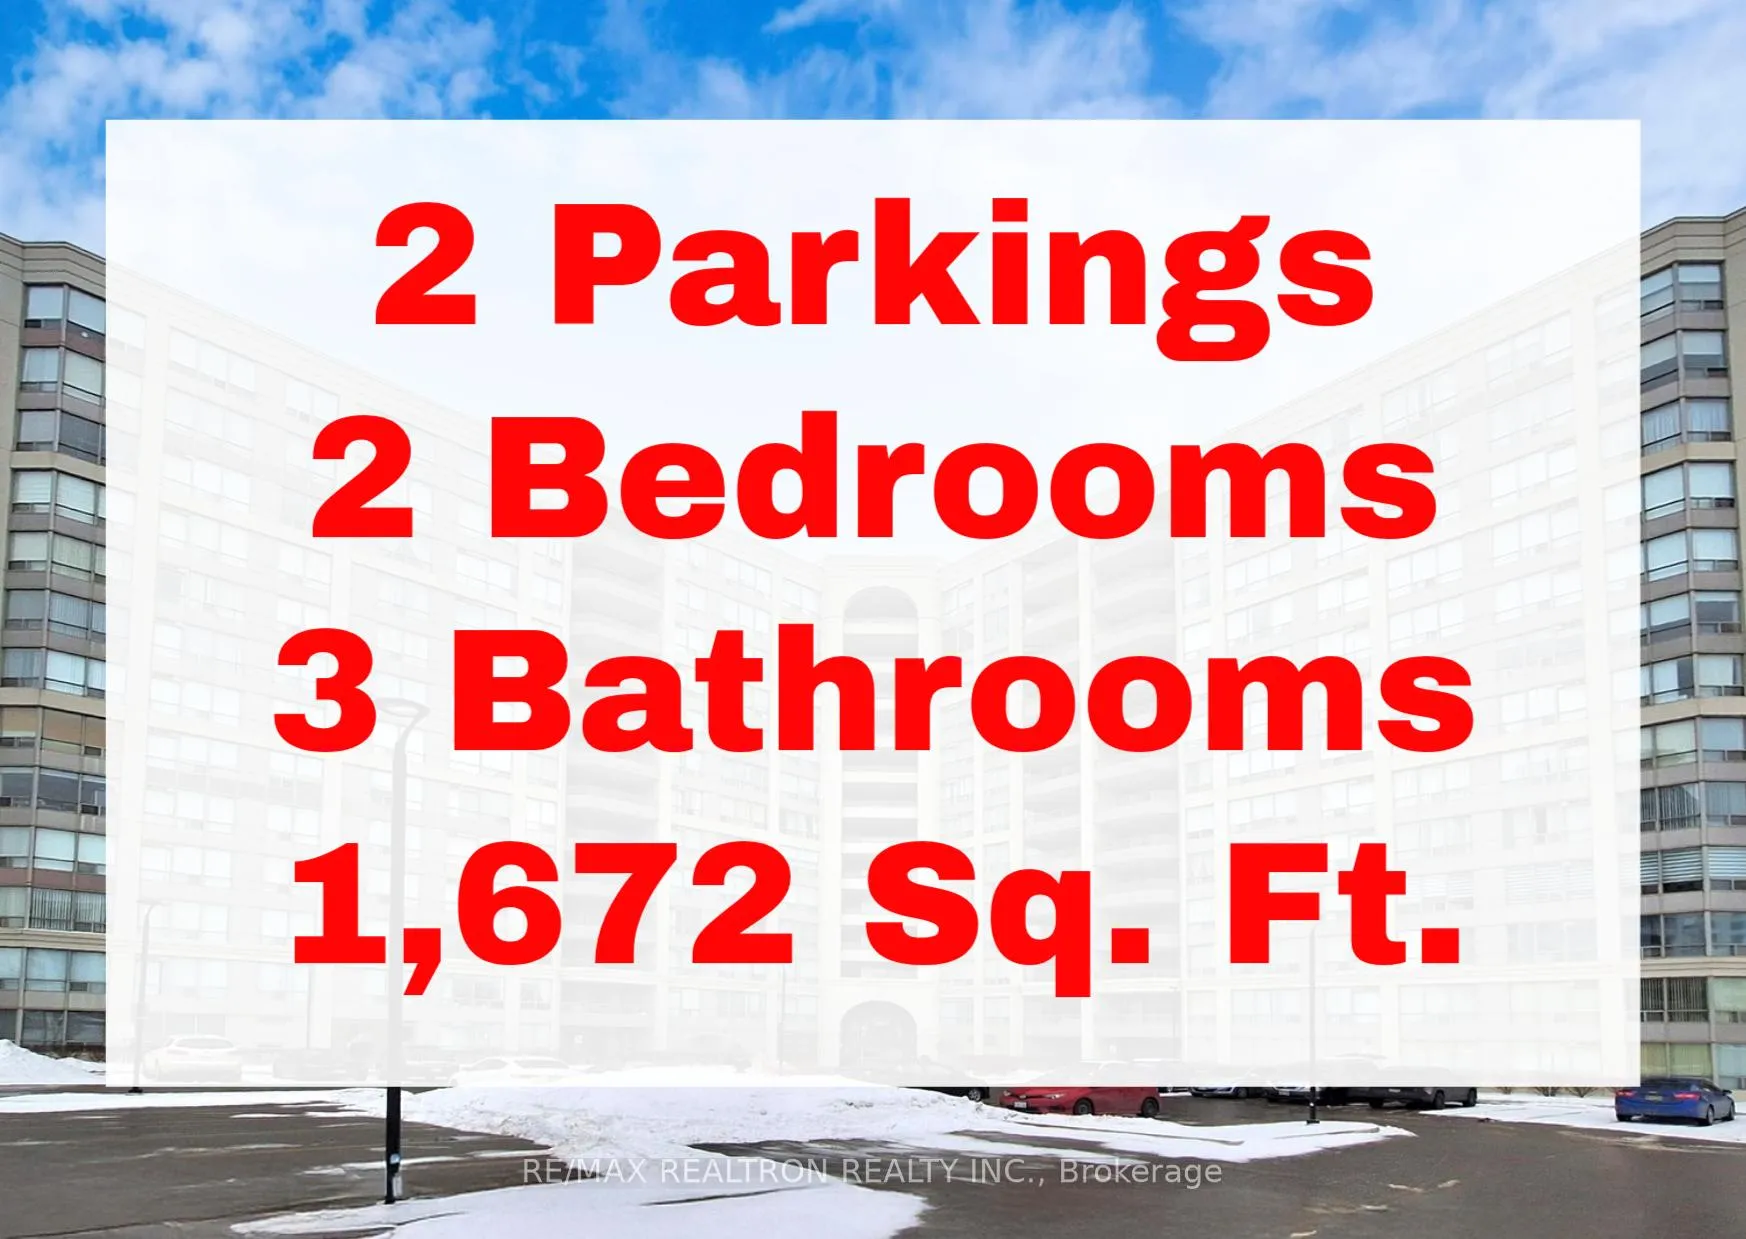
- Living space: 1,600–1,799 sq ft
- Basement: None
- Exposure: South West
InsideEnsuite, Carpet free, Security guard, security system
- Laundry: Ensuite
- Features: Carpet free
- Security: Security guard, security system
- Rooms above ground: 7
- Bedrooms: 2
- Bathrooms: 3
- Kitchens: 1
OutsideConcrete, Open
- Exterior: Concrete
- Balcony: Open
Parking and locker2 Parking, Underground, Parking type Owned
- Spaces: 2 Parking
- Garage: Underground
- Parking type: Owned
- Driveway: Underground
- Spot: 113
- Locker: Owned
- Locker unit: 27
- Locker level: Level 1
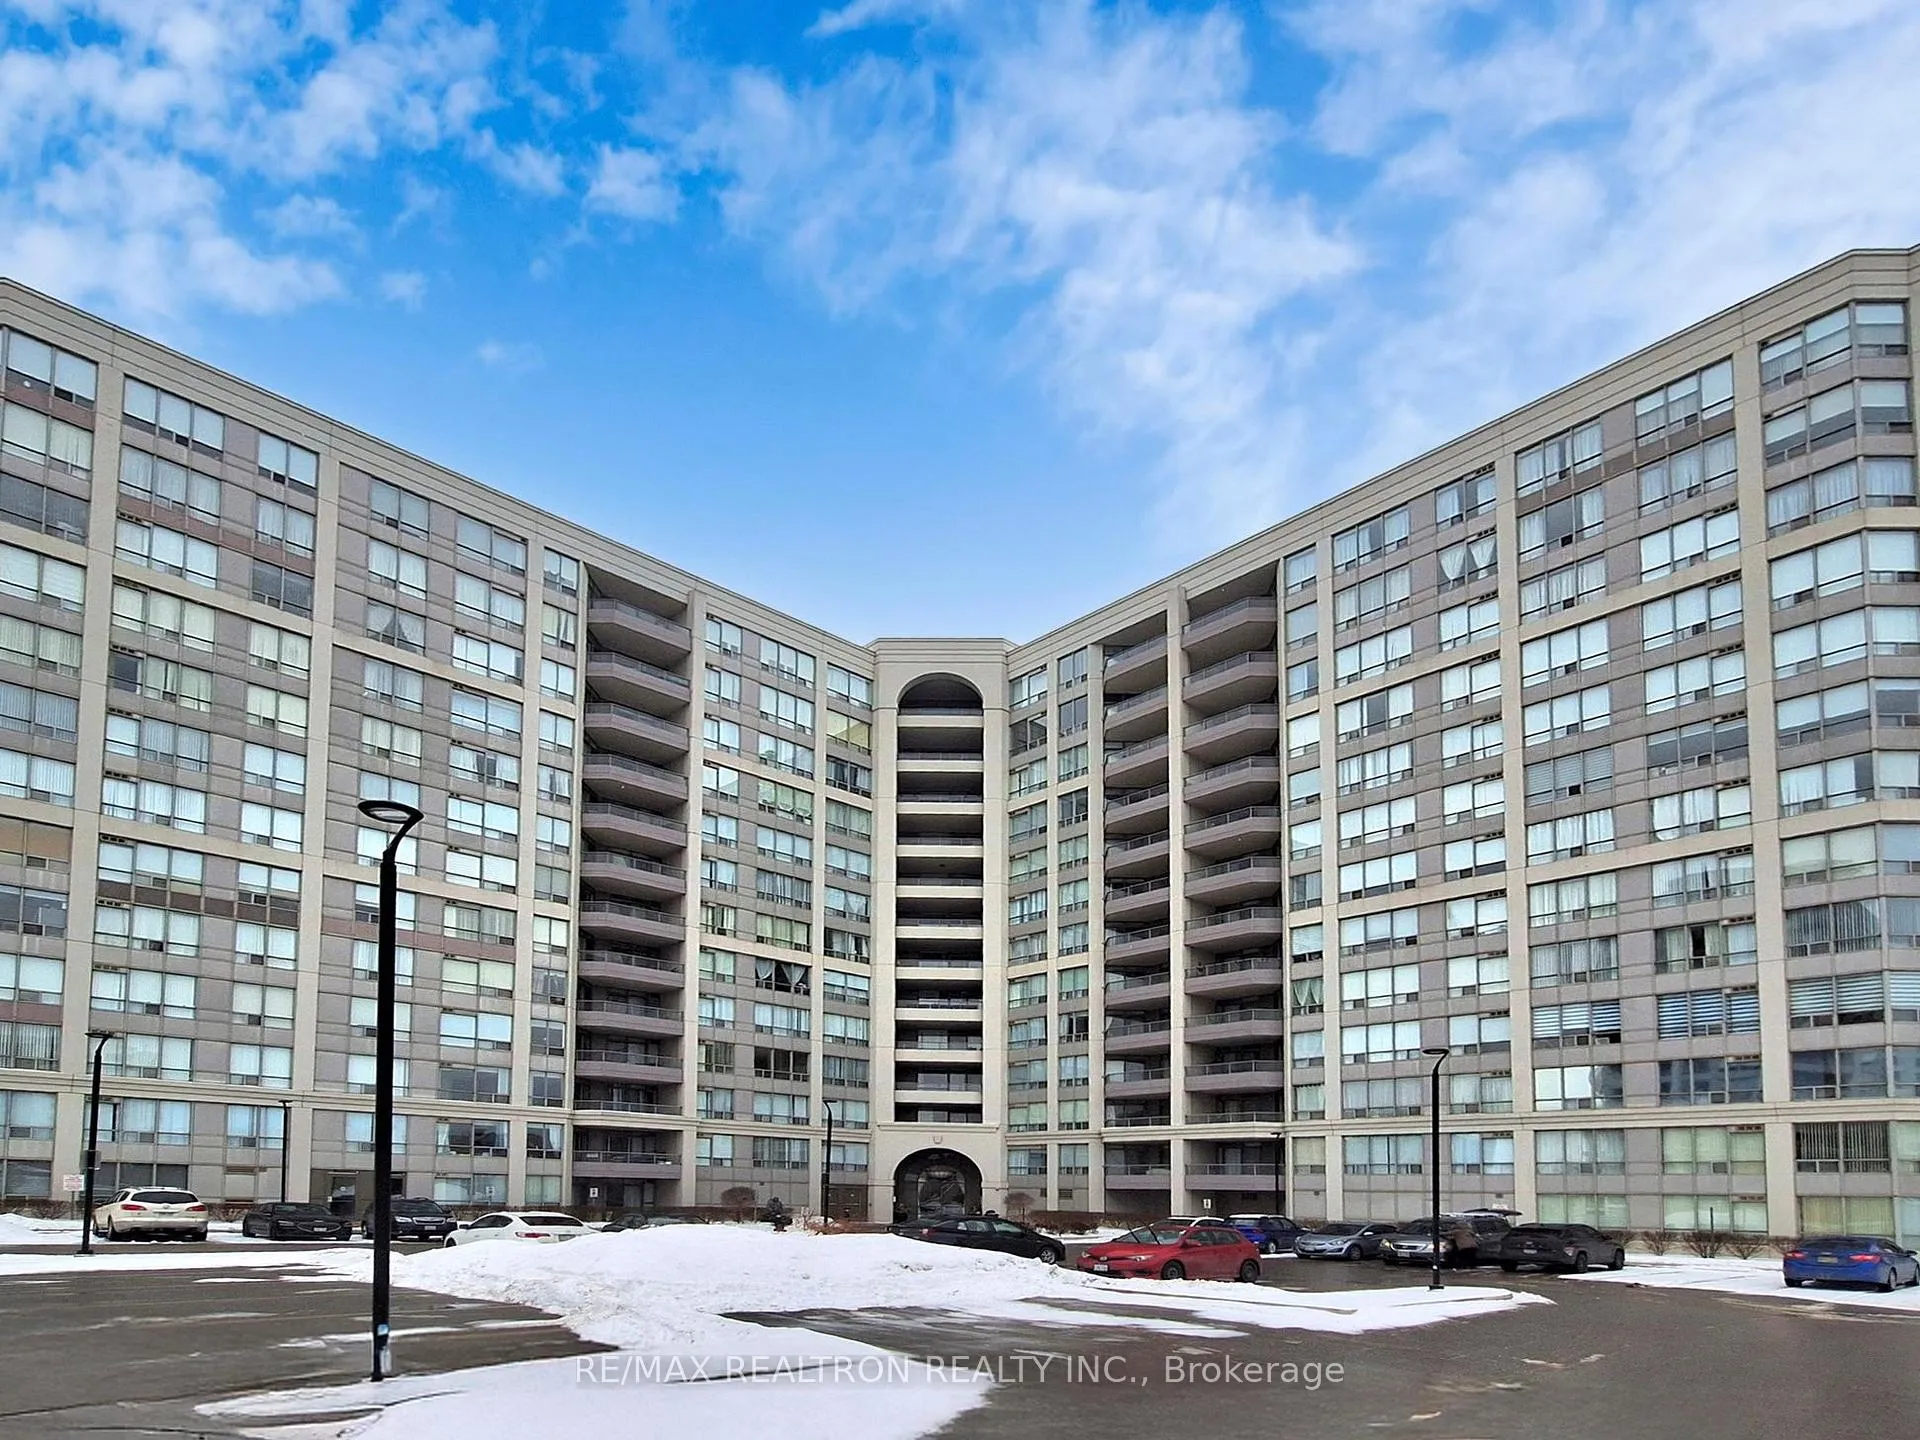
BuildingGrand Parkway II Condos, Storeys 13, Units 219
- Name: Grand Parkway II Condos
- Storeys: 13
- Units: 219
- Registered: 2003
- Condo corporation: 1008
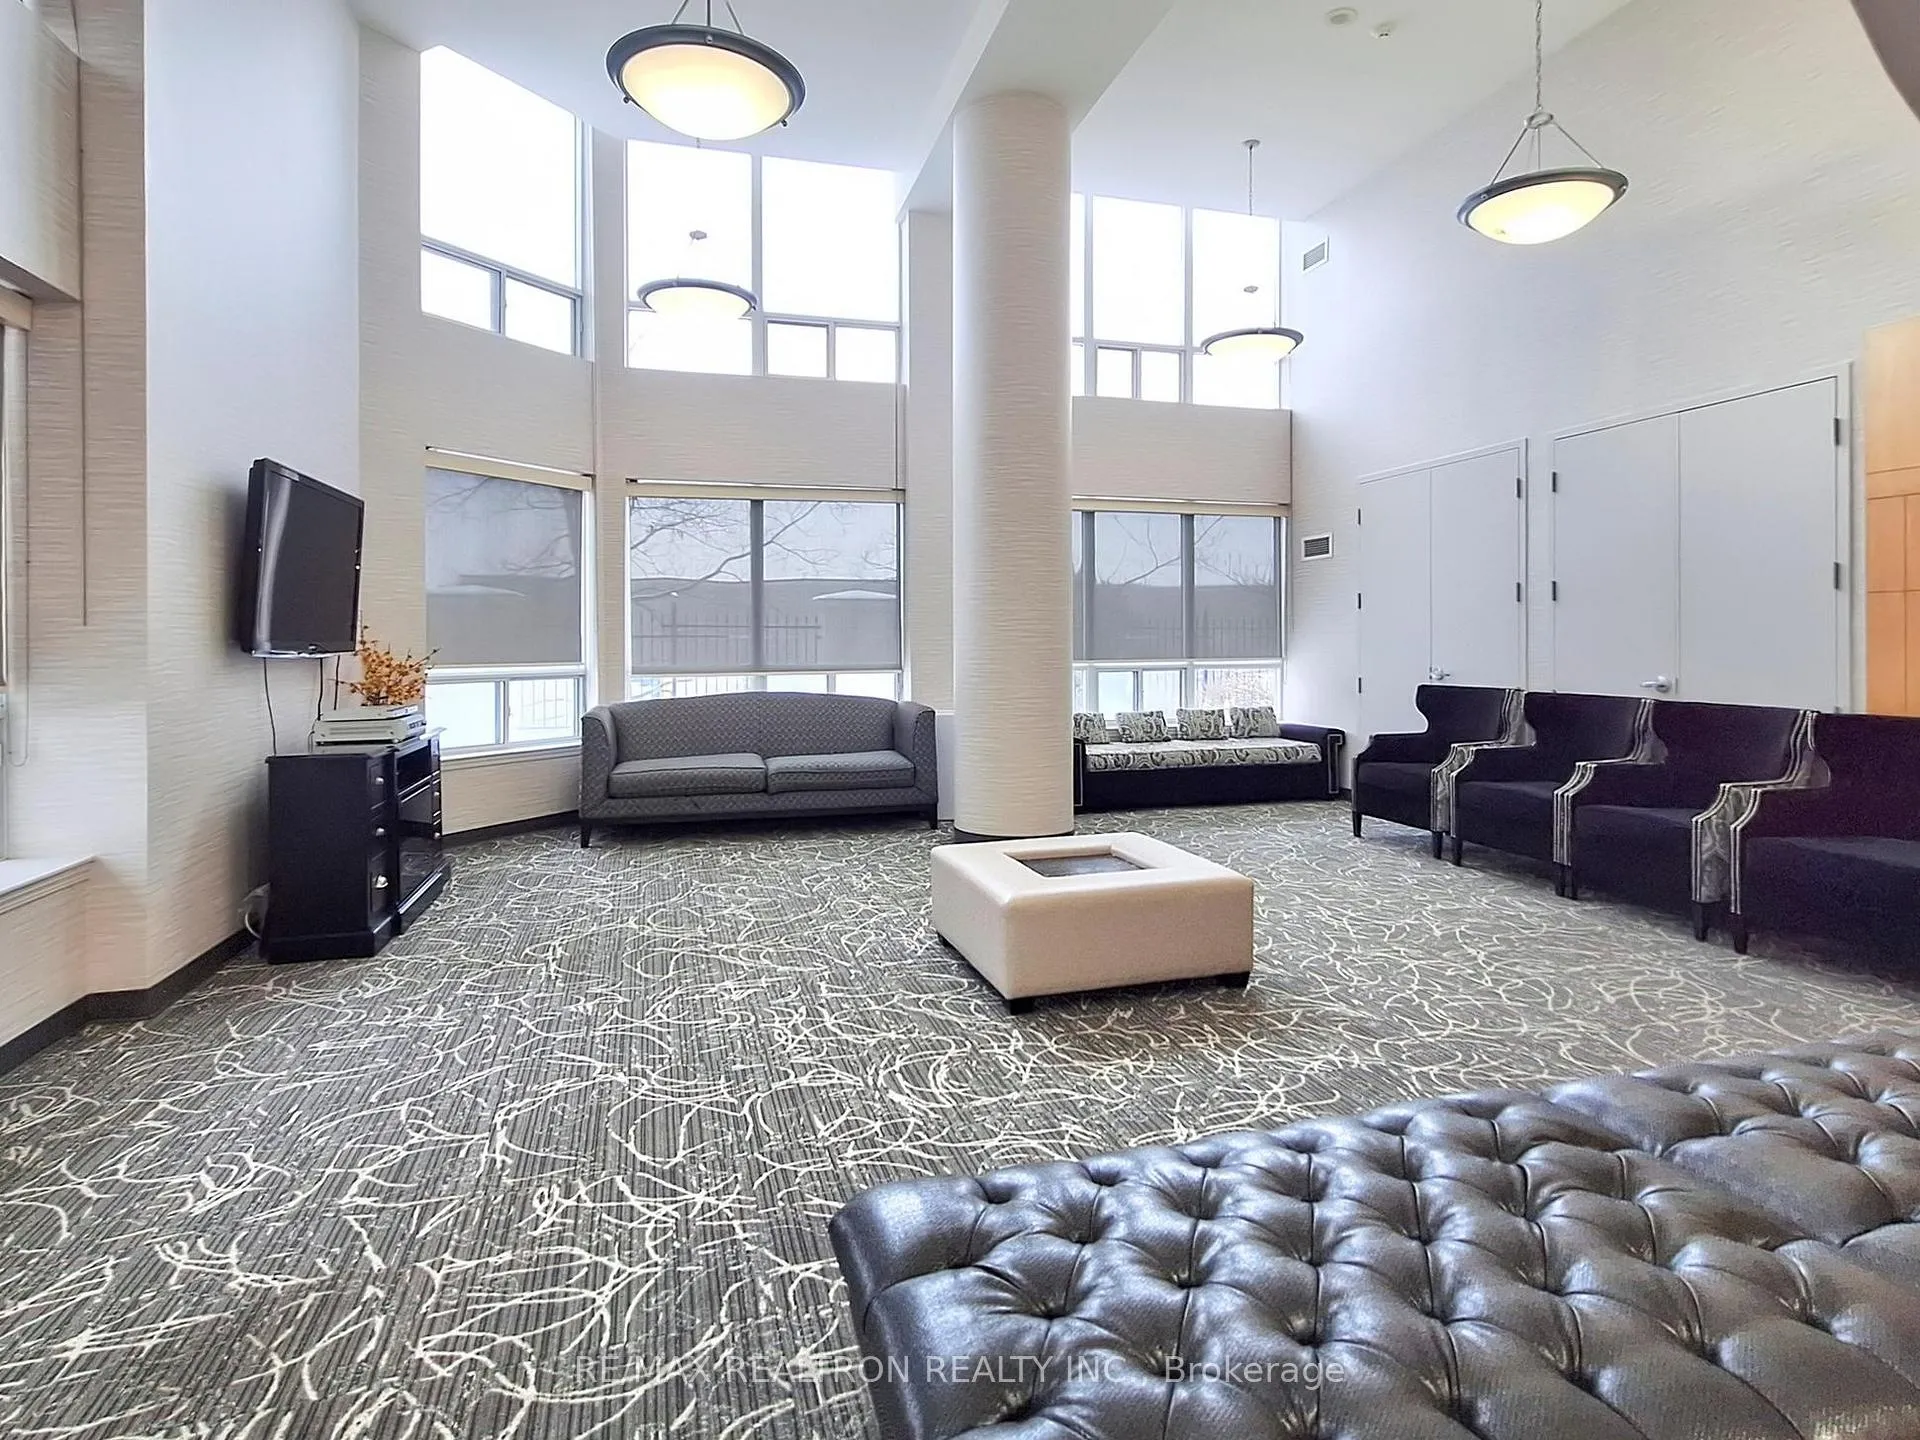
- Amenities: Gym, indoor pool, squash/racquet court, tennis court, visitor parking
- Pets: Allowed
Heating, water and powerForced air, gas, Central air
- Heating: Forced air, gas
- Cooling: Central air
Rent and termsRent $3,900 a month, Entire property, Unfurnished
- Rent: $3,900 a month
- Space for rent: Entire property
- Furnished: Unfurnished
- Lease: 24 months
- Paid: Monthly
- Rent includes: Heat, water, central air conditioning, common elements, building maintenance, parking
- Deposit: Required
- Credit check: Required
- Employment letter: Required
- Rental application: Required
- References: Required
IncludedAll existing light fixtures, existing window blinds, s/s fridge (1 yr.), built-in cook-top, oven, dishwasher (1 yr.), stacked-up washer & dryer (1 yr. - full size), 2 parking spots (level a #113 & 114), 1 locker (level 1 #27), dividing closet in primary room can stay if needed. school information - doncrest public school & thornlea secondary school
- Included: All existing light fixtures, existing window blinds, s/s fridge (1 yr.), built-in cook-top, oven, dishwasher (1 yr.), stacked-up washer & dryer (1 yr. - full size), 2 parking spots (level a #113 & 114), 1 locker (level 1 #27), dividing closet in primary room can stay if needed. school information - doncrest public school & thornlea secondary school
Listing detailsN13002278, Rented, Apr 15, 2026
- MLS® number: N13002278
- Status: Rented
- Listed on: Apr 15, 2026
- Days on market: 26
- Updated: May 11, 2026
- Possession: 60-89 days
- Occupied by: Owner
- Listing brokerage: RE/MAX REALTRON REALTY INC.
About this home
PH10, 9017 Leslie Street, Richmond Hill (Beaver Creek Business Park), ON L4B 4R8
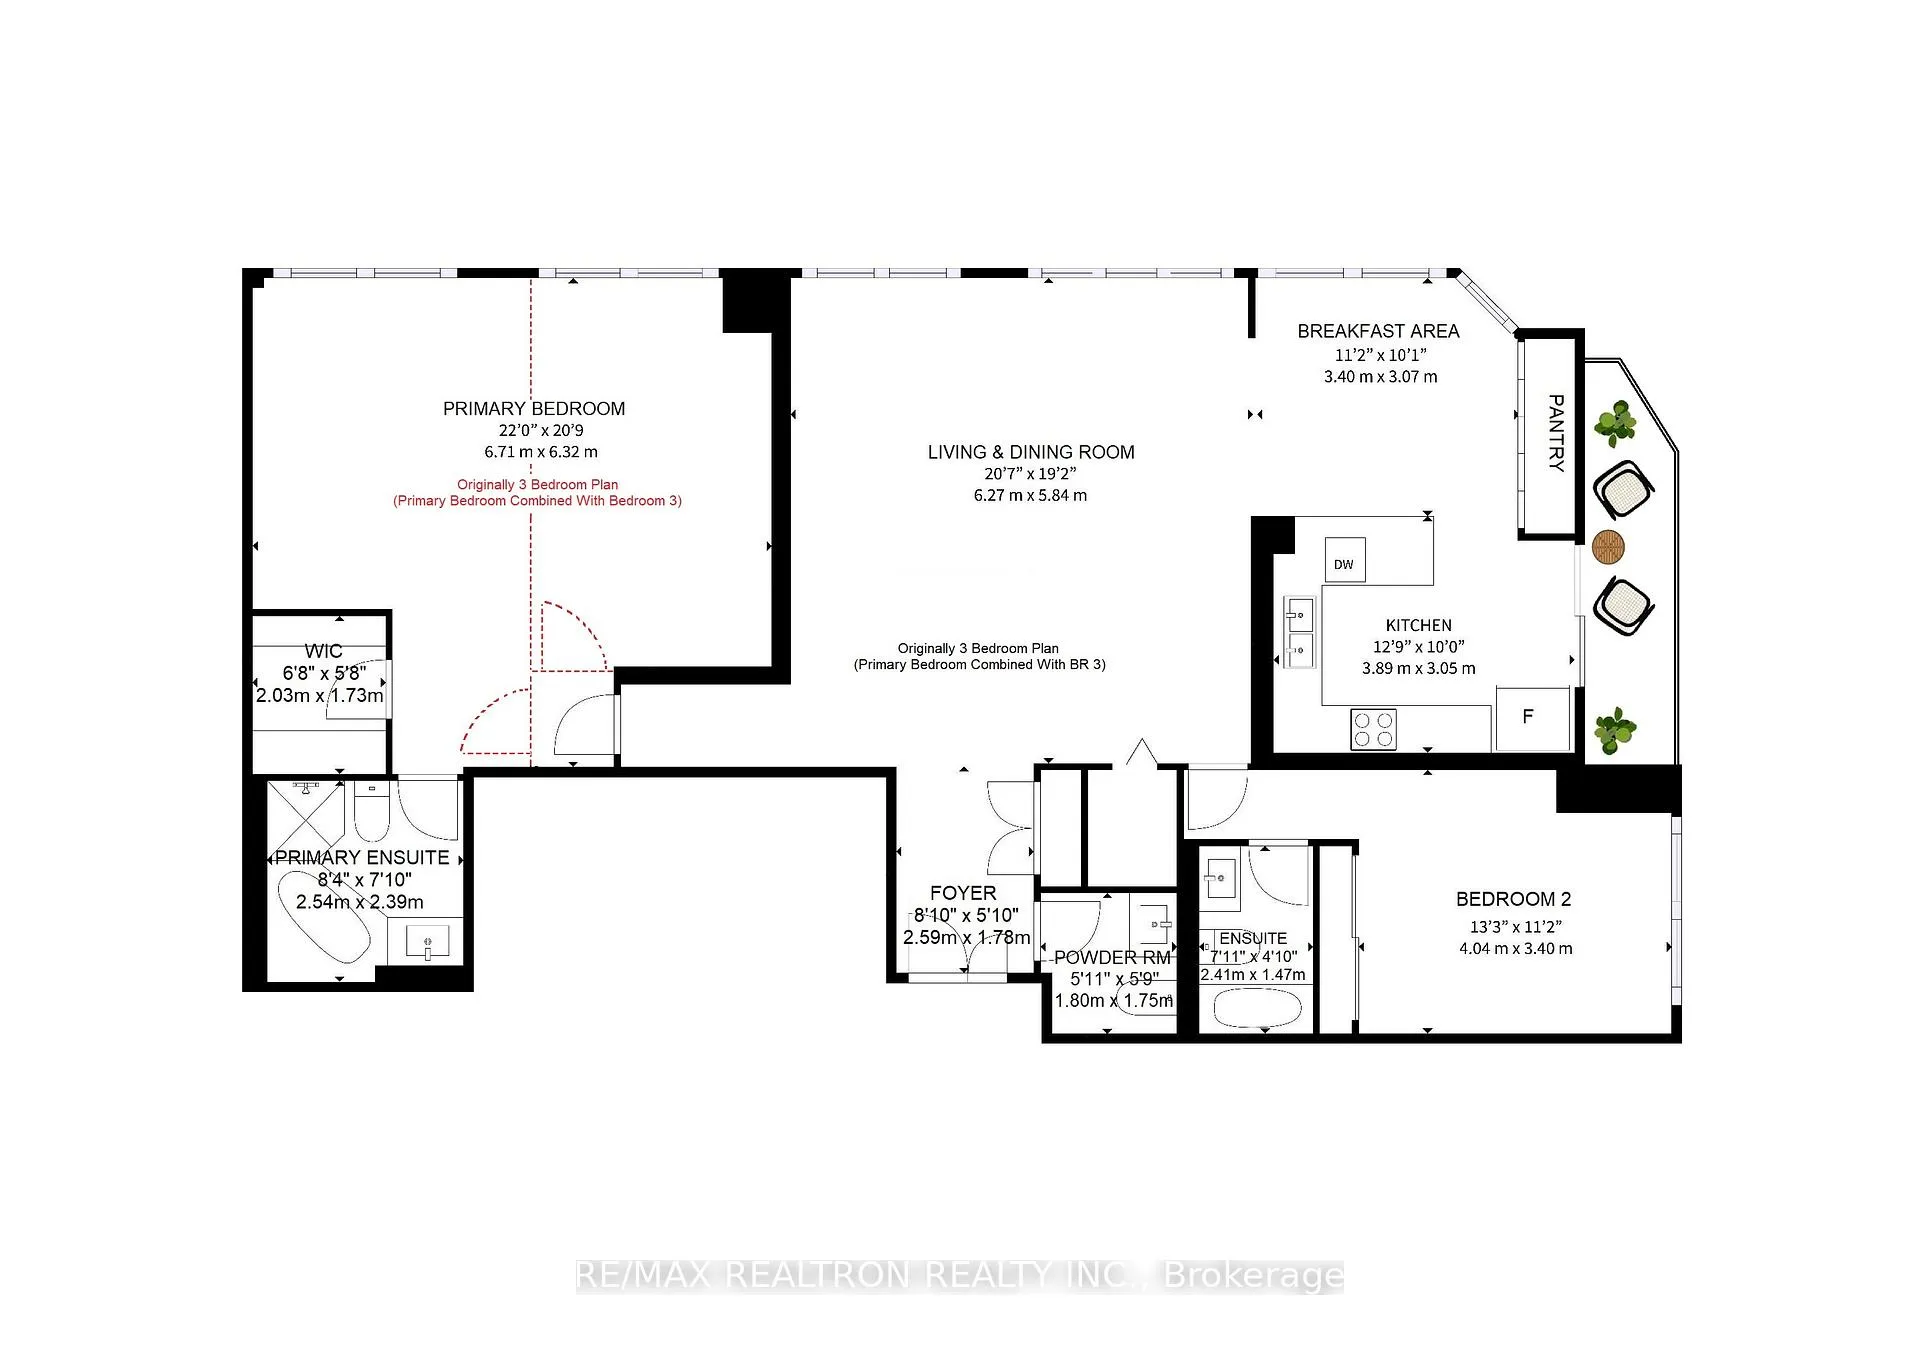
Welcome to an exceptional residence in the highly sought-after 24-hour gated community at Grand Parkway Residences. This quiet and spacious suite offers a reimagined layout, thoughtfully converted from the original 3-bedroom floor plan into an expansive 2-bedroom design, creating an impressive open living and dining space ideal for entertaining with an updated kitchen with breakfast area and a walk-out to balcony and the rare benefit of no upstairs neighbour noise, providing added comfort and privacy. This unique unit also features a secondary private entrance, a seldom-found convenience in condominium living. Residents enjoy exclusive complimentary membership to the Sheraton Parkway Hotel Fitness & Racquet Club, offering premium fitness, swimming, and racquet facilities. For electric vehicle owners, a free public EV charger provided by the City of Richmond Hill is just a one-minute walk away. Impressive grand foyer entry complete with a powder room for guests and new flooring that elevates the space with a contemporary look. Large picture windows and the 9' smooth ceilings through out fill the home with abundant natural light creating a bright and airy living space, A truly inviting unit that you'll be proud to call home.
Ask about this home
A HOMEH agent will answer your questions about this home.
Know more about Grand Parkway II Condos
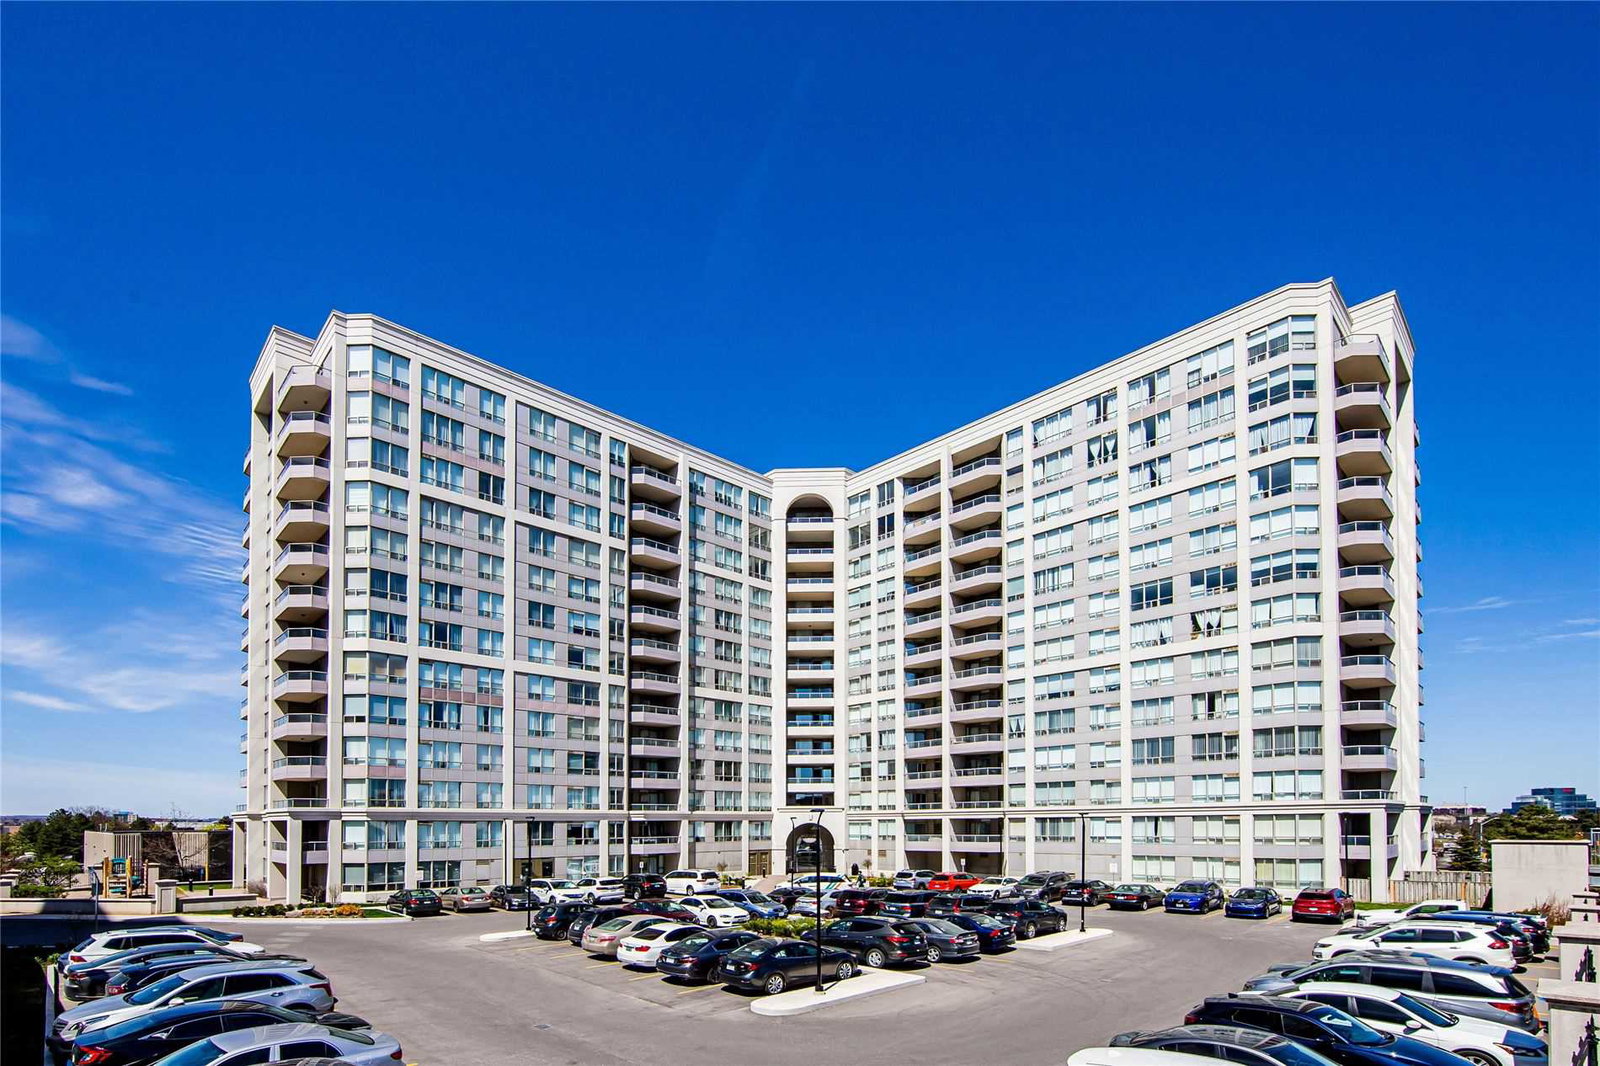
Condo building · 9017 Leslie Street
Grand Parkway II Condos is a 13-storey condo with 219 suites, built in 2003. Right now 2 for sale and 1 for rent are on the market here.
- 13storeys
- 219suites
- $677/sq ft
- 2003built
No similar units for rent in Grand Parkway II Condos right now.
Around this home
Daily convenience, out of 100, from the distances below
Schools nearby
School rating, out of 10.
Helpful calculators
Your HOMEH agent

"I would see it this week."