

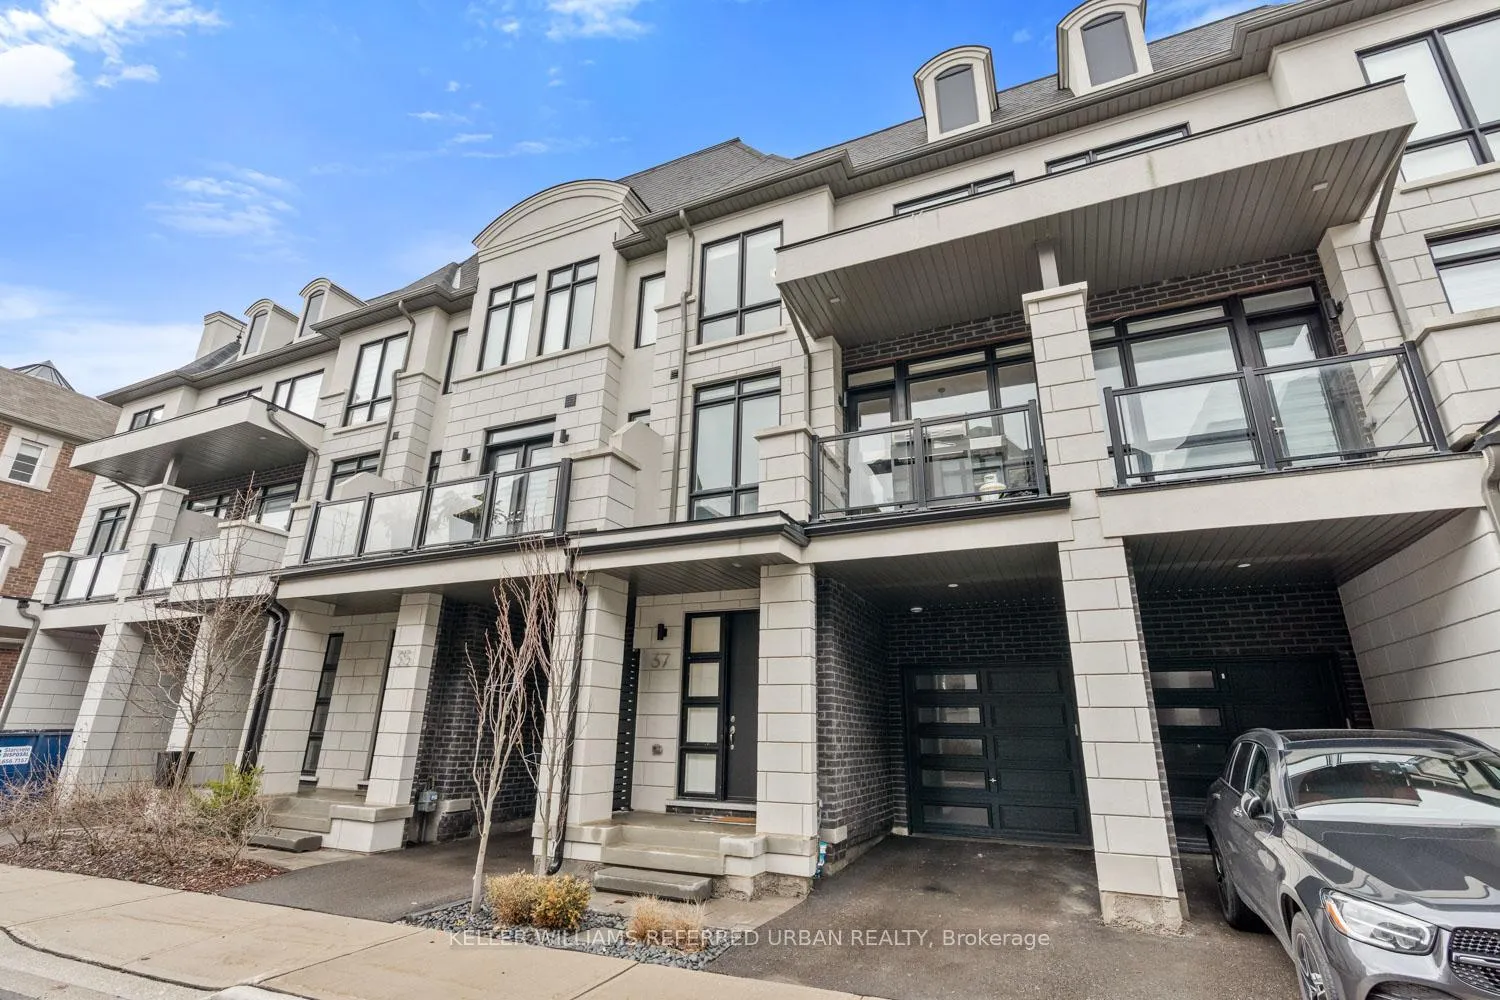
37 Globemaster Lane
37 Globemaster Lane
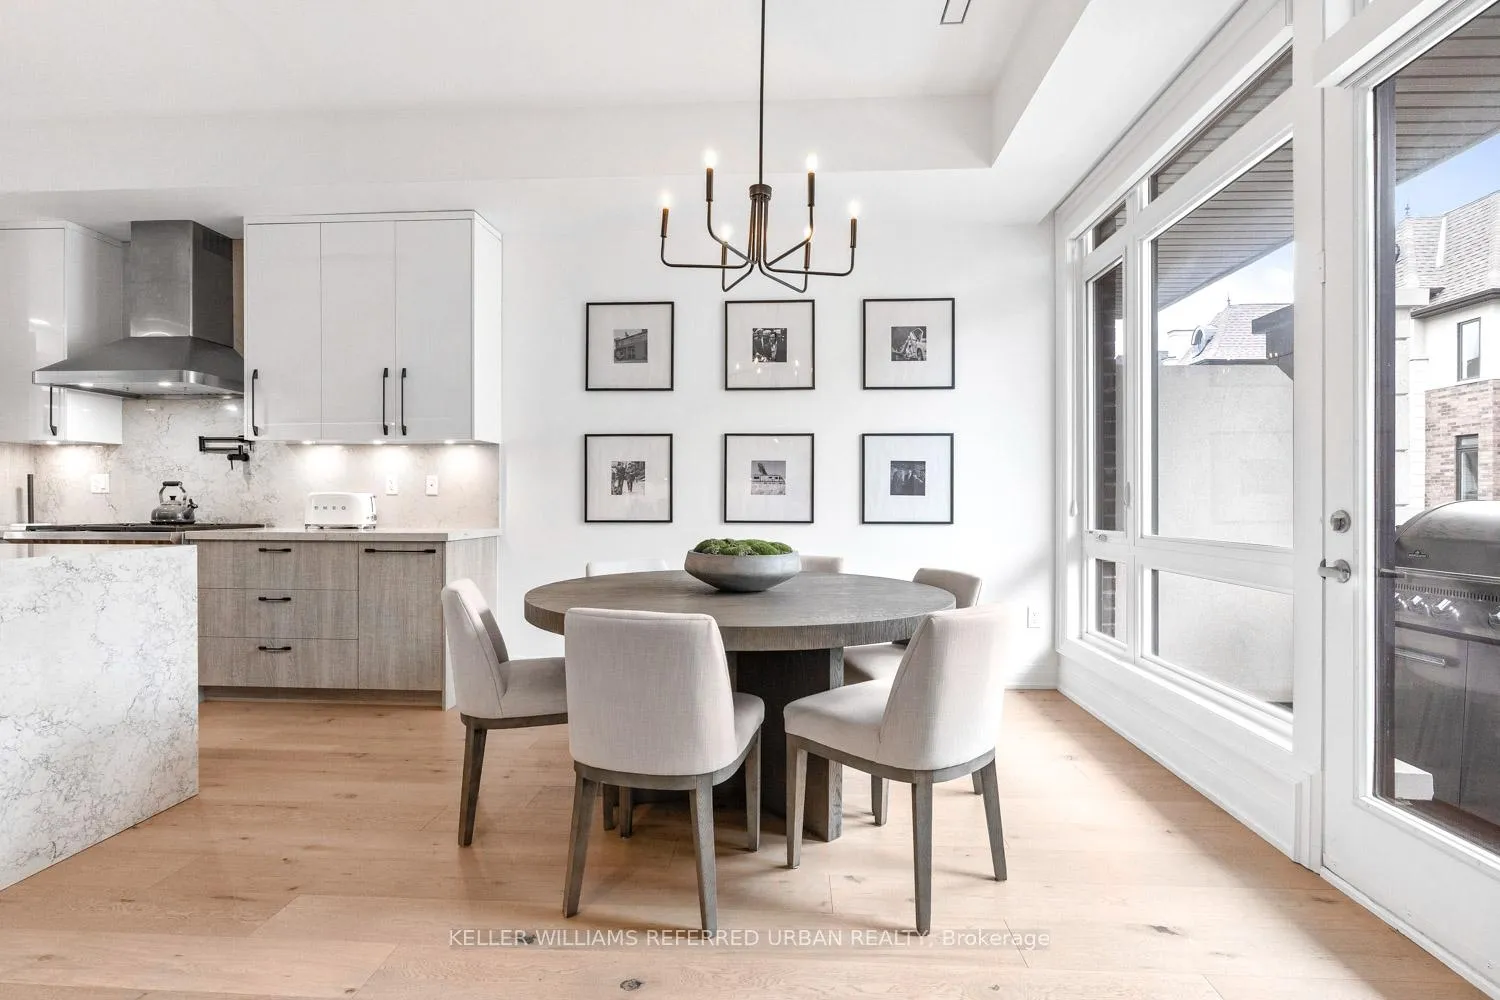 See all 45 photos
Property history
Facts and features
- BasementFinished
- Water, sewerMunicipal
- HeatingForced air
- CoolingCentral air
- Hardwood floors
- Fireplace
- Central air
The homeFreehold Townhouse, 3-storey, 2,000–2,500 sq ft
- Type: Freehold Townhouse
- Style: 3-storey
- Living space: 2,000–2,500 sq ft
- Basement: Finished
InsideFireplace Yes, Hardwood, Auto garage door remote, bar fridge, carpet free, on demand water heater, water softener, central vacuum
- Fireplace: Yes
- Flooring: Hardwood
- Features: Auto garage door remote, bar fridge, carpet free, on demand water heater, water softener, central vacuum
- Rooms above ground: 9
- Bedrooms: 3
- Bathrooms: 4
- Kitchens: 1
- Family room: Yes
Outside and lotBrick, concrete, Asphalt shingle, metal, shingles, Poured concrete, wood frame
- Exterior: Brick, concrete
- Roof: Asphalt shingle, metal, shingles
- Foundation: Poured concrete, wood frame
- Size: 19.36 × 69.06 ft
Parking1 Garage, Built-in, Private
- Spaces: 1 Garage
- Garage: Built-in
- Driveway: Private
Heating, water and powerForced air, gas, Central air, Municipal water
- Heating: Forced air, gas
- Cooling: Central air
- Water: Municipal water
- Sewer: Municipal sewer
Costs and taxesTaxes $4,850 a year, HST included in the price, Tankless hot water and water softener
- Taxes, 2025: $4,850 a year
- HST: HST included in the price
- Rental items: Tankless hot water and water softener
Included in the saleWasher and dryer, laundry fridge subzero- kitchen stove: wolf- kitchen wine fridge- kitchen mini fridge- kitchen, -black designer shelf located in family room. -black storage cabinetry located in laundry room.
- Included: Washer and dryer, laundry fridge subzero- kitchen stove: wolf- kitchen wine fridge- kitchen mini fridge- kitchen
- Not included: -black designer shelf located in family room. -black storage cabinetry located in laundry room.
Listing detailsN13001876, Sold, Apr 15, 2026
- MLS® number: N13001876
- Status: Sold
- Listed on: Apr 15, 2026
- Days on market: 15
- Updated: Apr 30, 2026
- Possession: 2026-05-30 / Flexible
- Occupied by: Owner
- Listing brokerage: KELLER WILLIAMS REFERRED URBAN REALTY
About this home
37 Globemaster Lane, Richmond Hill (Oak Ridges), ON L4E 1H4
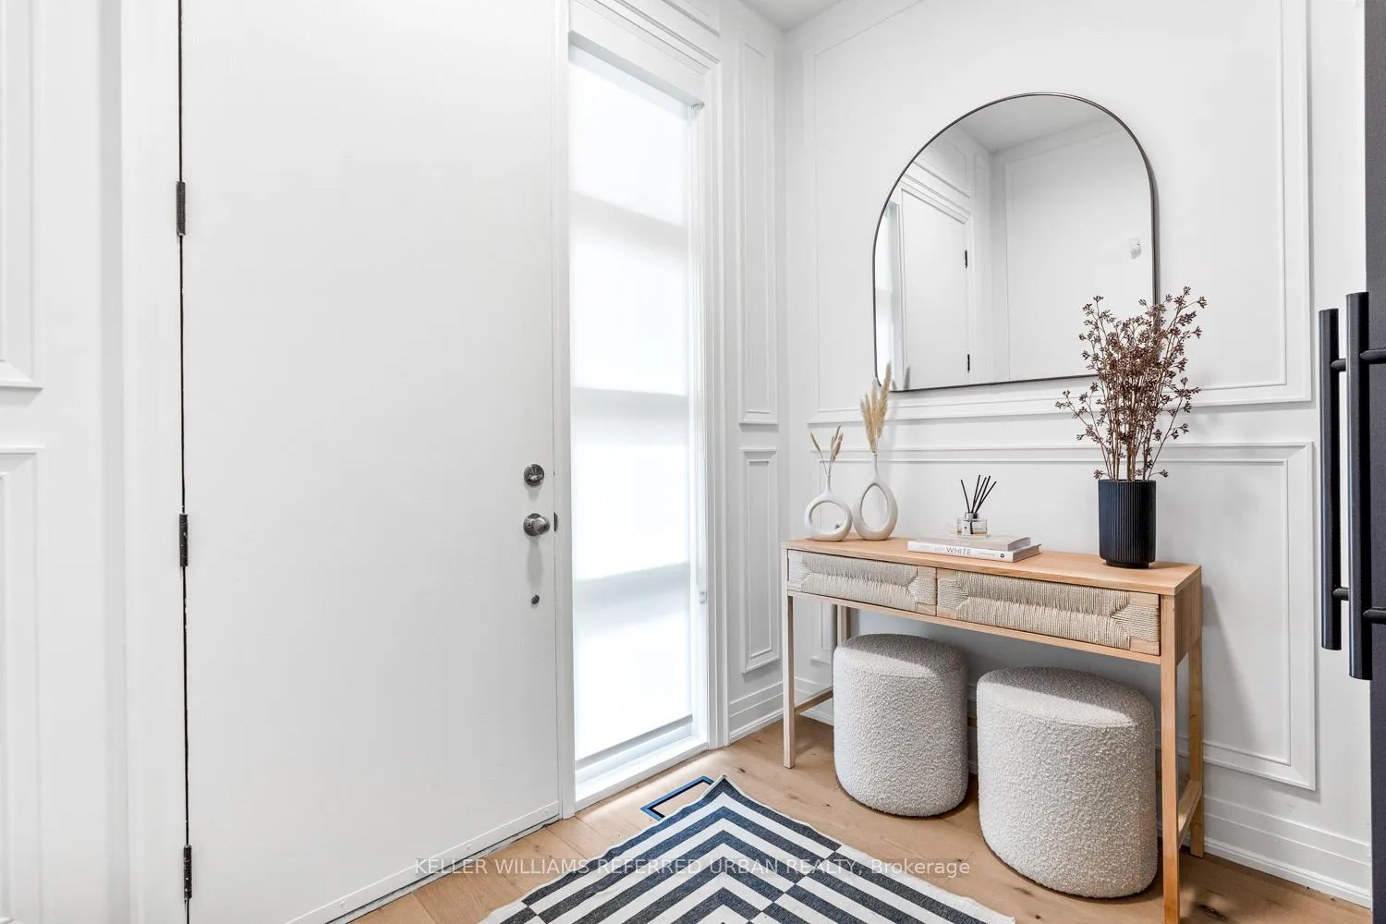
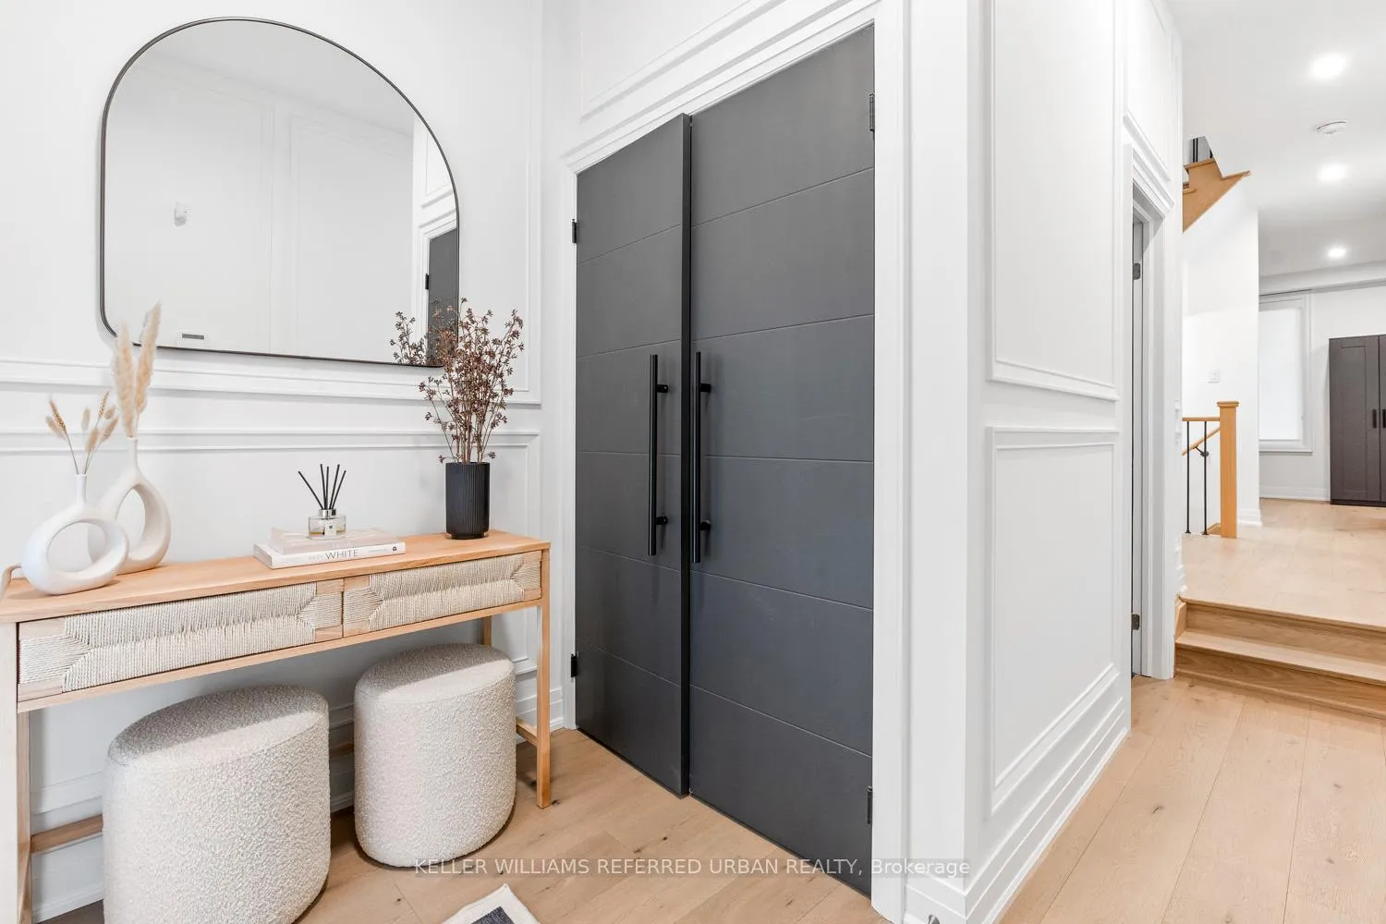
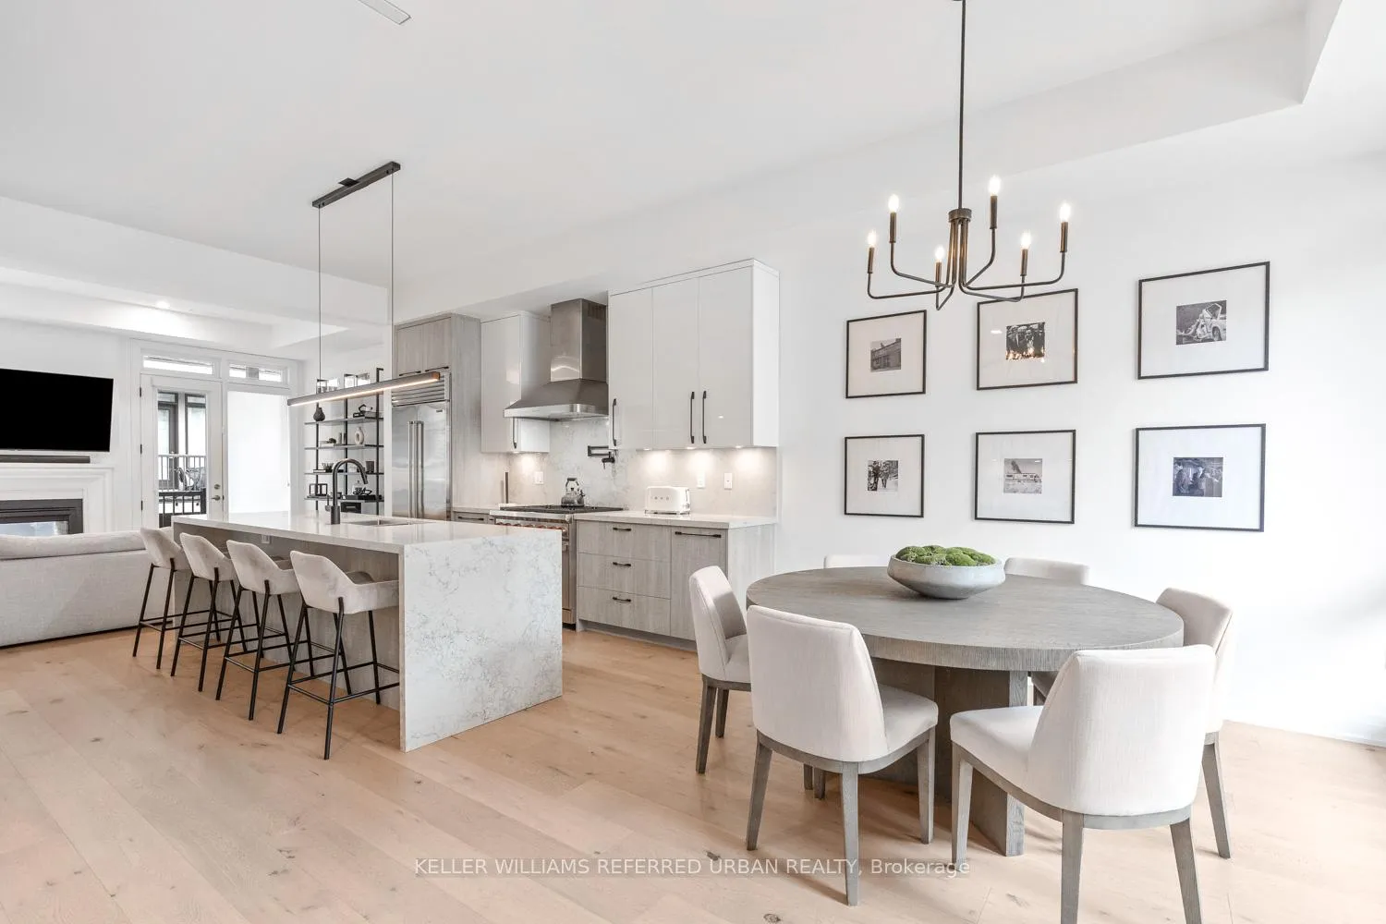
Welcome to this beautifully upgraded, custom-feel turn-key townhome located in the highly sought-after Oak Ridges community of Richmond Hill. Thoughtfully designed with refined craftsmanship, built-in features, and an exceptional functional layout, this residence offers elevated living with carefully planned spaces throughout. The main level features impressive 10-foot ceilings, abundant natural light, elegant wainscotting finishes, and a spacious open-concept design ideal for both everyday living and entertaining. The chef-inspired kitchen offers ample storage, extensive cabinetry, and additional space for a wet bar or coffee station complete with mini fridge, creating both convenience and versatility. Premium appliances include a Wolf range and Sub-Zero fridge, centered around a beautifully finished kitchen with a waterfall island designed for both cooking and gathering. A dual indoor/outdoor fireplace creates a seamless connection between interior and exterior living, while two balconies on the main level provide ideal spaces to entertain guests and enjoy outdoor relaxation. The finished lower level, completed in 2026, adds valuable additional living space perfect for entertaining, featuring custom storage compartments and flexible use for a home gym, lounge, or family enjoyment. With sophisticated finishes, excellent ceiling height, premium upgrades, and a layout that blends comfort with luxury, this home offers a rare turn-key opportunity in one of Richmond Hill's most desirable neighbourhoods.
Ask about this home
A HOMEH agent will answer your questions about this home.
Around this home
Daily convenience, out of 100, from the distances below
Schools nearby
School rating, out of 10.
Helpful calculators
Your HOMEH agent

"I would see it this week."