

Unit 511, 326 Major Mackenzie Drive E
Unit 511, 326 Major Mackenzie Drive E
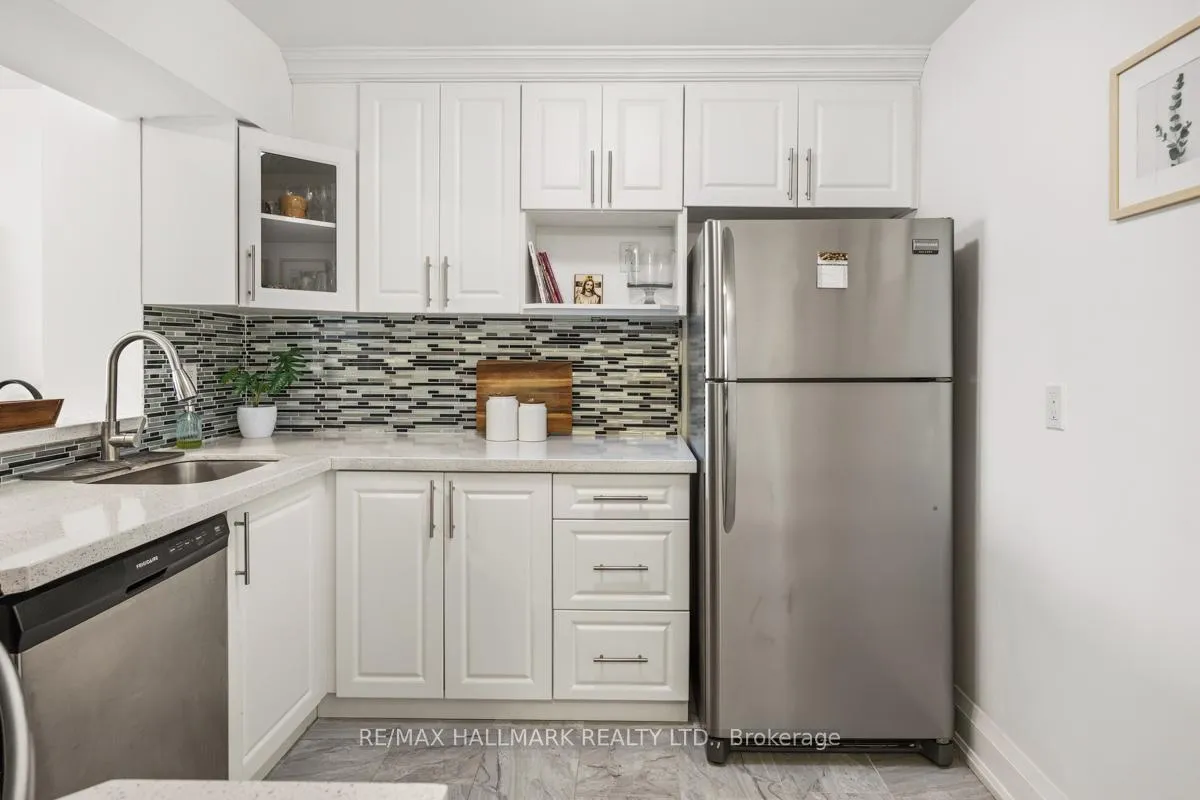 See all 21 photos
Property history
Facts and features
- ExposureNorth
- LaundryEnsuite
- LockerEnsuite
- BalconyNone
- Central air
- Exercise room
- Indoor pool
- Party room/meeting room
The homeCondo Apartment, Apartment, 700–799 sq ft
- TypeCondo Apartment
- StyleApartment
- Living space700–799 sq ft
- BasementNone
- ExposureNorth
InsideCeramic, Ensuite, main level, Carpet free
- FlooringCeramic
- LaundryEnsuite, main level
- FeaturesCarpet free
- ElevatorYes
- Rooms above ground5
- Bedrooms1 + 1 in the basement
- Bathrooms1
- Kitchens1
OutsideBrick, Balcony None
- ExteriorBrick
- BalconyNone
Parking and locker1 Parking, Underground, Parking type Owned
- Spaces1 Parking
- GarageUnderground
- Parking typeOwned
- DrivewayUnderground
- SpotP24
- LockerEnsuite
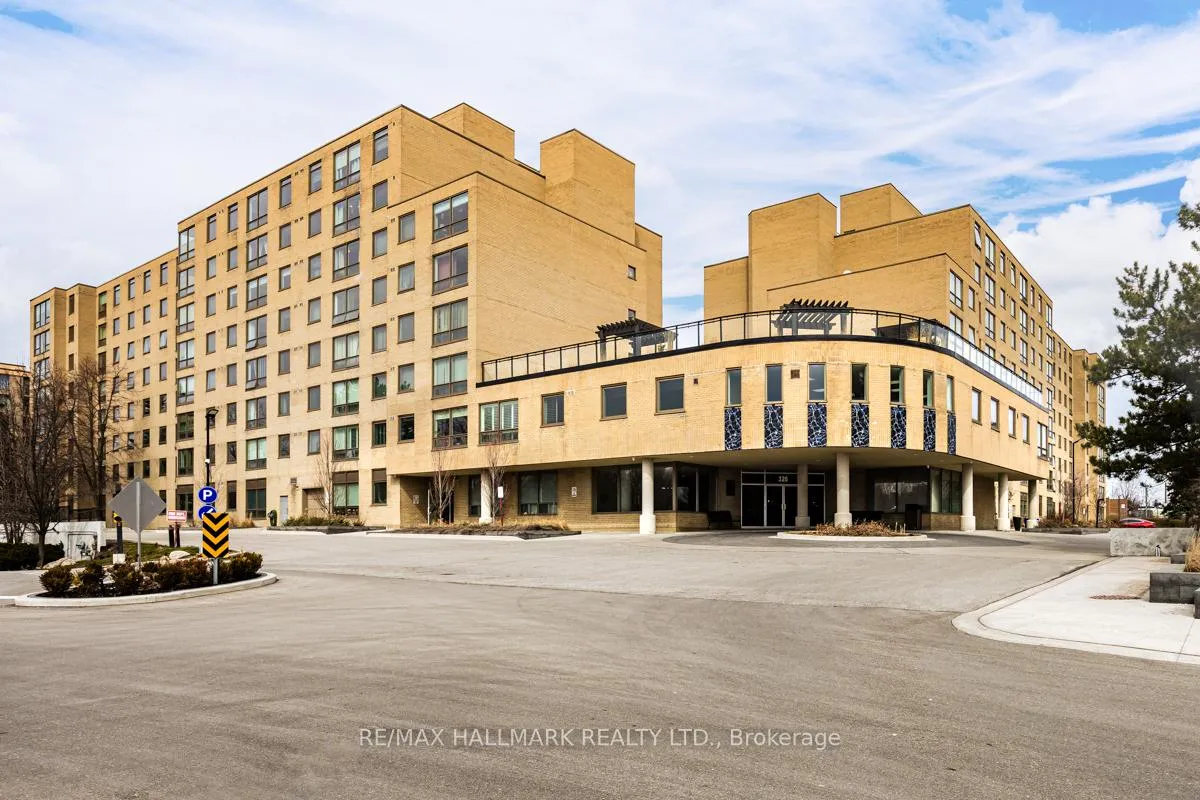
BuildingMackenzie Square Condos, Storeys 8, Units 220
- NameMackenzie Square Condos
- Storeys8
- Units220
- Registered1989
- Condo corporation645
- AmenitiesExercise room, game room, indoor pool, party room/meeting room, tennis court, visitor parking
- PetsNot allowed
Heating, water and powerForced air, gas, Central air
- HeatingForced air, gas
- CoolingCentral air
Rent and termsRent $2,500 a month, Other, Unfurnished
- Rent$2,500 a month
- Space for rentOther
- FurnishedUnfurnished
- Lease12 months
- Rent includesBuilding insurance, common elements, central air conditioning, heat, hydro, parking, water
- DepositRequired
- Credit checkRequired
- Employment letterRequired
- Rental applicationRequired
- ReferencesRequired
- Rental itemsNone
IncludedExisting stainless steel fridge, stove, dishwasher, washer and dryer; all electric light fixtures; all existing window coverings; one underground parking space. heat, hydro and water are included. tenant is responsible for internet and insurance., Not included None
- IncludedExisting stainless steel fridge, stove, dishwasher, washer and dryer; all electric light fixtures; all existing window coverings; one underground parking space. heat, hydro and water are included. tenant is responsible for internet and insurance.
- Not includedNone
NearbyHospital, library, park, public transit, school
- Close toHospital, library, park, public transit, school
Listing detailsN13001344, Rented, Apr 15, 2026
- MLS® numberN13001344
- StatusRented
- Listed onApr 15, 2026
- Days on market36
- UpdatedMay 21, 2026
- PossessionFlexible
- Occupied byOwner
- Listing brokerageRE/MAX HALLMARK REALTY LTD.
About this home
Unit 511, 326 Major Mackenzie Drive E, Richmond Hill (Crosby), ON L4C 8T4
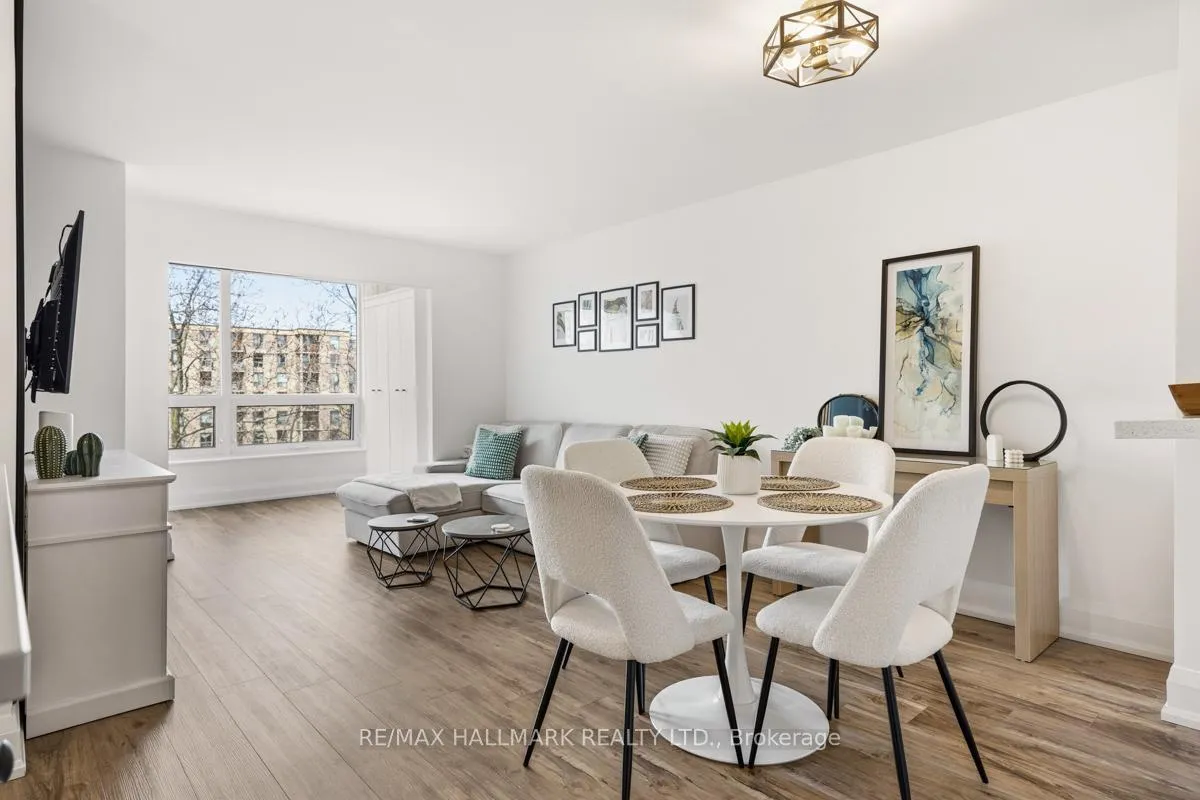
Bright and beautifully updated 1 bedroom + den condo in the established Mackenzie Square community at Yonge and Major Mackenzie. Functional OPEN CONCEPT LAYOUT with combined living and dining area and a versatile DEN ideal for a home office or guest space. Renovated kitchen with STAINLESS STEEL APPLIANCES, TILE BACKSPLASH and AMPLE CABINETRY. Spacious Primary Bedroom with DOUBLE CLOSET and large window providing natural light. Updated bathroom with GLASS-ENCLOSED SHOWER. Ensuite laundry for everyday convenience. CARPET-FREE interior with modern flooring throughout. Enjoy a peaceful, tree-lined outlook with open views over green space and TENNIS COURTS. Well-managed building offering excellent amenities including CONCIERGE, INDOOR POOL, GYM, TENNIS COURT, SAUNA, LIBRARY and VISITOR PARKING. The pool and games room are currently under renovation and expected to be complete by June 1st. Conveniently located close to Richmond Hill GO, Transit, shopping, parks, schools and hospital. One UNDERGROUND PARKING SPACE included.
Ask about this home
A HOMEH agent will answer your questions about this home.
Know more about Mackenzie Square Condos
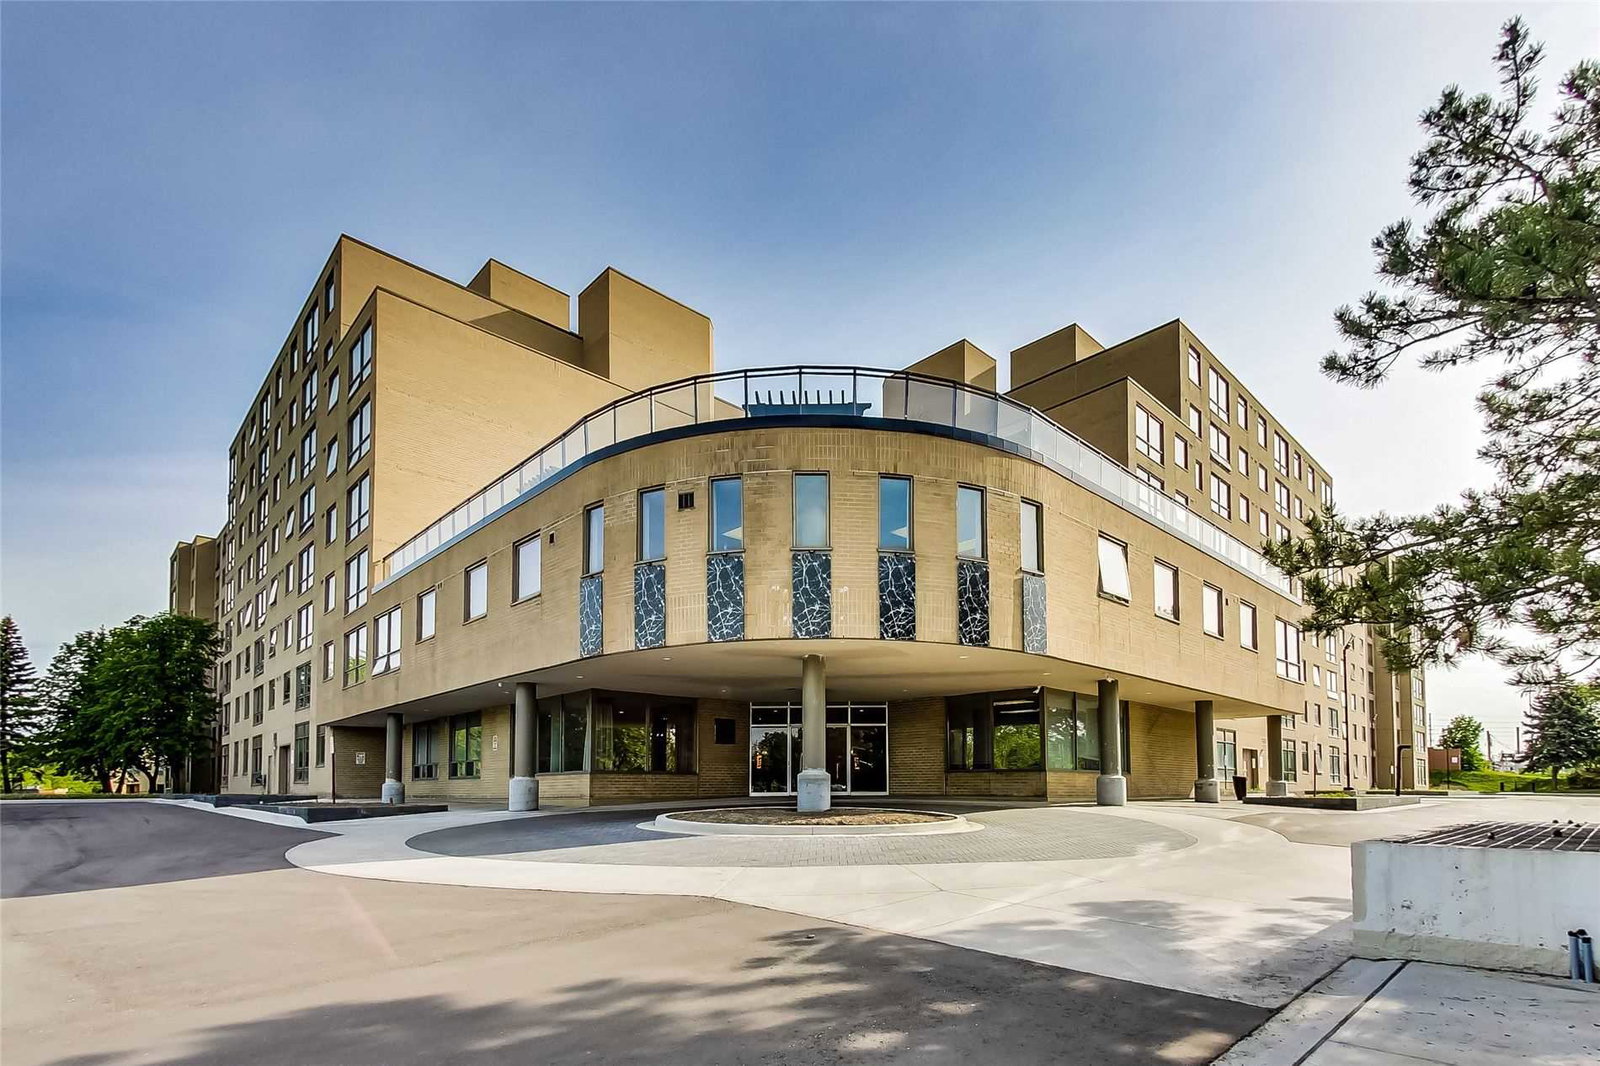
Condo building · 326 Major Mackenzie Drive
Mackenzie Square Condos is an 8-storey condo with 220 suites, built in 1989 by Tridel. Right now 3 for sale are on the market here.
- 8storeys
- 220suites
- $472/sq ft
- 1989built
No similar units for rent in Mackenzie Square Condos right now.
Around this home
Daily convenience, out of 100, from the distances below
Schools nearby
School rating, out of 10.
Helpful calculators
Your HOMEH agent

"I would see it this week."