

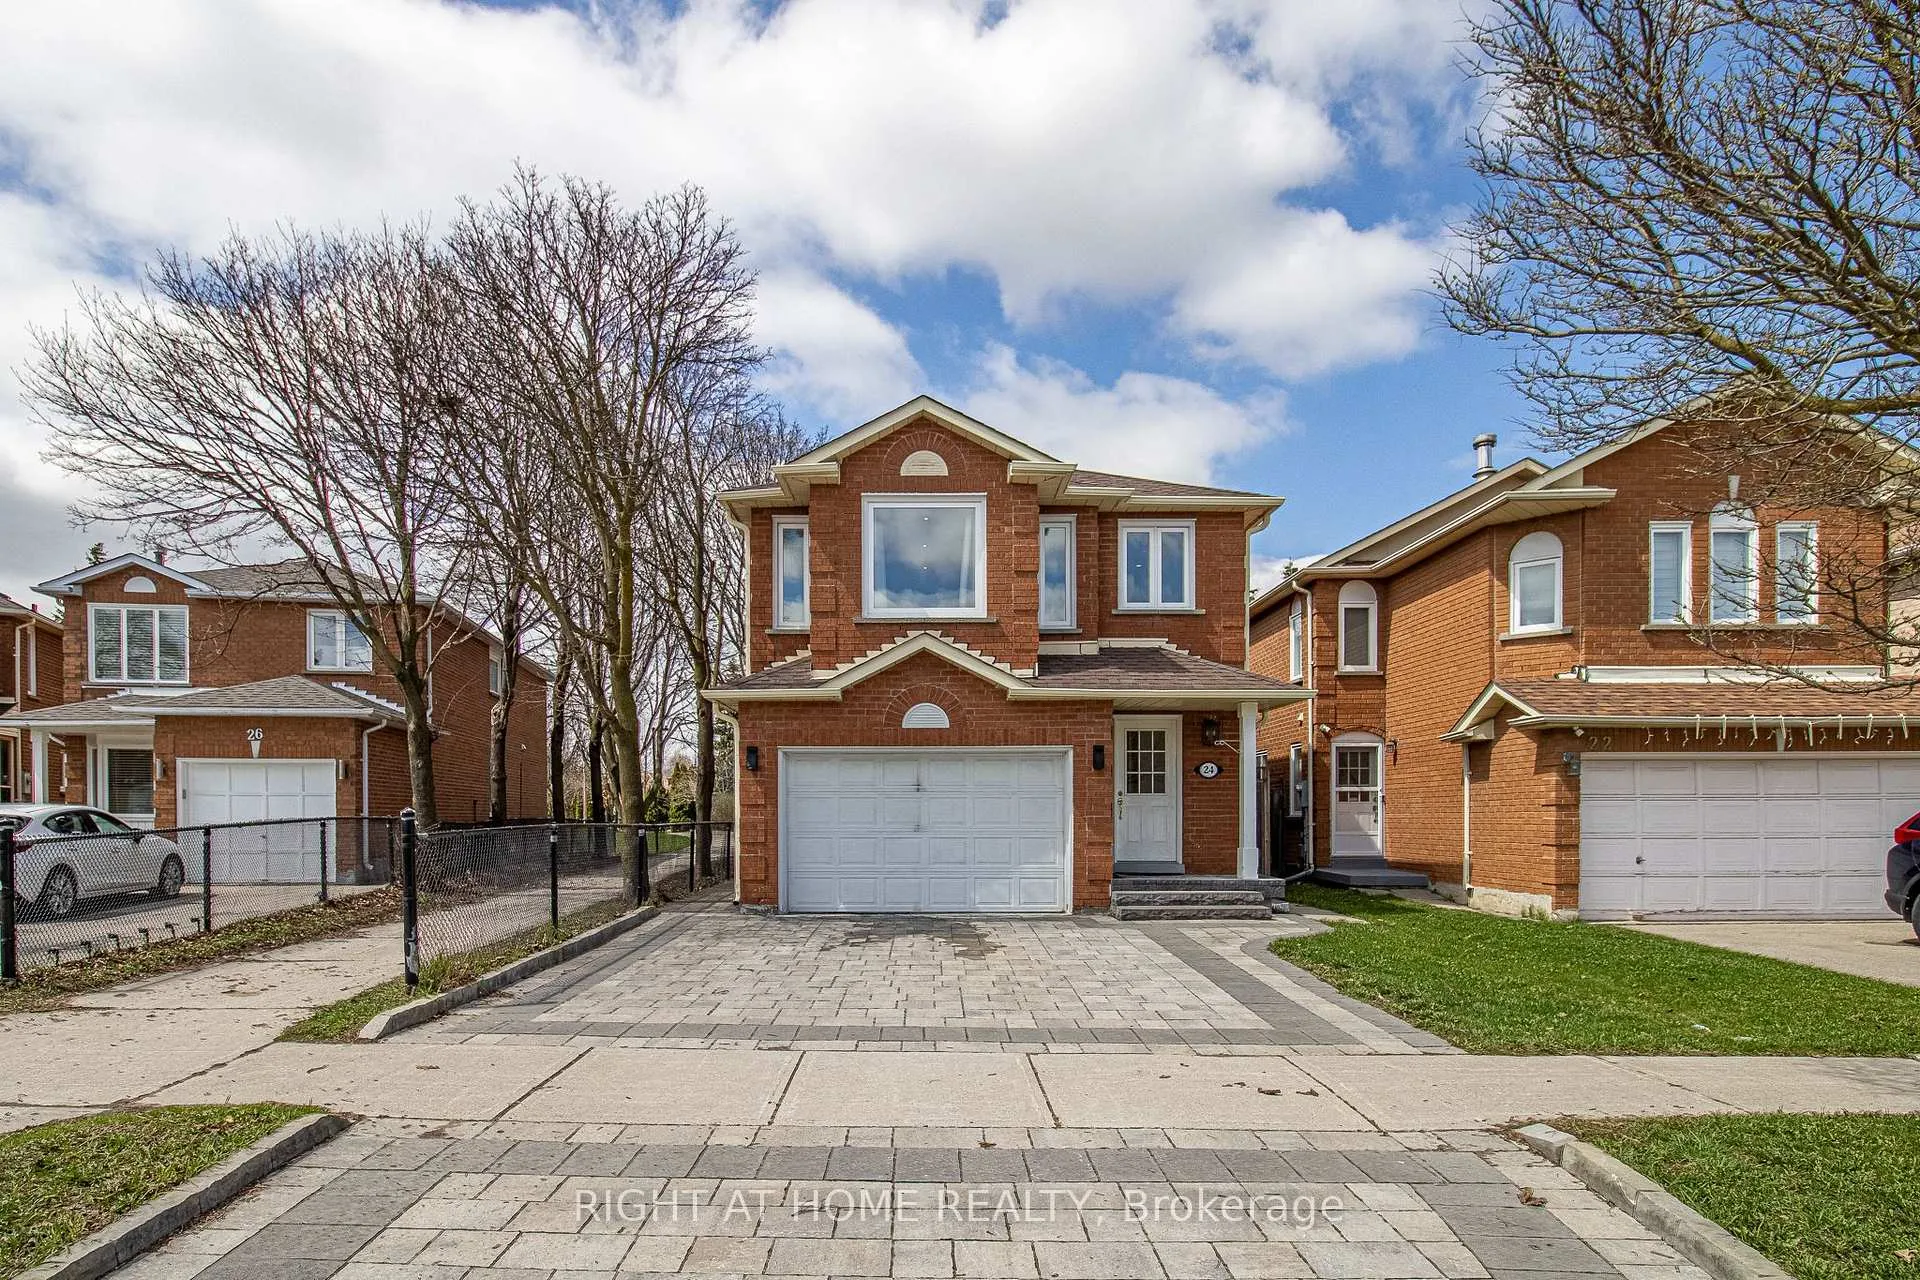
24 Forestside Road
Detached Rented
1/3424 Forestside Road
Detached Rented
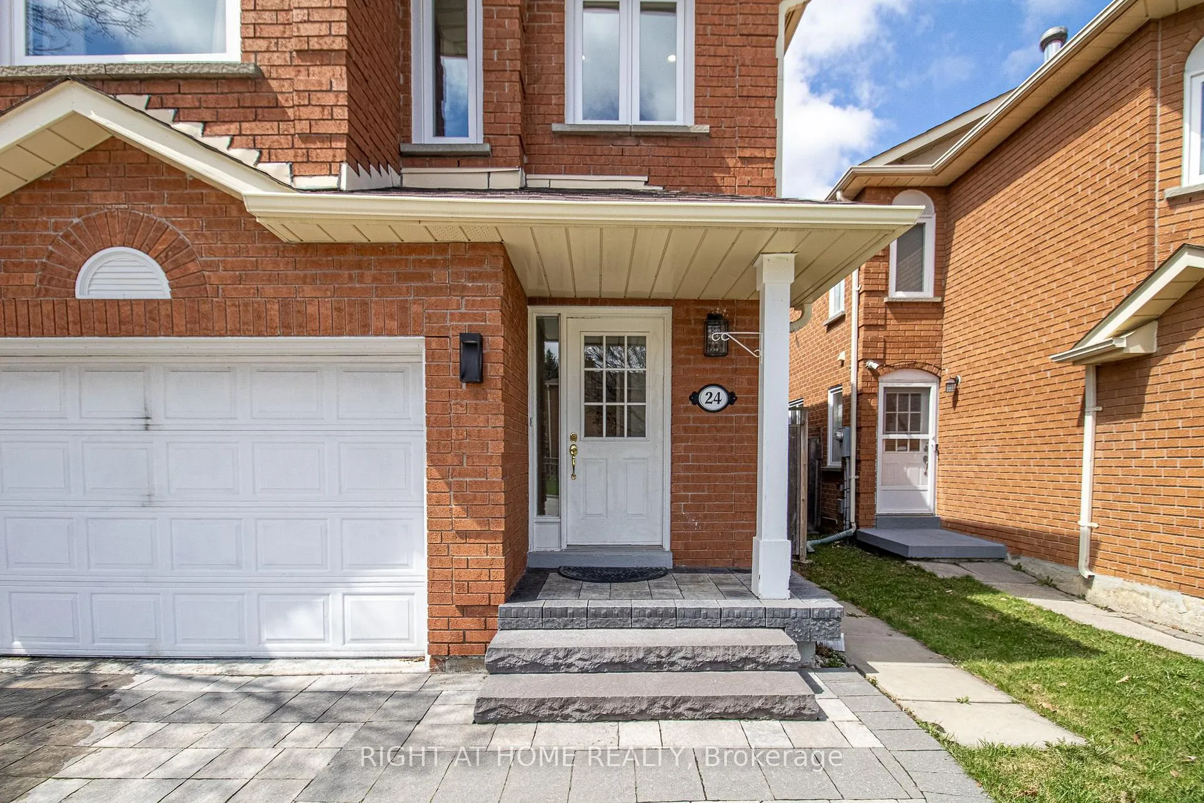
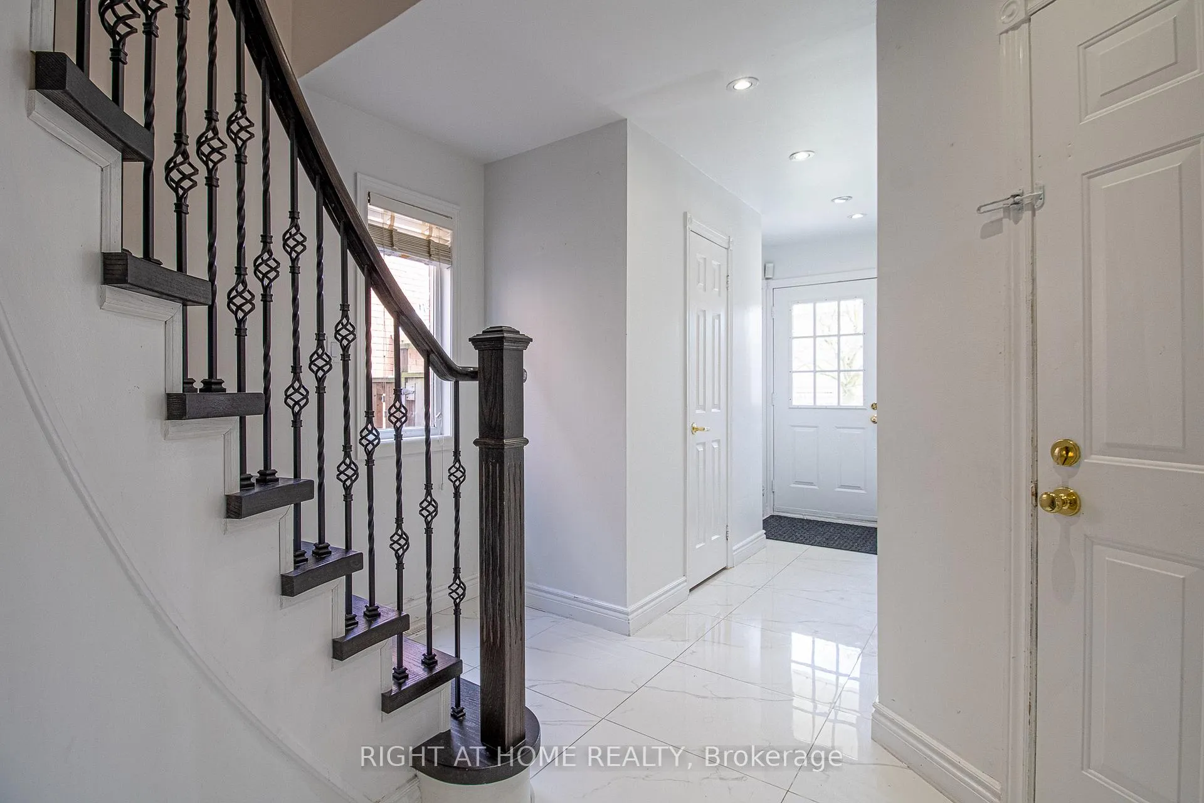
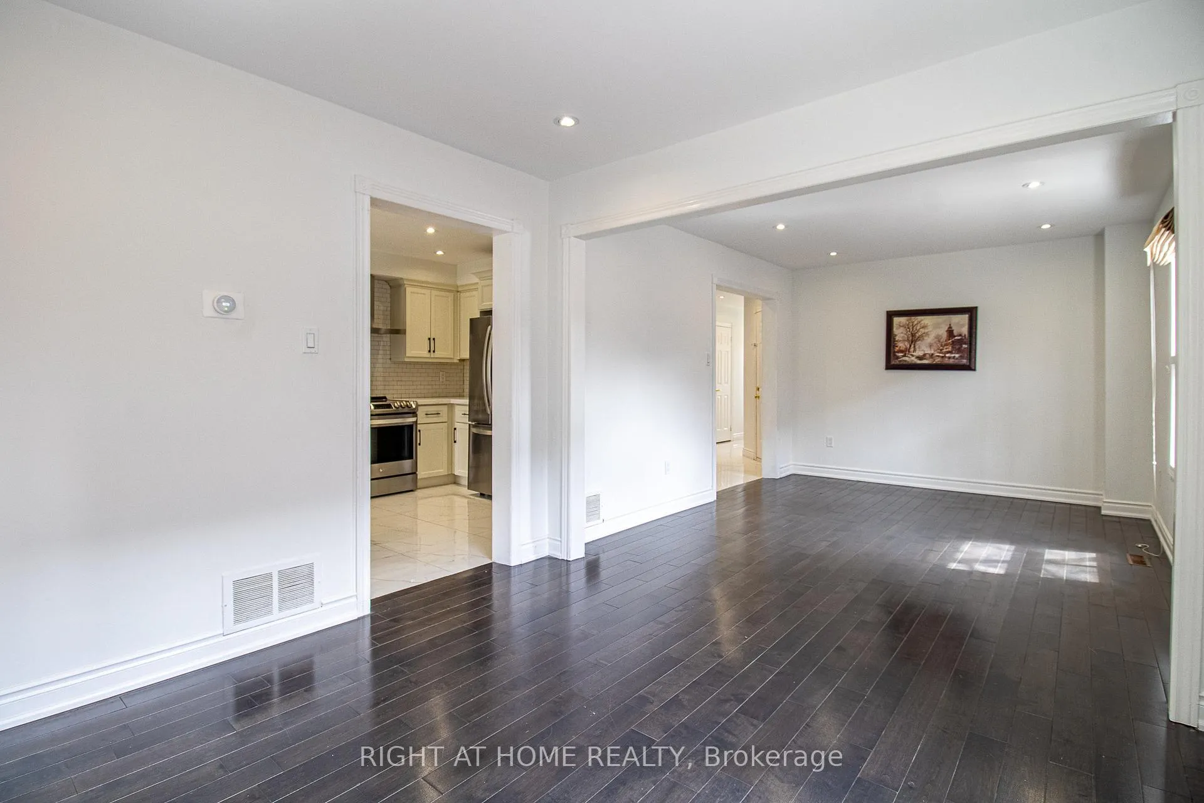
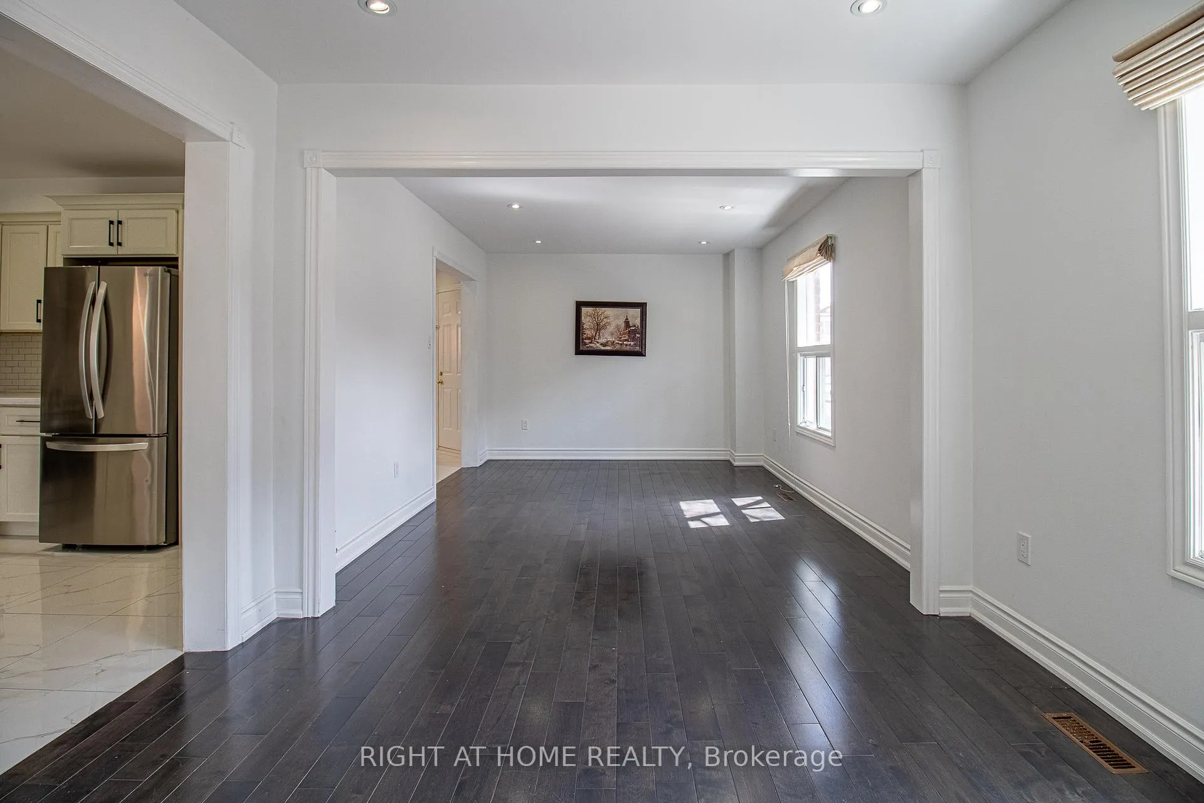 See all 34 photos
4+1 Bedrooms
4 Bathrooms
2 Garage
1.5K–2K sq.ft
Entire Home
— Unit
Property history
Facts and features
- BasementApartment
- Lease term12 months
- FurnishedUnfurnished
- LaundryIn area
What stands out
- Second kitchen
- Separate entrance
- Central air
The homeDetached, 2-storey, 1,500–2,000 sq ft
- TypeDetached
- Style2-storey
- Living space1,500–2,000 sq ft
- BasementApartment, separate entrance
InsideIn area, In-law suite, Rooms above ground 9
- LaundryIn area
- FeaturesIn-law suite
- Rooms above ground9
- Rooms in the basement3
- Bedrooms4 + 1 in the basement
- Bathrooms4
- Kitchens2
- Family roomYes
Outside and lotBrick, Shingles, Concrete block
- ExteriorBrick
- RoofShingles
- FoundationConcrete block
Parking2 Garage, Detached, Private
- Spaces2 Garage
- GarageDetached
- DrivewayPrivate
Heating, water and powerForced air, gas, Central air, Municipal water
- HeatingForced air, gas
- CoolingCentral air
- WaterMunicipal water
- SewerMunicipal sewer
Rent and termsRent $4,300 a month, Entire property, Unfurnished
- Rent$4,300 a month
- Space for rentEntire property
- FurnishedUnfurnished
- Lease12 months
- Rent includesParking
Included2 stoves,2 washer and dryer, 2 fridge & dishwasher all elfs window covering,
- Included2 stoves,2 washer and dryer, 2 fridge & dishwasher all elfs window covering,
Listing detailsN13015442, Rented, Apr 18, 2026
- MLS® numberN13015442
- StatusRented
- Listed onApr 18, 2026
- Days on market38
- UpdatedMay 26, 2026
- PossessionFlexible
- Occupied byVacant
- Listing brokerageRIGHT AT HOME REALTY
About this home
24 Forestside Road, Richmond Hill (Devonsleigh), ON L4C 9V2
In-Law Suite
Fantastic Convenient Location. in a quiet court, High demand area, Close To Yonge St,recently renovated Stunning 3+1 Bedrooms, detached house, Backing on green space, plus Beautifully Finished one bedroom Basement with separate entrance, kitchen, 3pc washroom, Interlock driveway and Many Fantastic Upgrades.
Read more
Ask about this home
A HOMEH agent will answer your questions about this home.
Ask a question
Around this home
Yonge And Elgin Mills
Errands
Parks
Schools
Daily convenience, out of 100, from the distances below
ParkNewkirk Park · 4 within 1 km12 min walk764 m
GroceryNo Frills7 min walk428 m
SchoolCorpus Christi Catholic Elementary School9 min walk530 m
PharmacyYork Care Pharmacy14 min walk860 m
Cafés & foodThe Joy of PHO · 15 within 1 km6 min walk379 m
Gym & rec centreRichmond Hill Squash Club5 min walk327 m
WalkDriveStraight-line distance, open map data
Grocery0.4 km
Park0.8 km
Dining0.4 km
Gym0.3 km
Schools nearby
School rating, out of 10.
Corpus Christi Catholic Elementary Schoolelementary · Catholic · 0.5 km
8.8/10Excellent
Warwick Academysecondary · Private · 0.6 km
—
Lauremont School ? Upper Schoolelementary · Private · 0.7 km
—
Contact agent
Helpful calculators
Rent vs buy
Affordability
Mortgage
Down payment
Stress test
CMHC insurance
Your HOMEH agent

KimHOMEH agent · Richmond Hill
"I would see it this week."
Ask Kim