

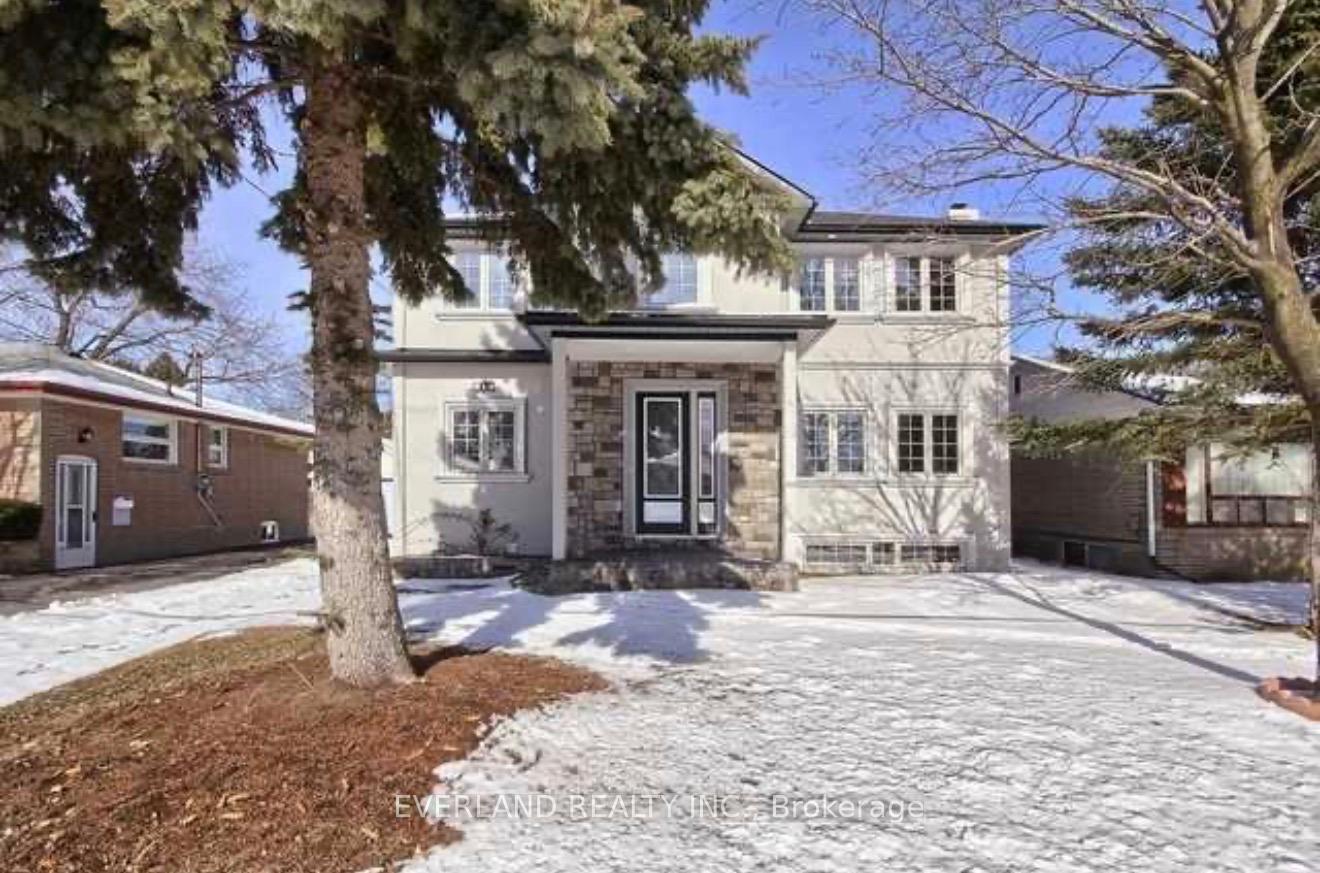
315 Boisdale Avenue
Detached For Sale
1/18315 Boisdale Avenue
Detached For Sale
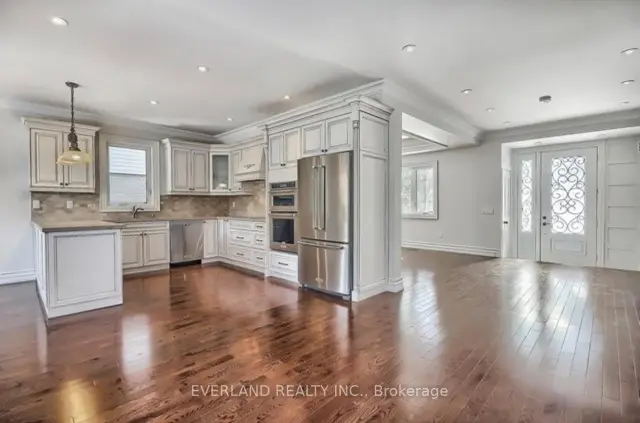 See all 18 photos
Listed for:Listed 6 days ago
$1,090,000
Hestimate*: $1,097,000▲ 1%4+1 Bedrooms
4 Bathrooms
1 Garage
2K–2.5K sq.ft
50×100 ft
$8,042/yr
Facts and features
- BasementFinished
- Price per sq ft~$484
- Water, sewerMunicipal
- HeatingForced air
What stands out
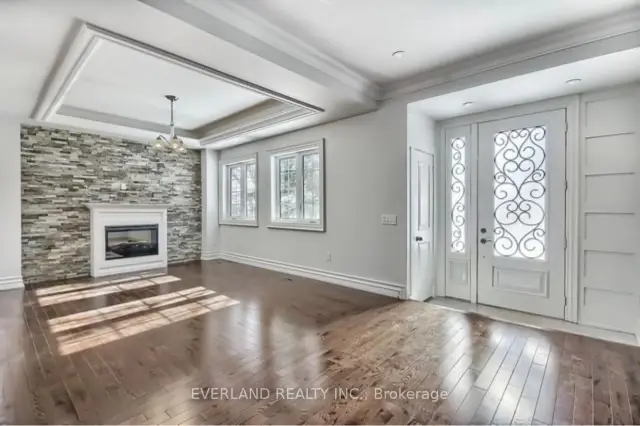
- Hardwood floors
- Central air
The homeDetached, 2-storey, 2,000–2,500 sq ft
- Type: Detached
- Style: 2-storey
- Living space: 2,000–2,500 sq ft
- Basement: Finished, full
InsideHardwood, Carpet free, Rooms above ground 8
- Flooring: Hardwood
- Features: Carpet free
- Rooms above ground: 8
- Rooms in the basement: 2
- Bedrooms: 4 + 1 in the basement
- Bathrooms: 4
- Kitchens: 1
- Family room: Yes
Outside and lotBrick, stucco (plaster), Shingles, Concrete
Outside
- Exterior: Brick, stucco (plaster)
- Roof: Shingles
- Foundation: Concrete
- Size: 50 × 100 ft
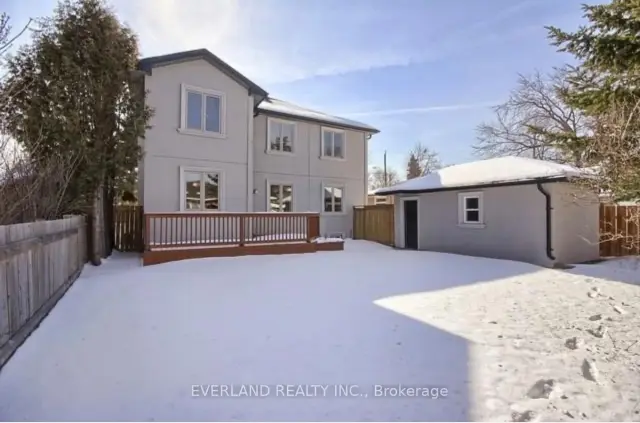
Parking1 Garage, Detached, Private
- Spaces: 1 Garage
- Garage: Detached
- Driveway: Private
Heating, water and powerForced air, gas, Central air, Municipal water
- Heating: Forced air, gas
- Cooling: Central air
- Water: Municipal water
- Sewer: Municipal sewer
Costs and taxesTaxes $8,042 a year, HST included in the price, Hot water tank if rented
- Taxes, 2026: $8,042 a year
- HST: HST included in the price
- Rental items: Hot water tank if rented
Included in the saleStove , fridge ,dishwasher , washer & dryer
- Included: Stove , fridge ,dishwasher , washer & dryer
Listing detailsN14182548, For Sale, Nov 15, 2026
- MLS® number: N14182548
- Status: For Sale
- Listed on: Nov 15, 2026
- Days on market: 6
- Updated: Nov 17, 2026
- Possession: Flexible
- Occupied by: Tenant
- Listing brokerage: EVERLAND REALTY INC.
About this home
315 Boisdale Avenue, Richmond Hill (Harding), ON L4C 1R4
Carpet Free
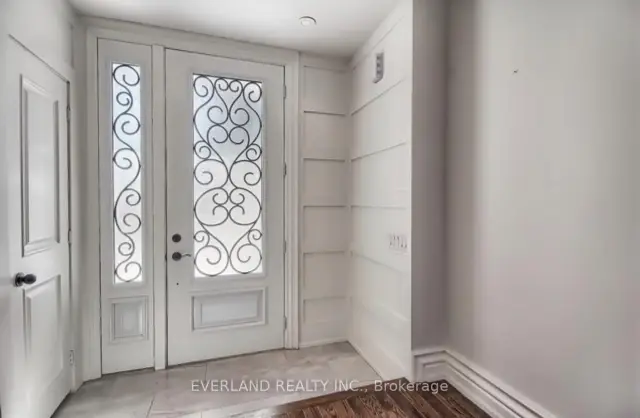
Custom Built Home In Heart Of Richmond Hill, Great Neighborhood,Step To Top Schools:Bayview Ss/IB Program, RHMS, shopping mall, plaza, supermarket. Granite counter top kitchen, modern baths, built in stainless high quality appliances, pot lights,crown molding,wainscoting, stucco finish newer single detached garage, beautiful modern kitchen walk out to huge deck and fence yard. Open concept den on 2 floor, 2 fireplaces, 2 separate Landry, bsmt has rough in ready for kitchen.
Read more
Book a viewing
Sat21Nov
Sun22Nov
Mon23Nov
Tue24Nov
Wed25Nov
Thu26Nov
Fri27Nov
Pick A Time
Buy with HOMEH and get back$16,350Cashback Rebate, paid at closing
Claim my rebate
Around this home
Bayview /Weldrick
Errands
Transit
Parks
Schools
Daily convenience, out of 100, from the distances below
ParkGlenbrae Park · 8 within 1 km4 min walk274 m
GroceryMackenzie's Convenience12 min walk750 m
SchoolSt Joseph Catholic Elementary School6 min walk340 m
Train stationRichmond Hill7 min walk434 m
PharmacyAllencourt Pharmacy12 min walk758 m
Cafés & foodAngry Wings · 15 within 1 km8 min walk505 m
Gym & rec centreF45 Training13 min walk823 m
LibraryRichmond Hill Public Library - Central Branch22 min walk1.3 km
WalkDriveStraight-line distance, open map data
Grocery0.8 km
Park0.3 km
Coffee0.8 km
Dining0.5 km
Gym0.8 km
Richmond Hill0.4 km
Schools nearby
School rating, out of 10.
St Joseph Catholic Elementary Schoolelementary · Catholic · 0.3 km
5.5/10Fair
Richmond Hill Montessori Private Schoolelementary · Private · 0.5 km
—
Walter Scott Public Schoolelementary · Public · 0.5 km
3.4/10Low
Contact agent
Helpful calculators
Mortgage
Affordability
Closing costs
Land transfer tax
Property tax
Down payment
CMHC insurance
Stress test
Cashback Rebate
Your HOMEH agent

NimaHOMEH agent · Richmond Hill
"Priced 1% under the Hestimate. I would see it this week."
Ask Nima