

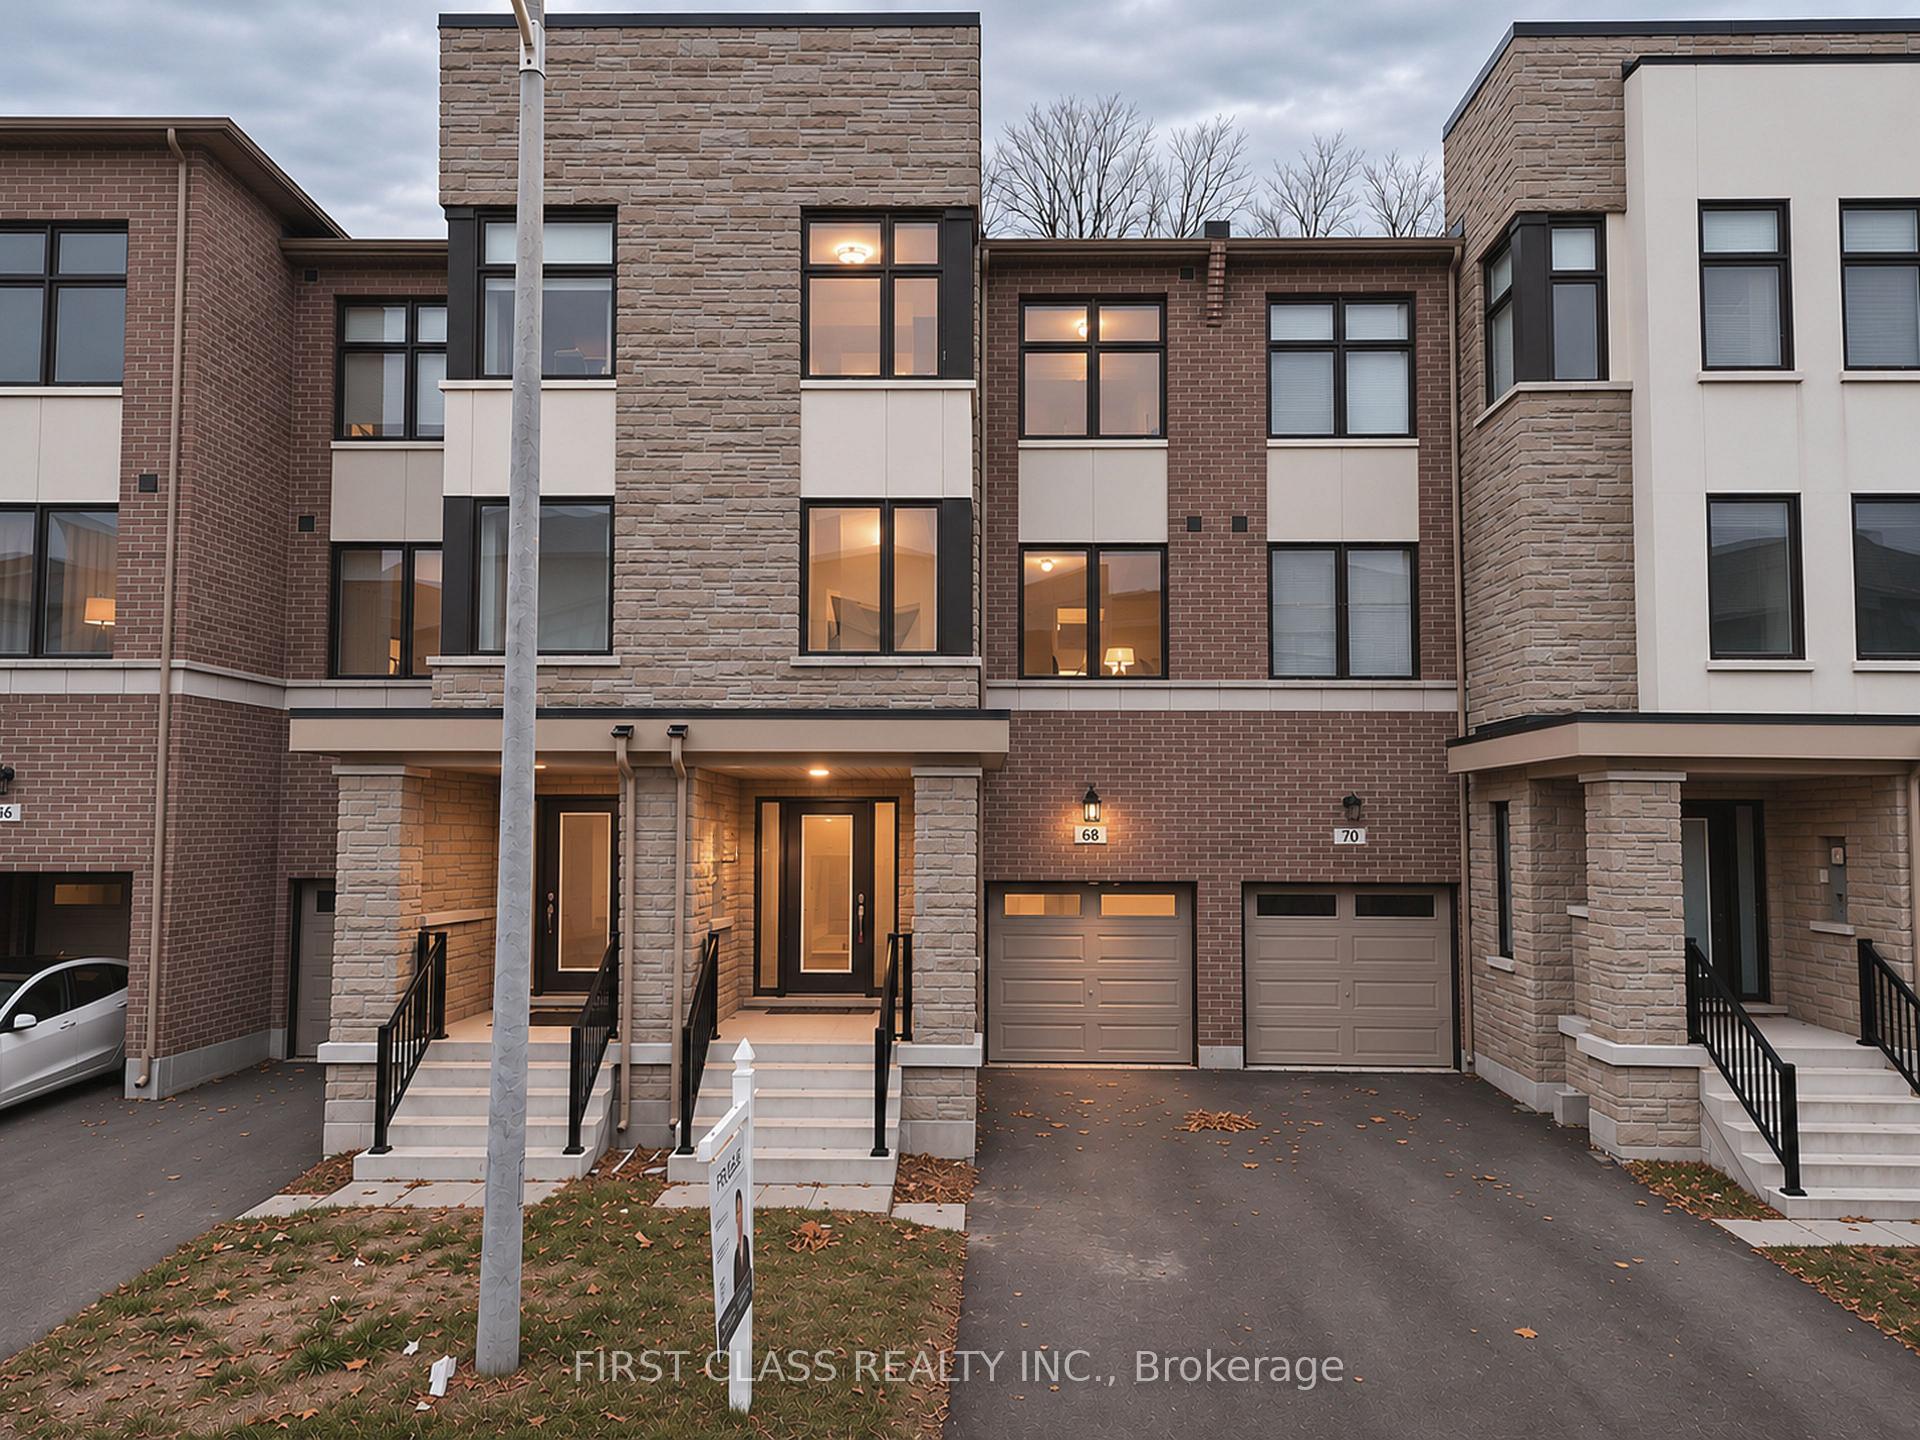
68 Puisaya Drive
68 Puisaya Drive
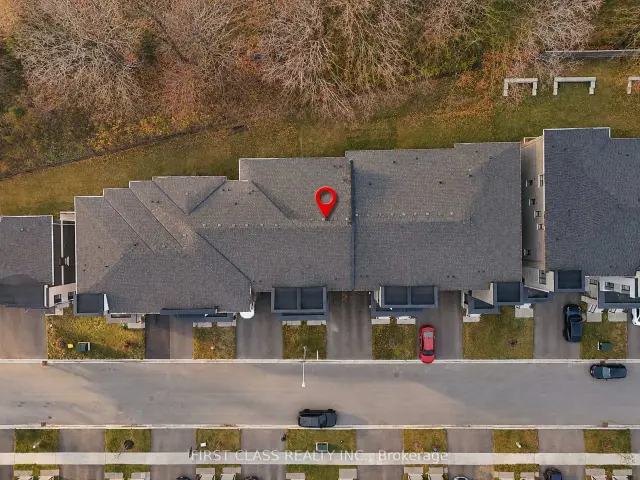
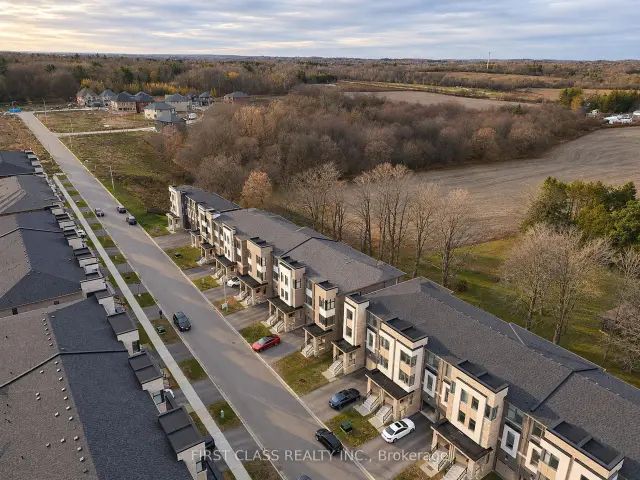
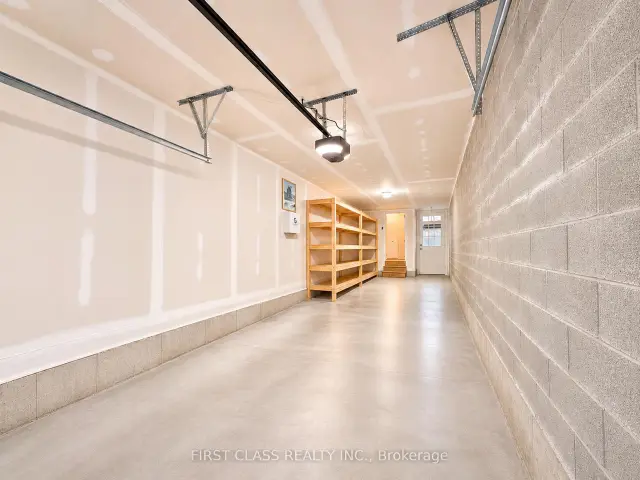
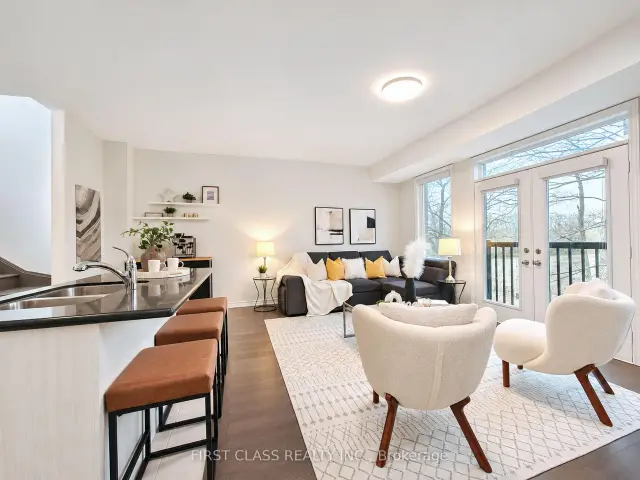 See all 35 photos
Facts and features
- BasementUnfinished
- Age of home0–5 years
- Price per sq ft~$471
- Water, sewerMunicipal
- Central air
The homeFreehold Townhouse, 3-storey, Age 0–5 years
- Type: Freehold Townhouse
- Style: 3-storey
- Age: 0–5 years
- Living space: 2,000–2,500 sq ft
- Basement: Unfinished
InsideRooms above ground 10, Bedrooms 3, Bathrooms 3
- Rooms above ground: 10
- Bedrooms: 3
- Bathrooms: 3
- Kitchens: 1
- Family room: Yes
Outside and lotBrick, Asphalt shingle, Poured concrete
- Exterior: Brick
- Roof: Asphalt shingle
- Foundation: Poured concrete
- Size: 19.03 × 92.94 ft
Parking2 Garage, Attached, Private
- Spaces: 2 Garage
- Garage: Attached
- Driveway: Private
Heating, water and powerForced air, gas, Central air, Municipal water
- Heating: Forced air, gas
- Cooling: Central air
- Water: Municipal water
- Sewer: Municipal sewer
Costs and taxesTaxes $5,731 a year, HST included in the price, Hot water tank $46.18/month
- Taxes, 2026: $5,731 a year
- HST: HST included in the price
- Rental items: Hot water tank $46.18/month
Included in the saleFridge, stove, oven, dishwasher, washer & dryer, all existing electric light fixtures & window coverings
- Included: Fridge, stove, oven, dishwasher, washer & dryer, all existing electric light fixtures & window coverings
Listing detailsN14182644, For Sale, Nov 16, 2026
- MLS® number: N14182644
- Status: For Sale
- Listed on: Nov 16, 2026
- Days on market: 5
- Updated: Nov 16, 2026
- Possession: Immediate
- Occupied by: Owner
- Listing brokerage: FIRST CLASS REALTY INC.
About this home
68 Puisaya Drive, Richmond Hill (Rural Richmond Hill), ON L4E 1L2
Wake up to ravine views at 68 Puisaya Drive. Built by Caliber Homes, this three-storey freehold townhome offers over 2,215 sq. ft. of living space, a two-car tandem garage and no POTL fees. On the ground level, a versatile flex room opens directly to the private ravine backyard and works equally well as a family room or home office. The second floor features 9-ft ceilings and an open layout that connects the kitchen and breakfast area with spacious living and dining areas, with natural light and treetop views. Upstairs, the primary suite has its own ravine-facing balcony, a walk-in closet and a five-piece ensuite. Two additional bedrooms complete the upper level. Enjoy a quiet ravine setting just minutes from Lake Wilcox, parks and trails, with easy access to Highway 404, GO Transit, schools and shopping.
Book a viewing
Around this home
Daily convenience, out of 100, from the distances below
Schools nearby
School rating, out of 10.
Helpful calculators
Your HOMEH agent

"Priced 2% over the Hestimate. I would see it this week."