

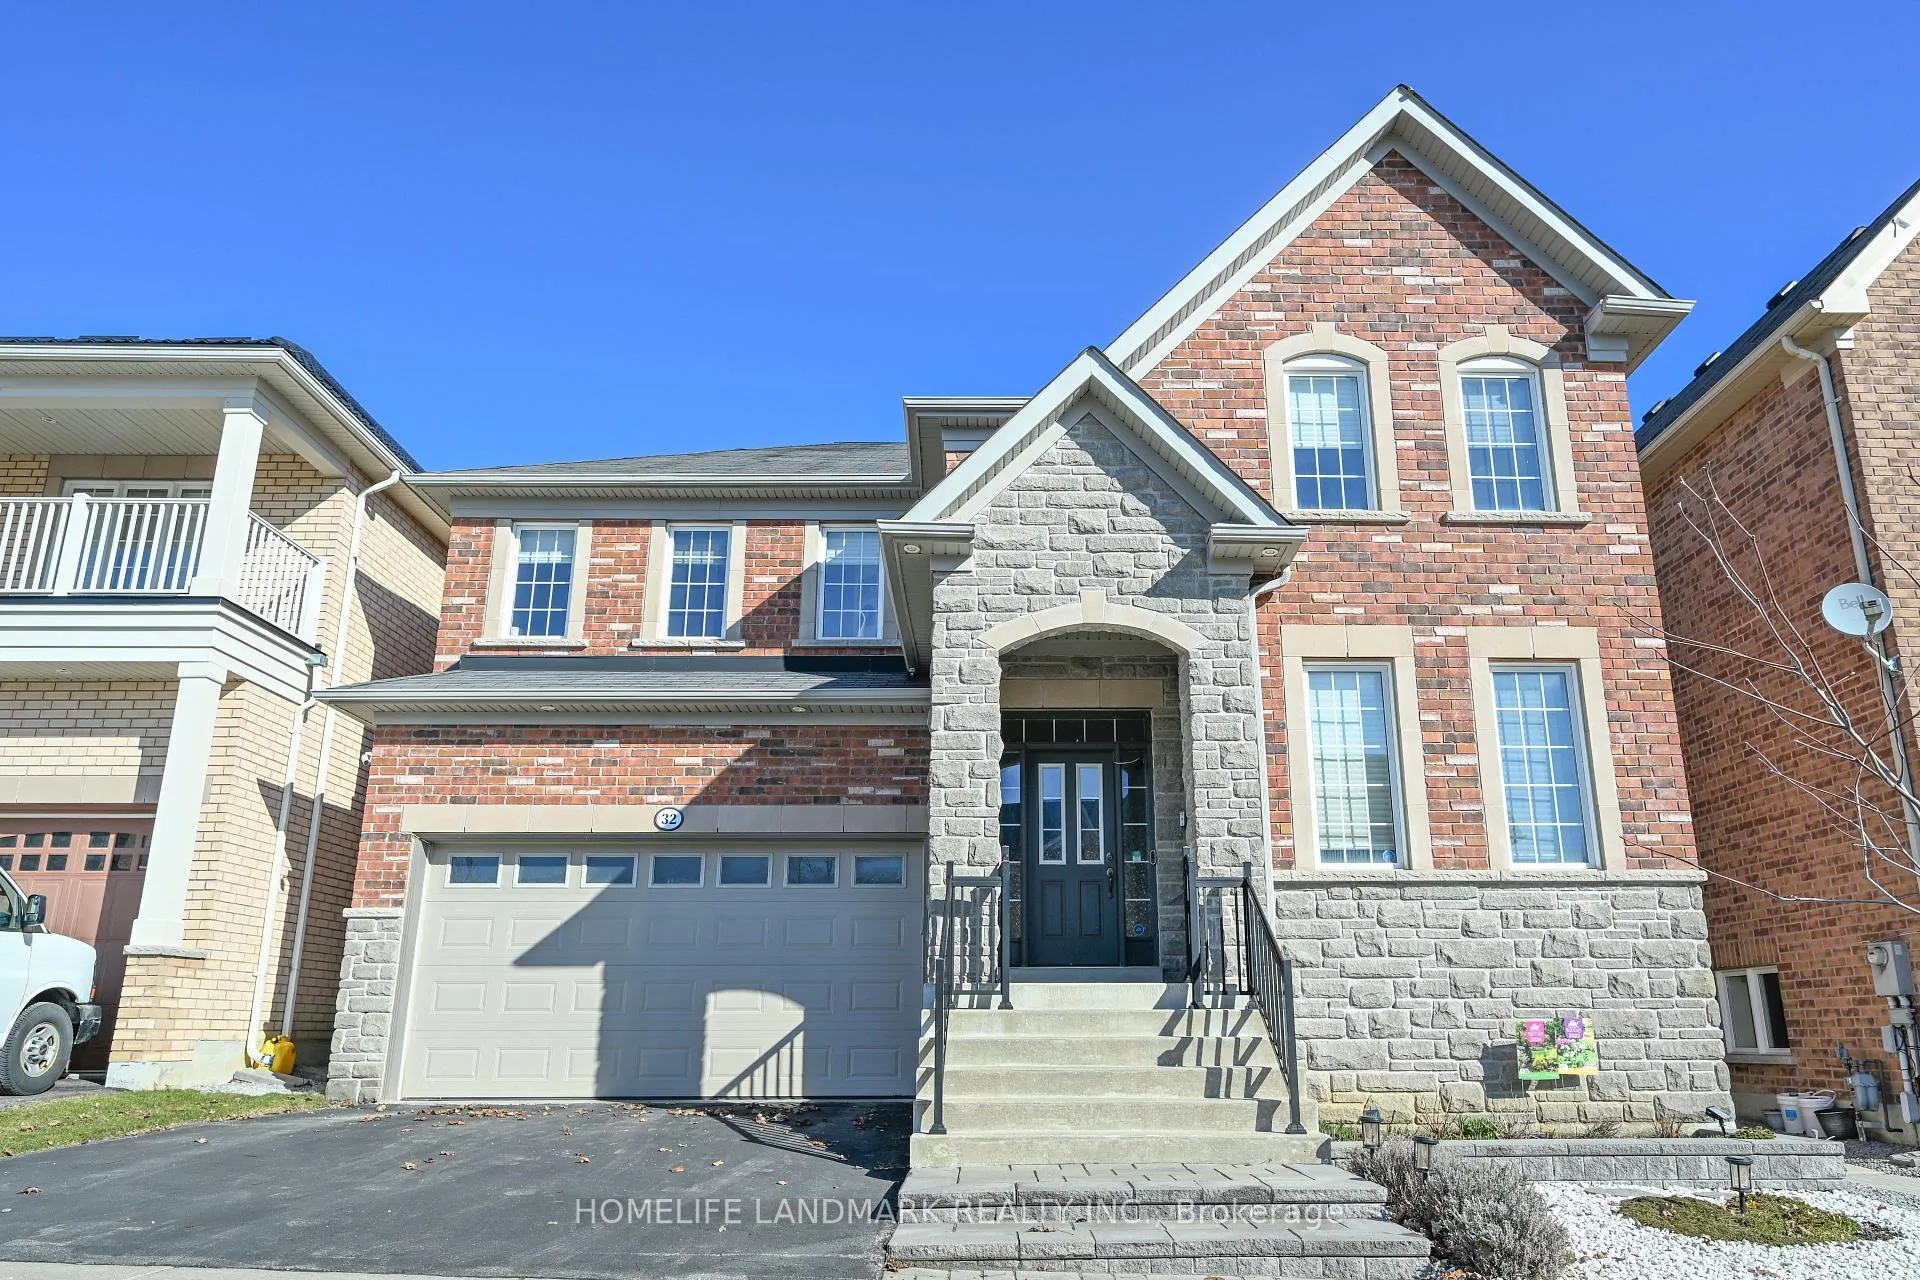
32 Brightside Avenue
32 Brightside Avenue
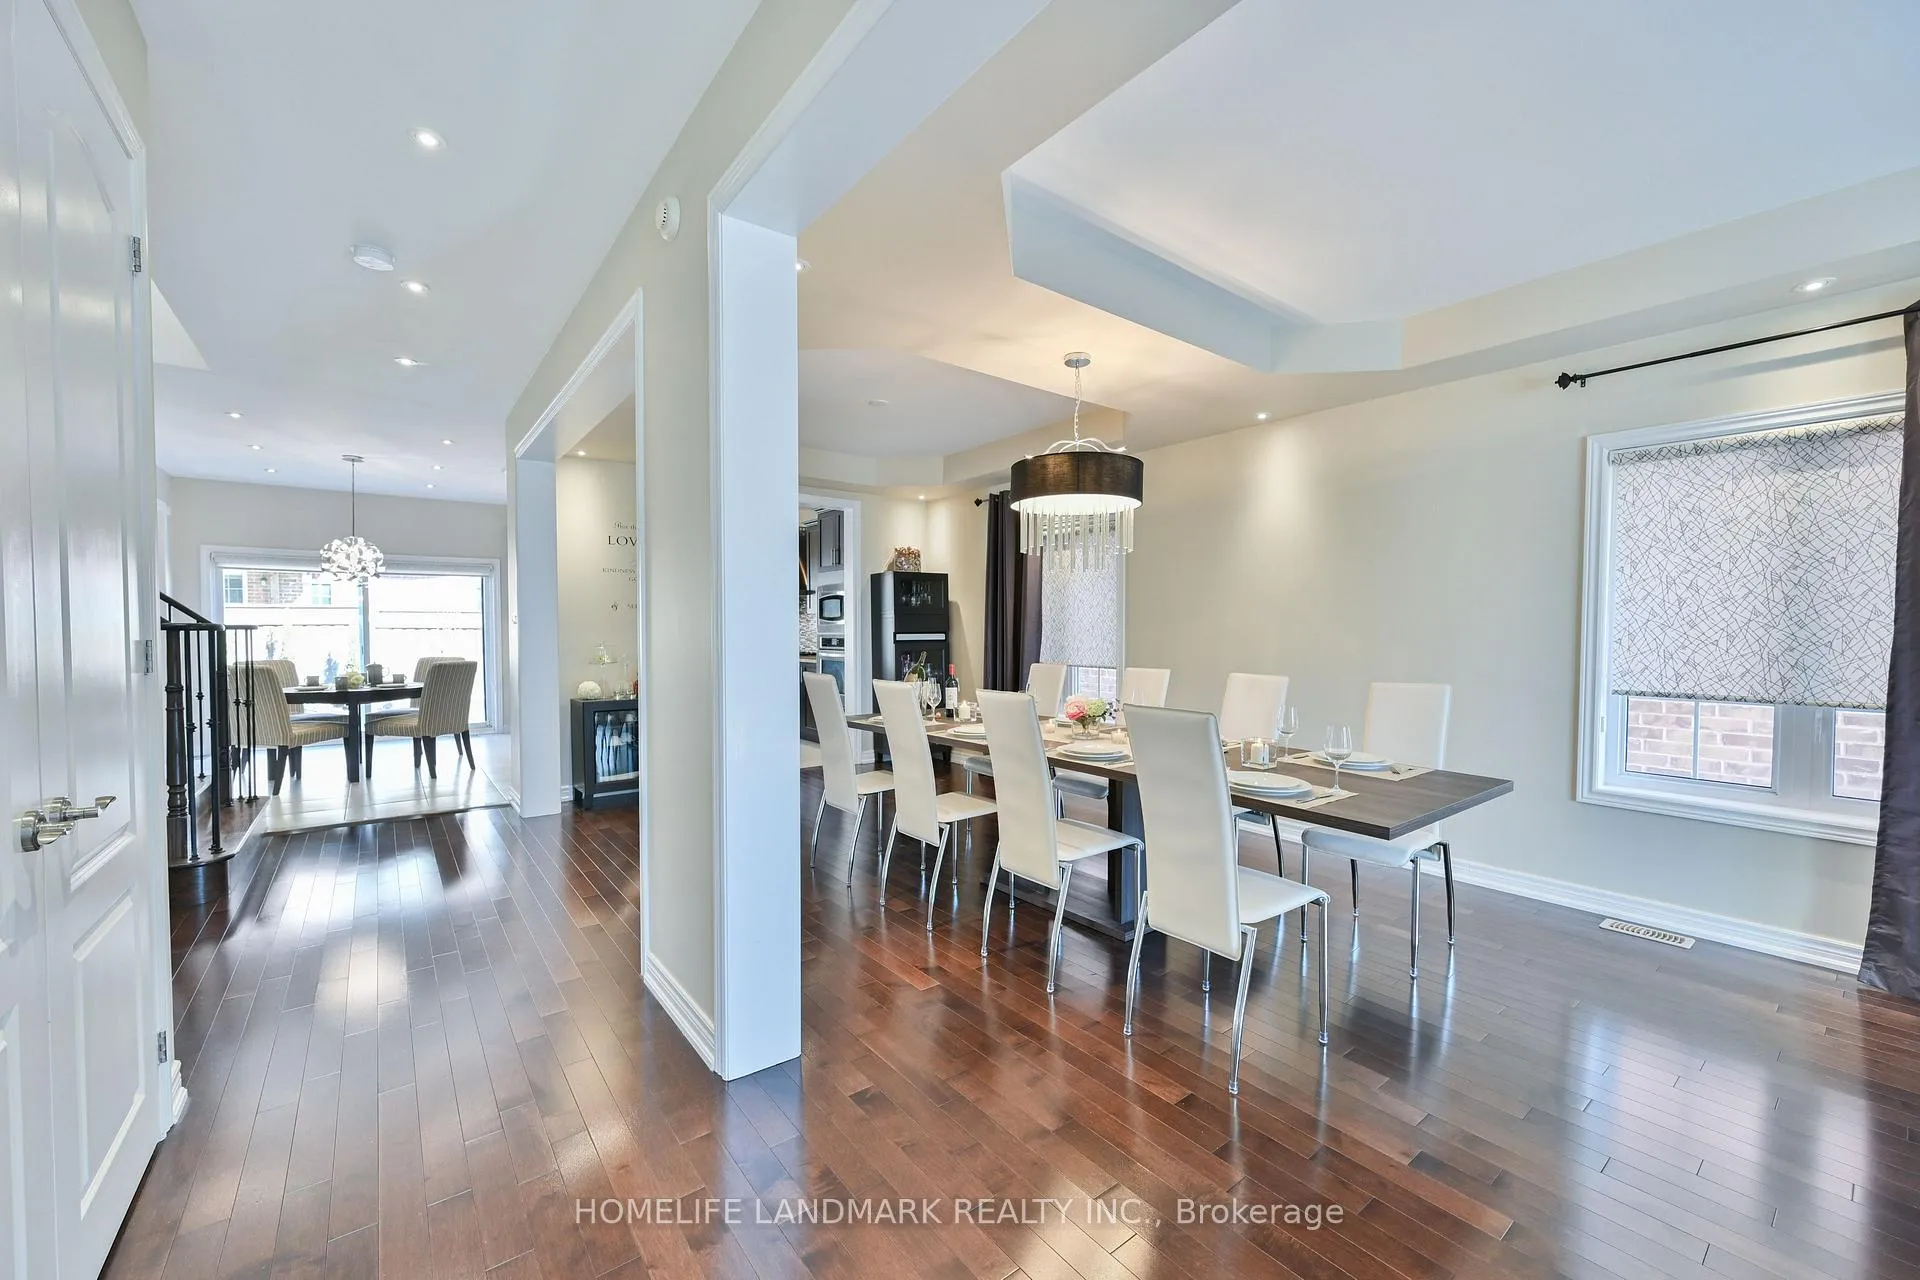 See all 45 photos
Property history
Facts and features
- BasementUnfinished
- Age of home6–15 years
- Water, sewerMunicipal
- Lot shapeRectangular
- Hardwood floors
- Fireplace
- Central air
The homeDetached, 2-storey, Age 6–15 years
- Type: Detached
- Style: 2-storey
- Age: 6–15 years
- Living space: 3,000–3,500 sq ft
- Basement: Unfinished
InsideFireplace Yes, natural gas, family room, Hardwood, Ceramic, Floor/ceil fireplace, Broadloom, Main level
- Fireplace: Yes, natural gas, family room
- Flooring: Hardwood, Ceramic, Floor/ceil fireplace, Broadloom
- Laundry: Main level
- Features: Water heater, water purifier, water softener
- Rooms above ground: 10
- Bedrooms: 4
- Bathrooms: 4
- Kitchens: 1
- Family room: Yes
Outside and lotBrick front, stone, Asphalt shingle, Concrete
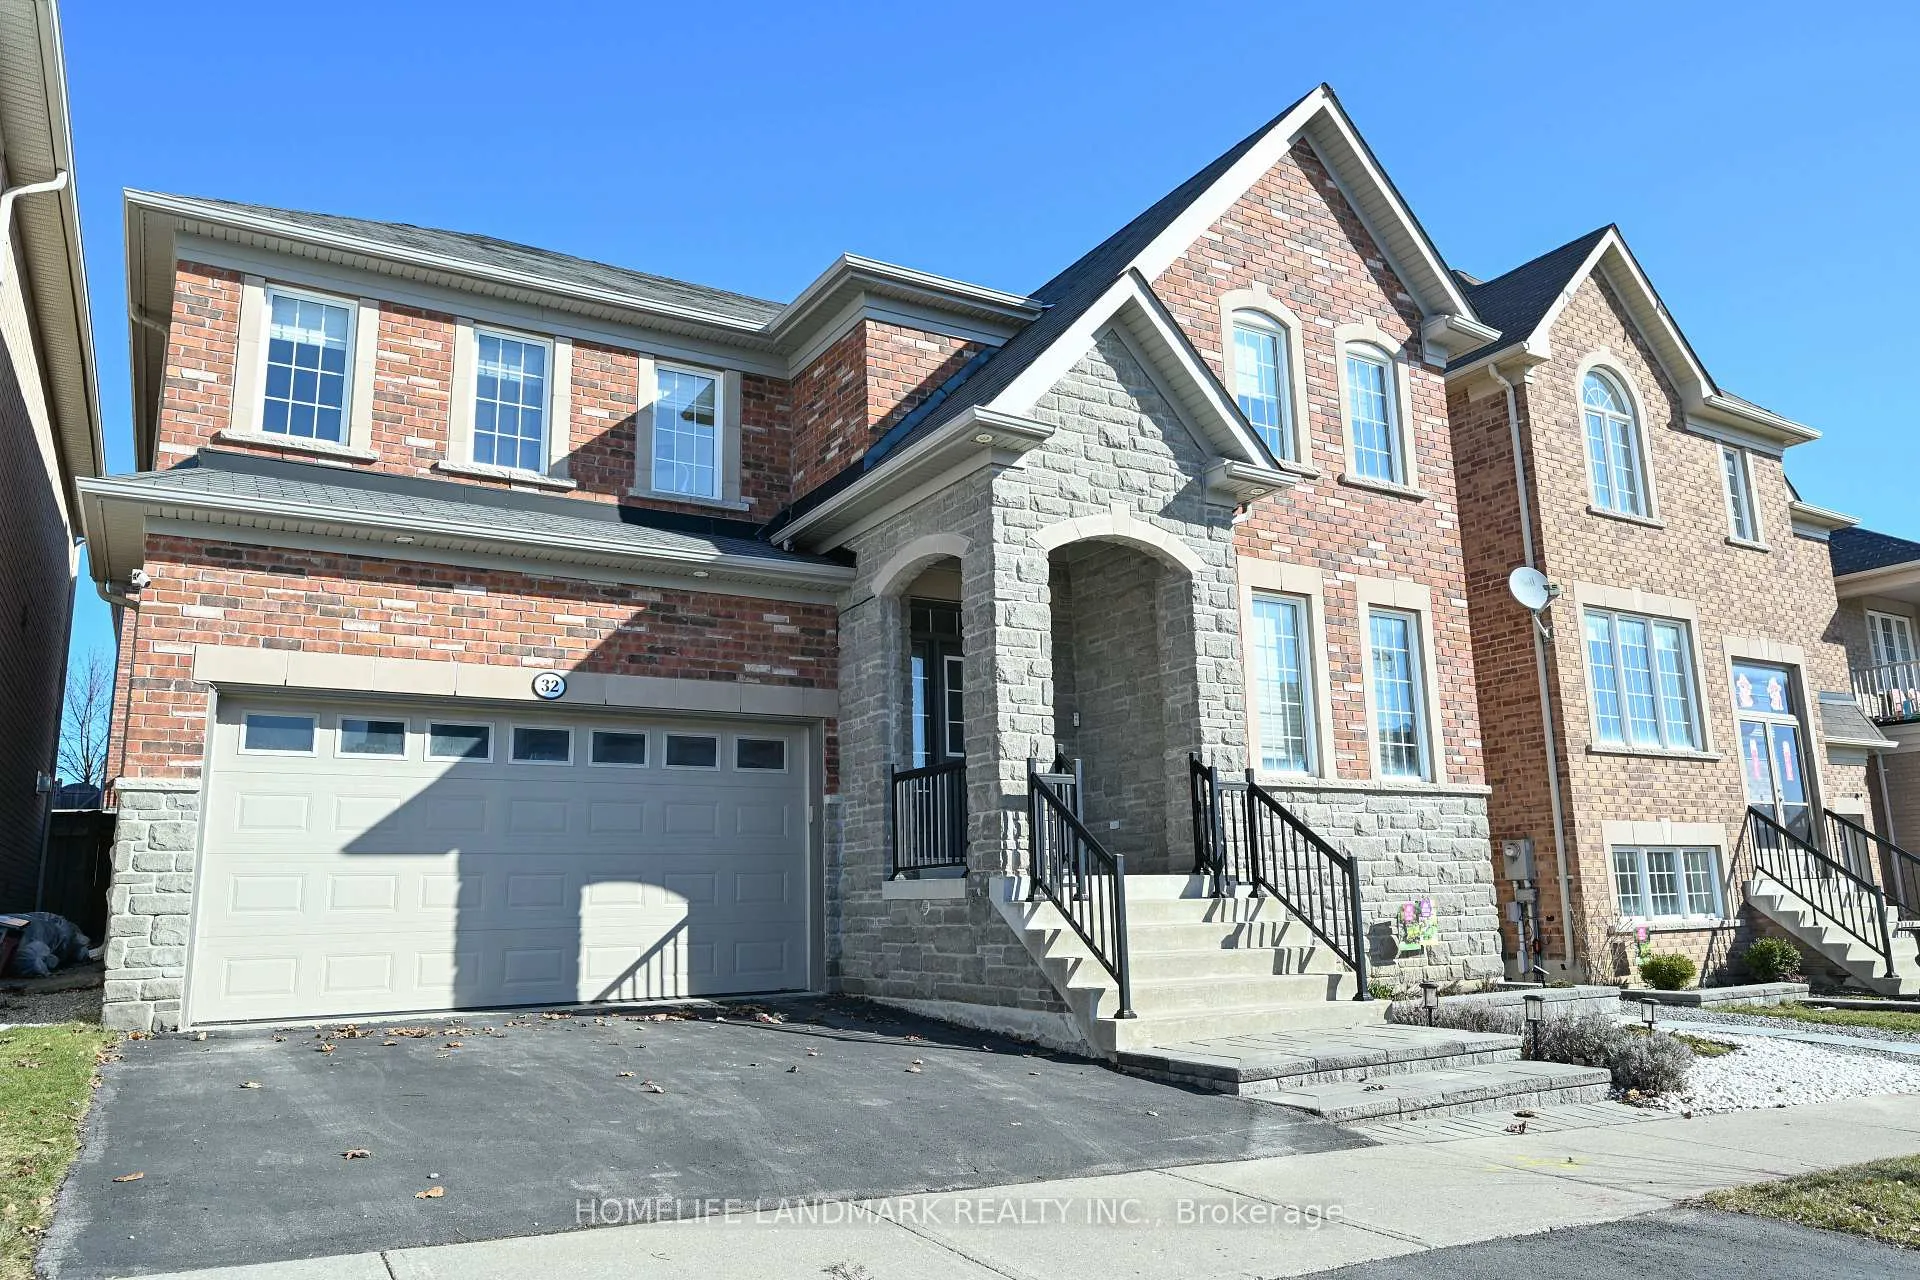
- Exterior: Brick front, stone
- Roof: Asphalt shingle
- Foundation: Concrete
- Size: 44.29 × 88.58 ft
- Shape: Rectangular
Parking2 Garage, Attached, Private double
- Spaces: 2 Garage
- Garage: Attached
- Driveway: Private double
Heating, water and powerForced air, gas, Central air, Municipal water
- Heating: Forced air, gas
- Cooling: Central air
- Water: Municipal water
- Sewer: Municipal sewer
- Natural gas: Available
- Hydro: Available
- Cable: Available
Costs and taxesTaxes $8,085 a year, HST included in the price, Hot water heater(if rental)
- Taxes, 2025: $8,085 a year
- HST: HST included in the price
- Rental items: Hot water heater(if rental)
Included in the saleFront load washer/dryer pair, new double door fridge(2025), s/s counter top gas stove with grill, s/s build-in oven, s/s dishwasher, s/s range hood, s/s build-in microwave oven, kinetico water treatment system, central vac and accessories, garage door opener with remote controls, all existing window coverings, all existing light fixtures, Weber gas bbq grill in backyard
- Included: Front load washer/dryer pair, new double door fridge(2025), s/s counter top gas stove with grill, s/s build-in oven, s/s dishwasher, s/s range hood, s/s build-in microwave oven, kinetico water treatment system, central vac and accessories, garage door opener with remote controls, all existing window coverings, all existing light fixtures
- Not included: Weber gas bbq grill in backyard
NearbySchool
- Close to: School
Listing detailsN12353988, Sold, Aug 19, 2025
- MLS® number: N12353988
- Status: Sold
- Listed on: Aug 19, 2025
- Days on market: 111
- Updated: Dec 8, 2025
- Possession: 60-89 days
- Occupied by: Owner
- Listing brokerage: HOMELIFE LANDMARK REALTY INC.
About this home
32 Brightside Avenue, Richmond Hill (Jefferson), ON L4E 0P6
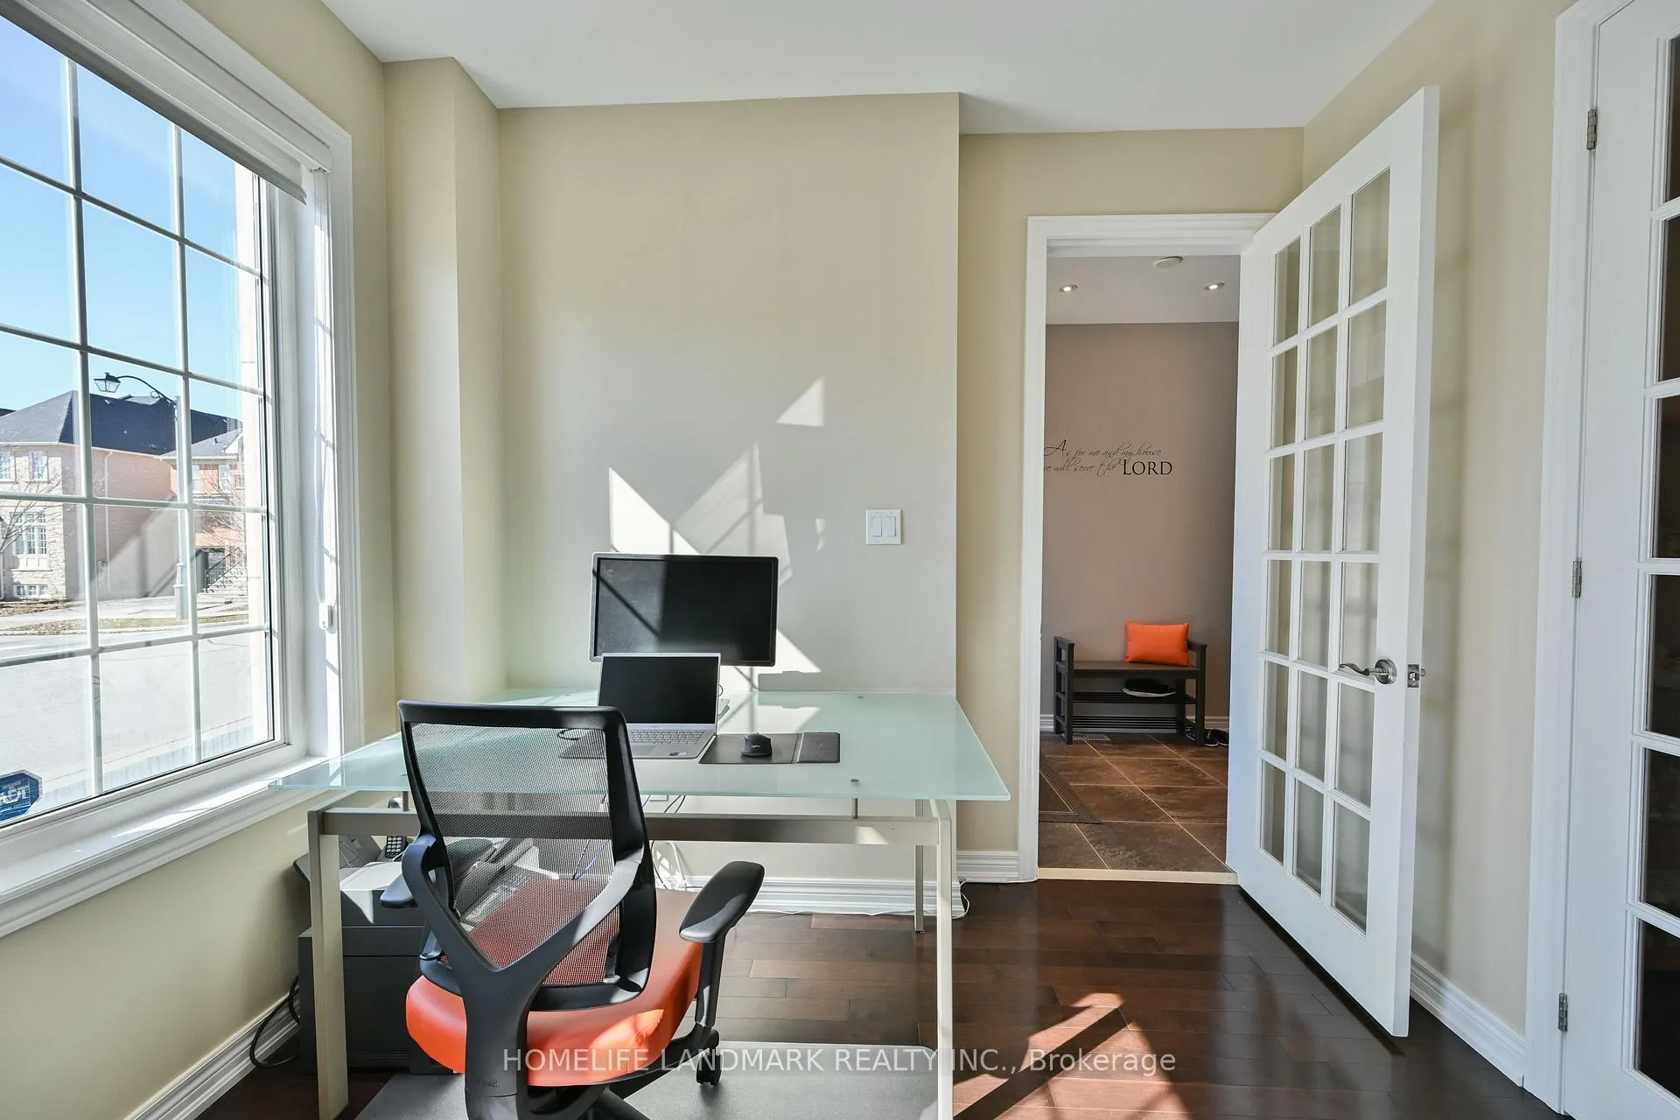
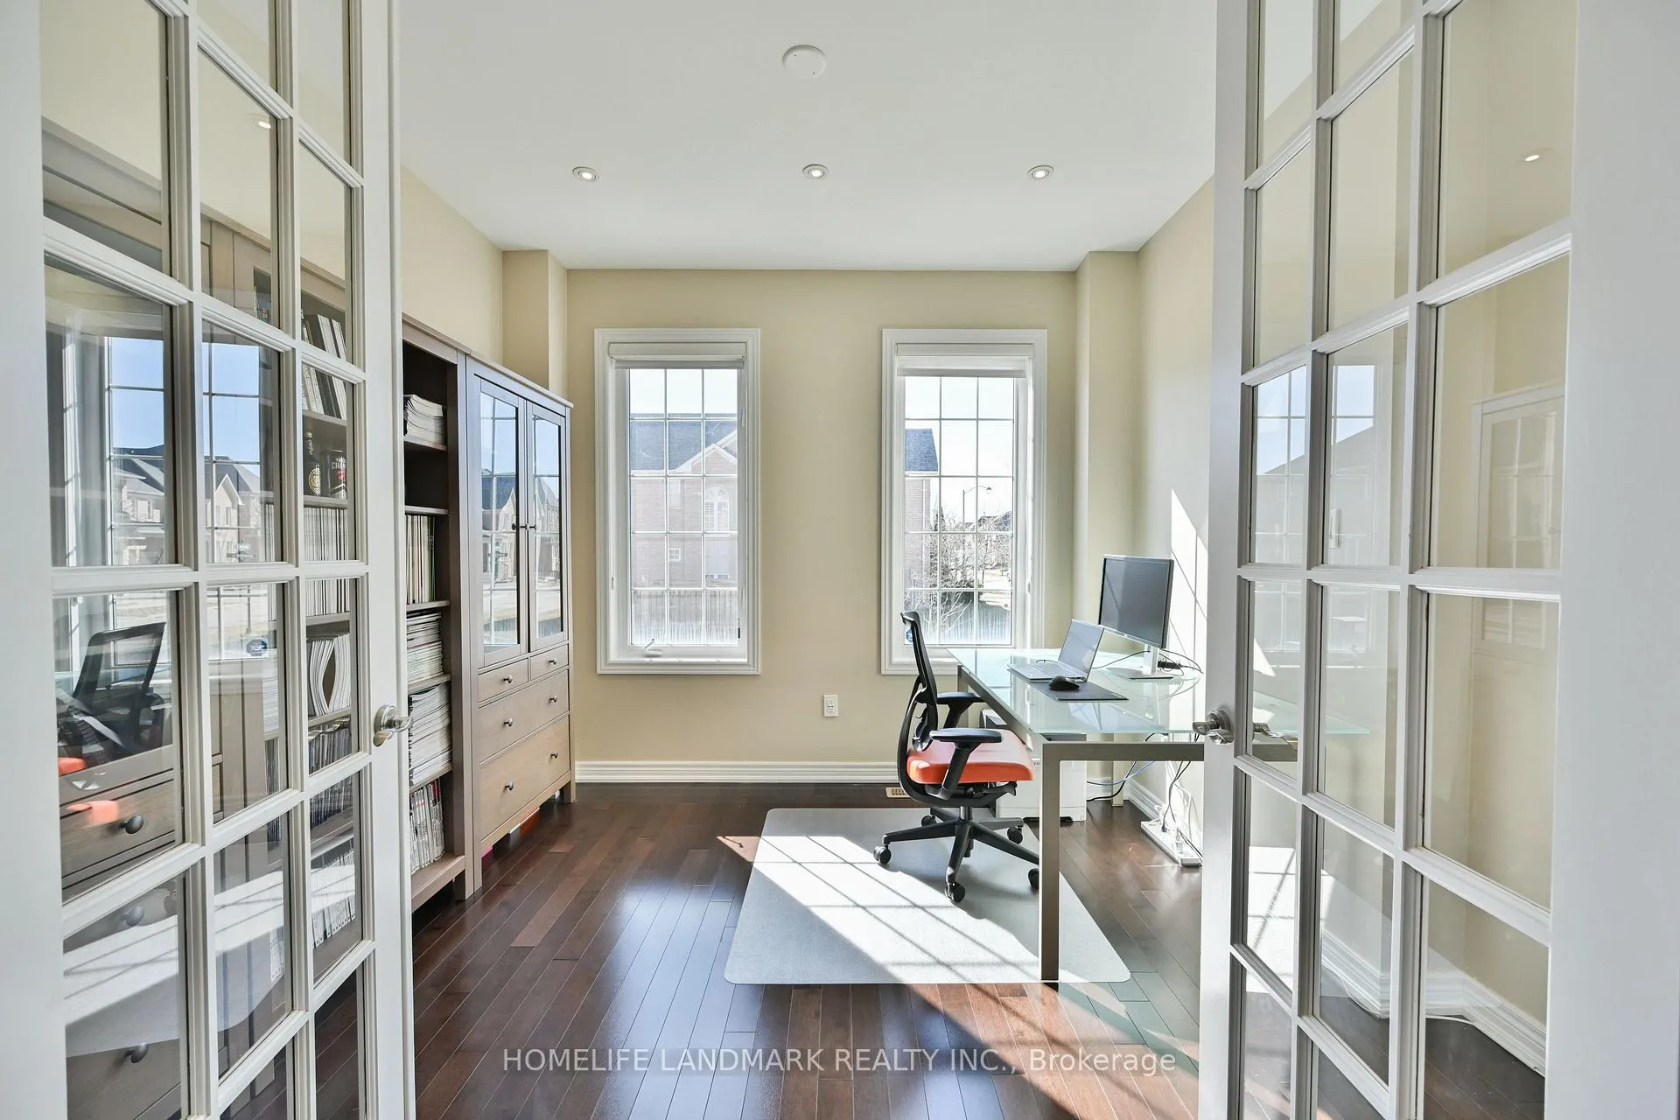
Absolutely Stunning!! Situated in a sought-after neighborhood, 32 BRIGHTSIDE AVE offers Convenience, Tranquility, and a Welcoming Community. This 3150SqFt Tribute home boasts 4 Large Bedrooms all with Ensuite Bathroom, an expansive open-concept layout, providing plenty of room for living, working, and entertaining. It features a beautiful Gourmet Kitchen with Granite Countertops, Top of the Line Stainless Steel Appliances, SS Countertop Gas Stove, Build-in Oven and Microwave, and an Island perfect for gatherings. Additional Highlights include a large cozy family room with floor to ceiling gas fireplace, a main floor library with French doors, a Grand Dining Room, a RH Blooms Winning (2023-2025) Front Lawn, a Modern Laundry with Quartz Counter and Ample Storage. It is Close to Parks, Shopping and TOP SCHOOLS such as Richmond Hill HS, St. Theresa CHS, Moraine Hills PS, Beynon Field PS(French Immersion). Other Features: Stone+Brick Front, Dark Hardwood, Iron Pickets, Pot Lights, Skylight, Walk-in Linen Closet, Gigabit Ethernet Throughout, Bell Fiber Internet into the House, Excellent Layout, 20 mins to Vaughan Mills, 15 mins to Hwy 400 and 404.
Ask about this home
A HOMEH agent will answer your questions about this home.
Around this home
Daily convenience, out of 100, from the distances below
Schools nearby
School rating, out of 10.
Helpful calculators
Your HOMEH agent

"Priced 12% over the Hestimate. I would see it this week."