

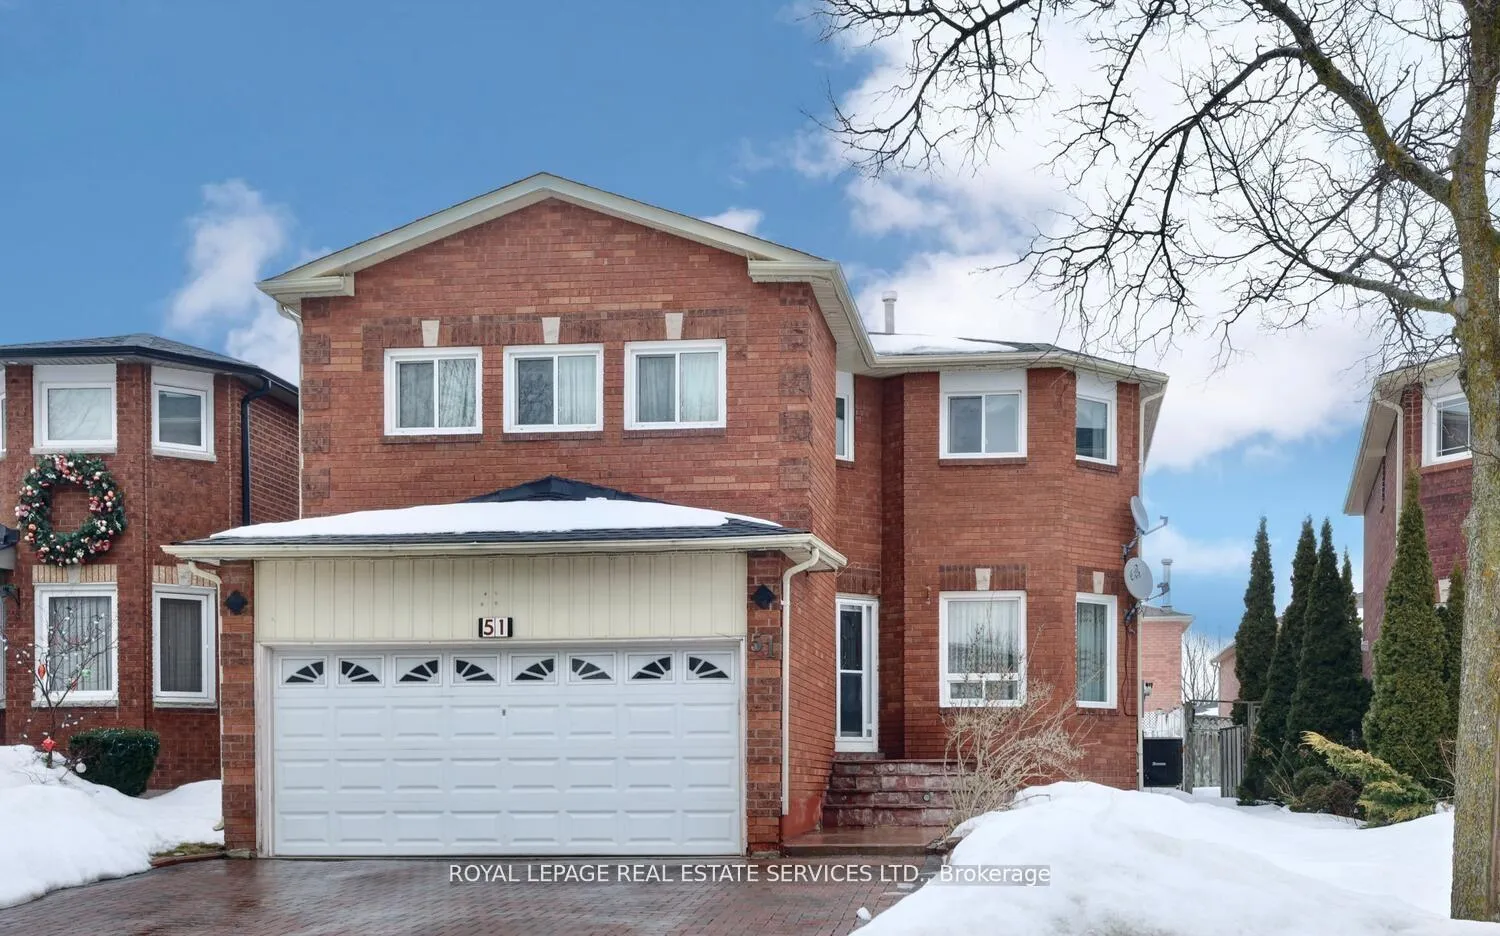
51 Squire Drive
51 Squire Drive
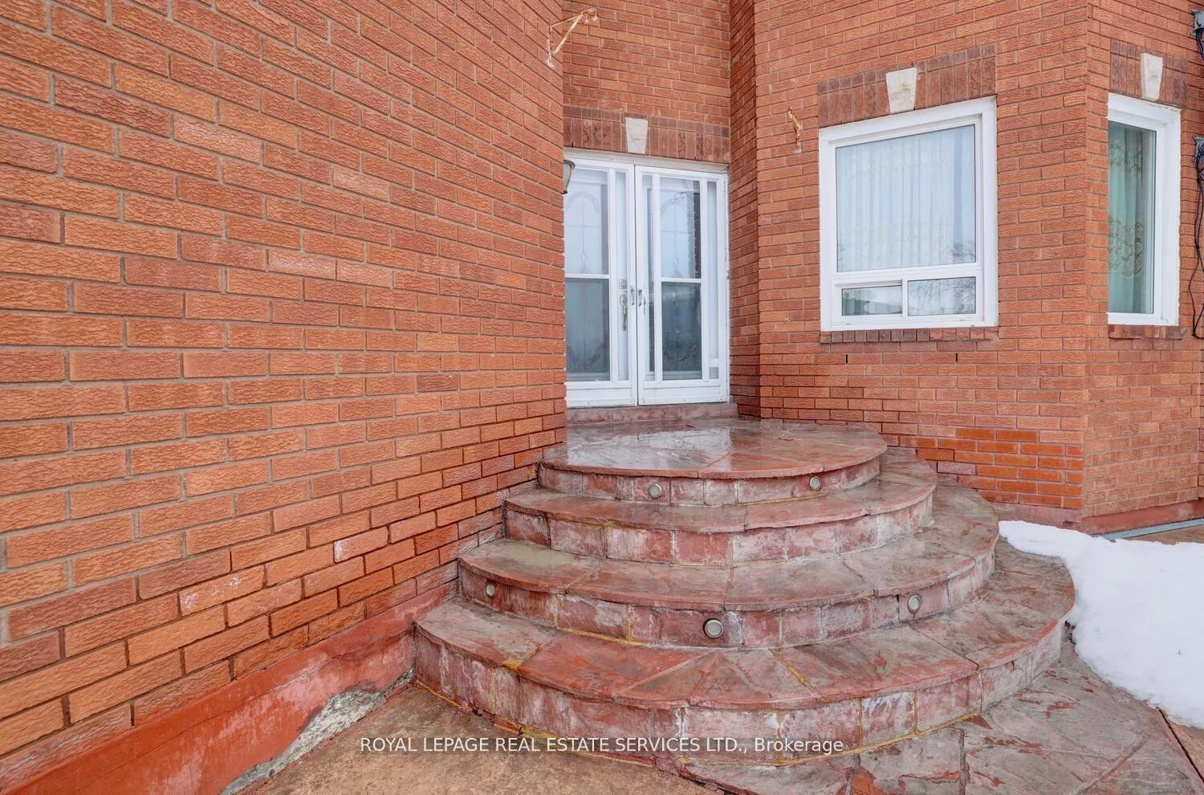
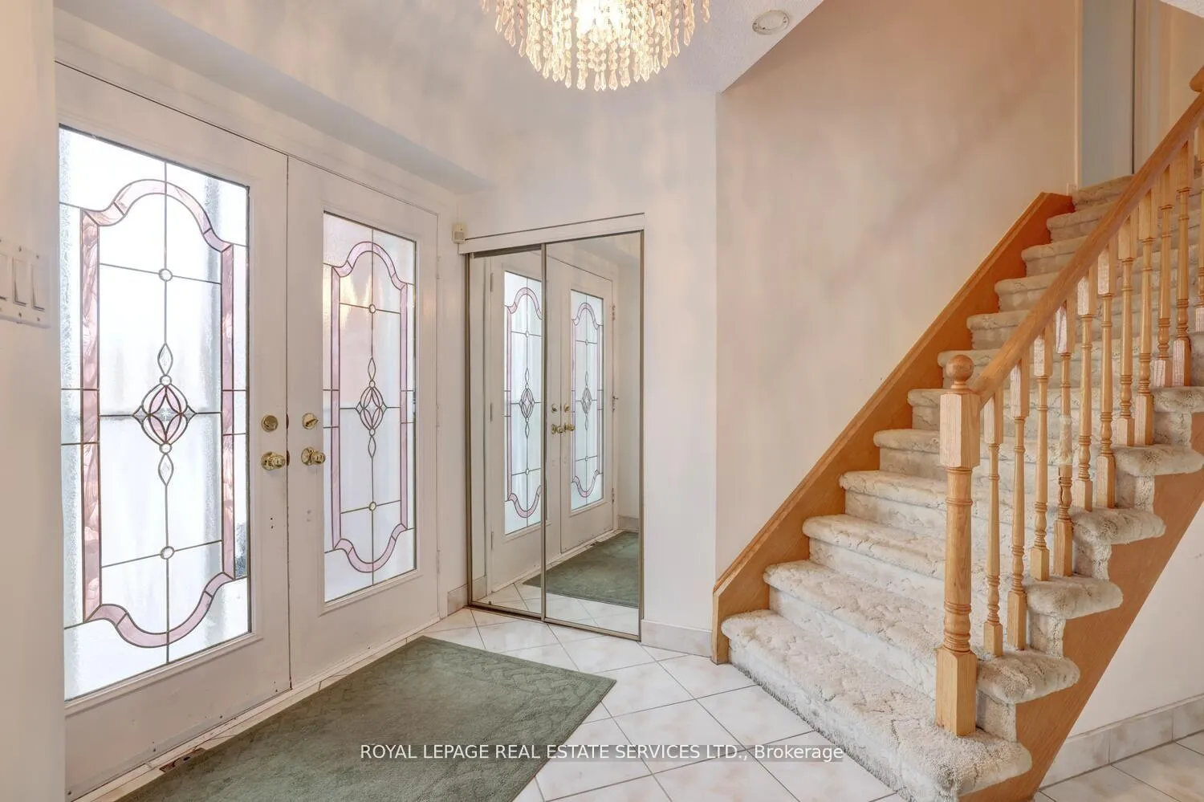
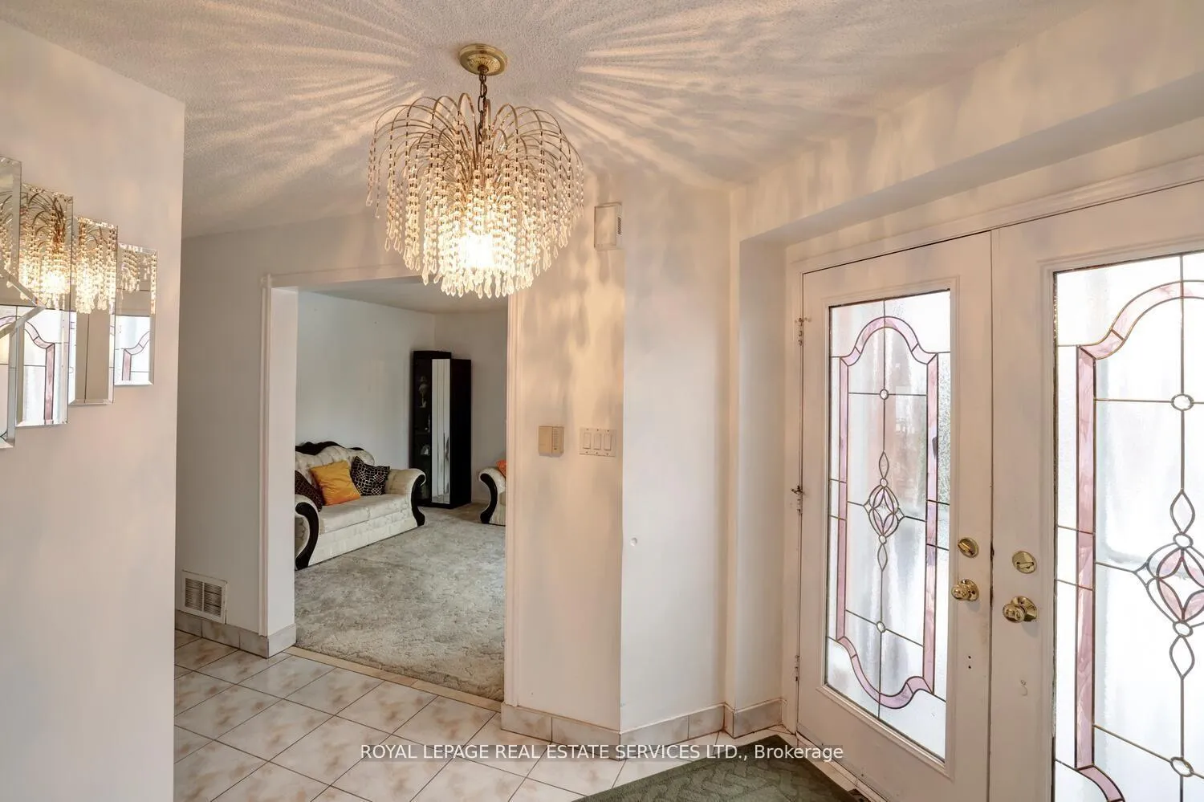
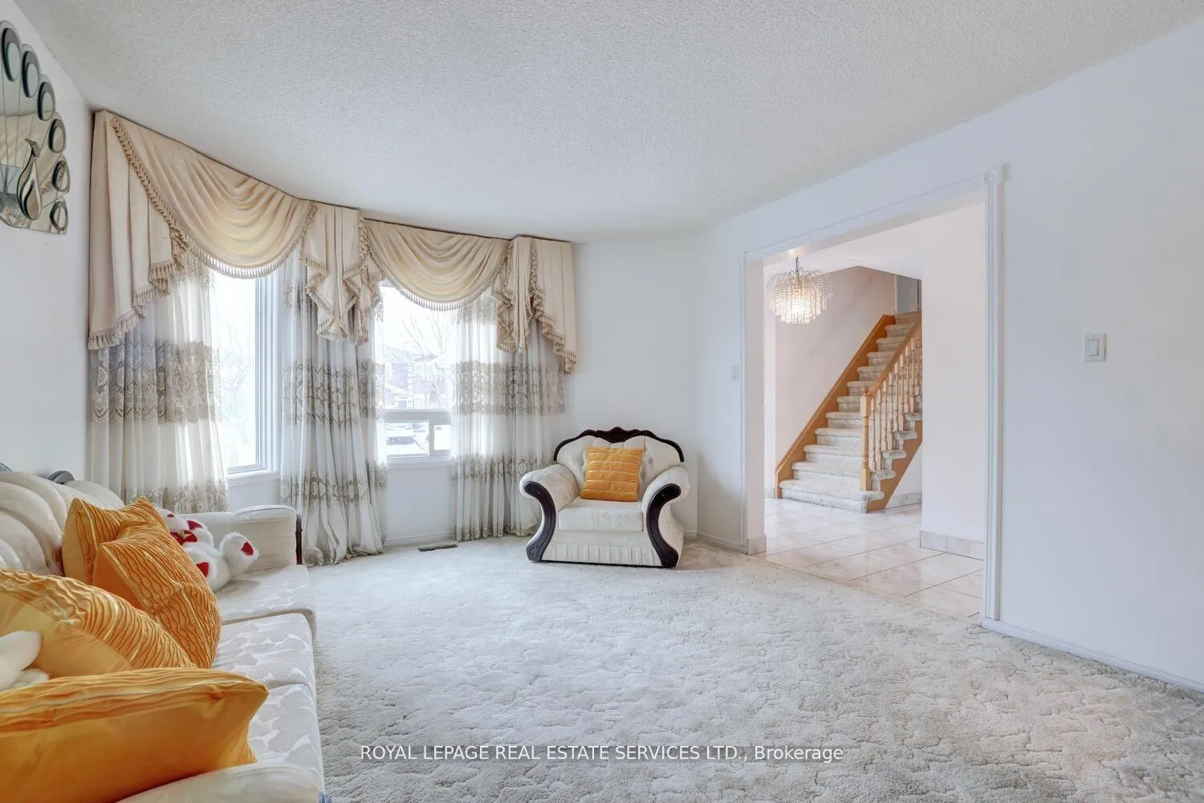 See all 44 photos
Property history
Facts and features
- BasementFinished
- Age of home31–50 years
- Water, sewerMunicipal
- HeatingForced air
- Hardwood floors
- Fireplace
- Central air
The homeDetached, 2-storey, Age 31–50 years
- Type: Detached
- Style: 2-storey
- Age: 31–50 years
- Living space: 2,500–3,000 sq ft
- Basement: Finished
InsideFireplace Yes, Ceramic, Broadloom, Hardwood, Tile, Rooms above ground 10
- Fireplace: Yes
- Flooring: Ceramic, Broadloom, Hardwood, Tile
- Rooms above ground: 10
- Rooms in the basement: 1
- Bedrooms: 4 + 2 in the basement
- Bathrooms: 4
- Kitchens: 1
- Family room: Yes
Outside and lotBrick, Asphalt shingle, Concrete block
- Exterior: Brick
- Roof: Asphalt shingle
- Foundation: Concrete block
- Size: 39.24 × 109.91 ft
Parking2 Garage, Attached
- Spaces: 2 Garage
- Garage: Attached
Heating, water and powerForced air, gas, Central air, Municipal water
- Heating: Forced air, gas
- Cooling: Central air
- Water: Municipal water
- Sewer: Municipal sewer
Costs and taxesTaxes $5,870 a year, HST included in the price, H.w.t
- Taxes, 2024: $5,870 a year
- HST: HST included in the price
- Rental items: H.w.t
Included in the saleStainless steel appliances: fridge, stove, dishwasher, microwave. washer/dryer, all elf's, all window drapes & coverings. electric garage door opener keypad & 1 remote.
- Included: Stainless steel appliances: fridge, stove, dishwasher, microwave. washer/dryer, all elf's, all window drapes & coverings. electric garage door opener keypad & 1 remote.
NearbyPark, fenced yard, golf, school, place of worship, rec./commun.centre
- Close to: Park, fenced yard, golf, school, place of worship, rec./commun.centre
Listing detailsN12090070, Sold, Apr 17, 2025
- MLS® number: N12090070
- Status: Sold
- Listed on: Apr 17, 2025
- Days on market: 96
- Updated: Jul 22, 2025
- Possession: Flexible
- Occupied by: Owner
- Listing brokerage: ROYAL LEPAGE REAL ESTATE SERVICES LTD.
About this home
51 Squire Drive, Richmond Hill (Devonsleigh), ON L4S 1C4
Extra Large 4 plus 2 Bedroom Family Home in a prime location of Richmond Hill - Over 2700 sqft plus finished basement 1100 sqft. Updated kitchen w/ granite counters, white cabinetry, breakfast bar, a large sunroom w/ skylight & access to rear yard. Main Floor Family Room W/ Fireplace. Formal Dining Room. Spacious Living Room Great For Entertaining. Main floor Laundry & powder room. Four Large Bedrooms, Primary Bedroom W/ Walk-in closet & 5 piece Ensuite. Other Bedrooms on Upper all have large double closets. Large Double Interlocking driveway, patterned concrete patio & walkways give this home some great curb appeal. Approximately 3800 Sq.Ft. Of Total Finished Living Space. Close To Shops & Public Transit & a Short walk To Richmond Hill High School.
Ask about this home
A HOMEH agent will answer your questions about this home.
Around this home
Daily convenience, out of 100, from the distances below
Schools nearby
School rating, out of 10.
Helpful calculators
Your HOMEH agent

"I would see it this week."