

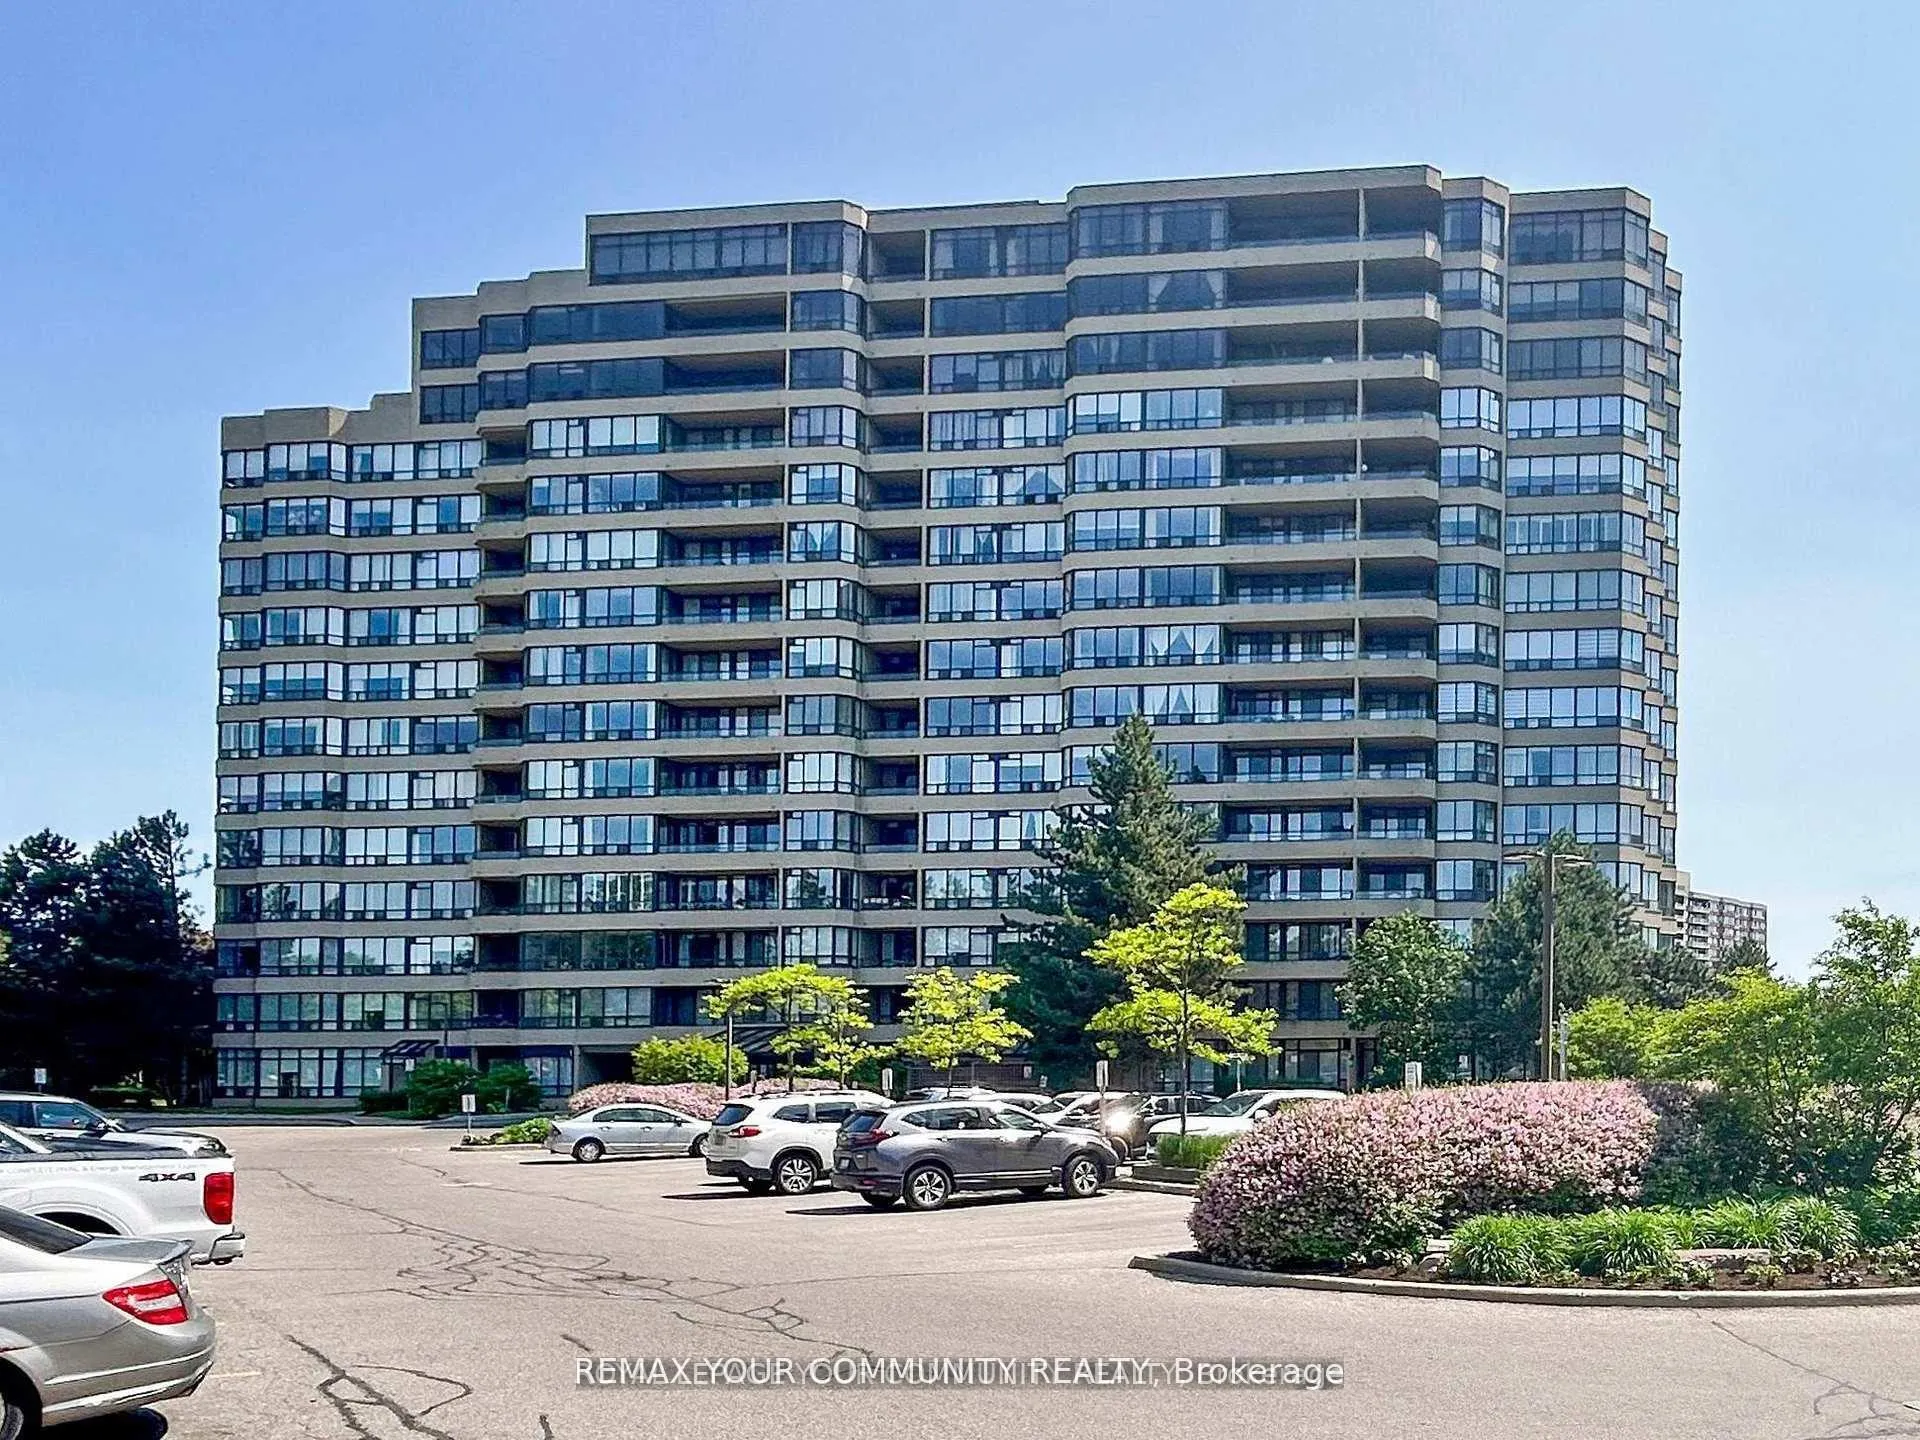
Unit 324, 32 Clarissa Drive
Unit 324, 32 Clarissa Drive
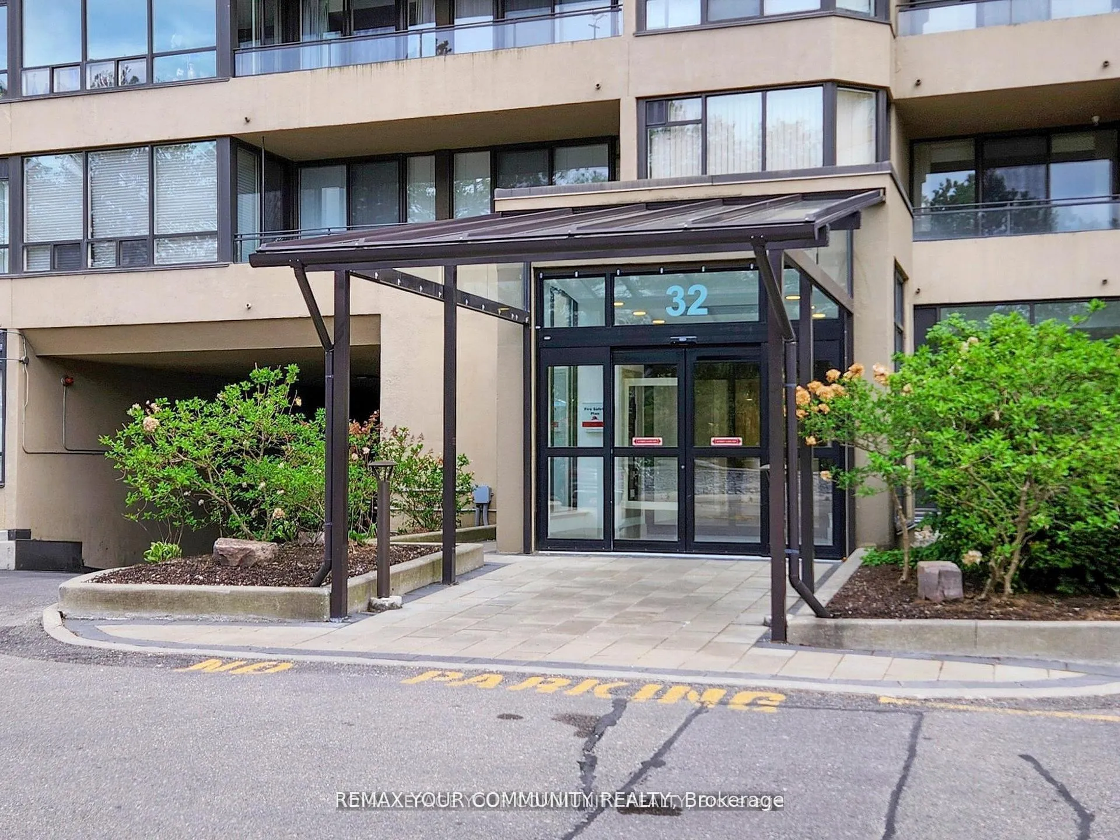
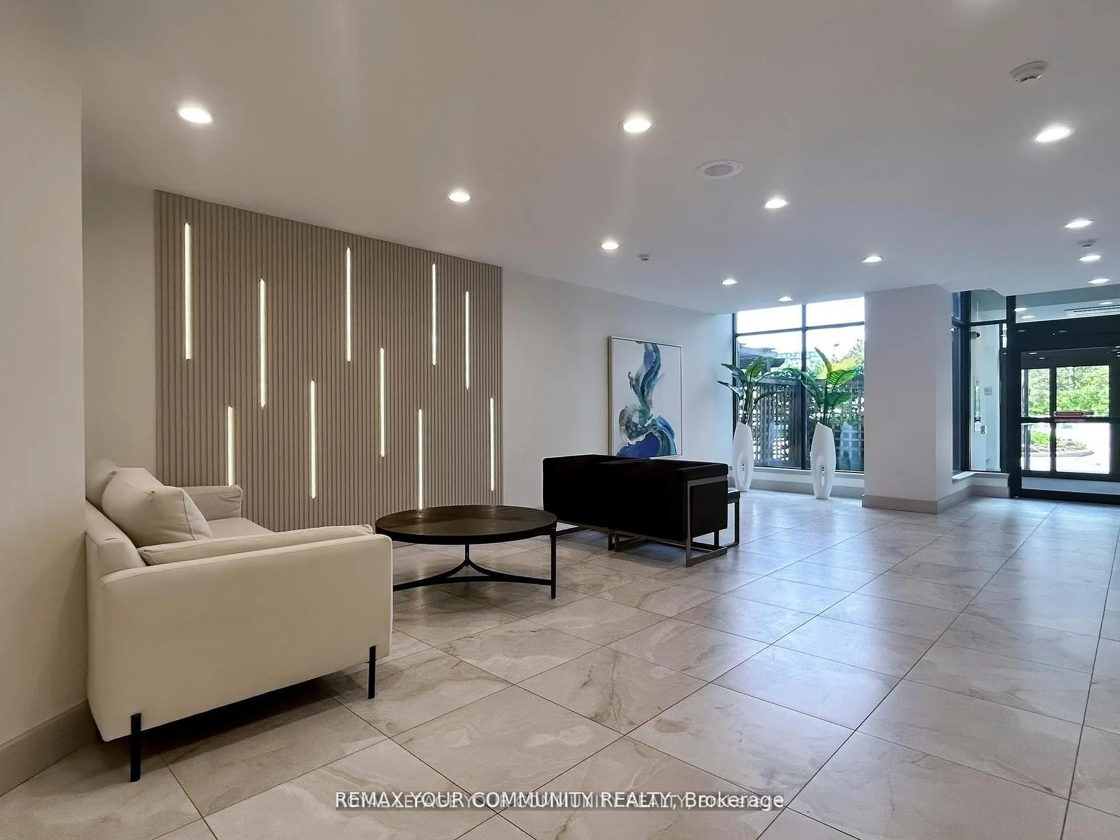
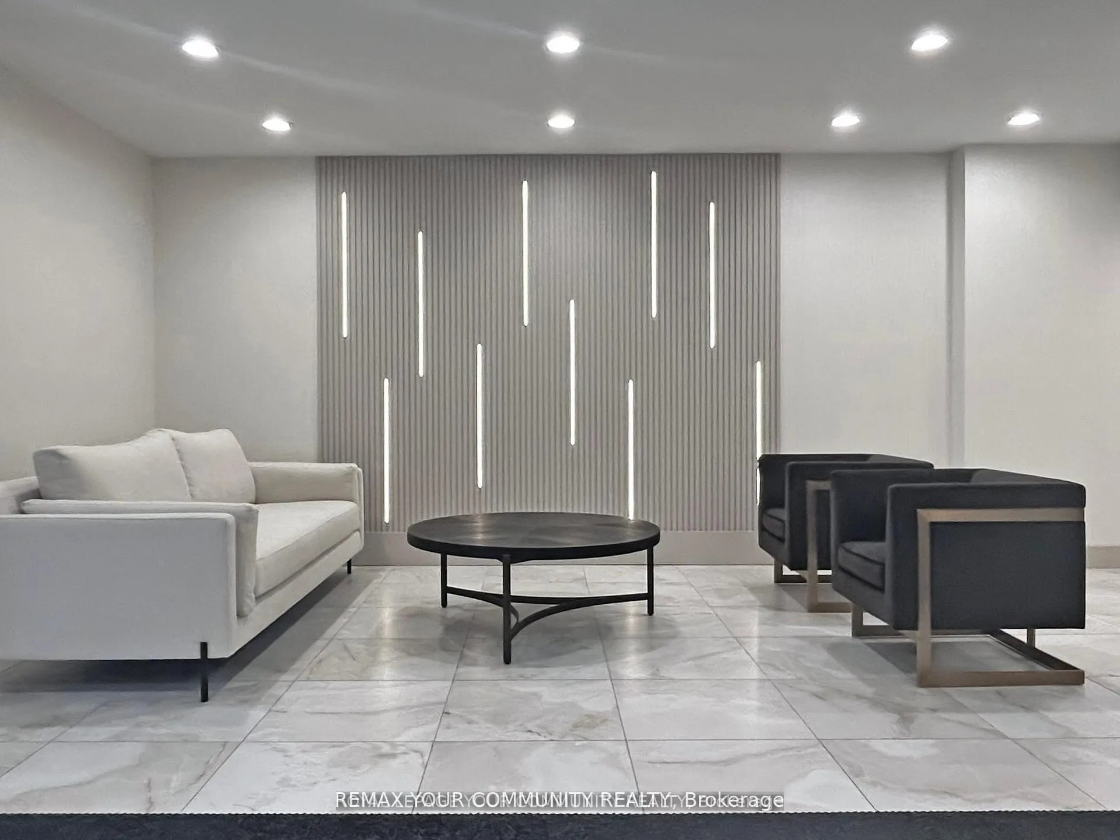
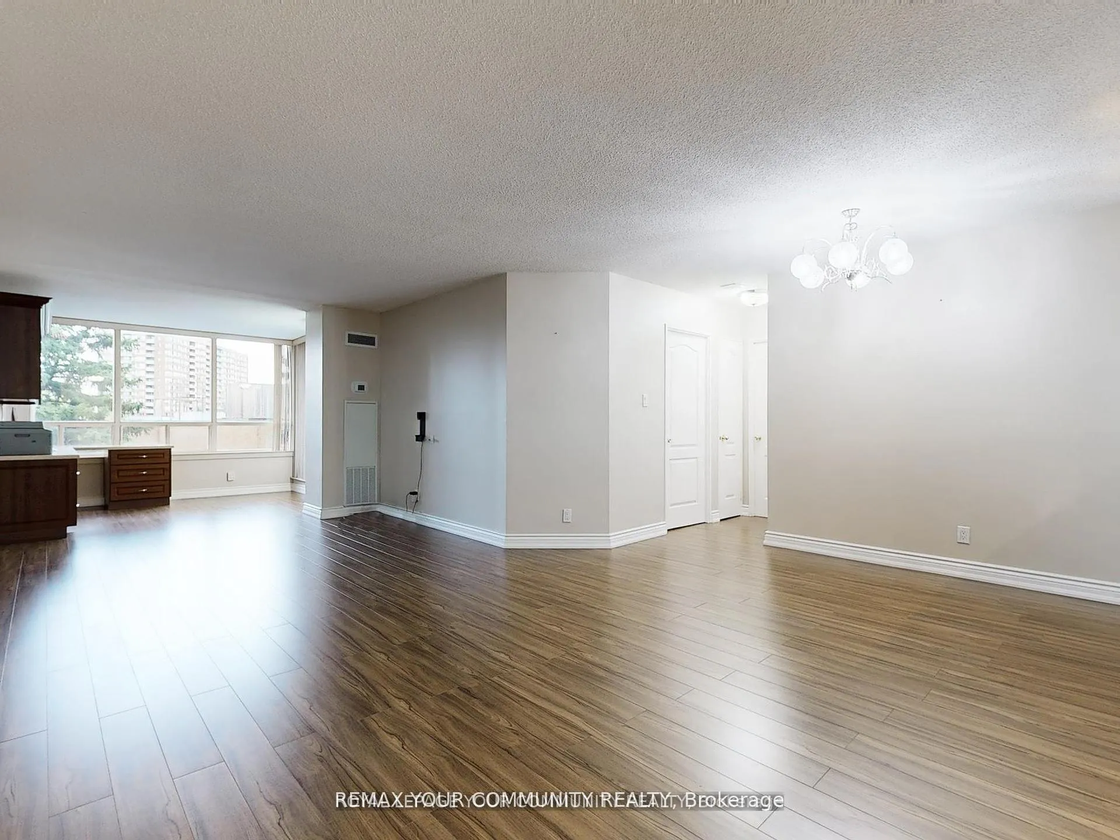 See all 41 photos
Property history
Facts and features
- ExposureSouth
- LaundryIn-suite laundry, room
- LockerNone
- BalconyOpen
- Central air
- Indoor pool
- Outdoor pool
The homeCondo Apartment, Apartment, 1,000–1,199 sq ft
- Type: Condo Apartment
- Style: Apartment
- Living space: 1,000–1,199 sq ft
- Basement: None
- Exposure: South
InsidePorcelain, In-suite laundry, laundry room, Carpet free
- Flooring: Porcelain
- Laundry: In-suite laundry, laundry room
- Features: Carpet free
- Security: Monitored, carbon monoxide detectors, security guard, security system, smoke detector
- Elevator: Yes
- Rooms above ground: 6
- Rooms in the basement: 1
- Bedrooms: 2 + 1 in the basement
- Bathrooms: 2
- Kitchens: 1
OutsideConcrete, Open
- Exterior: Concrete
- Balcony: Open
Parking and locker1 Parking, Underground, Parking type Owned
- Spaces: 1 Parking
- Garage: Underground
- Parking type: Owned
- Driveway: Underground
- Spot: 33
- Locker: None
BuildingGibraltar ii condos, Storeys 15, Units 197
- Name: Gibraltar ii condos
- Storeys: 15
- Units: 197
- Registered: 1995
- Condo corporation: 705
- Amenities: Bbqs allowed, bike storage, guest suites, indoor pool, outdoor pool, sauna
- Pets: Allowed
Heating, water and powerFan coil, gas, Central air
- Heating: Fan coil, gas
- Cooling: Central air
Costs and taxesTaxes $2,823 a year, Condo fee $1,017 a month, Heat included, hydro included, water included, cable tv included, cac included, common elements included, building insurance included, parking included
- Taxes, 2025: $2,823 a year
- Condo fee: $1,017 a month
- Fee includes: Heat included, hydro included, water included, cable tv included, cac included, common elements included, building insurance included, parking included
- HST: HST included in the price
- Rental items: No rental items
Included in the saleAll appliances: fridge (fisher paykel), whirlpool gold convection oven-stove, ge microwave oven, front load maytag 4000 series commercial technology washer and dryer, laundry cabinets, custom built desk and shelves, 43" sony bravia tv with swivel mount in prim-bedroom, custom built murphy double bed and cabinets in 2nd bedroom, all window coverings, all light fixtures (excluding dining & two hallway fixtures), Light fixtures: dining & both hallway fixtures
- Included: All appliances: fridge (fisher paykel), whirlpool gold convection oven-stove, ge microwave oven, front load maytag 4000 series commercial technology washer and dryer, laundry cabinets, custom built desk and shelves, 43" sony bravia tv with swivel mount in prim-bedroom, custom built murphy double bed and cabinets in 2nd bedroom, all window coverings, all light fixtures (excluding dining & two hallway fixtures)
- Not included: Light fixtures: dining & both hallway fixtures
NearbyFenced yard, greenbelt/conservation, library, park, public transit, rec./commun.centre
- Close to: Fenced yard, greenbelt/conservation, library, park, public transit, rec./commun.centre
Listing detailsN13115868, Sold, May 12, 2026
- MLS® number: N13115868
- Status: Sold
- Listed on: May 12, 2026
- Days on market: 28
- Updated: Jun 9, 2026
- Possession: Immediate
- Occupied by: Vacant
- Listing brokerage: REMAX YOUR COMMUNITY REALTY
About this home
Unit 324, 32 Clarissa Drive, Richmond Hill (Harding), ON L4C 9R7
Welcome to Gibraltar II Condos, One of the most sought-after quality Tridel-built residence offering comfort, convenience, and outstanding amenities. This unit is fully renovated with best quality material and appliances! (See feature list attached) 1,197 sq ft (MPAC) 2+1 bedroom suite with balcony & 1 parking space. Features a den/office with custom L-shaped desk great for working from home! 2nd bedroom has built-in wall unit with Murphy Double bed. Kitchen: Canadian custom designed with maximum storage space, Granite counter top, glass backsplash, LED pot lights, 15" shelves for all your large items, Porcelain tiles! Renovated custom designed bathrooms. So many more details. Renovated common areas (2024) further enhance this well-maintained community. Don't miss the tour! Feature sheet with all renovation details attached and can be forwarded. Prime location-steps to Yonge, transit, shops, restaurants, schools, library, and community centre. Amenities include 24-hr gatehouse (maximum security), indoor/outdoor pools,Sauna, gym, squash & tennis courts, theater room, party & hobby rooms, library, car wash, bike storage, guest suites. All-inclusive fees cover utilities, parking, Rogers Ignite Bulk VIP! & high-speed fiber optic internet. No dogs (other pets allowed) & No Smoking (building by-laws)
Ask about this home
A HOMEH agent will answer your questions about this home.
Know more about The Gibraltar II Condos
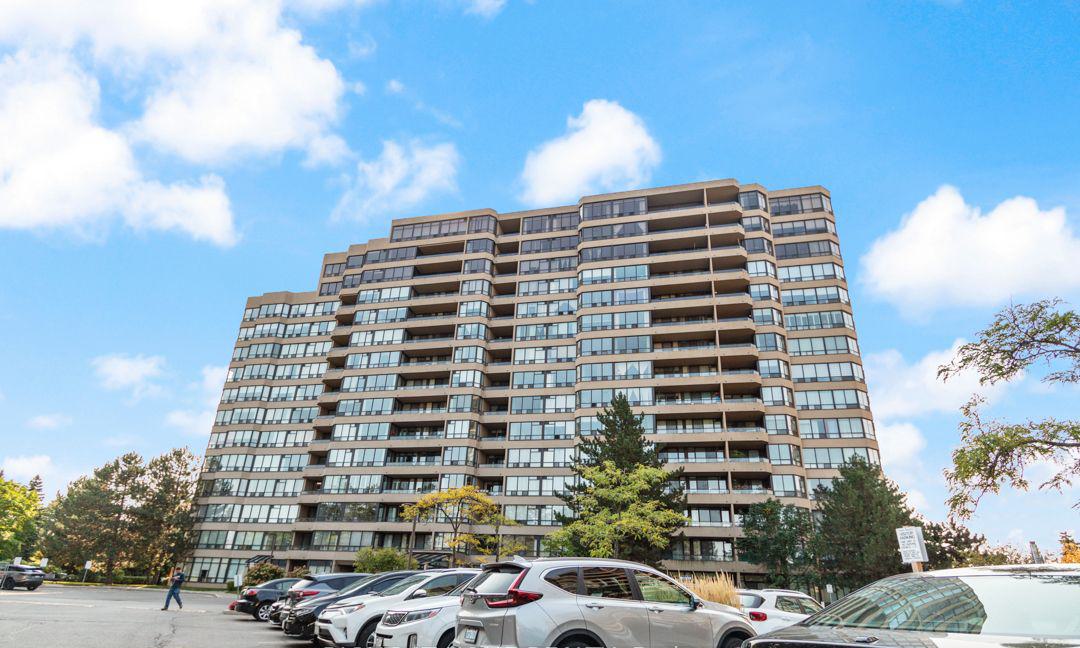
Condo building · 32 Clarissa Drive
The Gibraltar II Condos is a 15-storey condo with 197 suites, built in 1995 by Tridel. Right now 3 for sale are on the market here.
- 15storeys
- 197suites
- $555/sq ft
- 1995built
No similar units for sale in The Gibraltar II Condos right now.
Around this home
Daily convenience, out of 100, from the distances below
Schools nearby
School rating, out of 10.
Helpful calculators
Your HOMEH agent

"Priced 4% under the Hestimate. I would see it this week."