

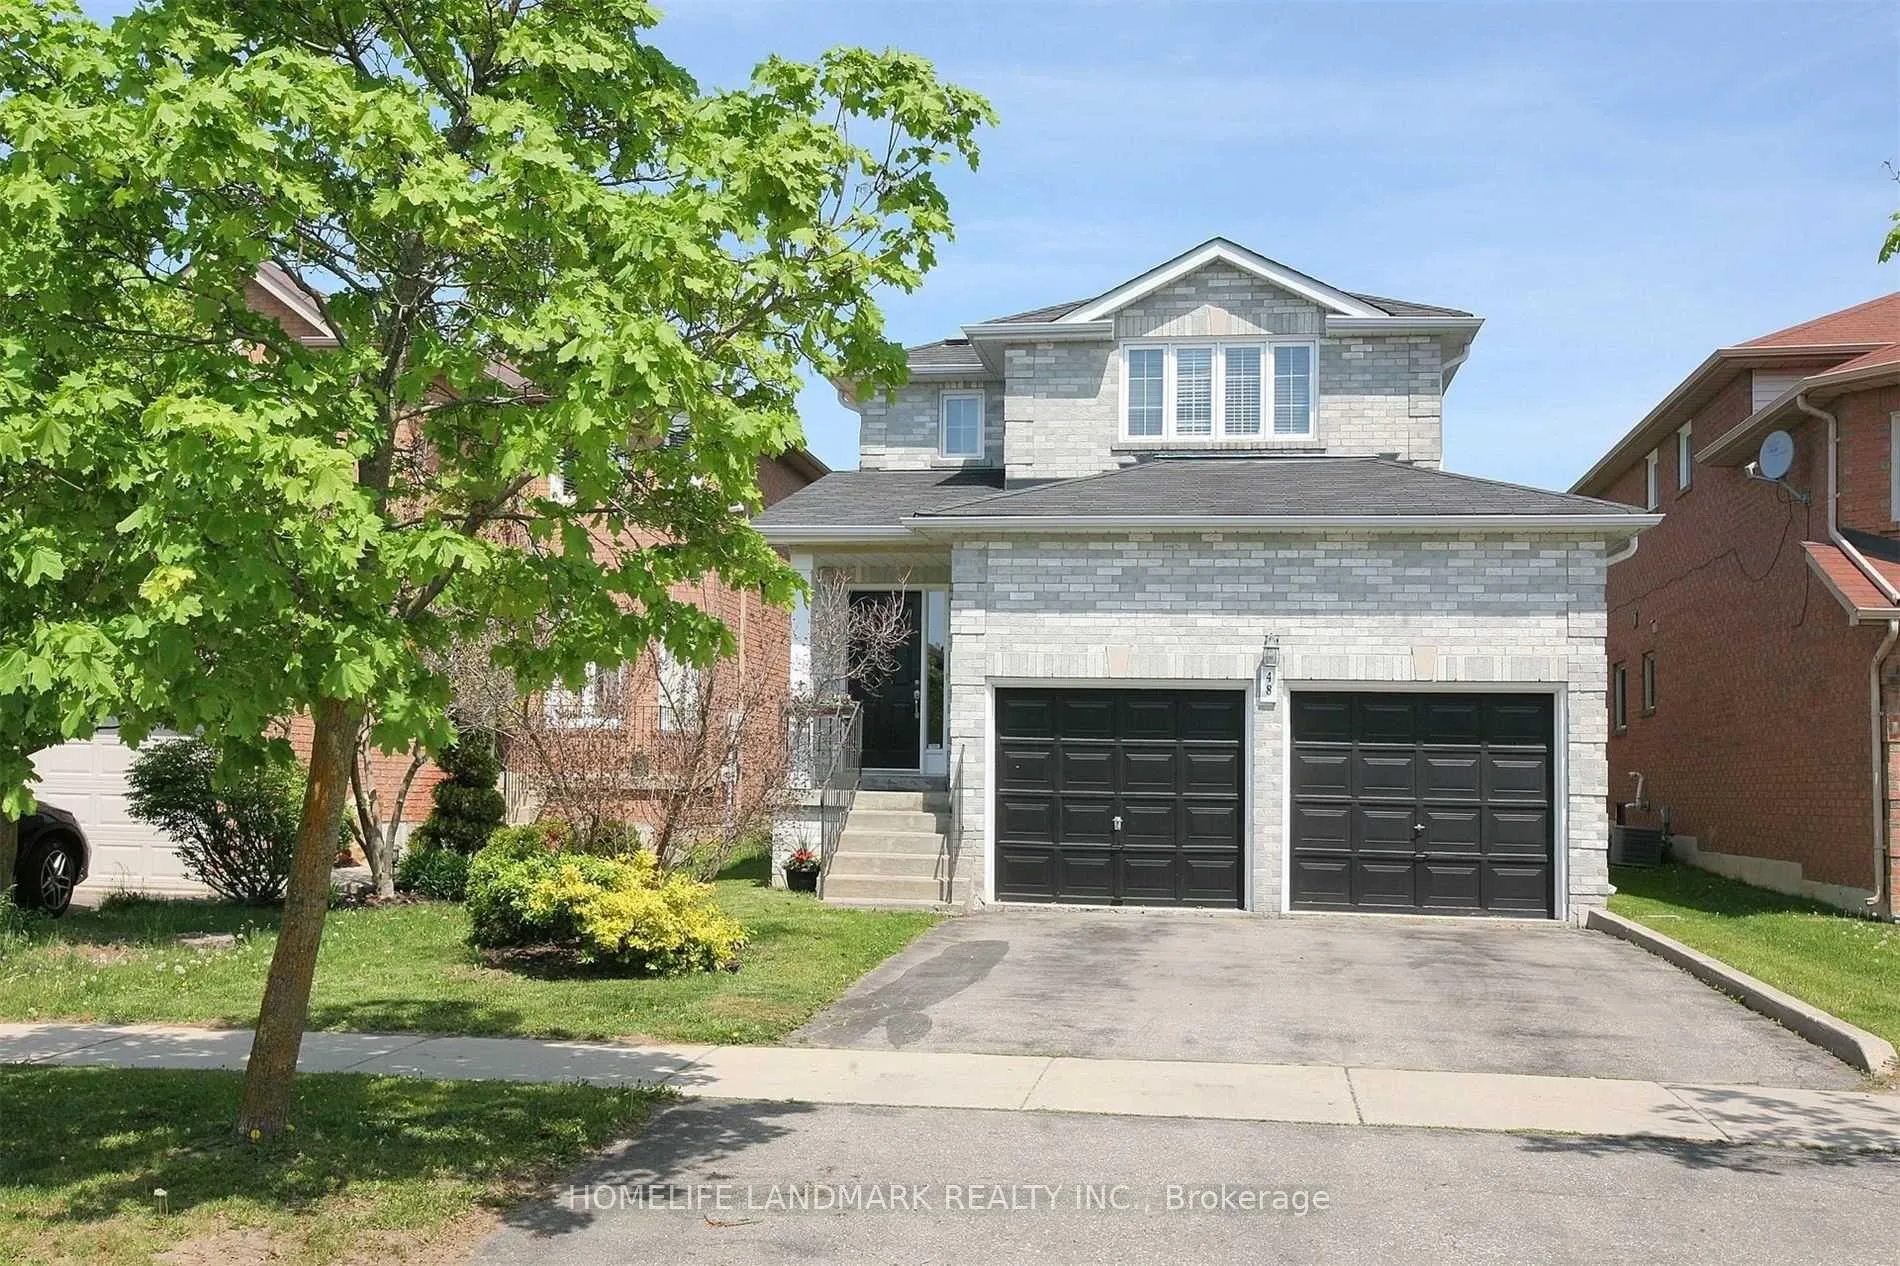
48 Painted Rock Avenue
48 Painted Rock Avenue
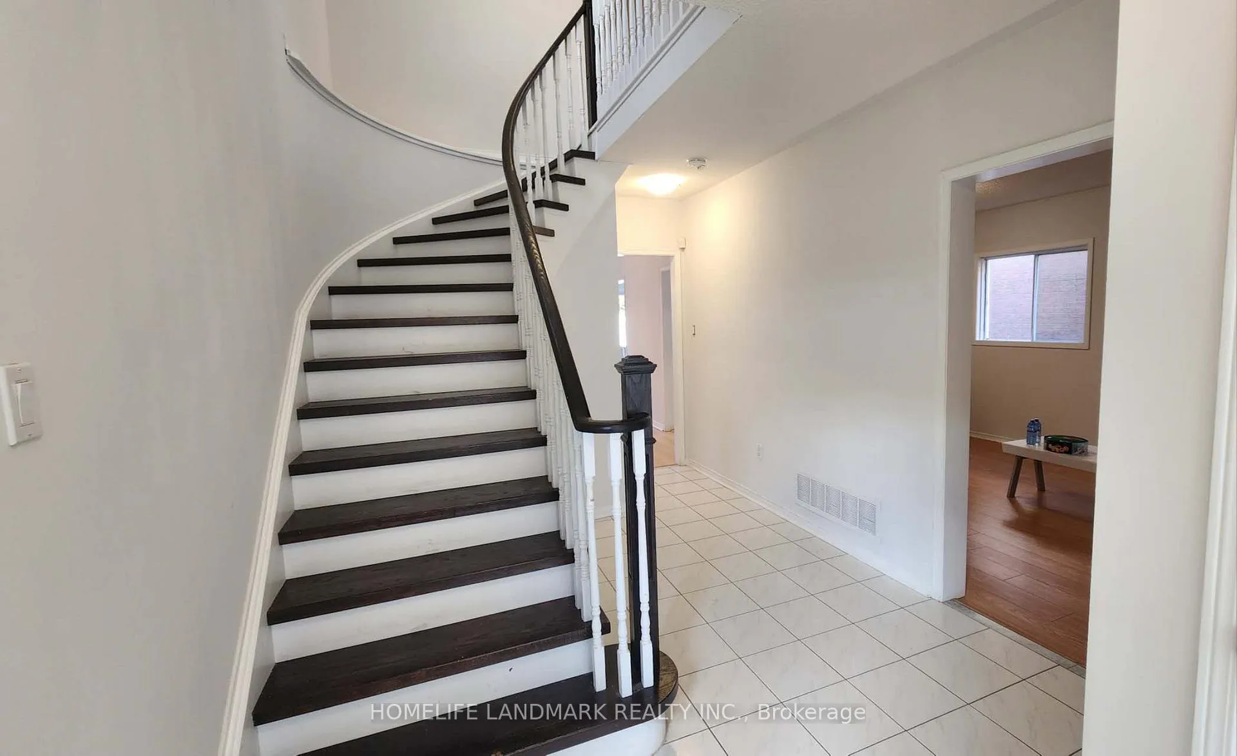
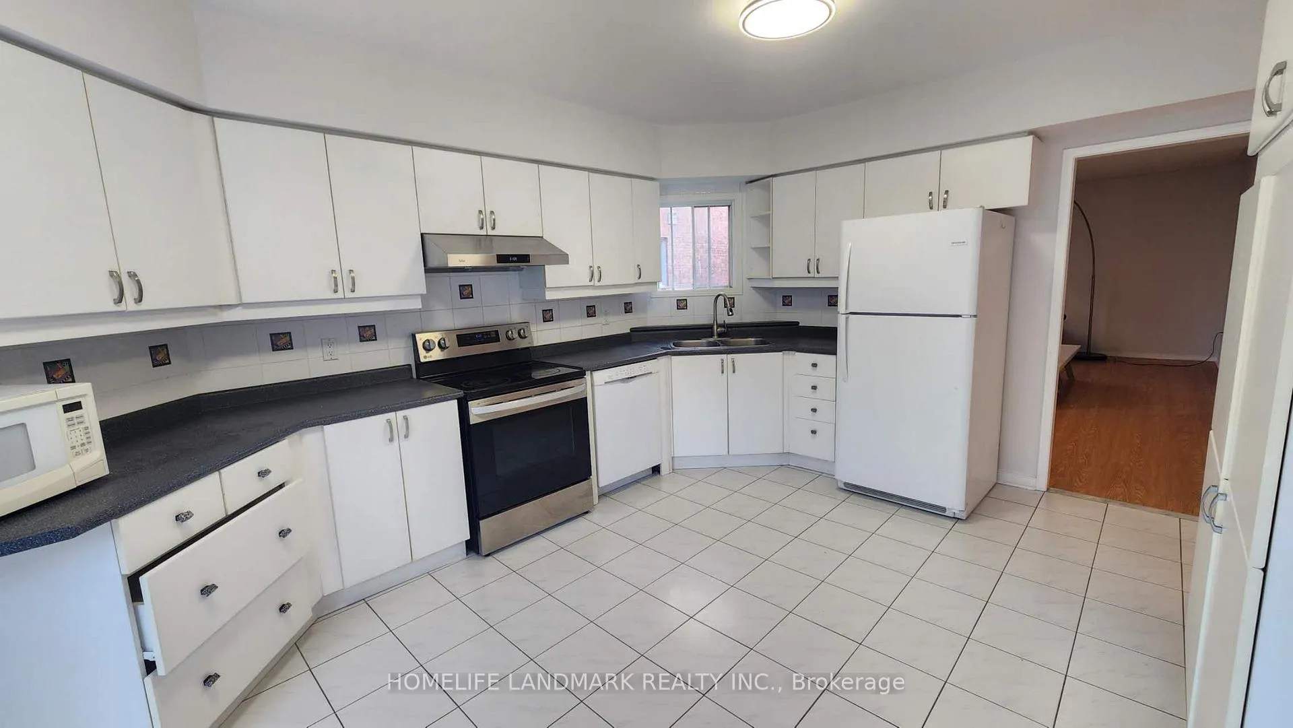
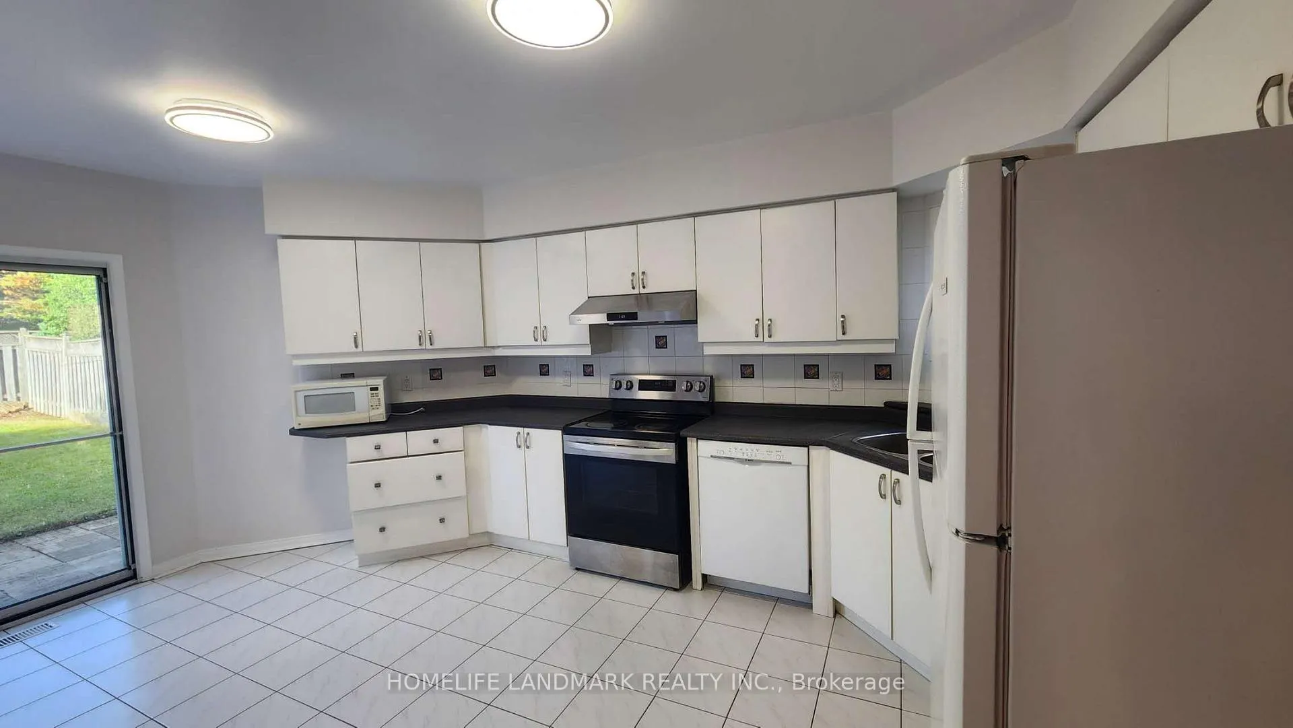
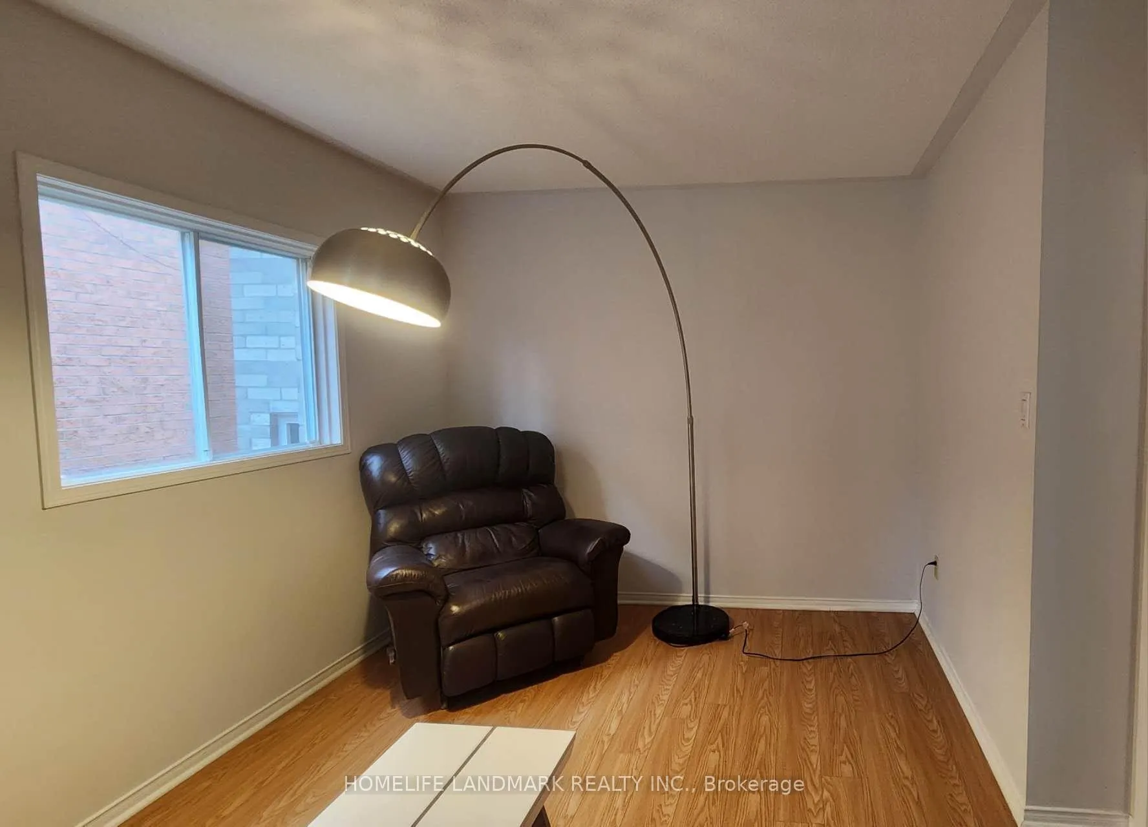 See all 16 photos
Property history
Facts and features
- BasementFull
- Lot size34 × 131 ft
- Lease term12 months
- FurnishedPartially
- Fireplace
- Central air
The homeDetached, 2-storey, 1,500–2,000 sq ft
- Type: Detached
- Style: 2-storey
- Living space: 1,500–2,000 sq ft
- Basement: Full
- Special designation: Other, unknown
- Waterfront: None
InsideFireplace Yes, natural gas, In basement, Rooms above ground 8
- Fireplace: Yes, natural gas
- Laundry: In basement
- Rooms above ground: 8
- Bedrooms: 4
- Bathrooms: 3
- Kitchens: 1
- Family room: Yes
Outside and lotBrick, Asphalt shingle, Concrete
- Exterior: Brick
- Roof: Asphalt shingle
- Foundation: Concrete
- Size: 34.45 × 131.23 ft
Parking2 Garage, Attached, Private
- Spaces: 2 Garage
- Garage: Attached
- Driveway: Private
Heating, water and powerForced air, gas, Central air, Municipal water
- Heating: Forced air, gas
- Cooling: Central air
- Water: Municipal water
- Sewer: Municipal sewer
Rent and termsRent $3,780 a month, Entire property, Partially
- Rent: $3,780 a month
- Space for rent: Entire property
- Furnished: Partially
- Lease: 12 months
- Rent includes: Parking
- Deposit: Required
- Credit check: Required
- Employment letter: Required
- Rental application: Required
- References: Required
IncludedFridge, s/s stove, dishwasher, s/s range hood,washer & dryer, hot tub(as is), electric light fixtures,garage door romote
- Included: Fridge, s/s stove, dishwasher, s/s range hood,washer & dryer, hot tub(as is), electric light fixtures,garage door romote
Listing detailsN13116522, Rented, May 12, 2026
- MLS® number: N13116522
- Status: Rented
- Listed on: May 12, 2026
- Days on market: 22
- Updated: Jun 3, 2026
- Possession: Flexible
- Occupied by: Tenant
- Listing brokerage: HOMELIFE LANDMARK REALTY INC.
About this home
48 Painted Rock Avenue, Richmond Hill (Westbrook), ON L4S 1R6
Welcome to 48 Painted Rock Ave, This stunning 4 bedroom detached home nestled in the vibrant and prestigious Westbrook community of Richmond Hill. Situated on a quiet, family-friendly street, renowned for its family-friendly atmosphere and top-rated schools in the GTA, Including Richmond Hill High School, Silver Pines Public School, and St. Theresa of LCHS. 3 Mins Walking To St.Theresa High. This spacious Immaculately Clean, Bright Home features a thoughtfully designed layout with sun-filled principal rooms. Large Pool Size Back Yard Fully Fenced For Privacy. New Roof, Freshly Painted. The Main Floor Showcases 8.6ft Ceilings. Close To The Community Center W/Swimming pool, HWY 404 & 407, Restaurants, Library, Hospital. Don't Miss This Beauty!
Ask about this home
A HOMEH agent will answer your questions about this home.
Around this home
Daily convenience, out of 100, from the distances below
Schools nearby
School rating, out of 10.
Helpful calculators
Your HOMEH agent

"I would see it this week."