

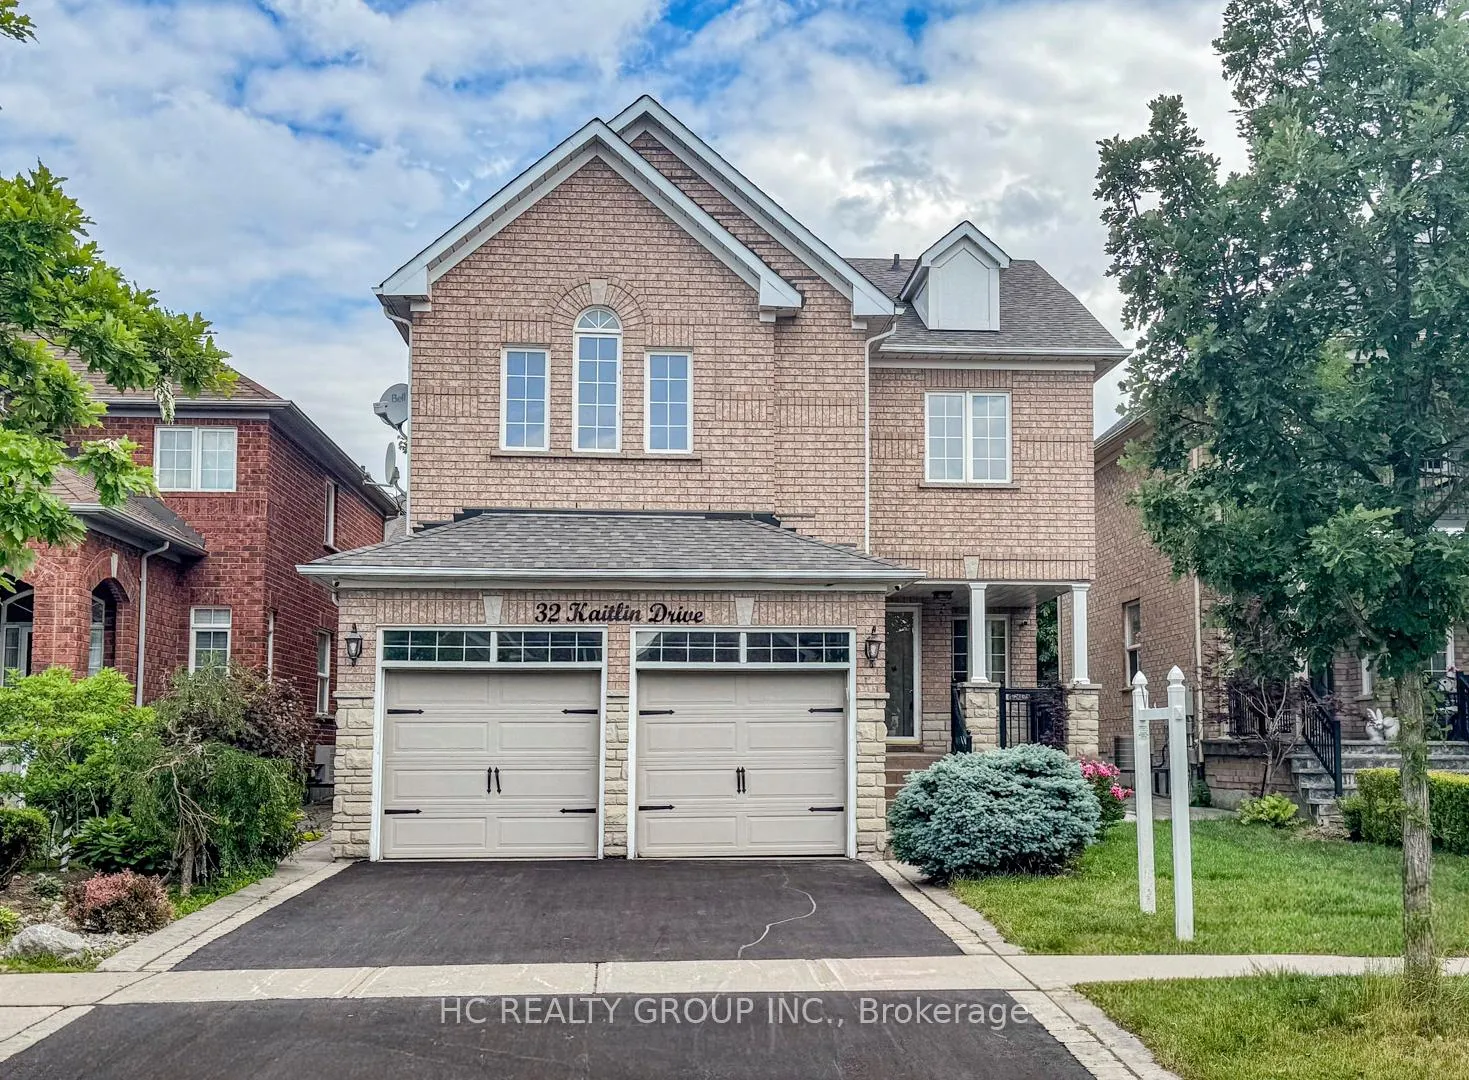
32 Kaitlin Drive
32 Kaitlin Drive
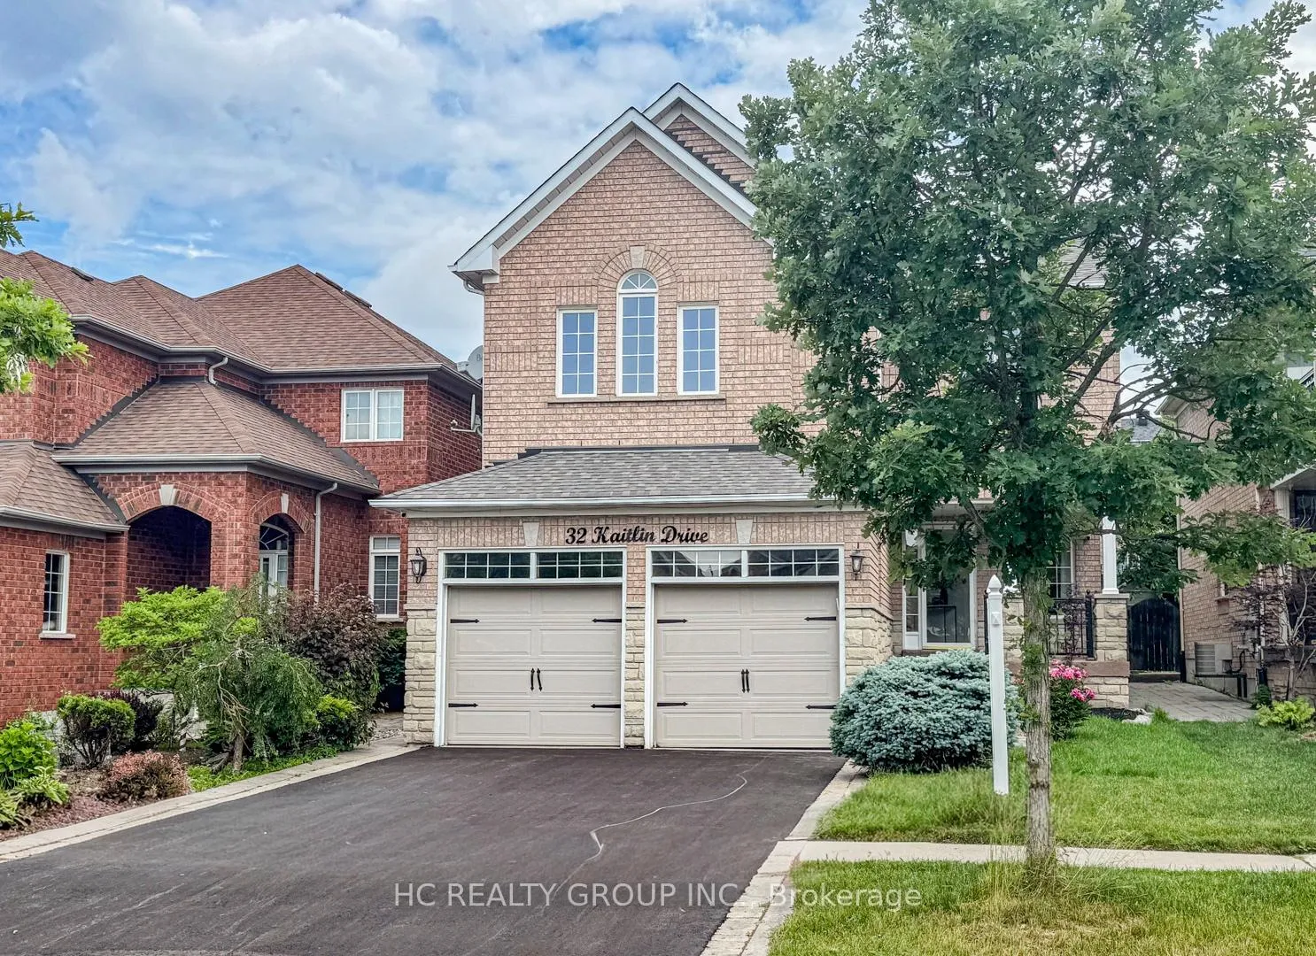
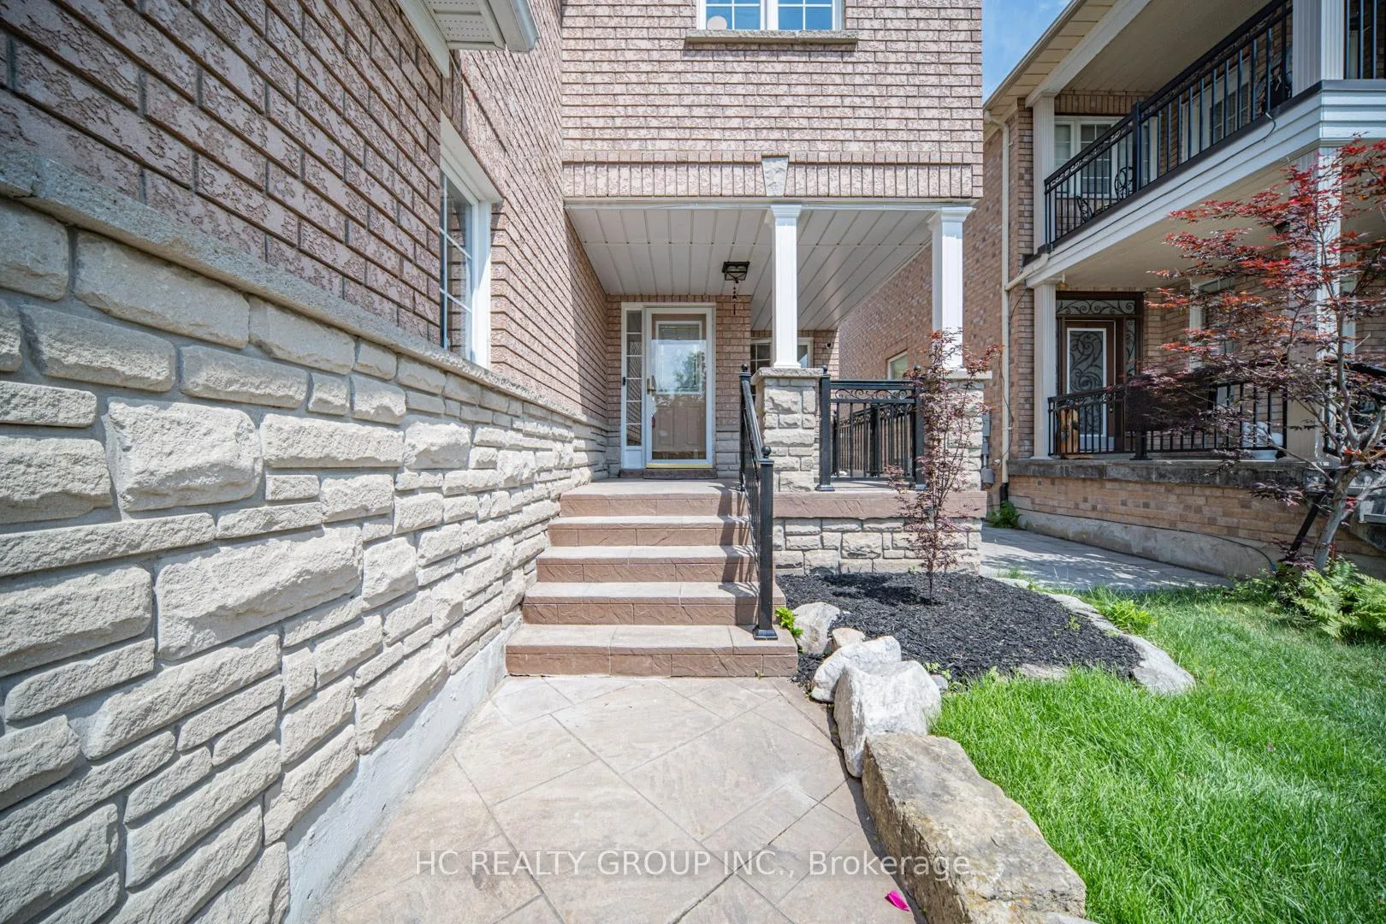
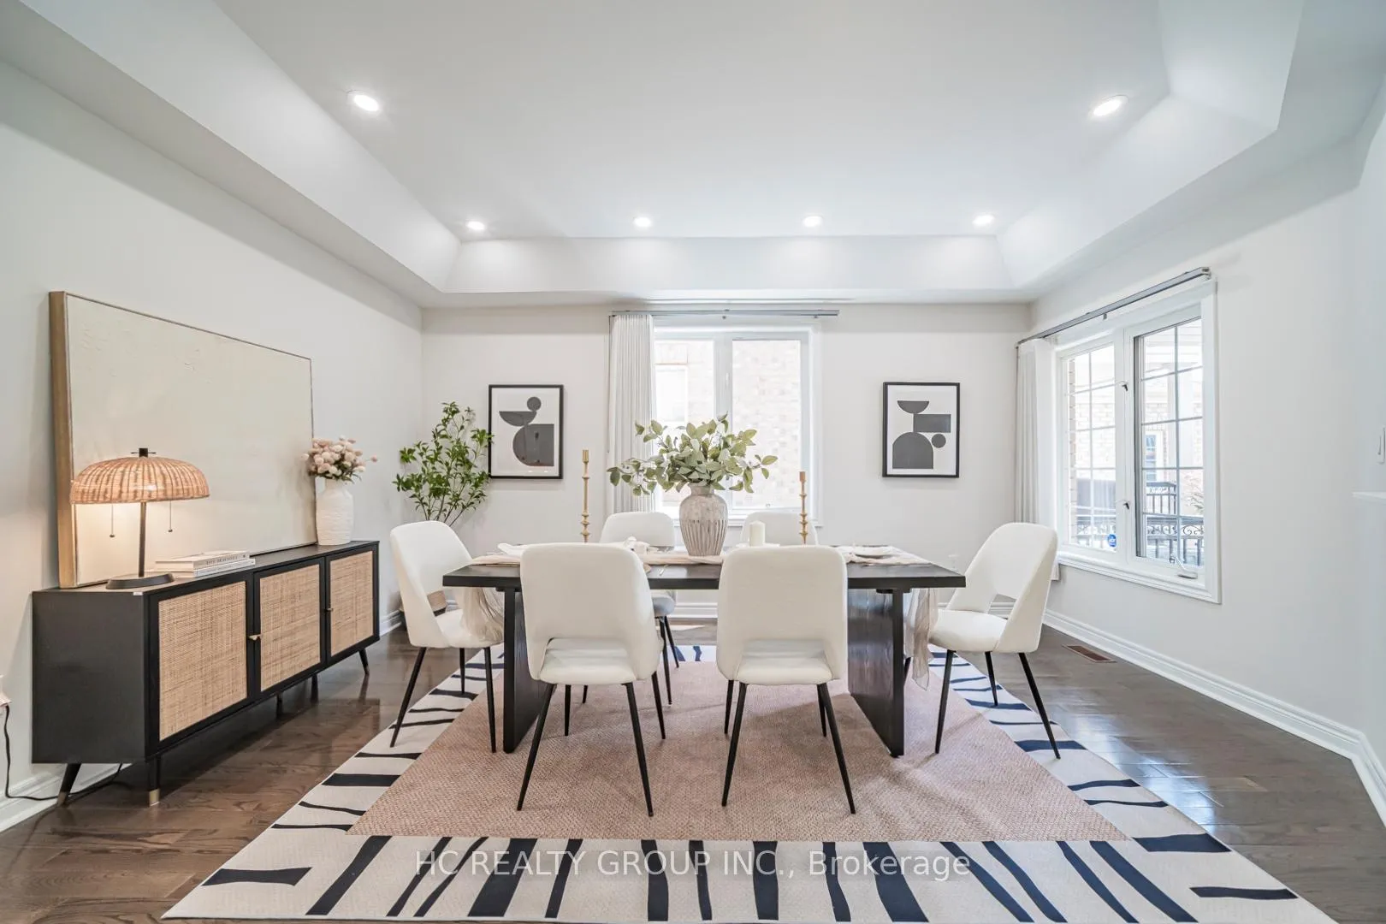
 See all 47 photos
Property history
Facts and features
- BasementUnfinished
- Water, sewerMunicipal
- HeatingForced air
- CoolingCentral air
- Hardwood floors
- Fireplace
- Central air
The homeDetached, 2-storey, 2,000–2,500 sq ft
- TypeDetached
- Style2-storey
- Living space2,000–2,500 sq ft
- BasementUnfinished
InsideFireplace Yes, Hardwood, Tile, Broadloom, Other
- FireplaceYes
- FlooringHardwood, Tile, Broadloom
- FeaturesOther
- Rooms above ground7
- Rooms in the basement2
- Bedrooms4 + 1 in the basement
- Bathrooms4
- Kitchens1
- Family roomYes
Outside and lotBrick, Asphalt shingle, Poured concrete
- ExteriorBrick
- RoofAsphalt shingle
- FoundationPoured concrete
- Size39.37 × 109.38 ft
Parking2 Garage, Built-in, Private double
- Spaces2 Garage
- GarageBuilt-in
- DrivewayPrivate double
Heating, water and powerForced air, gas, Central air, Municipal water
- HeatingForced air, gas
- CoolingCentral air
- WaterMunicipal water
- SewerMunicipal sewer
Costs and taxesTaxes $5,926 a year, HST included in the price, Hot water tank.
- Taxes, 2025$5,926 a year
- HSTHST included in the price
- Rental itemsHot water tank.
Included in the saleAll existing electric light fixtures & window coverings, fridge, gas stove, b/i dishwasher, washer & dryer, garage door remote control. a/c unit (2026)
- IncludedAll existing electric light fixtures & window coverings, fridge, gas stove, b/i dishwasher, washer & dryer, garage door remote control. a/c unit (2026)
NearbyLake/pond, park, public transit, rec./commun.centre, school, place of worship
- Close toLake/pond, park, public transit, rec./commun.centre, school, place of worship
Listing detailsN13467046, Sold, Jun 19, 2026
- MLS® numberN13467046
- StatusSold
- Listed onJun 19, 2026
- Days on market3
- UpdatedJun 22, 2026
- PossessionFlexible
- Occupied byOwner
- Listing brokerageHC REALTY GROUP INC.
About this home
32 Kaitlin Drive, Richmond Hill (Oak Ridges Lake Wilcox), ON L4E 3W6
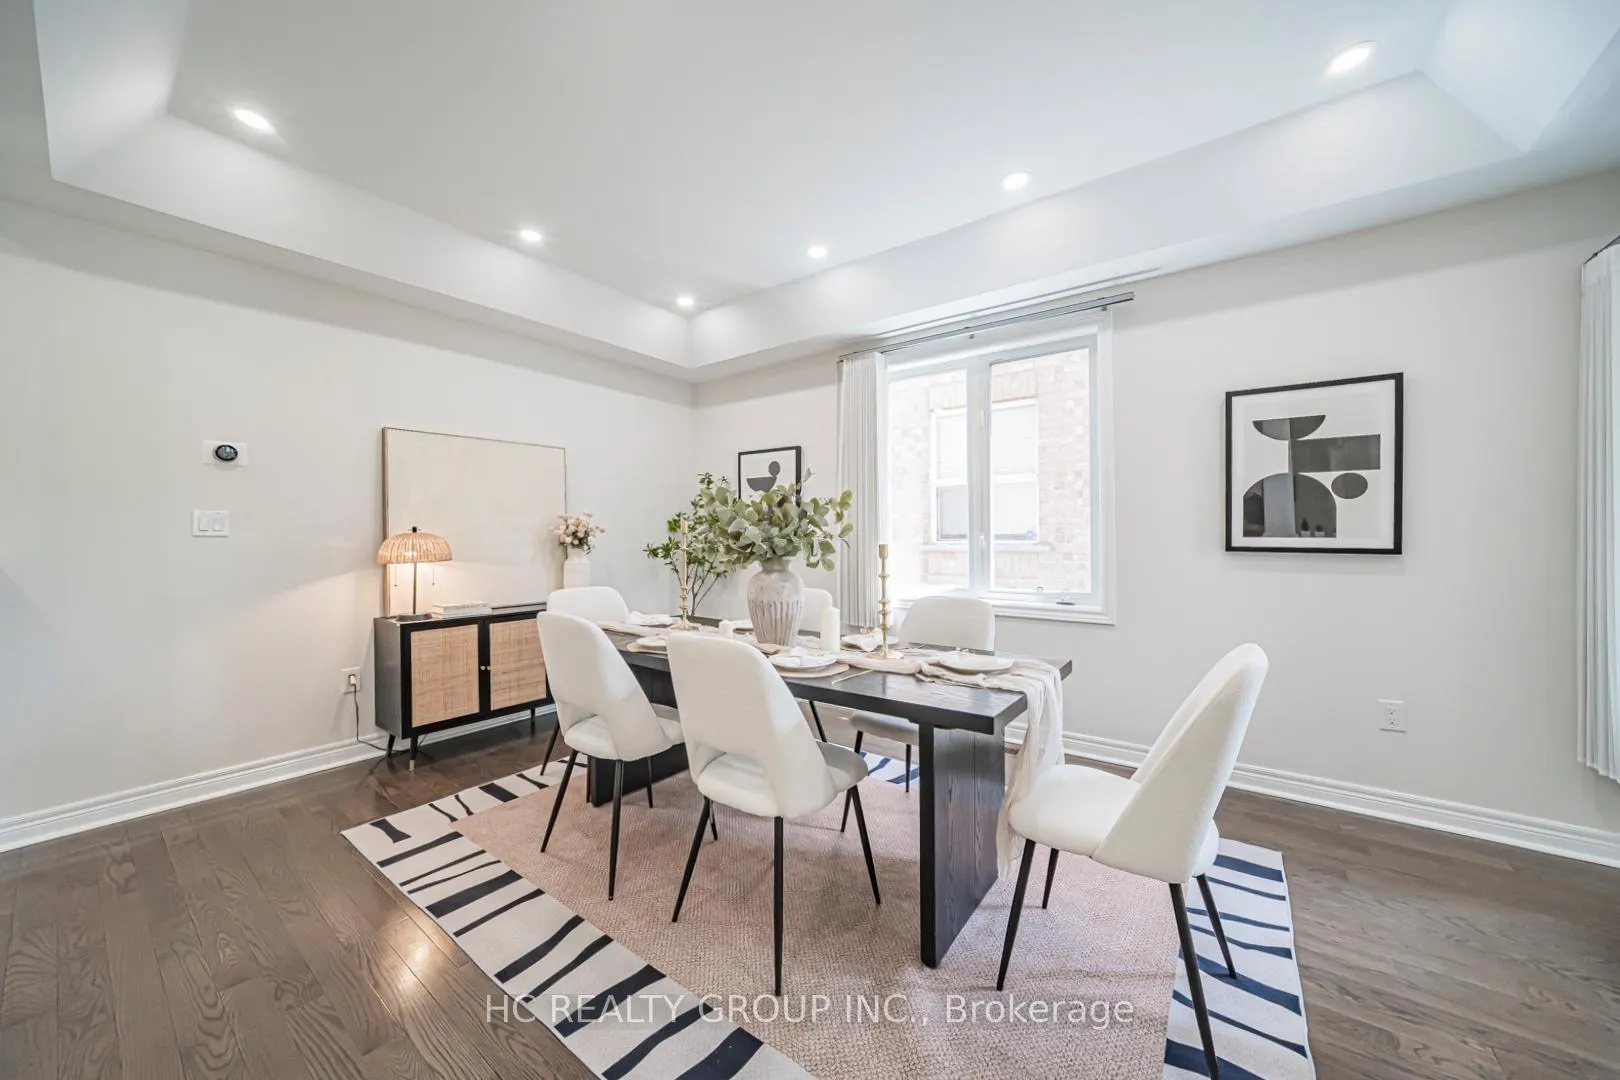
Immaculate, renovated residence nestled in the heart of the highly desirable Lake Wilcox community. This bright, stylish home offers a perfect blend of comfort, charm, and functionality. The open-concept, spacious great room with a 2-way fireplace serves as living/family room ideal for family gathering and entertaining. Modern kitchen with cozy breakfast area and walk-out to the patio. The separate dining room is highlighted with large window and pot lights. The 2nd floor boasts 4 good-sized bedrooms and 2 full baths. The basement is finished with an open concept recreation/gym area, a bedroom and a 3-pc bath. Fully landscaped front & rear yards. Steps from Lake Wilcox and the scenic park. Enjoy peaceful walking trails and year-round outdoor activities from kayaking and biking to winter skating. This sought-after neighborhood also offers top-ranking schools, a vibrant community center, and easy access to shopping, transit, and major highways. Move-in-ready home. Pride of ownership.
Ask about this home
A HOMEH agent will answer your questions about this home.
Around this home
Daily convenience, out of 100, from the distances below
Schools nearby
School rating, out of 10.
Helpful calculators
Your HOMEH agent

"I would see it this week."