

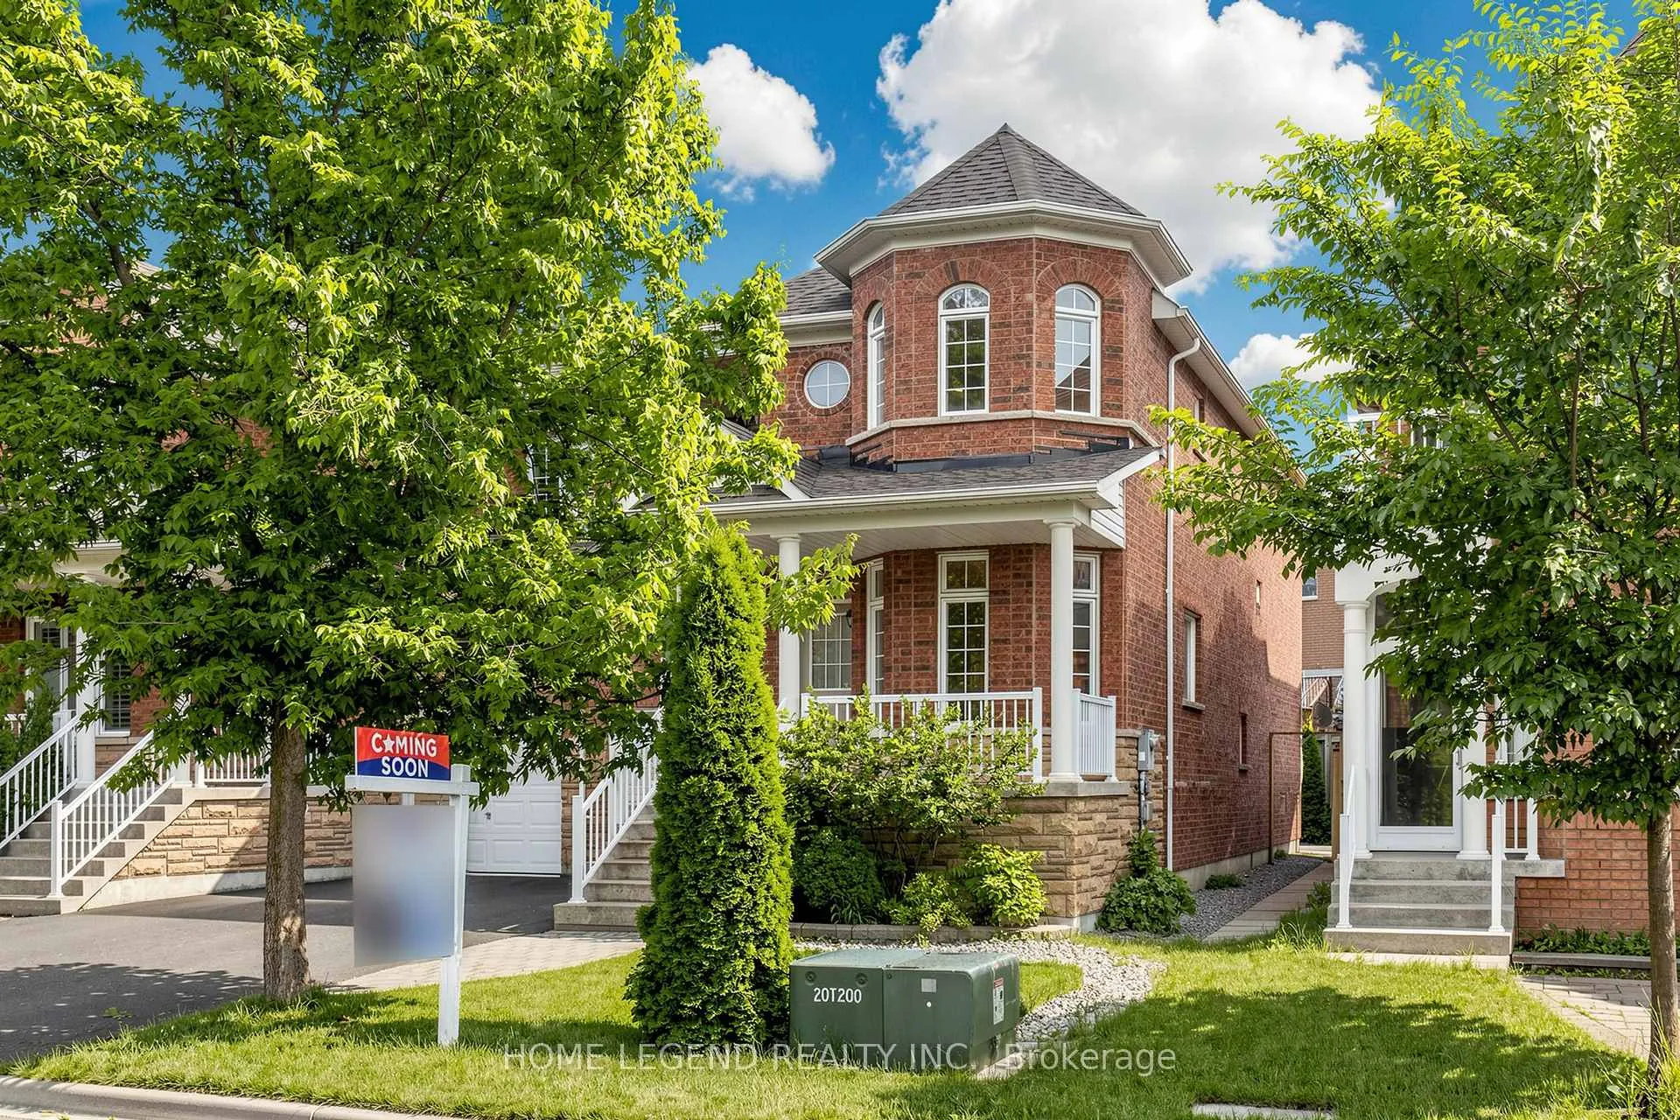
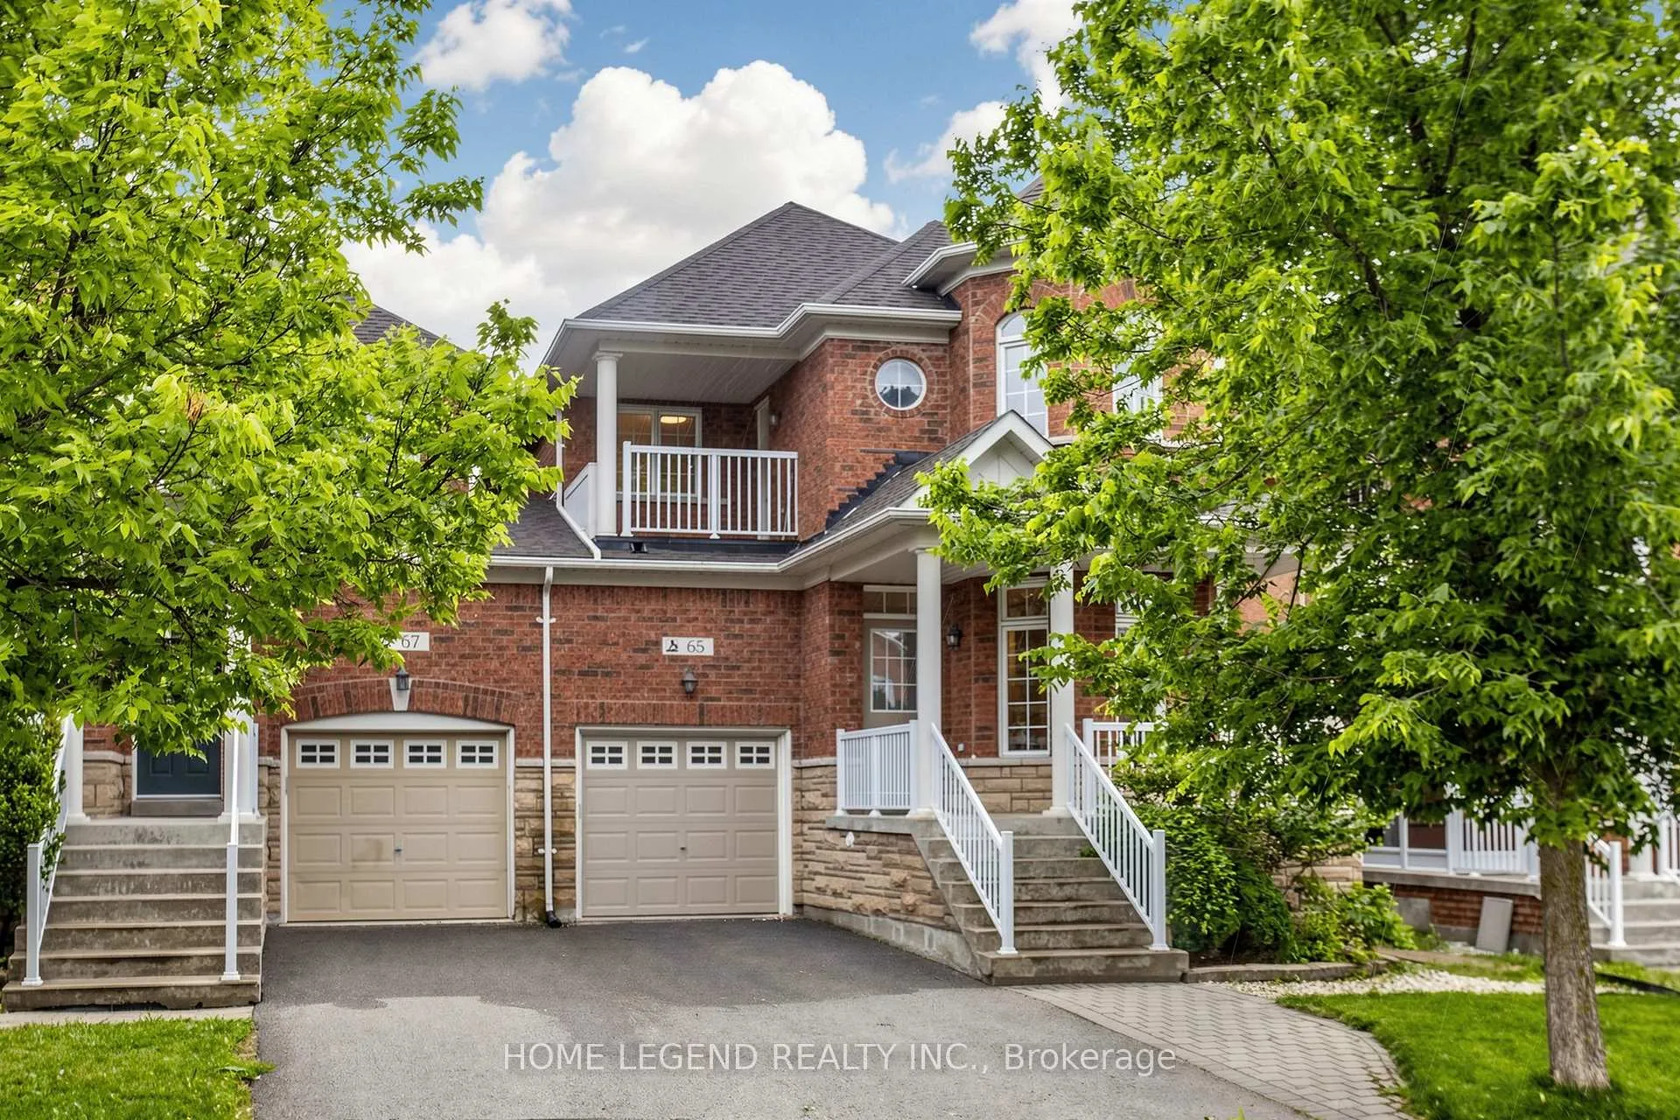
65 Dovetail Drive
65 Dovetail Drive
 See all 42 photos
Property history
Facts and features
- BasementFinished
- Age of home16–30 years
- Water, sewerMunicipal
- HeatingForced air
- Hardwood floors
- Fireplace
- Central air
The homeSemi-Detached, 2-storey, Age 16–30 years
- Type: Semi-Detached
- Style: 2-storey
- Age: 16–30 years
- Living space: 2,000–2,500 sq ft
- Basement: Finished
InsideFireplace Yes, Hardwood, Vinyl, Main level
- Fireplace: Yes
- Flooring: Hardwood, Vinyl
- Laundry: Main level
- Rooms above ground: 11
- Bedrooms: 4
- Bathrooms: 4
- Kitchens: 1
- Family room: Yes
Outside and lotBrick, stone, Asphalt shingle, Concrete
- Exterior: Brick, stone
- Roof: Asphalt shingle
- Foundation: Concrete
- Size: 29.53 × 101 ft
Parking1 Garage, Built-in, Private
- Spaces: 1 Garage
- Garage: Built-in
- Driveway: Private
Heating, water and powerForced air, gas, Central air, Municipal water
- Heating: Forced air, gas
- Cooling: Central air
- Water: Municipal water
- Sewer: Municipal sewer
Costs and taxesTaxes $4,953 a year, HST included in the price, Hot water tank
- Taxes, 2025: $4,953 a year
- HST: HST included in the price
- Rental items: Hot water tank
Included in the saleS/s fridge, s/s stove(new), s/s b/i dishwasher, s/s hoodfan (new), washer & dryer, all elf's, nest thermostat & nest smoke detectors, gdo & remotes
- Included: S/s fridge, s/s stove(new), s/s b/i dishwasher, s/s hoodfan (new), washer & dryer, all elf's, nest thermostat & nest smoke detectors, gdo & remotes
NearbyGolf, greenbelt/conservation, lake/pond, park, public transit, school
- Close to: Golf, greenbelt/conservation, lake/pond, park, public transit, school
Listing detailsN13465724, Sold, Jun 19, 2026
- MLS® number: N13465724
- Status: Sold
- Listed on: Jun 19, 2026
- Days on market: 28
- Updated: Jul 17, 2026
- Possession: 2026-07-01 / Immediate
- Occupied by: Vacant
- Listing brokerage: HOME LEGEND REALTY INC.
About this home
65 Dovetail Drive, Richmond Hill (Oak Ridges Lake Wilcox), ON L4E 5A7
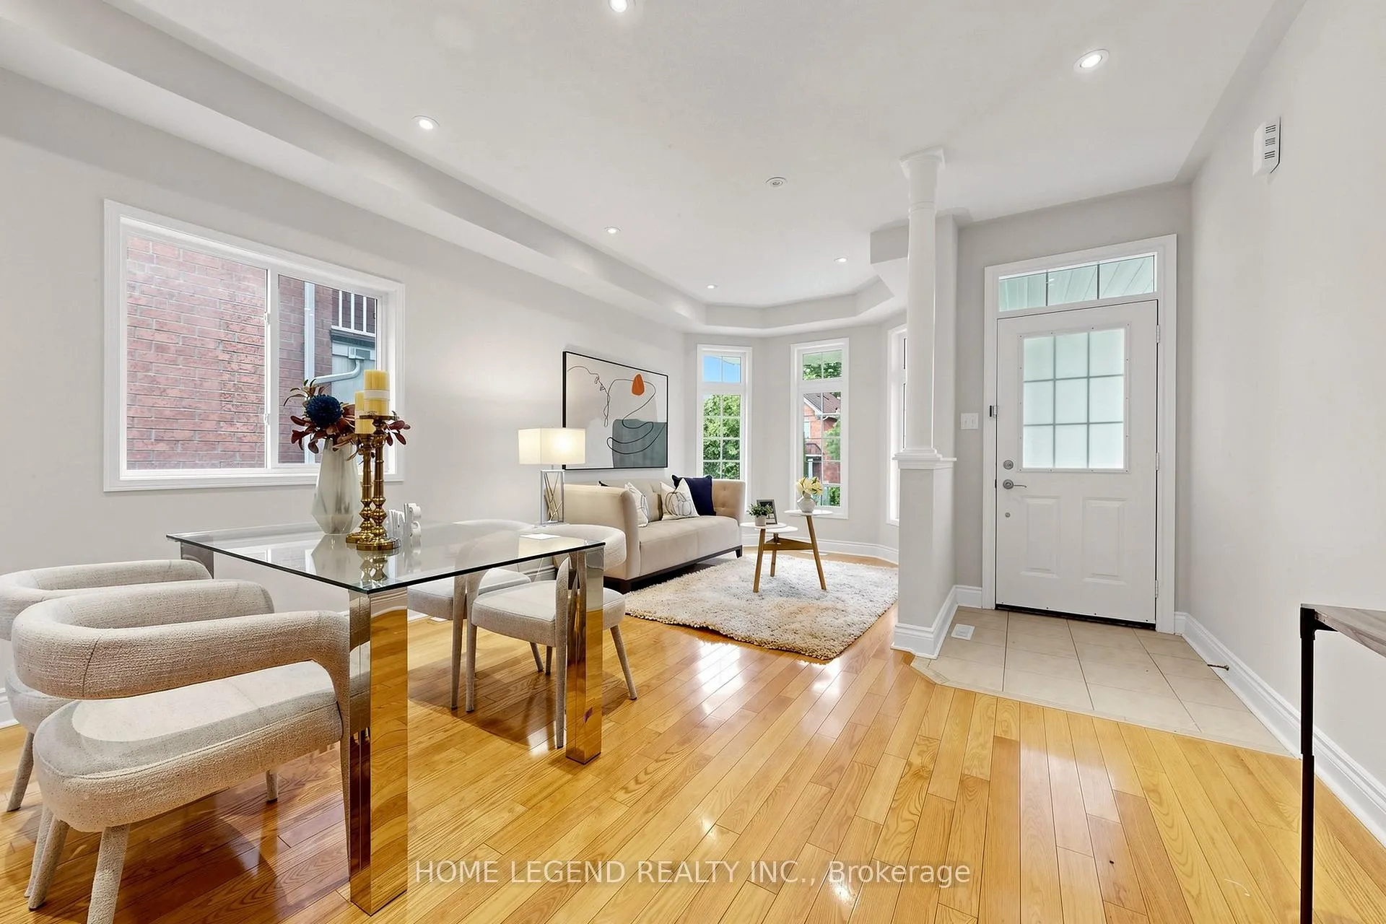
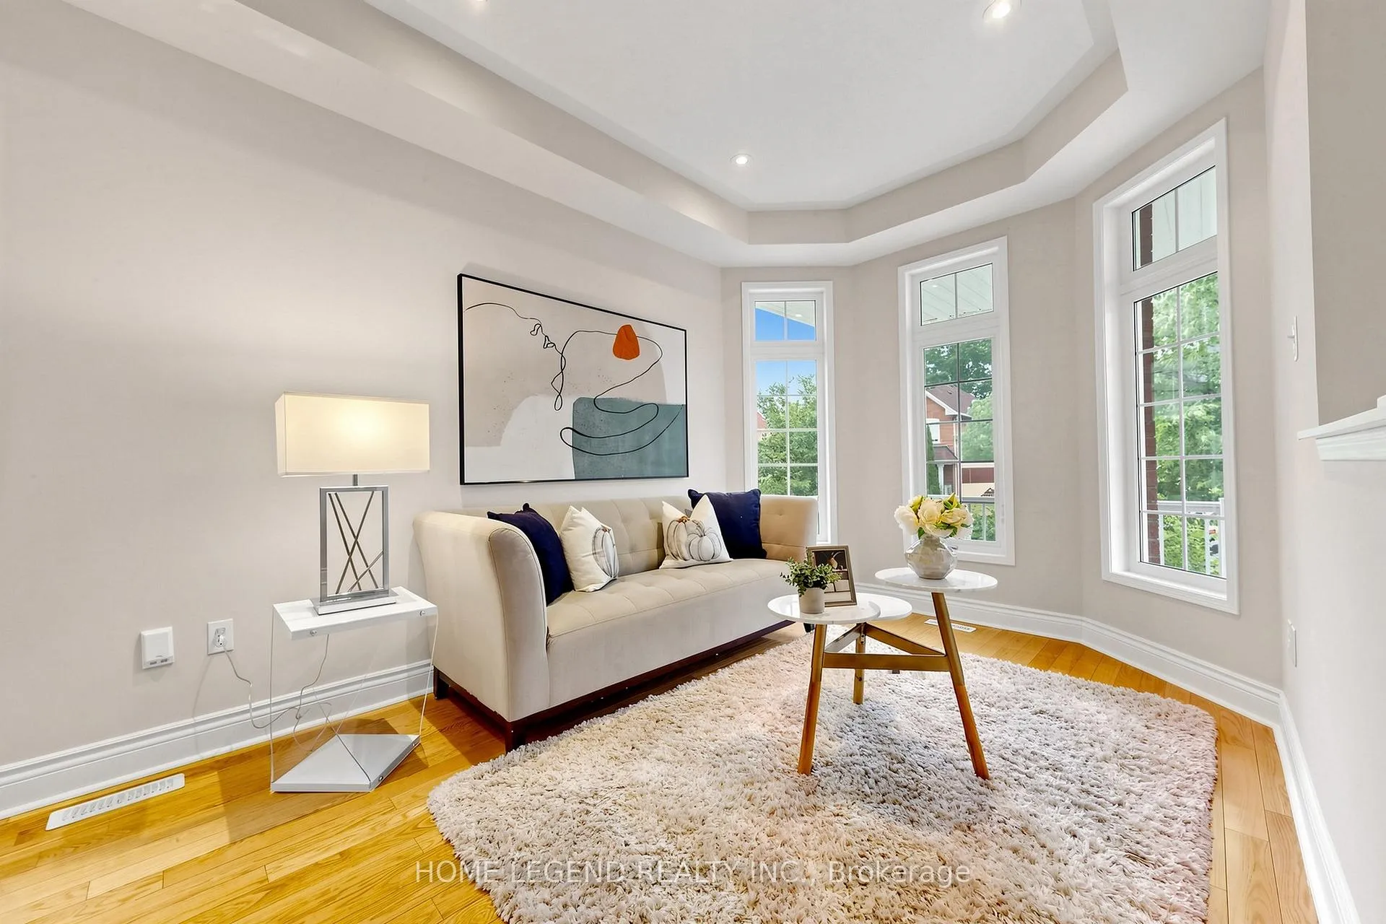
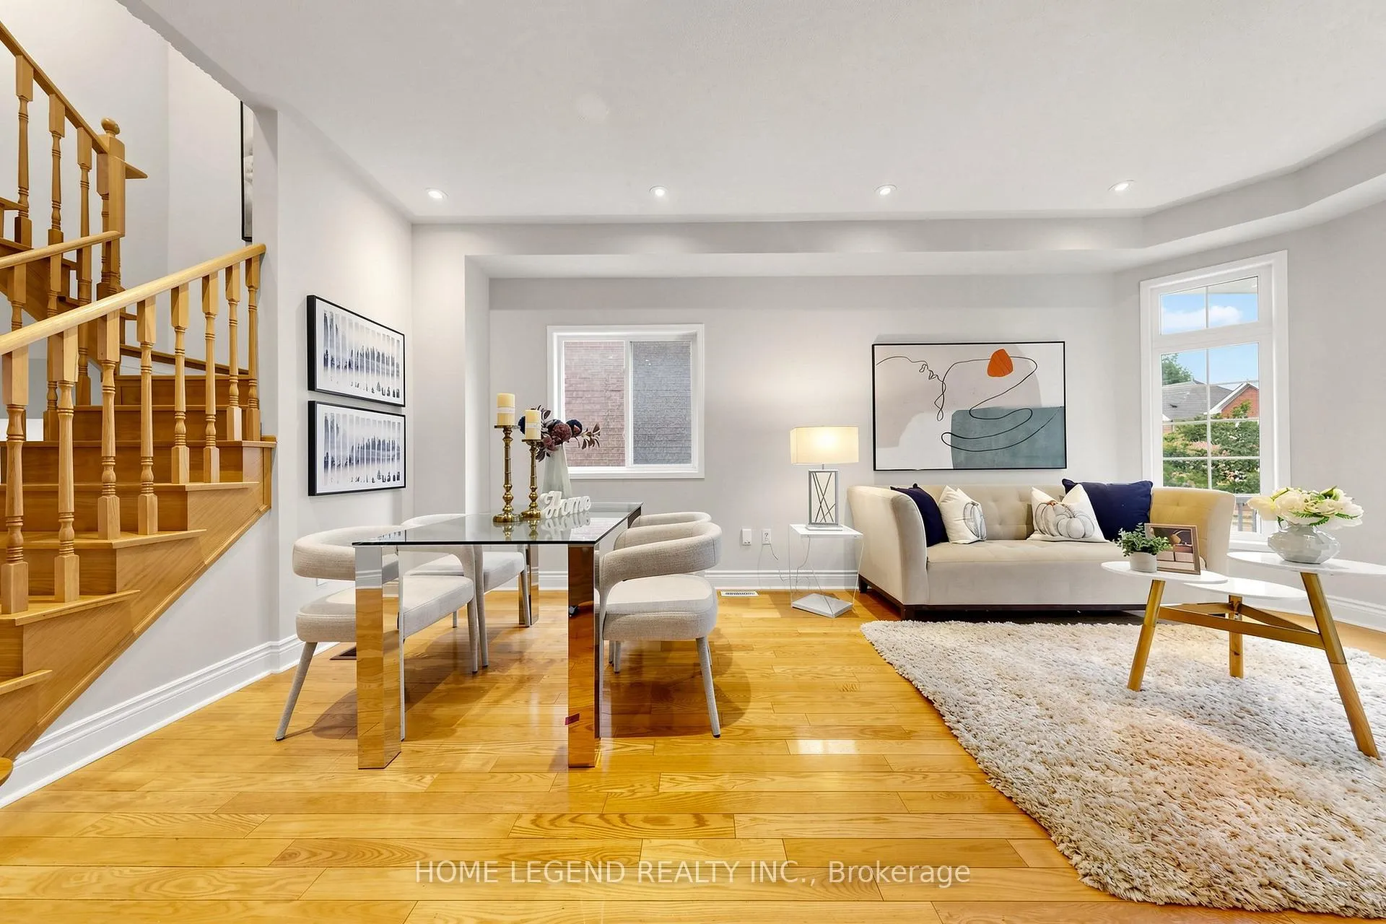
Beautifully upgraded 4-bedroom semi-detached home in the highly sought-after Oak Ridges Lake Wilcox community! Featuring a designer renovated kitchen with custom cabinetry, quartz countertops, a large centre island, and stainless steel appliances. Bright open-concept layout with 9-ft ceilings, hardwood flooring, pot lights, and a cozy gas fireplace. Upstairs offers four spacious bedrooms, a primary ensuite, and a renovated main bath with double vanity. Professionally finished basement with a 3-piece bathroom offers excellent additional living space, ideal for a recreation room, guest suite, or home office. Premium 101-ft deep lot with no sidewalk and an extended driveway. Major updates include Furnace (2025), Roof (2021), Attic Insulation (2018), HWT (2018), and newer A/C. EV Charging Sockets In Garage. Minutes to Lake Wilcox, parks, schools, community centre, GO Station, and Hwy 404. Move-in ready!
Ask about this home
A HOMEH agent will answer your questions about this home.
Around this home
Daily convenience, out of 100, from the distances below
Schools nearby
School rating, out of 10.
Helpful calculators
Your HOMEH agent

"I would see it this week."