

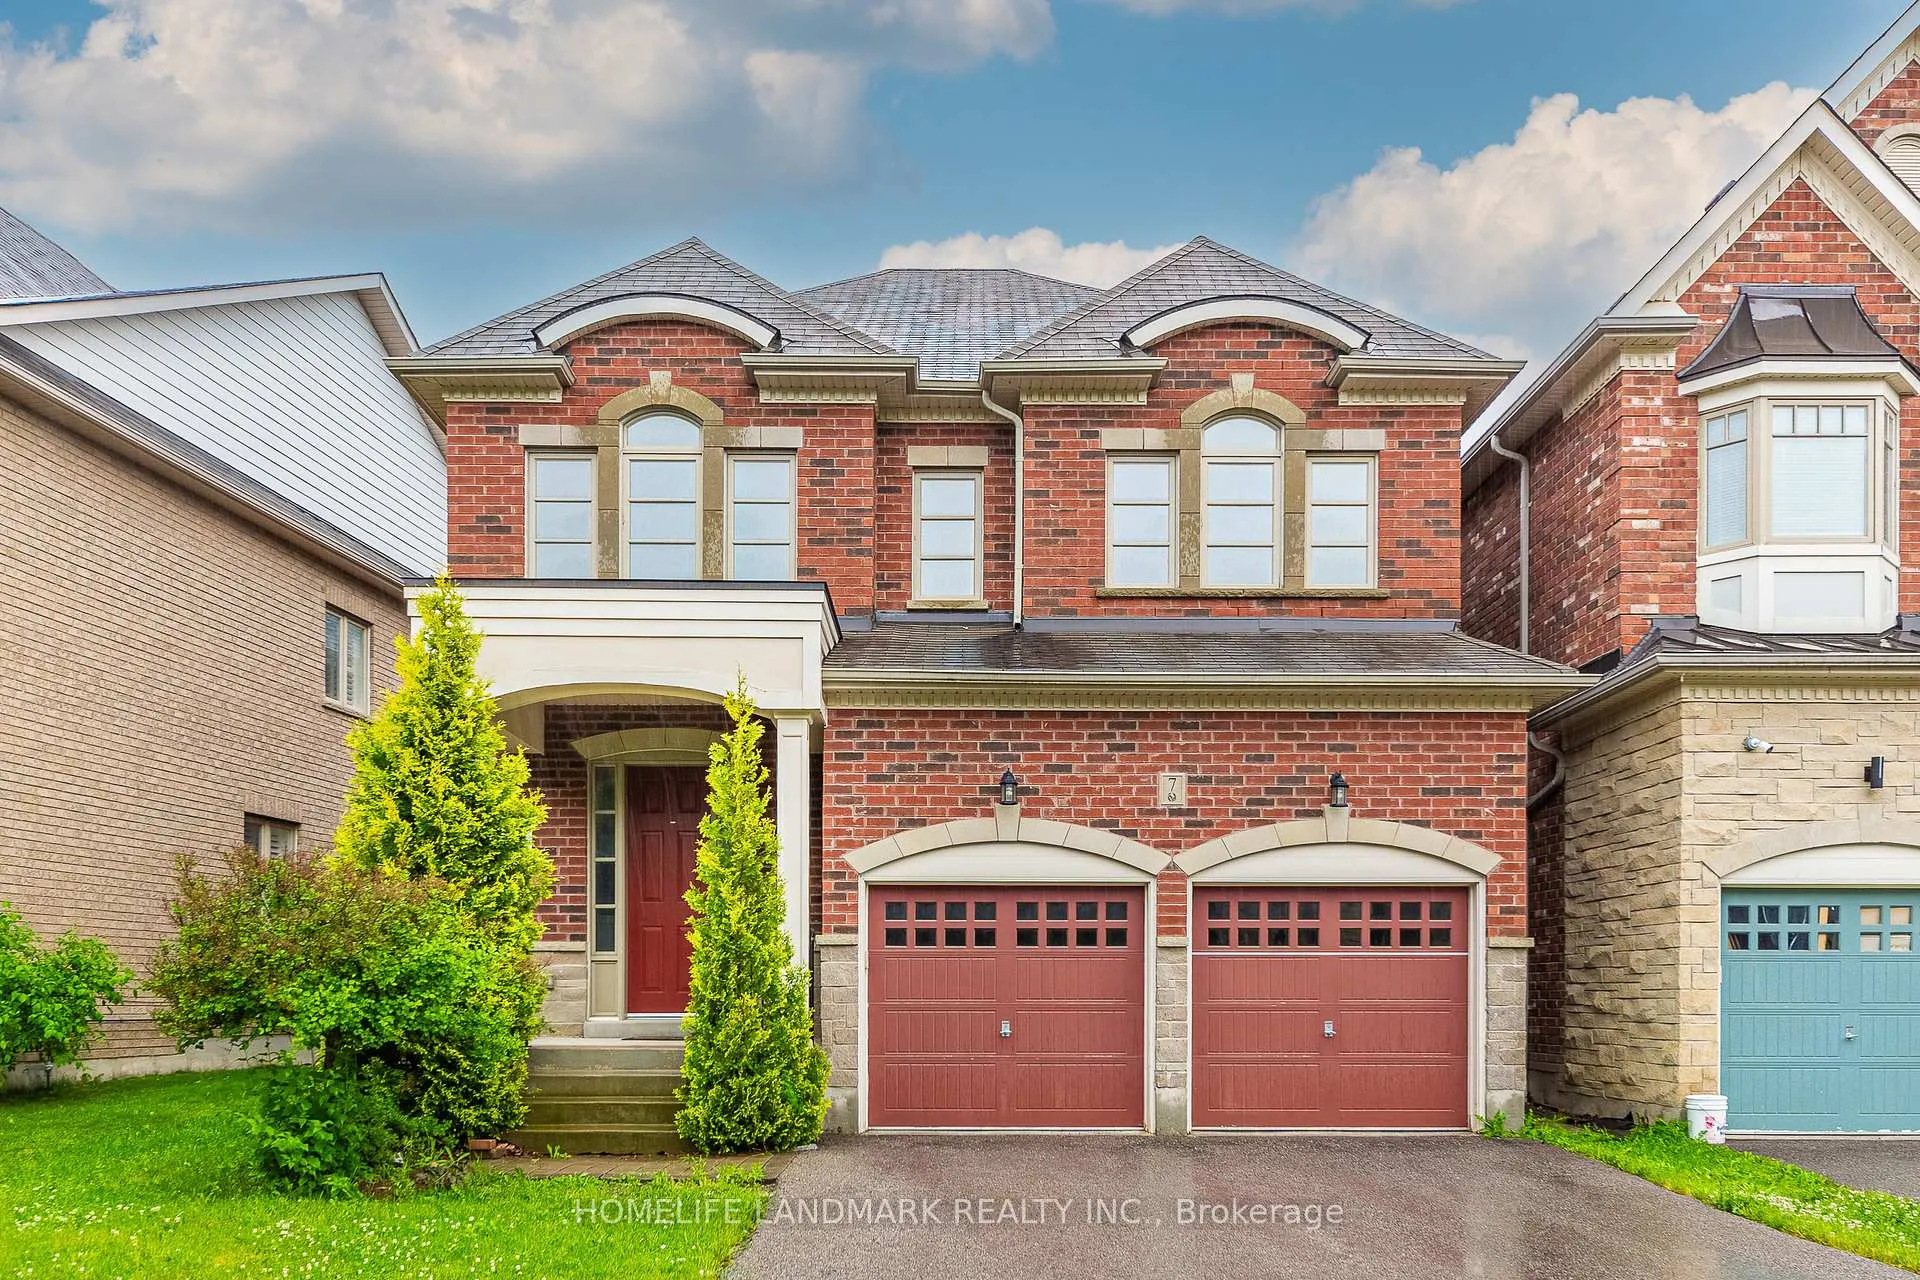
7 Plantain Lane
Detached Rented
1/267 Plantain Lane
Detached Rented
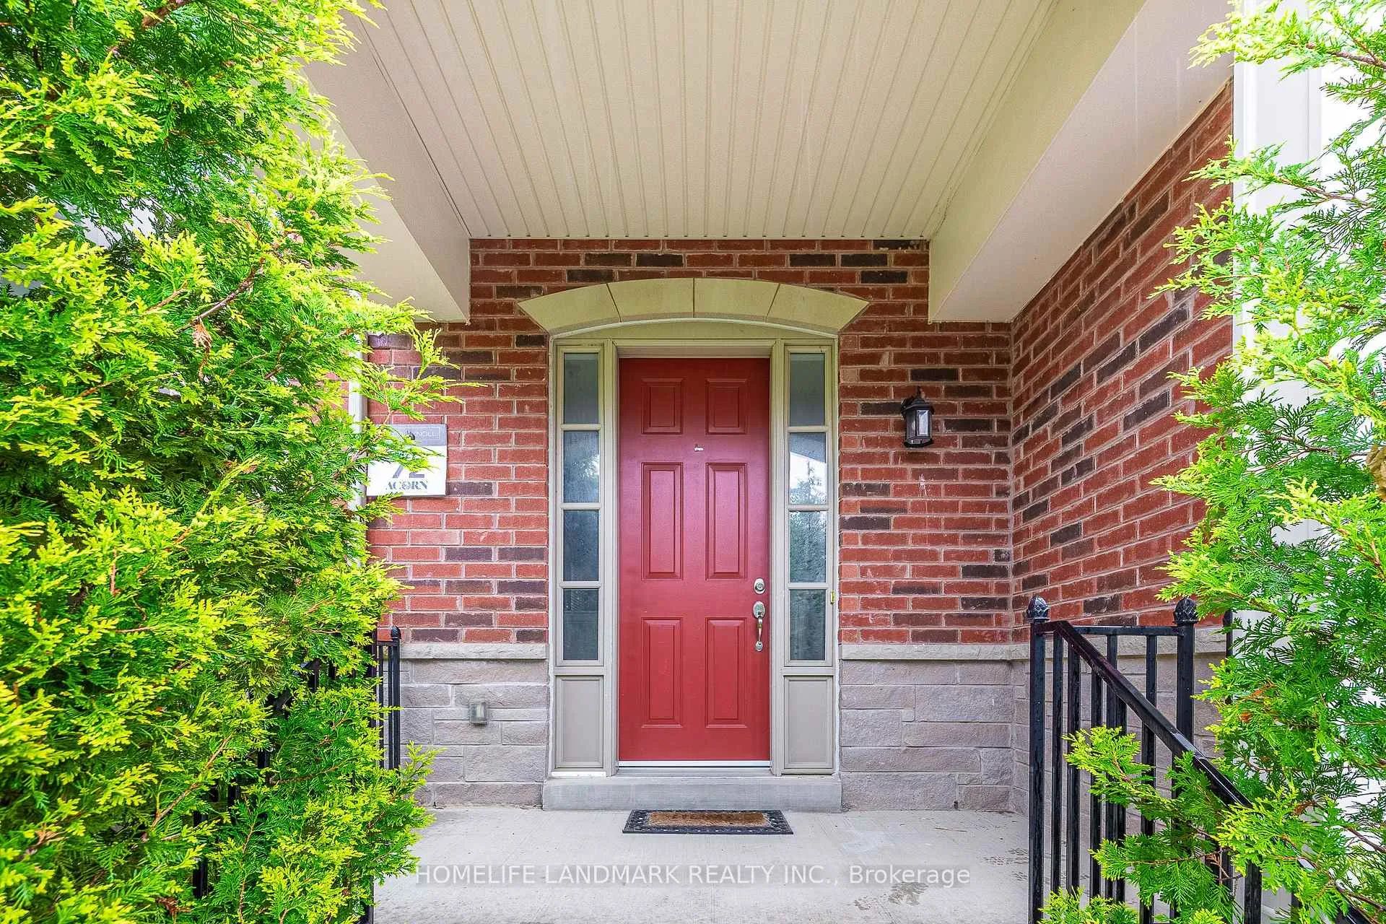
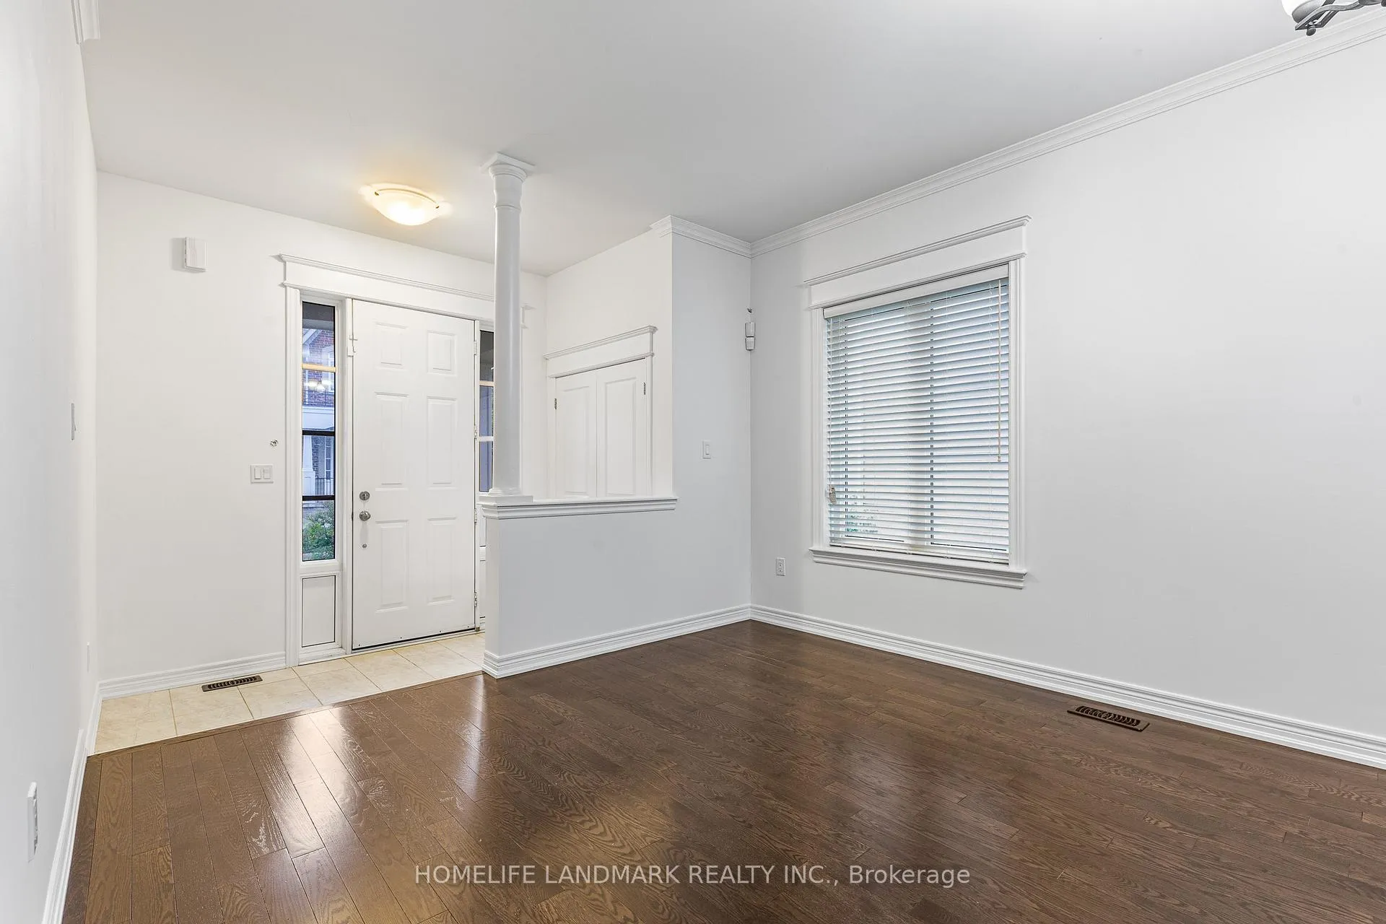
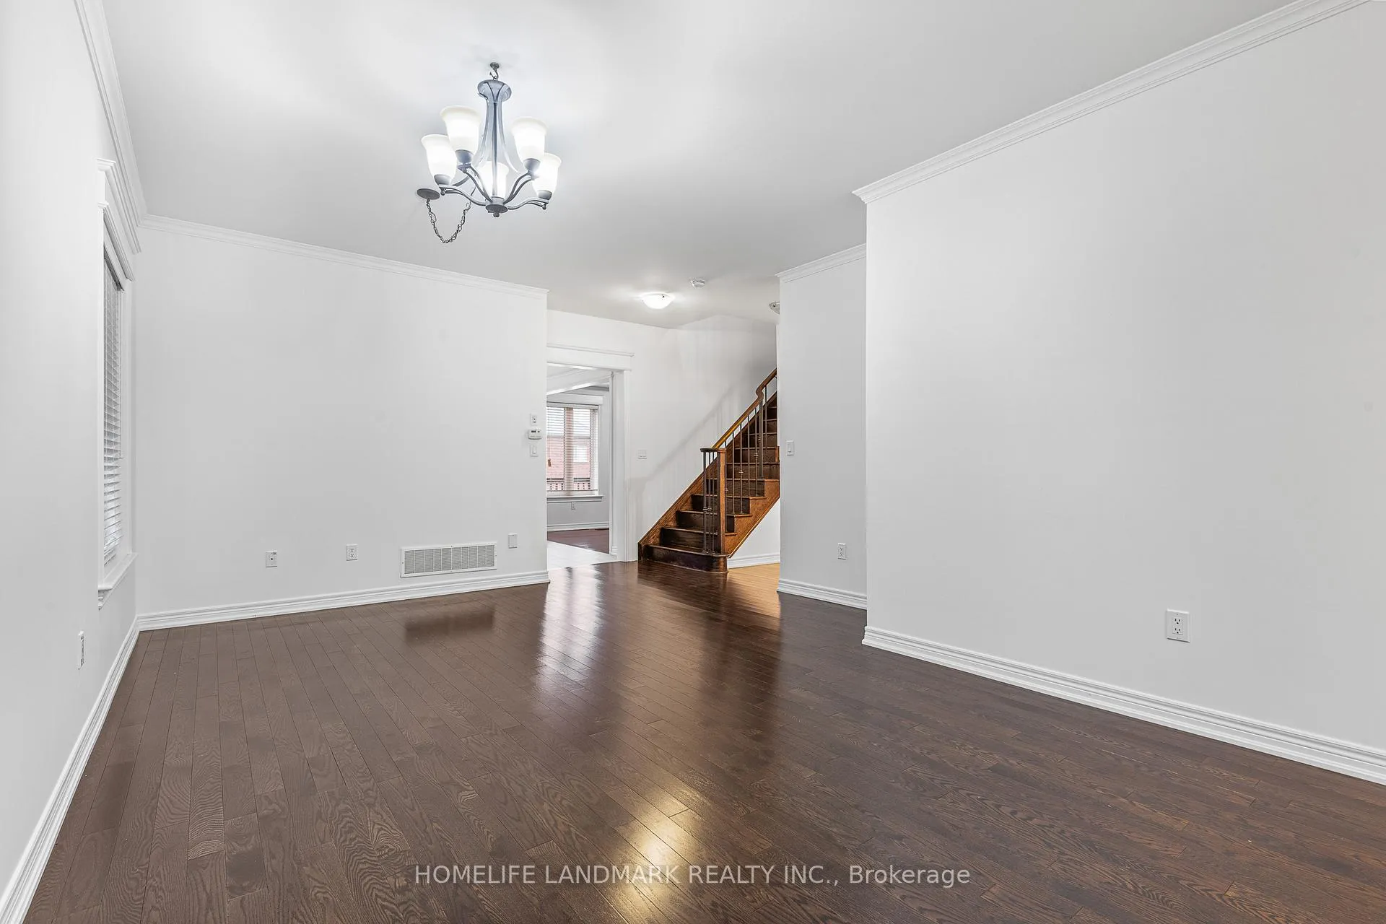
 See all 26 photos
4 Bedrooms
3 Bathrooms
2 Garage
2K–2.5K sq.ft
Entire Home
— Unit
Property history
Facts and features
- BasementWalk-out
- Lease term12 months
- FurnishedUnfurnished
- Age of home6–15 years
What stands out
- Fireplace
- Central air
The homeDetached, 2-storey, Age 6–15 years
- Type: Detached
- Style: 2-storey
- Age: 6–15 years
- Living space: 2,000–2,500 sq ft
- Basement: Walk-out, unfinished
InsideFireplace Yes, Laundry room, main level, Carpet free
- Fireplace: Yes
- Laundry: Laundry room, main level
- Features: Carpet free
- Rooms above ground: 9
- Bedrooms: 4
- Bathrooms: 3
- Kitchens: 1
- Family room: Yes
Outside and lotBrick, Asphalt shingle, Concrete
- Exterior: Brick
- Roof: Asphalt shingle
- Foundation: Concrete
Parking2 Garage, Built-in, Private double
- Spaces: 2 Garage
- Garage: Built-in
- Driveway: Private double
Heating, water and powerForced air, gas, Central air, Municipal water
- Heating: Forced air, gas
- Cooling: Central air
- Water: Municipal water
- Sewer: Municipal sewer
Rent and termsRent $4,000 a month, Entire property, Unfurnished
- Rent: $4,000 a month
- Space for rent: Entire property
- Furnished: Unfurnished
- Lease: 12 months
- Paid: Monthly
- Deposit: Required
- Credit check: Required
- Employment letter: Required
- Rental application: Required
- References: Required
IncludedS/s fridge, cooking range, range hood, dishwasher, washer, dryer, existing lighting fixtures
- Included: S/s fridge, cooking range, range hood, dishwasher, washer, dryer, existing lighting fixtures
Listing detailsN13465012, Rented, Jun 18, 2026
- MLS® number: N13465012
- Status: Rented
- Listed on: Jun 18, 2026
- Days on market: 19
- Updated: Jul 7, 2026
- Possession: 2026-06-18 / Immediate
- Occupied by: Vacant
- Listing brokerage: HOMELIFE LANDMARK REALTY INC.
About this home
7 Plantain Lane, Richmond Hill (Oak Ridges Lake Wilcox), ON L4E 1B8
Carpet Free
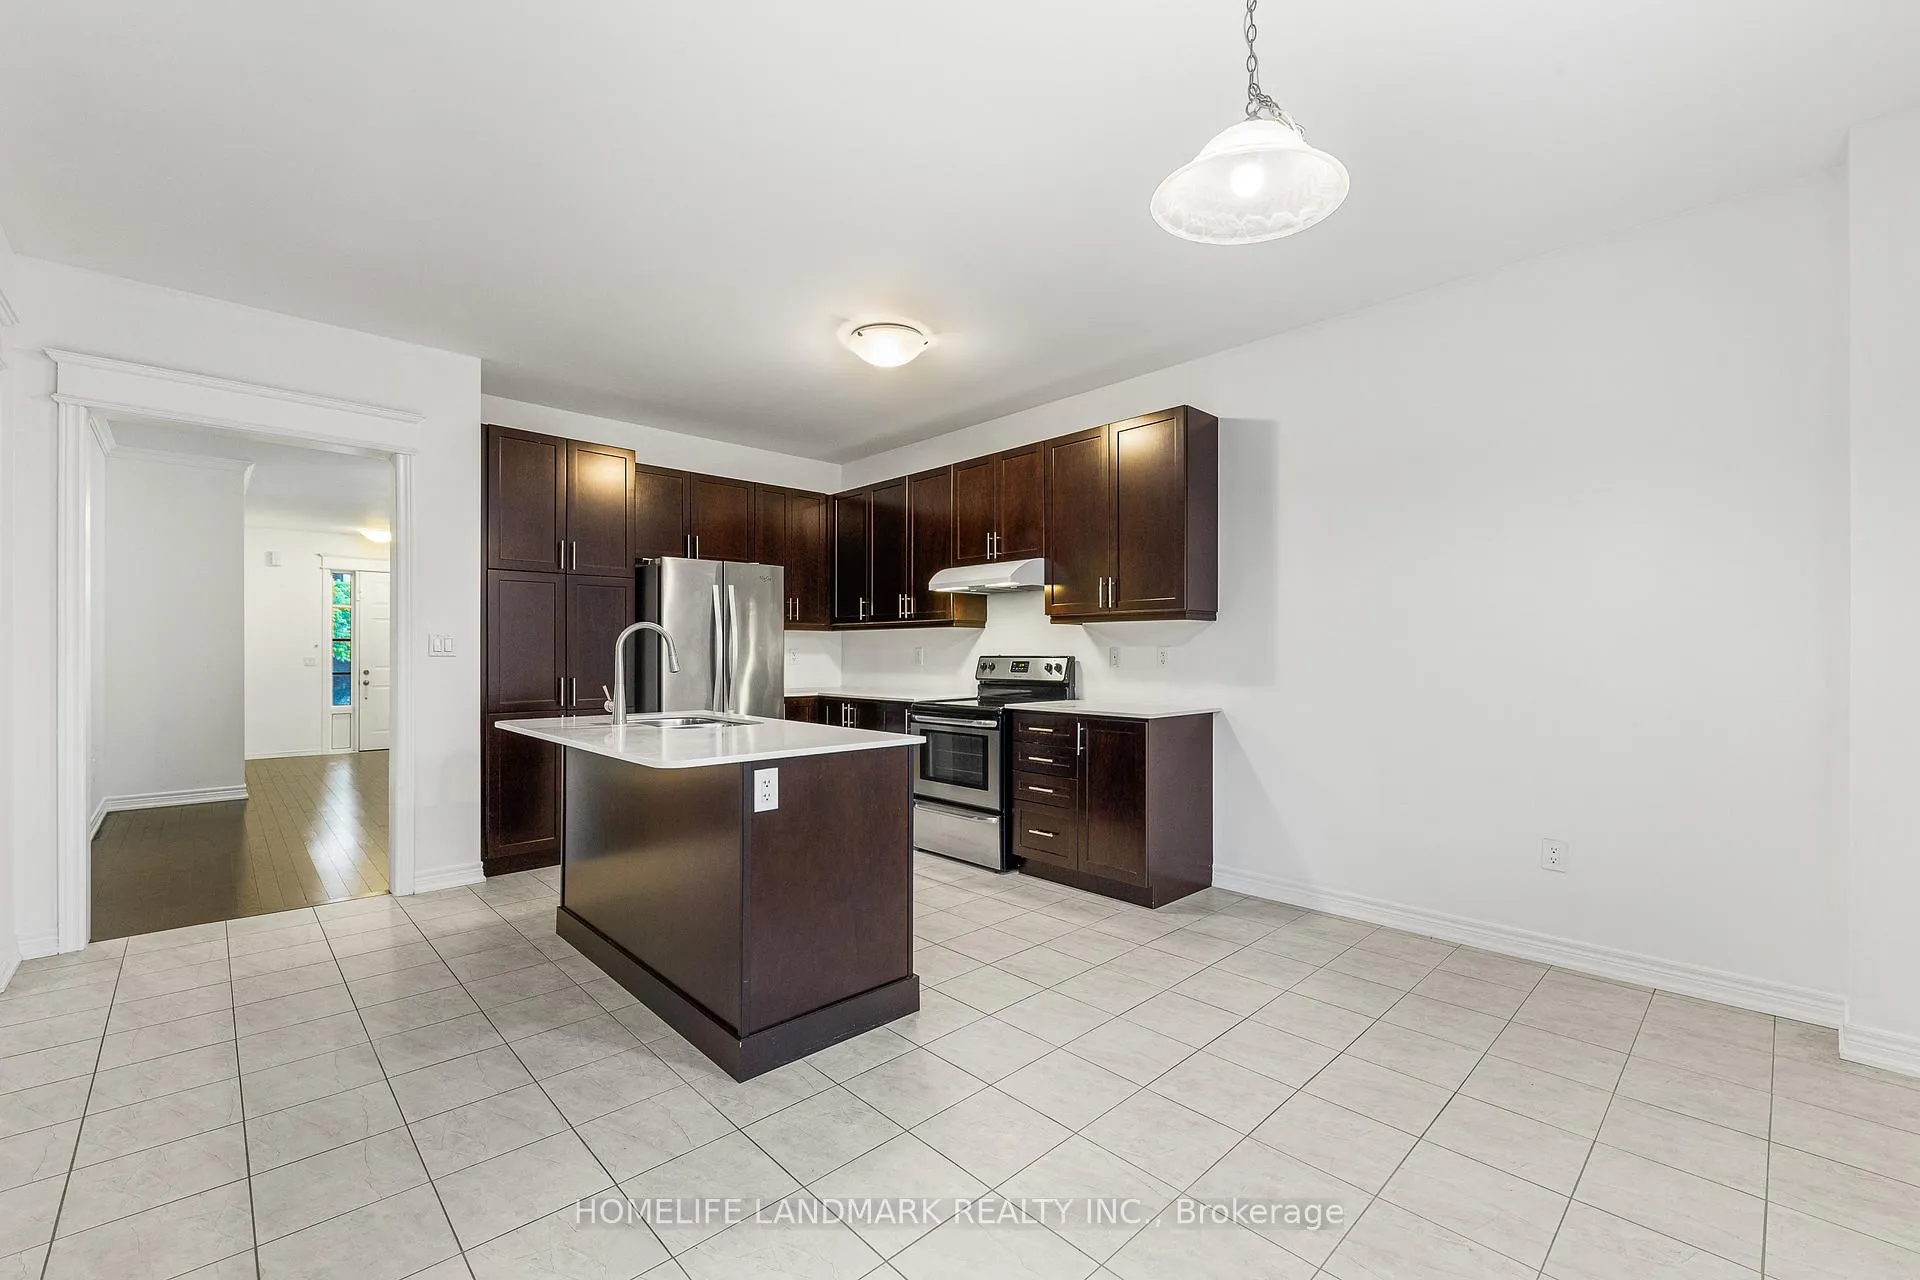
Beautifully crafted and spacious 4-bed 3 bath detached house with walk-out basement near Oak Ridges. Large kitchen and family room with south exposure and tons of natural light. 9' ceiling on ground and second floor. Space for computer desk at second floor hall. Highly coveted schools, close to nature park, Wilcox Lake, golfing, community centre, groceries and much more. Minutes to 404, 400, and Bloomington GO. Landlord will pay for Parcel of Tied Land Fees.
Read more
Ask about this home
A HOMEH agent will answer your questions about this home.
Ask a question
Around this home
Yonge and Bloomington
Errands
Parks
Schools
Daily convenience, out of 100, from the distances below
ParkFontainbleu Park · 3 within 1 km10 min walk601 m
GroceryAlice Bakery19 min walk1.2 km
SchoolOur Lady of the Annunciation Catholic Elementary School19 min walk1.2 km
PharmacyShoppers Drug Mart32 min walk2.0 km
Cafés & foodWanda's Waffle Factory17 min walk1.0 km
Gym & rec centreAnytime Fitness21 min walk1.3 km
LibraryRichmond Hill Public Library - Oak Ridges Branch24 min walk1.5 km
WalkDriveStraight-line distance, open map data
Grocery1.2 km
Park0.6 km
Coffee1.0 km
Dining1.2 km
Gym1.3 km
Schools nearby
School rating, out of 10.
Our Lady of the Annunciation Catholic Elementary Schoolelementary · Catholic · 1.2 km
7.4/10Good
Eureka Montessorielementary · Private · 1.3 km
—
Lake Wilcox Public Schoolelementary · Public · 1.3 km
6.8/10Good
Contact agent
Helpful calculators
Rent vs buy
Affordability
Mortgage
Down payment
Stress test
CMHC insurance
Your HOMEH agent

NimaHOMEH agent · Richmond Hill
"I would see it this week."
Ask Nima