

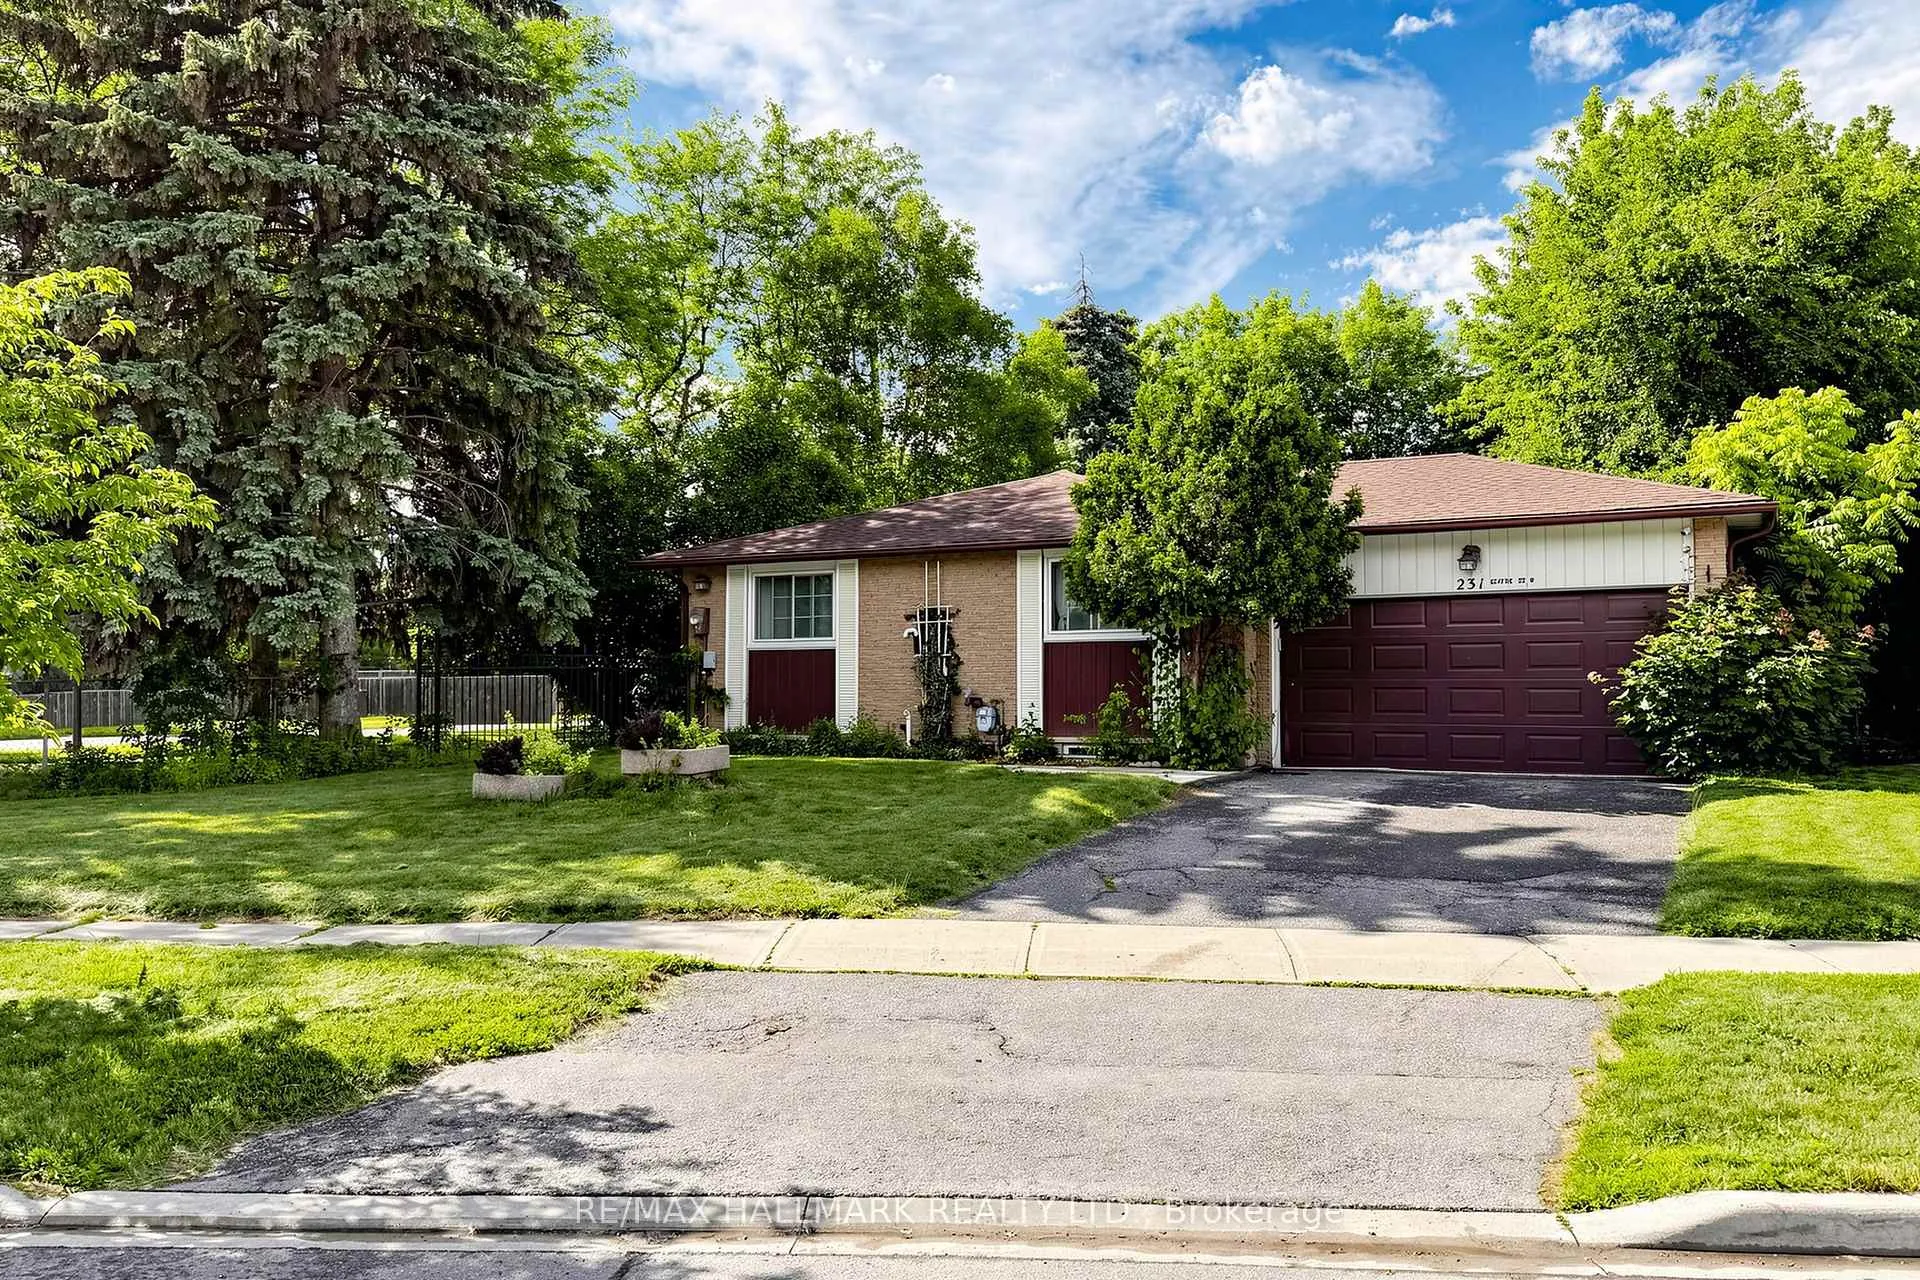
231 Centre Street W
231 Centre Street W
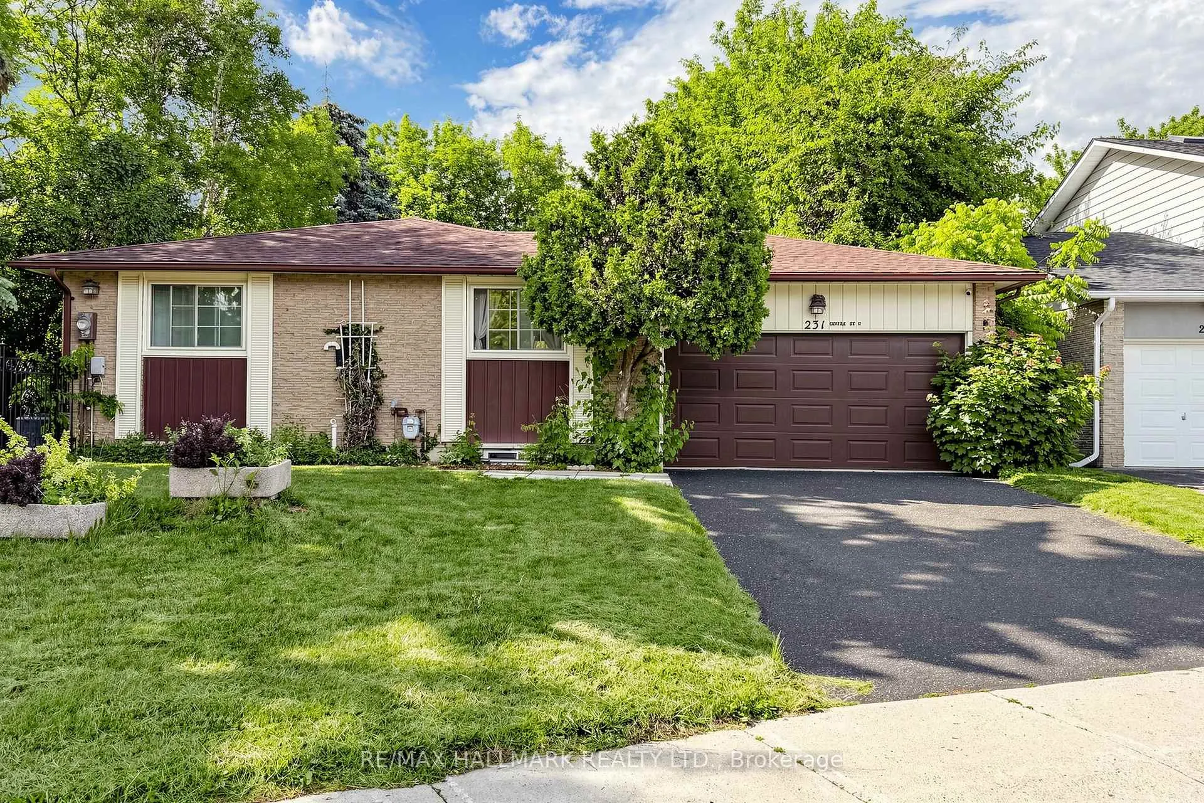
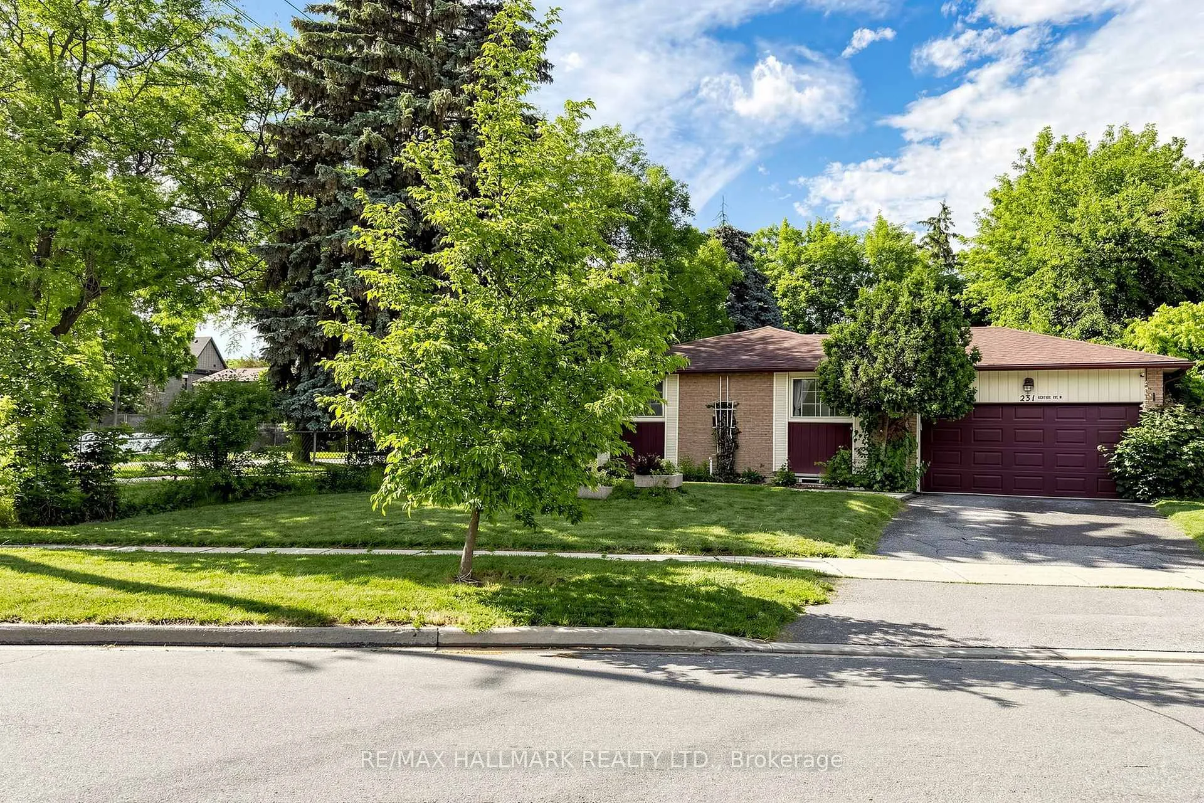
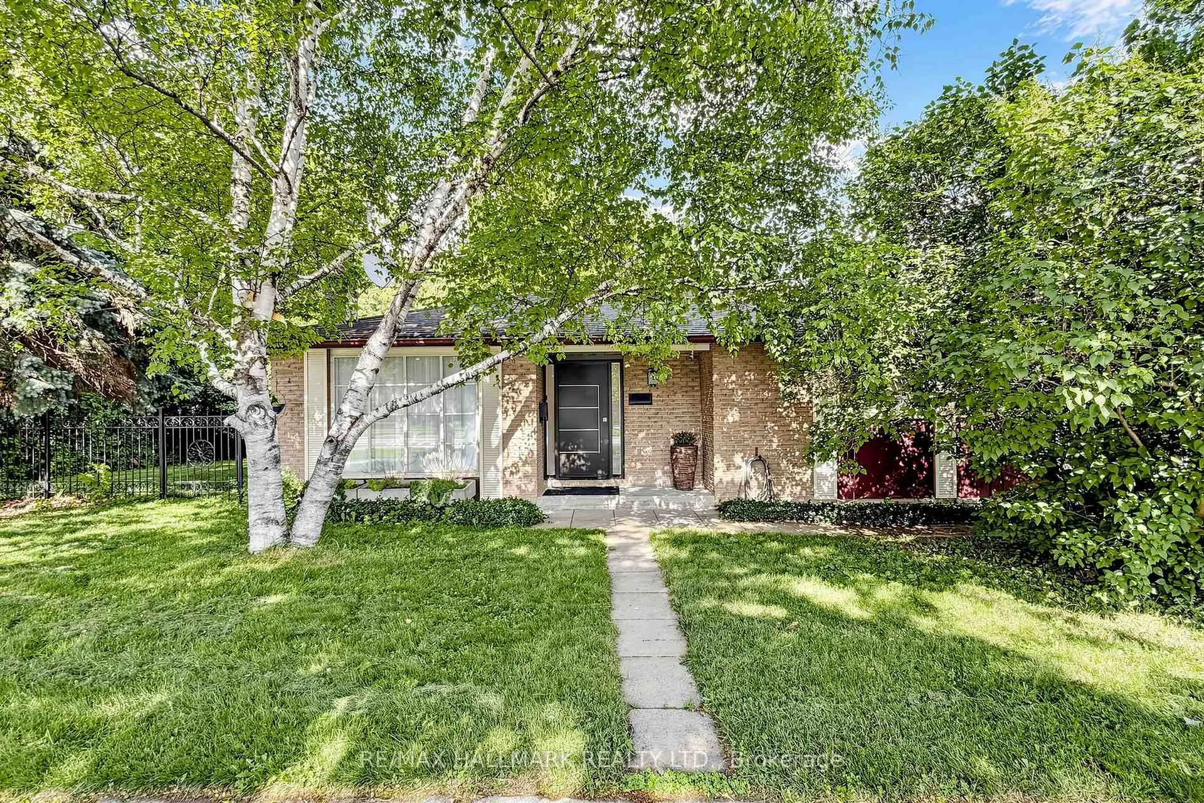
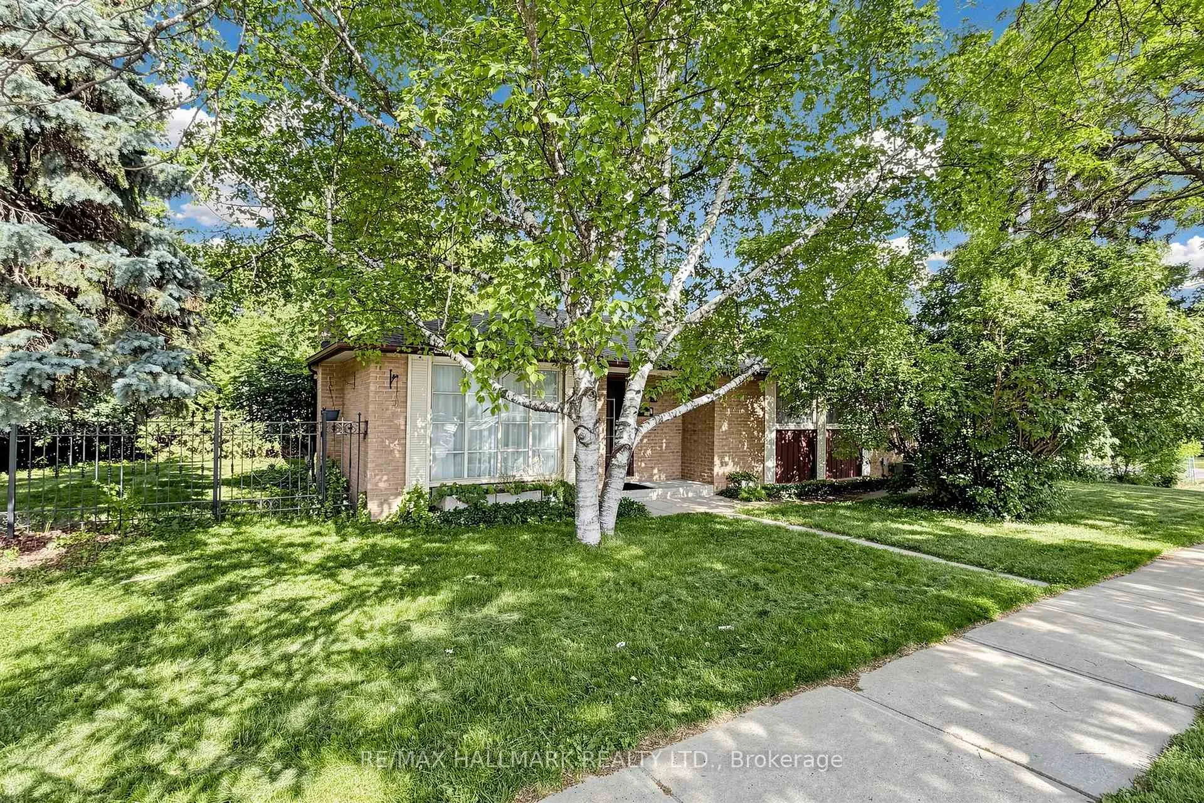 See all 50 photos
Property history
- $1,399,900ExpiredList: 2026-06-18|End: 2026-09-30|104 daysN13463812
Facts and features
- BasementFinished
- Price per sq ft~$1,077
- Water, sewerMunicipal
- Lot shapeIrregular
- Second kitchen
- Separate entrance
- Hardwood floors
- Fireplace
- Central air
The homeDetached, Bungalow, 1,100–1,500 sq ft
- Type: Detached
- Style: Bungalow
- Living space: 1,100–1,500 sq ft
- Basement: Separate entrance, finished
InsideFireplace Yes, Hardwood, Ceramic, Upper level
- Fireplace: Yes
- Flooring: Hardwood, Ceramic
- Laundry: Upper level
- Features: Auto garage door remote, in-law suite, primary bedroom - main floor
- Rooms above ground: 6
- Rooms in the basement: 3
- Bedrooms: 3 + 2 in the basement
- Bathrooms: 2
- Kitchens: 2
Outside and lotAluminum siding, brick, Asphalt shingle, Unknown
- Exterior: Aluminum siding, brick
- Roof: Asphalt shingle
- Foundation: Unknown
- Size: 71.85 × 106.28 ft
- Shape: Irregular
- Zoning: Residential
Parking2 Garage, Attached, Private double
- Spaces: 2 Garage
- Garage: Attached
- Driveway: Private double
Heating, water and powerForced air, gas, Central air, Municipal water
- Heating: Forced air, gas
- Cooling: Central air
- Water: Municipal water
- Sewer: Municipal sewer
Costs and taxesTaxes $6,191 a year, HST included in the price, Tankless water tank.
- Taxes, 2025: $6,191 a year
- HST: HST included in the price
- Rental items: Tankless water tank.
Included in the saleStainless steel fridges, stove, dishwasher, bosche washer& dryer combo, microwaves, cooktop burner, washer & dryer, all electric light fixtures, all winow coverings.
- Included: Stainless steel fridges, stove, dishwasher, bosche washer& dryer combo, microwaves, cooktop burner, washer & dryer, all electric light fixtures, all winow coverings.
NearbyFenced yard, lake/pond, public transit, rec./commun.centre, wooded/treed, hospital
- Close to: Fenced yard, lake/pond, public transit, rec./commun.centre, wooded/treed, hospital
Listing detailsN13463812, Expired, Jun 18, 2026
- MLS® number: N13463812
- Status: Expired
- Listed on: Jun 18, 2026
- Days on market: 104
- Updated: Sep 30, 2026
- Possession: 60-89 days
- Occupied by: Owner+tenant
- Listing brokerage: RE/MAX HALLMARK REALTY LTD.
About this home
231 Centre Street W, Richmond Hill (Mill Pond), ON L4C 3P9
Welcome to luxury living in the heart of Richmond Hill's most sought-after historic neighborhood-Mill Pond. This spectacular, fully renovated residence blends sophisticated modern design with premium craftsmanship, offering an unparalleled turnkey opportunity for discerning buyers.Step inside the main level to find an airy, expansive layout illuminated by sleek LED pot lights and framed by elegant crown molding. The living areas feature gorgeous premium hardwood flooring that flows seamlessly throughout. The heart of the home is the modern kitchen, fully equipped with striking quartz countertops, a matching slab backsplash, and top-of-the-line stainless steel appliances. Every bathroom in the home has been completely reimagined with high-end modern fixtures and custom tile work.The fully finished basement features a separate entrance, offering incredible versatility as a premium in-law suite or multi-generational living space. The lower level mirrors the quality of the main floor, showcasing its own renovated kitchen, stunning hardwood flooring, and bright, inviting living space.Maximizing convenience and privacy, the home is uniquely equipped with separate laundry facilities for both the main floor and the basement.With major capital updates already complete-including newer roof shingles and mostly replaced windows-this home offers ultimate peace of mind. Located just steps from the serene trails of Mill Pond Park, top-tier medical facilities, vibrant local shopping, dining, and some of Richmond Hill's top-ranked schools, this property perfectly captures the essence of upscale suburban living.
Ask about this home
A HOMEH agent will answer your questions about this home.
Around this home
Daily convenience, out of 100, from the distances below
Schools nearby
School rating, out of 10.
Helpful calculators
Your HOMEH agent

"I would see it this week."