

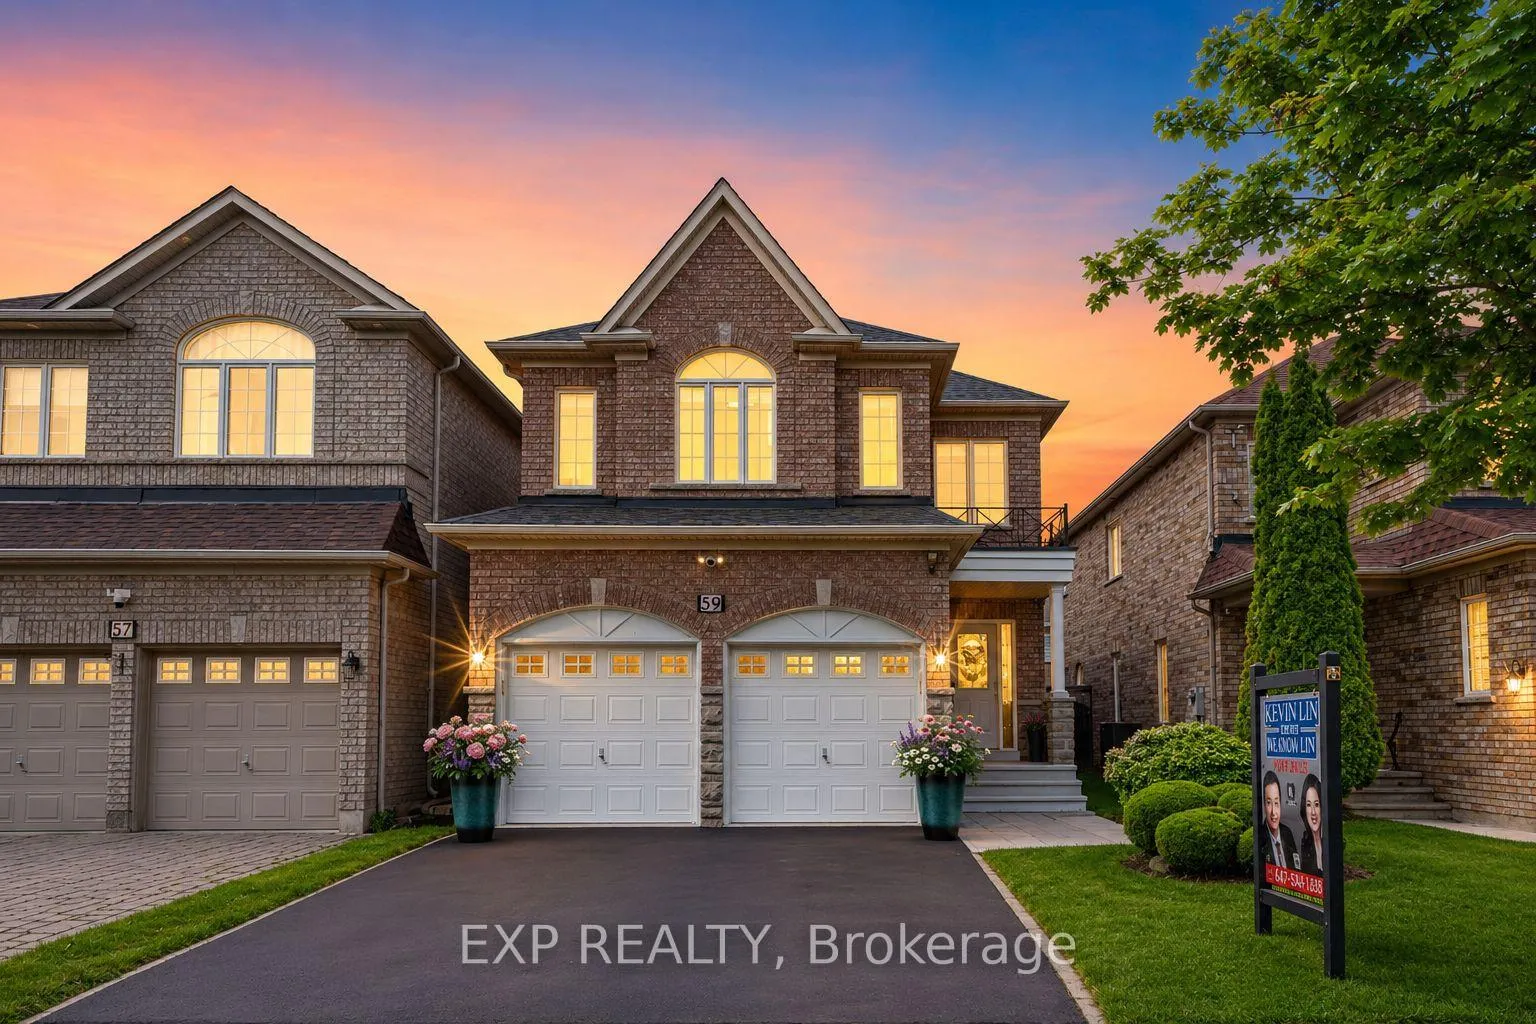
59 Melbourne Drive
59 Melbourne Drive
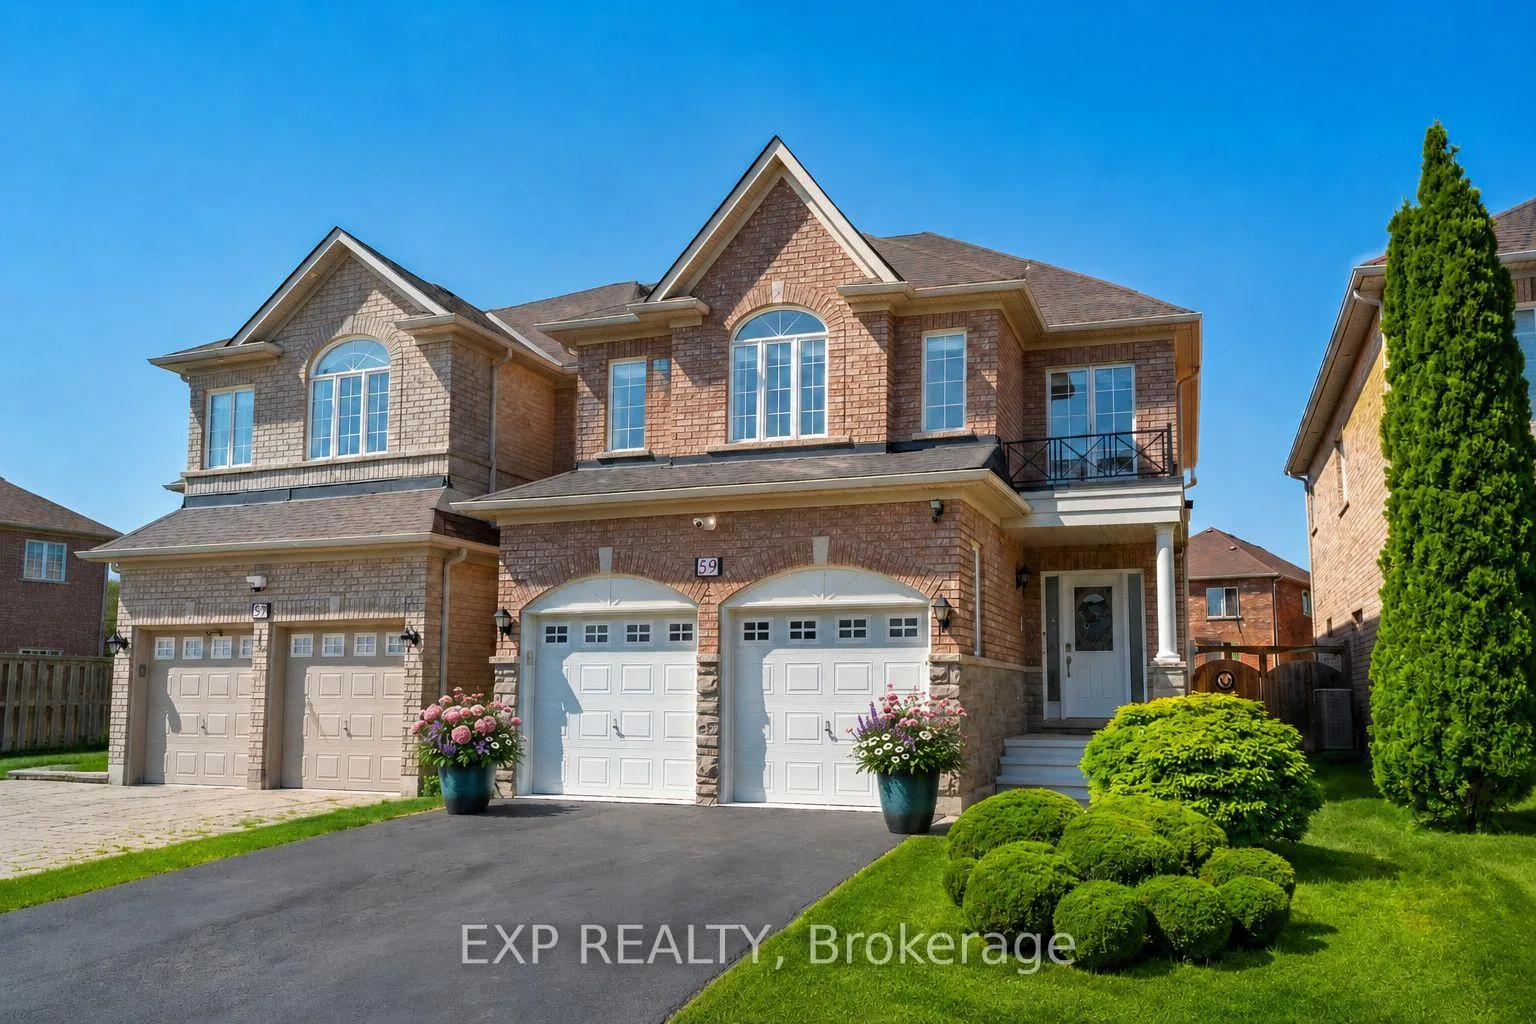
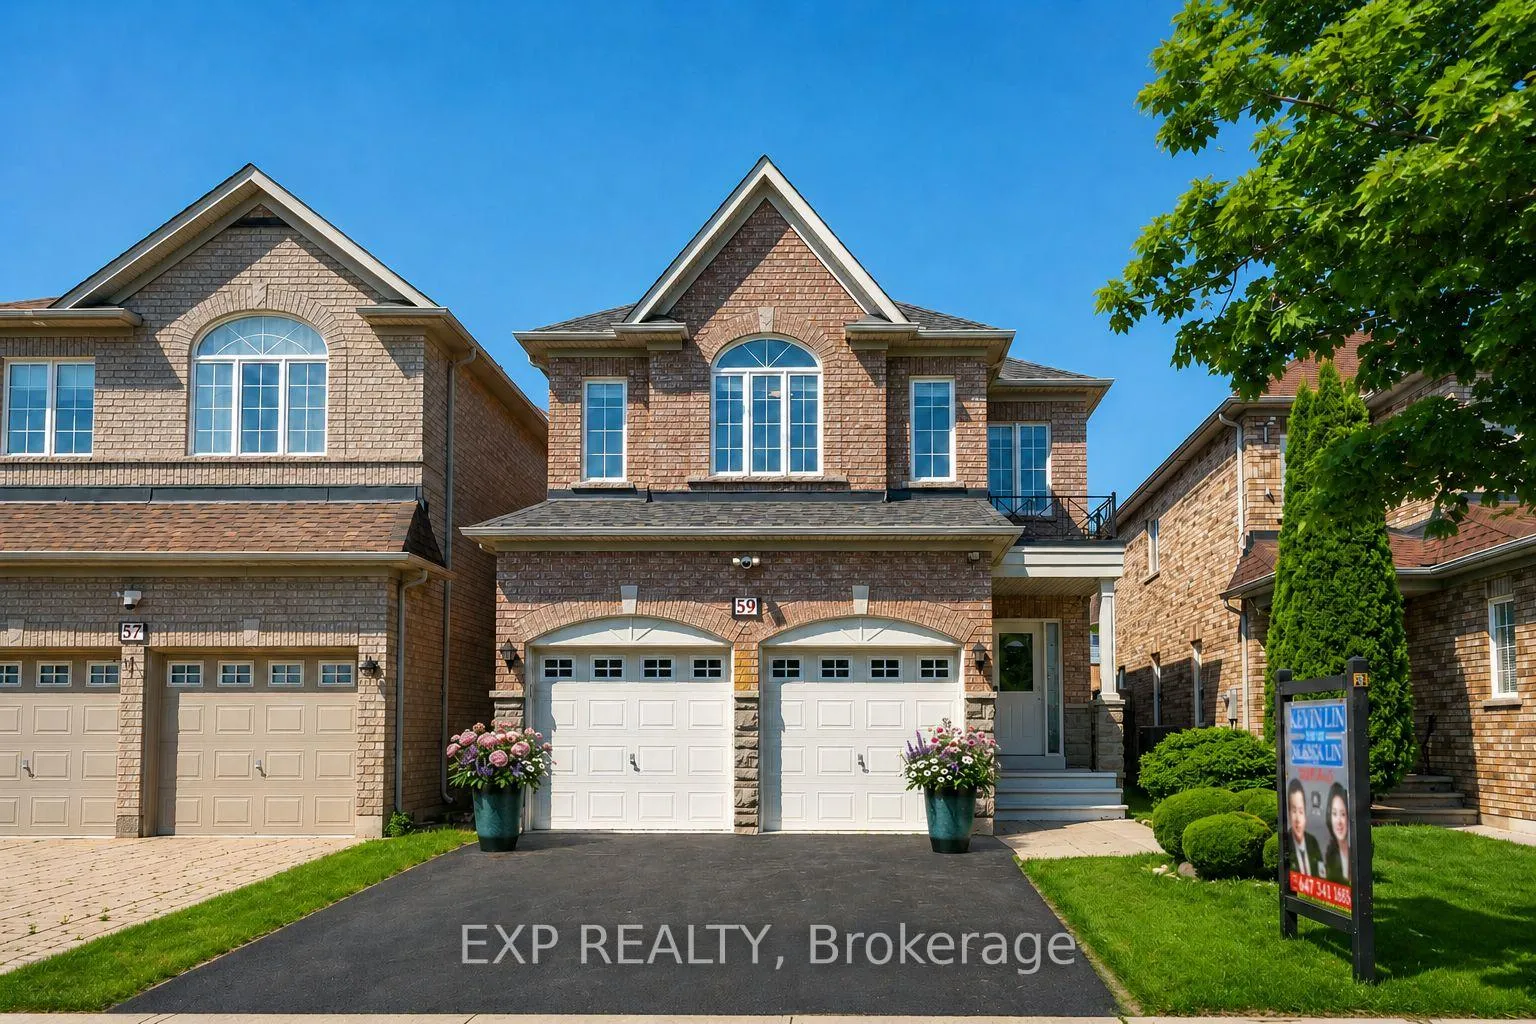
 See all 46 photos
Property history
Facts and features
- BasementUnfinished
- Water, sewerMunicipal
- HeatingForced air
- CoolingCentral air
- Hardwood floors
- Fireplace
- Central air
The homeDetached, 2-storey, 2,000–2,500 sq ft
- Type: Detached
- Style: 2-storey
- Living space: 2,000–2,500 sq ft
- Basement: Unfinished
InsideFireplace Yes, natural gas, family room, Hardwood, Granite, Carpet free, auto garage door remote
- Fireplace: Yes, natural gas, family room
- Flooring: Hardwood, Granite
- Features: Carpet free, auto garage door remote
- Security: Monitored, alarm system
- Rooms above ground: 9
- Bedrooms: 4
- Bathrooms: 3
- Kitchens: 1
- Family room: Yes
Outside and lotBrick, Asphalt shingle, Concrete
- Exterior: Brick
- Roof: Asphalt shingle
- Foundation: Concrete
- Features: Landscaped, deck
- Other structures: Fence - full
- Size: 33.63 × 116.83 ft
Parking2 Garage, Attached, Private
- Spaces: 2 Garage
- Garage: Attached
- Driveway: Private
Heating, water and powerForced air, gas, Central air, Municipal water
- Heating: Forced air, gas
- Cooling: Central air
- Water: Municipal water
- Sewer: Municipal sewer
Costs and taxesTaxes $7,709 a year, HST included in the price, Hot water heater
- Taxes, 2025: $7,709 a year
- HST: HST included in the price
- Rental items: Hot water heater
Included in the saleBrand new 2026 lg fridge, brand new 2026 ge gas range, lg dishwasher, sakura rangehood, maytag washer, maytag dryer, all existing electrical light fixtures, all existing window coverings, garage door openers and remotes, existing owned furnace, existing owned central air conditioner, central vacuum and accessories.
- Included: Brand new 2026 lg fridge, brand new 2026 ge gas range, lg dishwasher, sakura rangehood, maytag washer, maytag dryer, all existing electrical light fixtures, all existing window coverings, garage door openers and remotes, existing owned furnace, existing owned central air conditioner, central vacuum and accessories.
NearbyFenced yard, park, school, rec./commun.centre, public transit
- Close to: Fenced yard, park, school, rec./commun.centre, public transit
Listing detailsN13464446, Sold, Jun 18, 2026
- MLS® number: N13464446
- Status: Sold
- Listed on: Jun 18, 2026
- Days on market: 5
- Updated: Jun 23, 2026
- Possession: Flexible
- Occupied by: Owner
- Listing brokerage: eXp Realty
About this home
59 Melbourne Drive, Richmond Hill (Rouge Woods), ON L4S 2V2
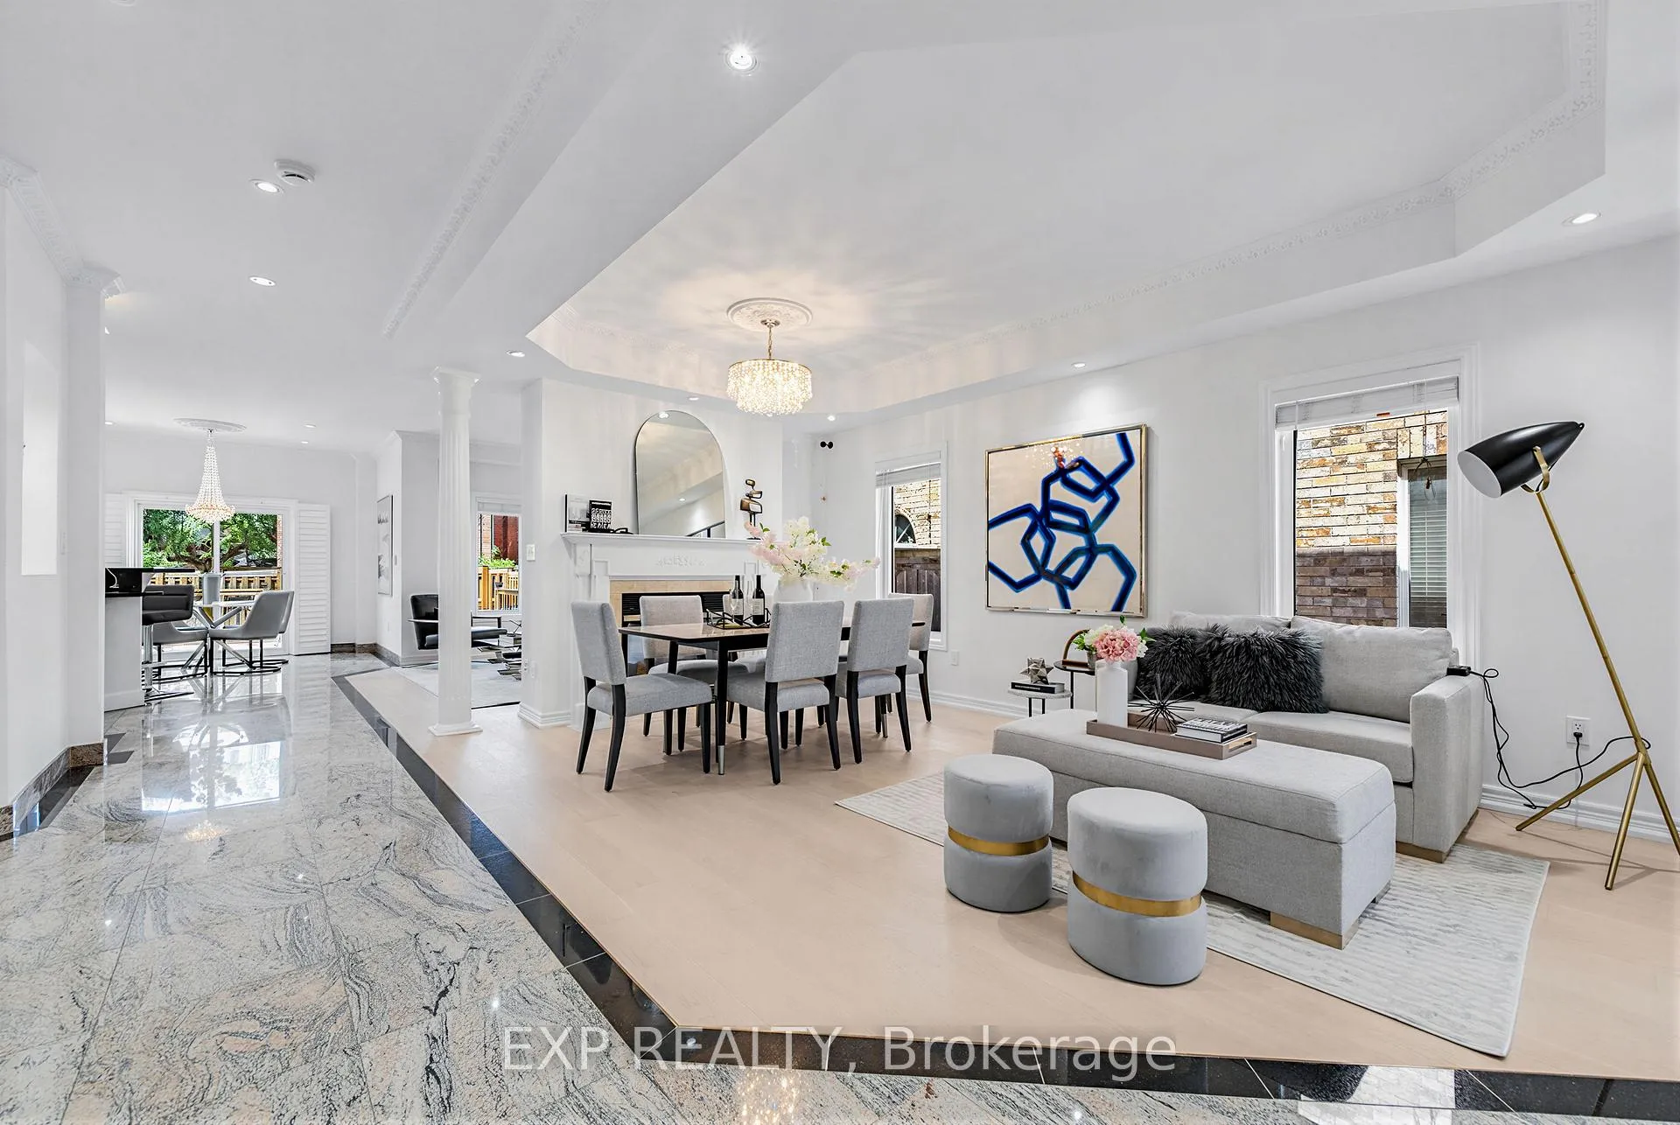
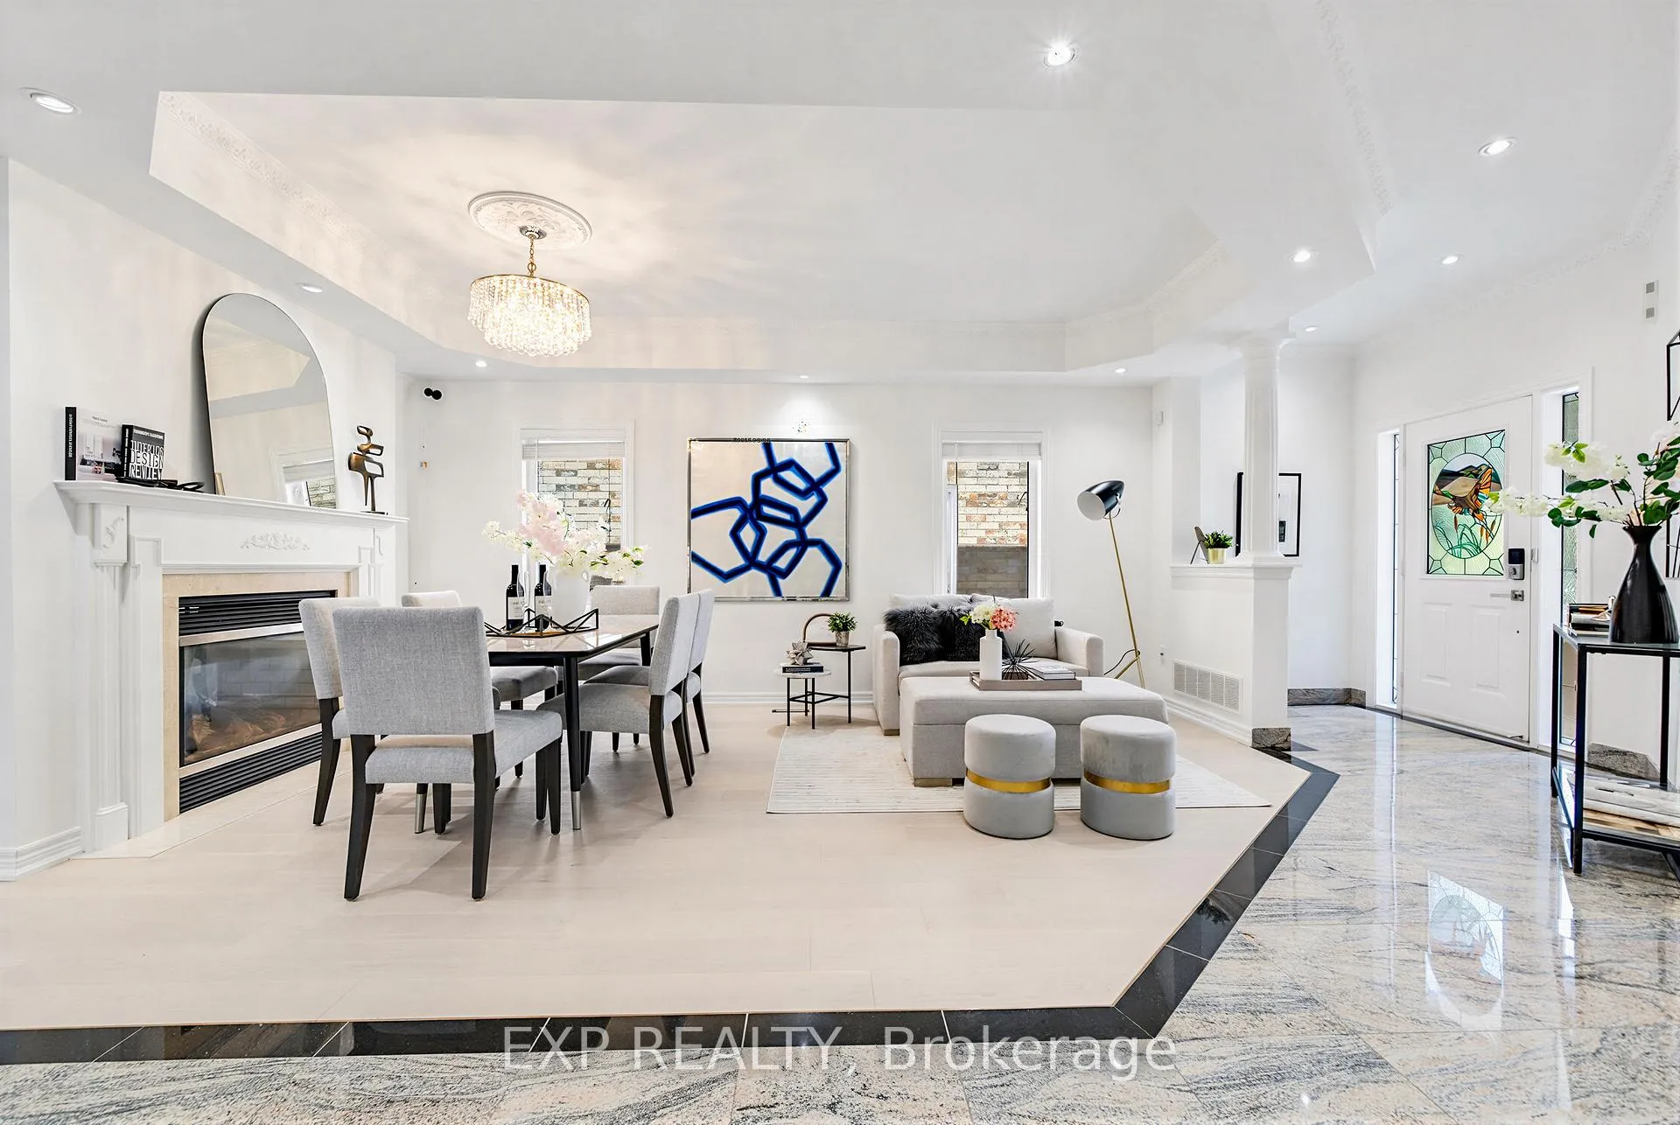
Welcome To 59 Melbourne Dr, An Executive, Stunning And Newly Updated 2-Storey Detached Home In The Highly Sought-After Rouge Woods Community Of Richmond Hill, Offering Approx. 2,324 Sq. Ft. Above Grade With Luxurious Finishes Throughout. This Bright And Spacious 4-Bedroom, 3-Bathroom Home Features A Functional Layout, Smooth Ceilings, Pot Lights, Crown Moulding, And A Carpet-Free Interior. Main Floor Features Open Concept Living And Dining Room Plus Gourmet Kitchen Overlooking Family Room With Natural Gas Fireplace And Walkout To Rear Garden Deck - Perfect For Summer Entertaining. The Kitchen Features Brand New 2026 LG Fridge, Brand New 2026 GE Gas Range, LG Dishwasher, Sakura Rangehood, Breakfast Area, And Beautiful Rear Yard Views. Over $50K Spent On 2026 Improvements Including New Hardwood Flooring On Main Floor And Second-Floor Hallway, 9 Ft Ceiling on Main Floor. Renovated Staircase With Wrought Iron Pickets, Updated Primary Ensuite With New Shower And Vanity, Updated Second-Floor Washroom With New Shower Glass And Vanity, Repainted Basement Floor, Plus Exterior Improvements Including Porch, Driveway, Garage Door/Trim. Additional Updates Include A/C 2023 And Shingles 2017. Primary Retreat Of Your Dreams On The 2nd Floor Features Sprawling Walk-In Closet Plus Spa-Like 5-Piece Ensuite And Tranquil Views Of The Backyard. Three Additional Bedrooms Offer Closets And Large Windows. Enjoy A Fully Fenced Backyard With Large Deck, Attached Double Garage, Private Driveway Parking For 5 Cars Total, And An Unfinished Basement Offering Excellent Storage Or Future Custom Recreation Space. Conveniently Located Near Leslie St & Elgin Mills Rd E, Close To Top Schools, Parks, Public Transit, Community Centre, Shopping, And All Amenities.
Ask about this home
A HOMEH agent will answer your questions about this home.
Around this home
Daily convenience, out of 100, from the distances below
Schools nearby
School rating, out of 10.
Helpful calculators
Your HOMEH agent

"I would see it this week."