

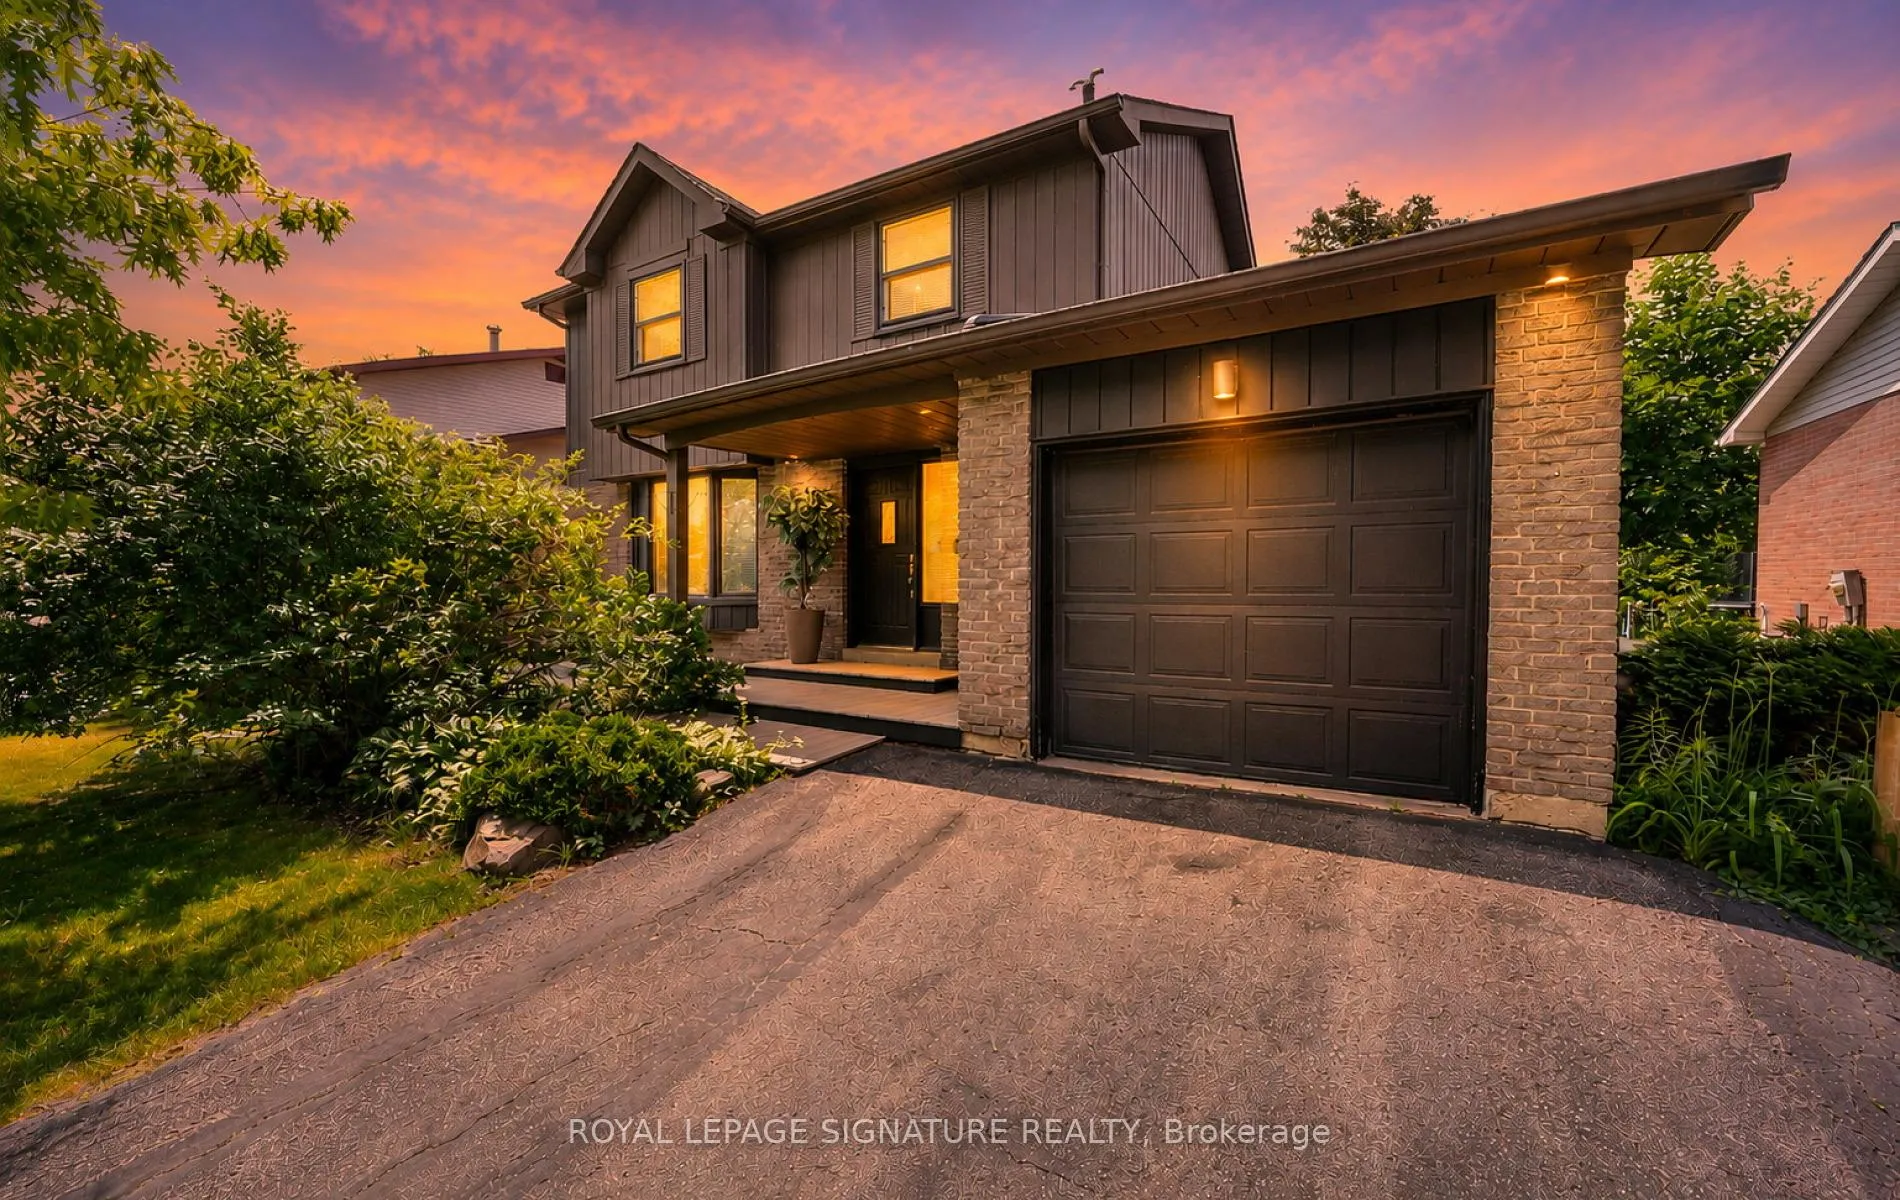
28 Brightway Crescent
28 Brightway Crescent
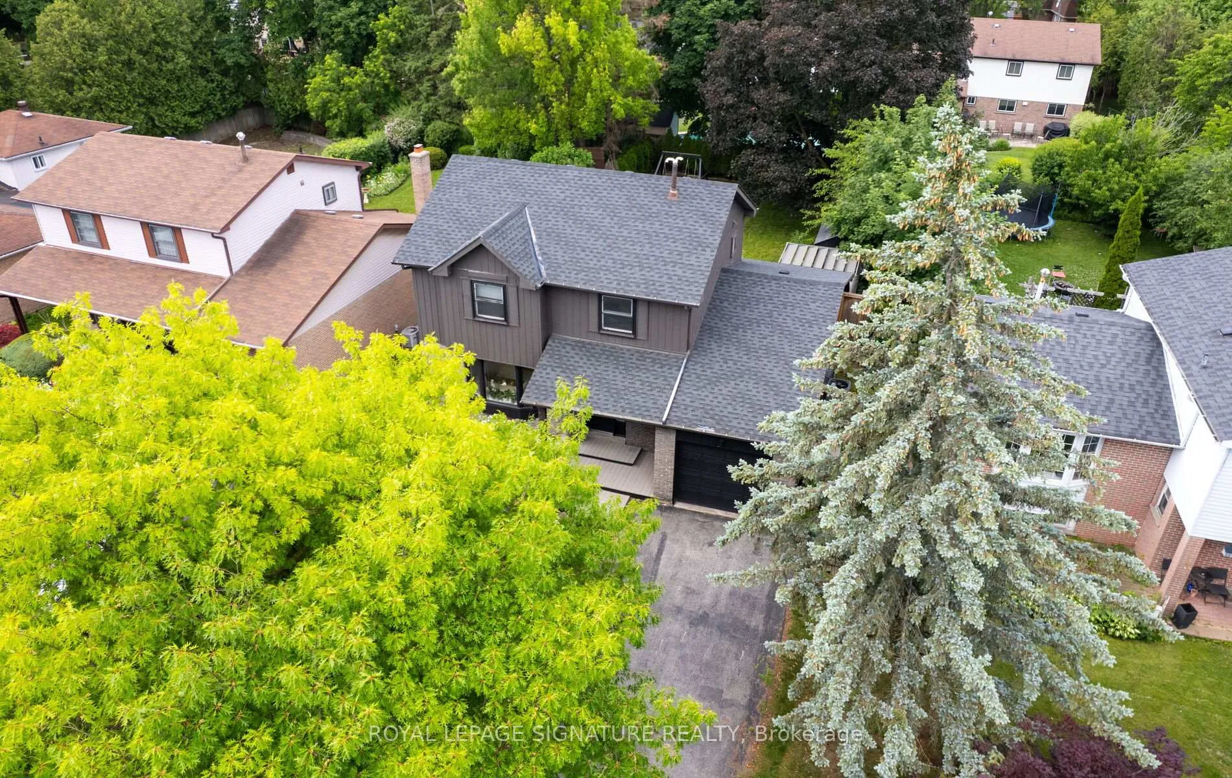
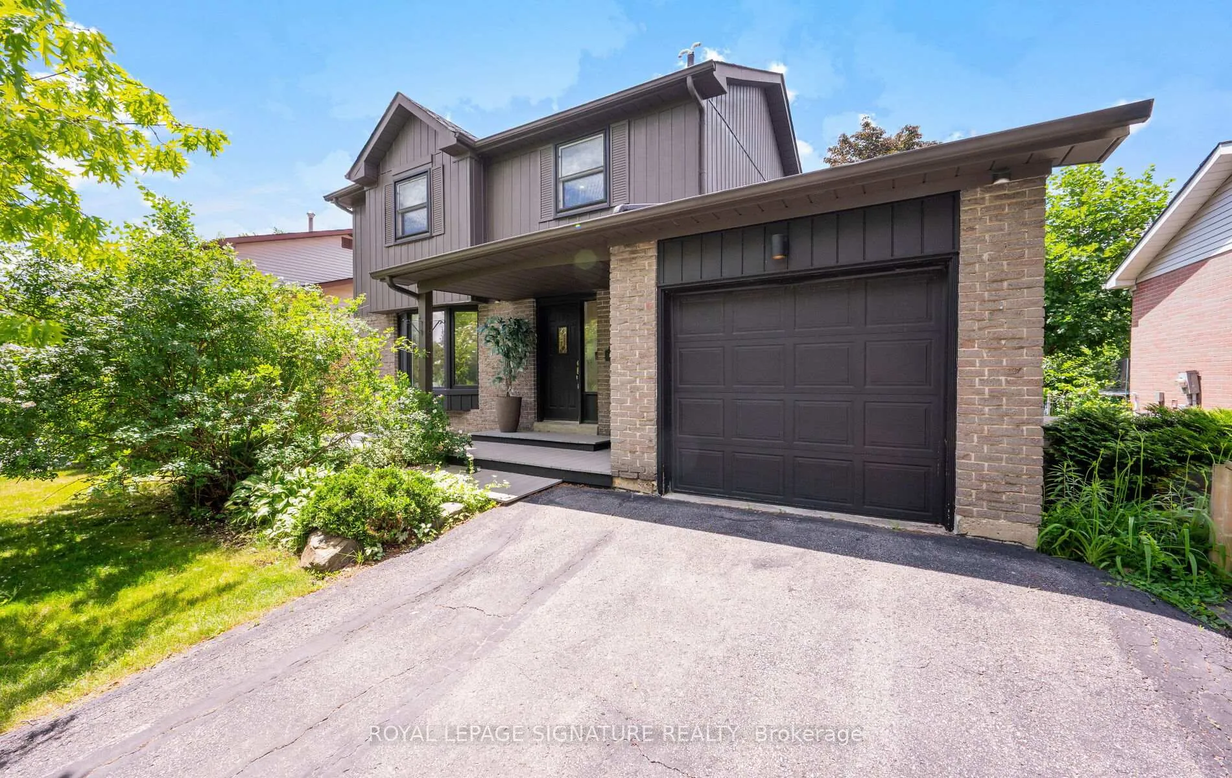
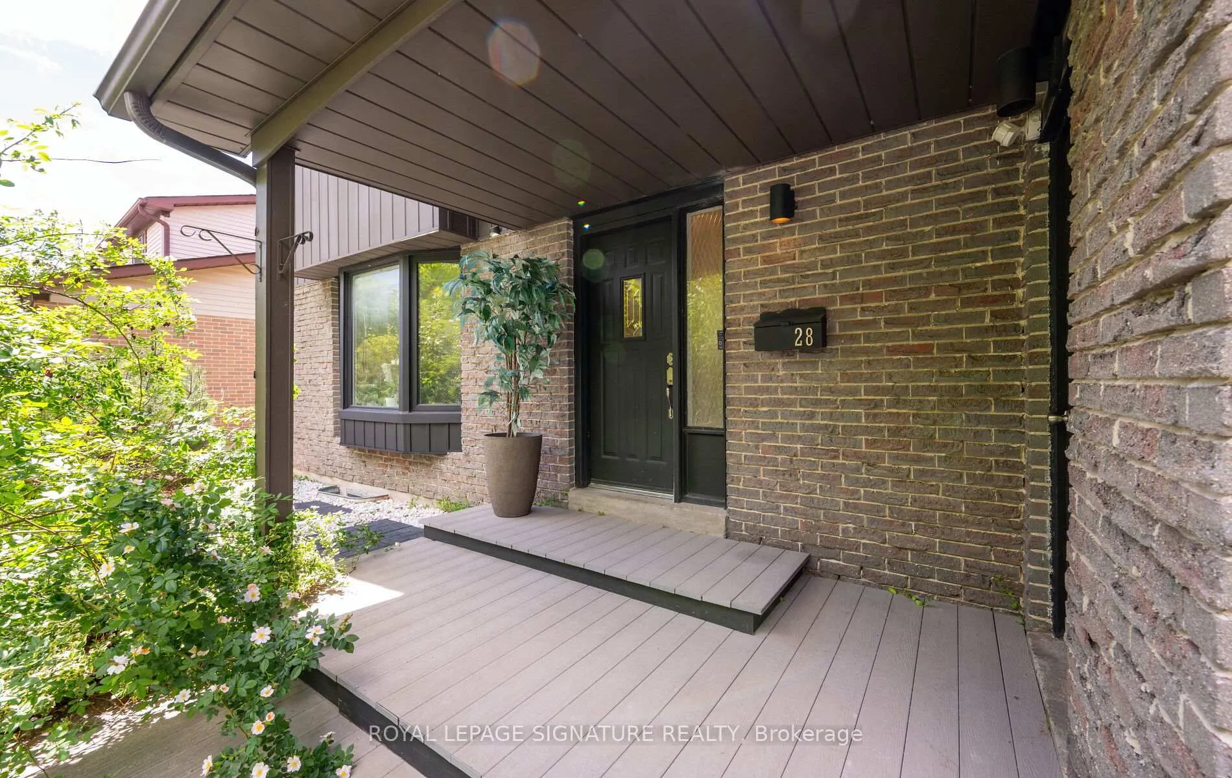
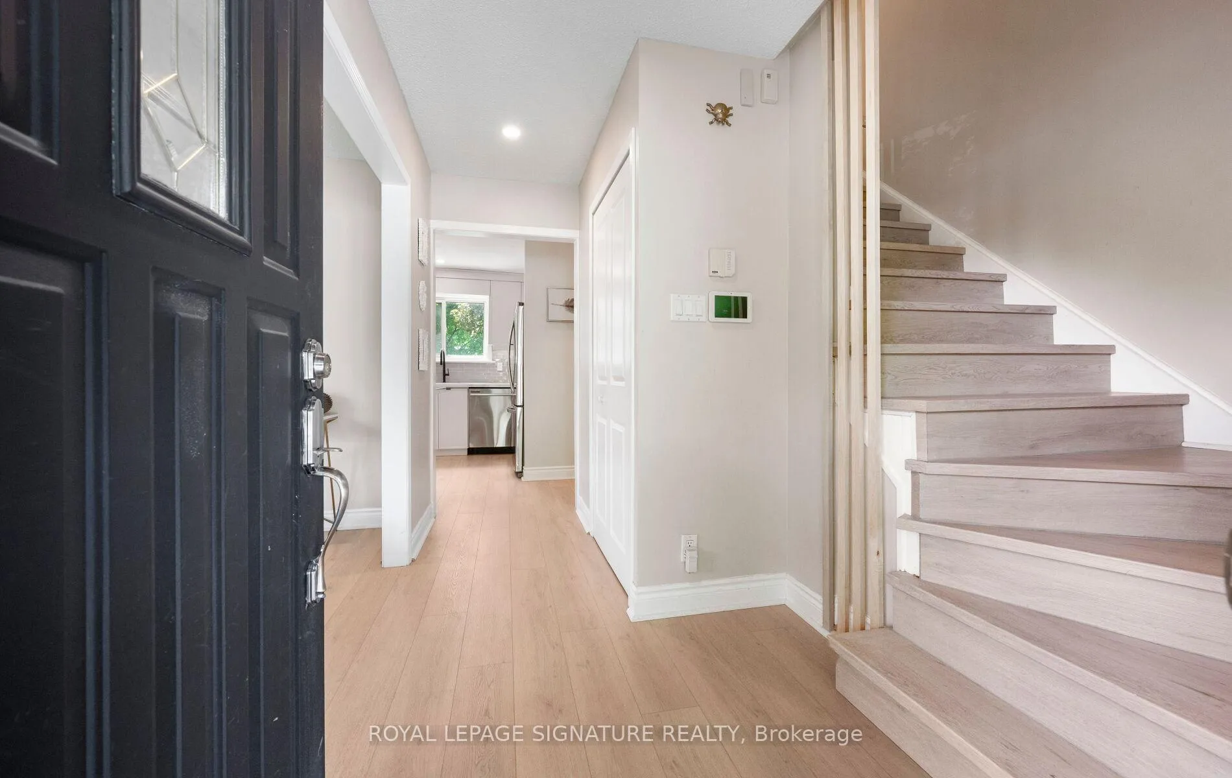 See all 49 photos
Property history
- $1,388,600TerminatedList: 2026-06-19|End: 2026-08-16|58 daysN13465410
Facts and features
- BasementFinished
- Price per sq ft~$1,068
- Water, sewerMunicipal
- HeatingForced air
- Hardwood floors
- Central air
The homeDetached, 2-storey, 1,100–1,500 sq ft
- TypeDetached
- Style2-storey
- Living space1,100–1,500 sq ft
- BasementFinished
InsideHardwood, Broadloom, Lower level, In-law suite, water heater owned
- FlooringHardwood, Broadloom
- LaundryLower level
- FeaturesIn-law suite, water heater owned
- Rooms above ground7
- Rooms in the basement2
- Bedrooms3 + 1 in the basement
- Bathrooms3
- Kitchens1
- Family roomYes
Outside and lotAluminum siding, brick, Asphalt shingle, Poured concrete
- ExteriorAluminum siding, brick
- RoofAsphalt shingle
- FoundationPoured concrete
- Other structuresGarden shed, gazebo, fence - full
- Size52.85 × 123.67 ft
- ZoningResidential
Parking1 Garage, Attached, Private
- Spaces1 Garage
- GarageAttached
- DrivewayPrivate
Heating, water and powerForced air, gas, Central air, Municipal water
- HeatingForced air, gas
- CoolingCentral air
- WaterMunicipal water
- SewerMunicipal sewer
Costs and taxesTaxes $6,066 a year, HST No HST
- Taxes, 2025$6,066 a year
- HSTNo HST
Included in the saleStainless steel gas stove, stainless steel dishwasher, stainless steel fridge, stainless steel microwave range hood. washer, dryer, all electric light fixtures and window coverings.
- IncludedStainless steel gas stove, stainless steel dishwasher, stainless steel fridge, stainless steel microwave range hood. washer, dryer, all electric light fixtures and window coverings.
NearbyFenced yard, park, public transit, rec./commun.centre, school, wooded/treed
- Close toFenced yard, park, public transit, rec./commun.centre, school, wooded/treed
Listing detailsN13465410, Terminated, Jun 19, 2026
- MLS® numberN13465410
- StatusTerminated
- Listed onJun 19, 2026
- Days on market58
- UpdatedAug 16, 2026
- PossessionFlexible
- Occupied byOwner
- Listing brokerageROYAL LEPAGE SIGNATURE REALTY
About this home
28 Brightway Crescent, Richmond Hill (North Richvale), ON L4C 4Z9
Location, Location, Location! Exceptional Family Home Situated On One Of The Most Prestigious Streets In The Highly Sought-After North Richvale Community Of Richmond Hill. Originally Designed As A 4-Bedroom Home (As Per Builder's Plan) And Thoughtfully Converted Into A Spacious 3-Bedroom Layout. Features A Modern Open-Concept Kitchen With Stainless Steel Appliances, Quartz Countertops, Glass Backsplash, And A Breakfast Bar. The Finished Basement Offers The Perfect Space For An In-Law Suite, Nanny Quarters, Or An Entertainment Area. Extensively Upgraded Throughout With Renovated Bathrooms, Updated Flooring, Pot Lights, And A Stylish White Kitchen. Ideally Located Just Minutes From Yonge Street, Hillcrest Mall, Top-Rated Schools, Parks, Restaurants, And Everyday Amenities. A Rare Opportunity To Own A Beautifully Updated Home In One Of Richmond Hill's Most Desirable Neighbourhoods.
Ask about this home
A HOMEH agent will answer your questions about this home.
Around this home
Daily convenience, out of 100, from the distances below
Schools nearby
School rating, out of 10.
Helpful calculators
Your HOMEH agent

"I would see it this week."