

32 Oxford Street
32 Oxford Street
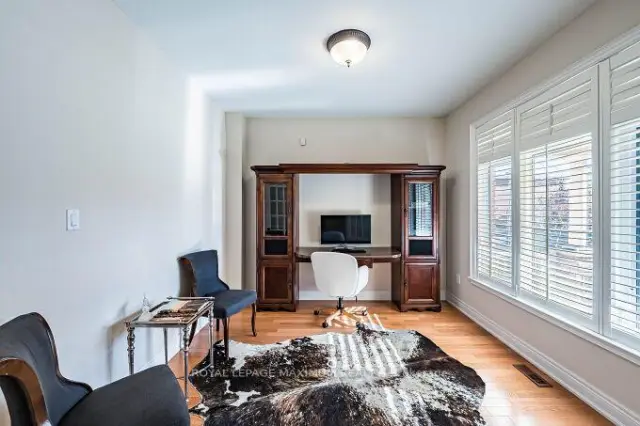 See all 49 photos
Facts and features
- BasementFinished
- Price per sq ft~$662
- Water, sewerMunicipal
- Lot shapeIrregular
- Second kitchen
- Hardwood floors
- Fireplace
- Central air
The homeDetached, 2-storey, 3,000–3,500 sq ft
- Type: Detached
- Style: 2-storey
- Living space: 3,000–3,500 sq ft
- Basement: Finished
InsideFireplace Yes, natural gas, Hardwood, Ceramic, Main level
- Fireplace: Yes, natural gas
- Flooring: Hardwood, Ceramic
- Laundry: Main level
- Features: Carpet free, central vacuum, floor drain, in-law capability, storage, water meter
- Security: Carbon monoxide detectors, smoke detector
- Rooms above ground: 9
- Rooms in the basement: 3
- Bedrooms: 4
- Bathrooms: 5
- Kitchens: 2
- Family room: Yes
Outside and lotBrick, Asphalt shingle, Concrete
- Exterior: Brick
- Roof: Asphalt shingle
- Foundation: Concrete
- Features: Porch, hot tub
- Other structures: Gazebo, shed
- Size: 51.51 × 225.49 ft
- Shape: Irregular
- Zoning: Single Family Res.
Parking4 Garage, Detached, Private
- Spaces: 4 Garage
- Garage: Detached
- Driveway: Private
Heating, water and powerForced air, gas, Central air, Municipal water
- Heating: Forced air, gas
- Cooling: Central air
- Water: Municipal water
- Sewer: Municipal sewer
- Natural gas: Yes
- Hydro: Yes
- Cable: Available
- Telephone: Available
Costs and taxesTaxes $10,869 a year, HST included in the price, Reliance water heater $45.69 plus hst per month.
- Taxes, 2026: $10,869 a year
- HST: HST included in the price
- Rental items: Reliance water heater $45.69 plus hst per month.
- Under contract: Hot water tank-electric
Included in the saleS/s fridge, s/s stove, s/s dishwasher, washer/dryer, fridge and stove in the basement kitchen, deep freezer, gazebo & shed, 2 garage door openers, all electrical light fixtures and blinds and window coverings., N/a
- Included: S/s fridge, s/s stove, s/s dishwasher, washer/dryer, fridge and stove in the basement kitchen, deep freezer, gazebo & shed, 2 garage door openers, all electrical light fixtures and blinds and window coverings.
- Not included: N/a
NearbyFenced yard, place of worship, public transit, school bus route
- Close to: Fenced yard, place of worship, public transit, school bus route
Listing detailsN14200710, For Sale, Nov 20, 2026
- MLS® number: N14200710
- Status: For Sale
- Listed on: Nov 20, 2026
- Days on market: 1
- Updated: Nov 21, 2026
- Possession: 2026-12-15 / Flexible
- Occupied by: Owner
- Listing brokerage: ROYAL LEPAGE MAXIMUM REALTY
About this home
32 Oxford Street, Richmond Hill (Mill Pond), ON L4C 4L5
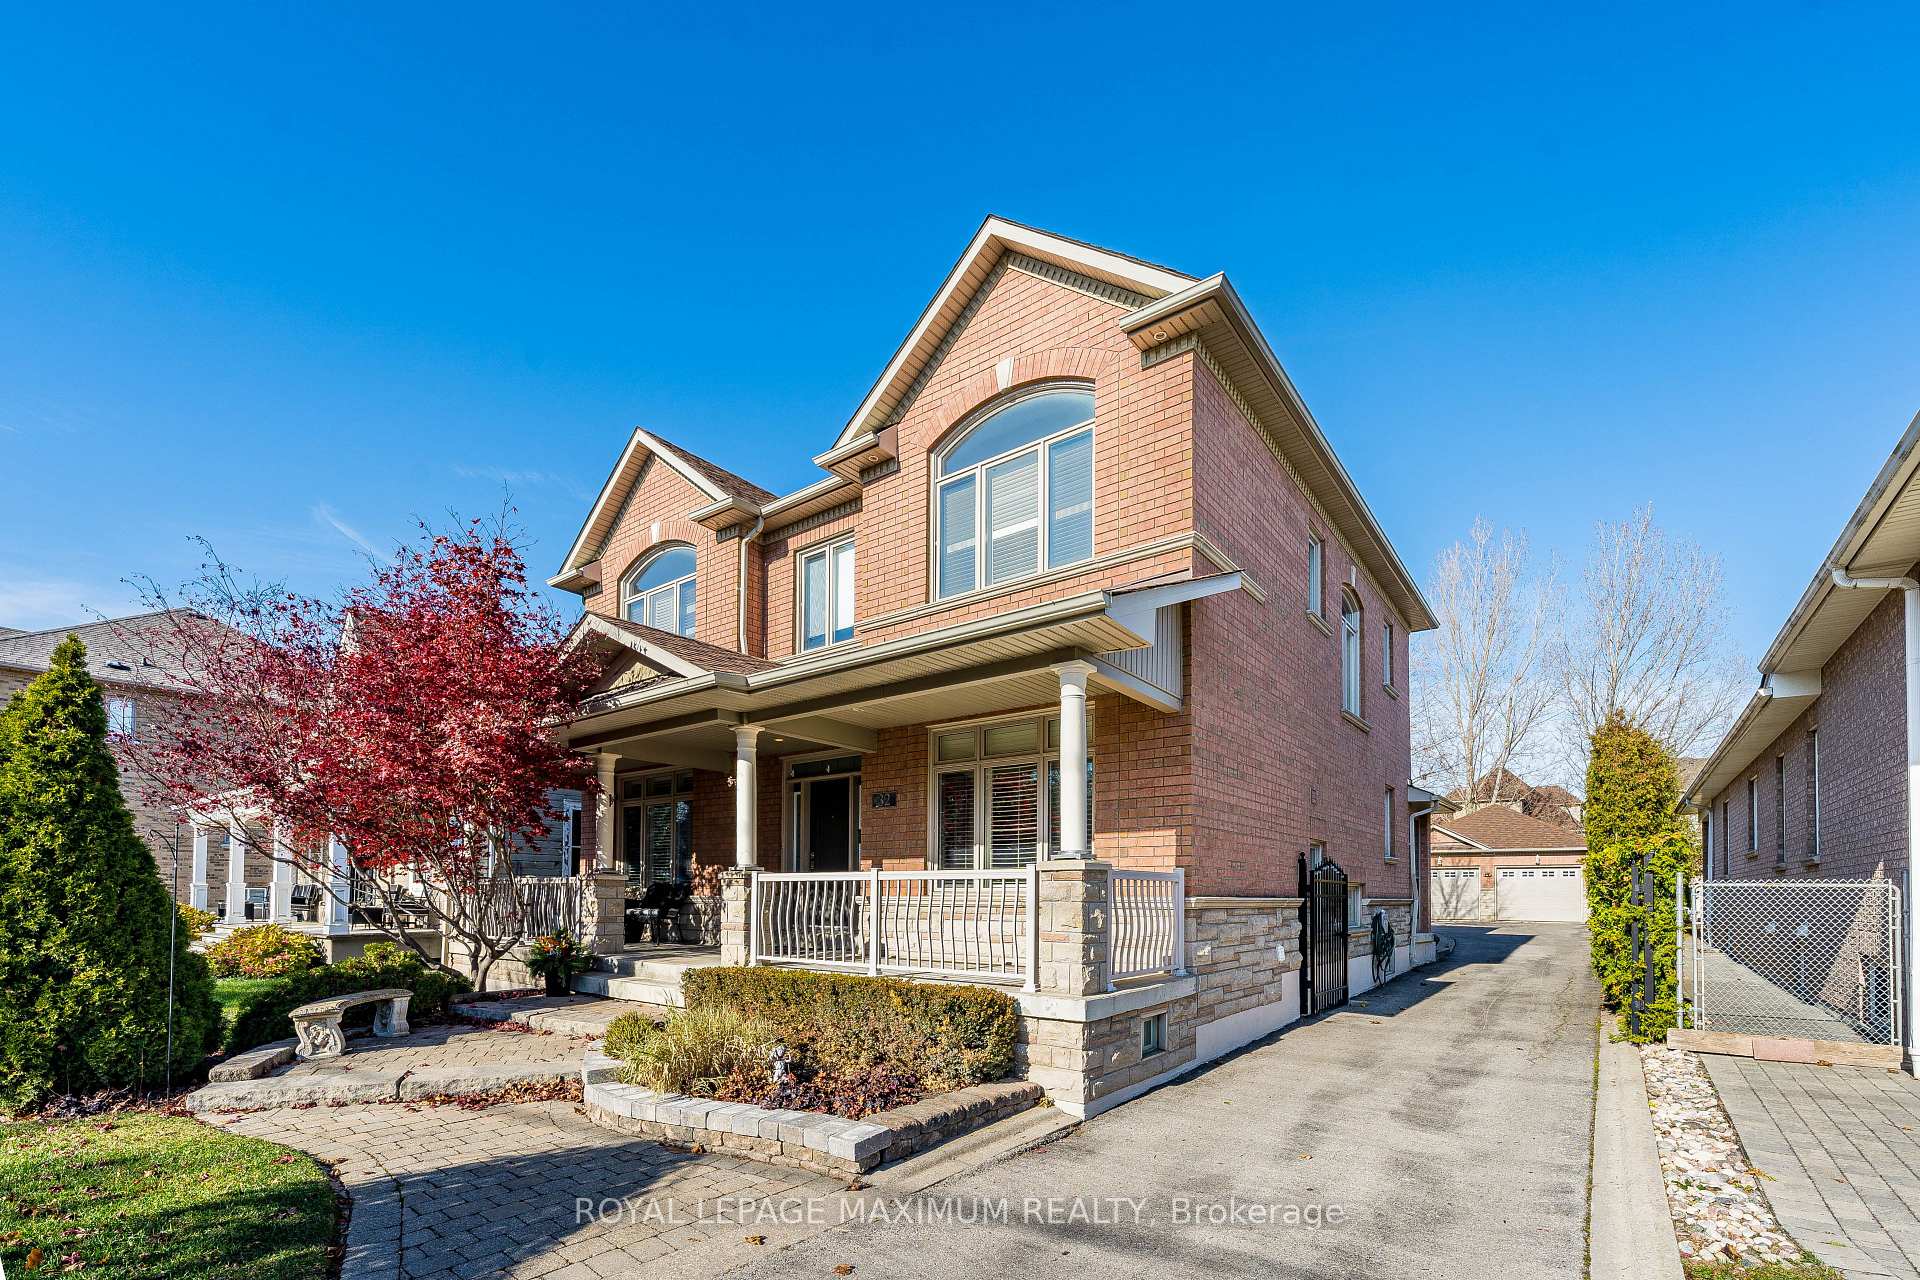
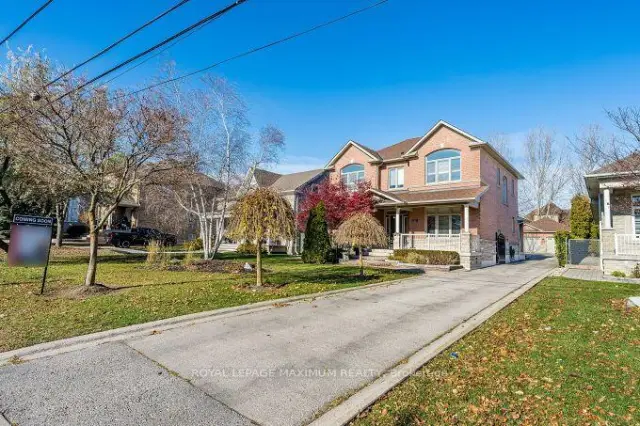
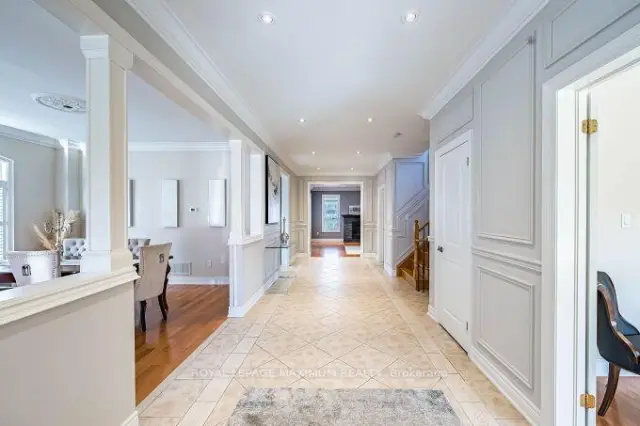
Rare Opportunity to Own this custom-built home, which sits on an oversized 225' deep premium lot in the high-demand area of Mill Pond. Approximately 3372 sq ft above grade plus a fully finished lower level, *9 ft ceilings on the main, 2nd level and basement. Four great-sized bedrooms and 4.5 baths, offering the light, privacy and scale of a detached home. The newly renovated custom kitchen includes ceiling-height cabinetry with valances and crown moulding, undermount lighting, modern white quartz counters and matching backsplash, stainless steel appliances, a gas stove, and a lovely custom centre island. The laundry/mud room is conveniently located on the main level and includes a walkout to the side yard and driveway. The primary retreat includes an oversized space, a walk-in closet and a spa ensuite with a soaker tub. Three additional bedrooms; the second bedroom features a 3 pc ensuite and walk-in closet. The 3rd and fourth bedrooms feature walk-in closets and share a connecting 4 pc washroom. The lower level is equipped with a full kitchenette, a large family room, a recreation room, a separate room that can easily convert to a bedroom, a 3 pc washroom, extra storage, *200 Amp service and a cold cellar. Potential for a separate walk up feature from the basement to the yard. *A rare find includes a double detached tandem garage that can accommodate 4 vehicles, the driveway leading to the garage can accommodate approximately 6+ cars. Fully landscaped lot with interlock across the front walkway, a full finished side and a rear patio off the kitchen that includes a large custom wood gazebo. This well-built and cared-for home will provide years of thoughtful investment and is very unique. Move in and enjoy!
Book a viewing
Around this home
Daily convenience, out of 100, from the distances below
Schools nearby
School rating, out of 10.
Helpful calculators
Your HOMEH agent

"Priced 2% over the Hestimate. I would see it this week."