

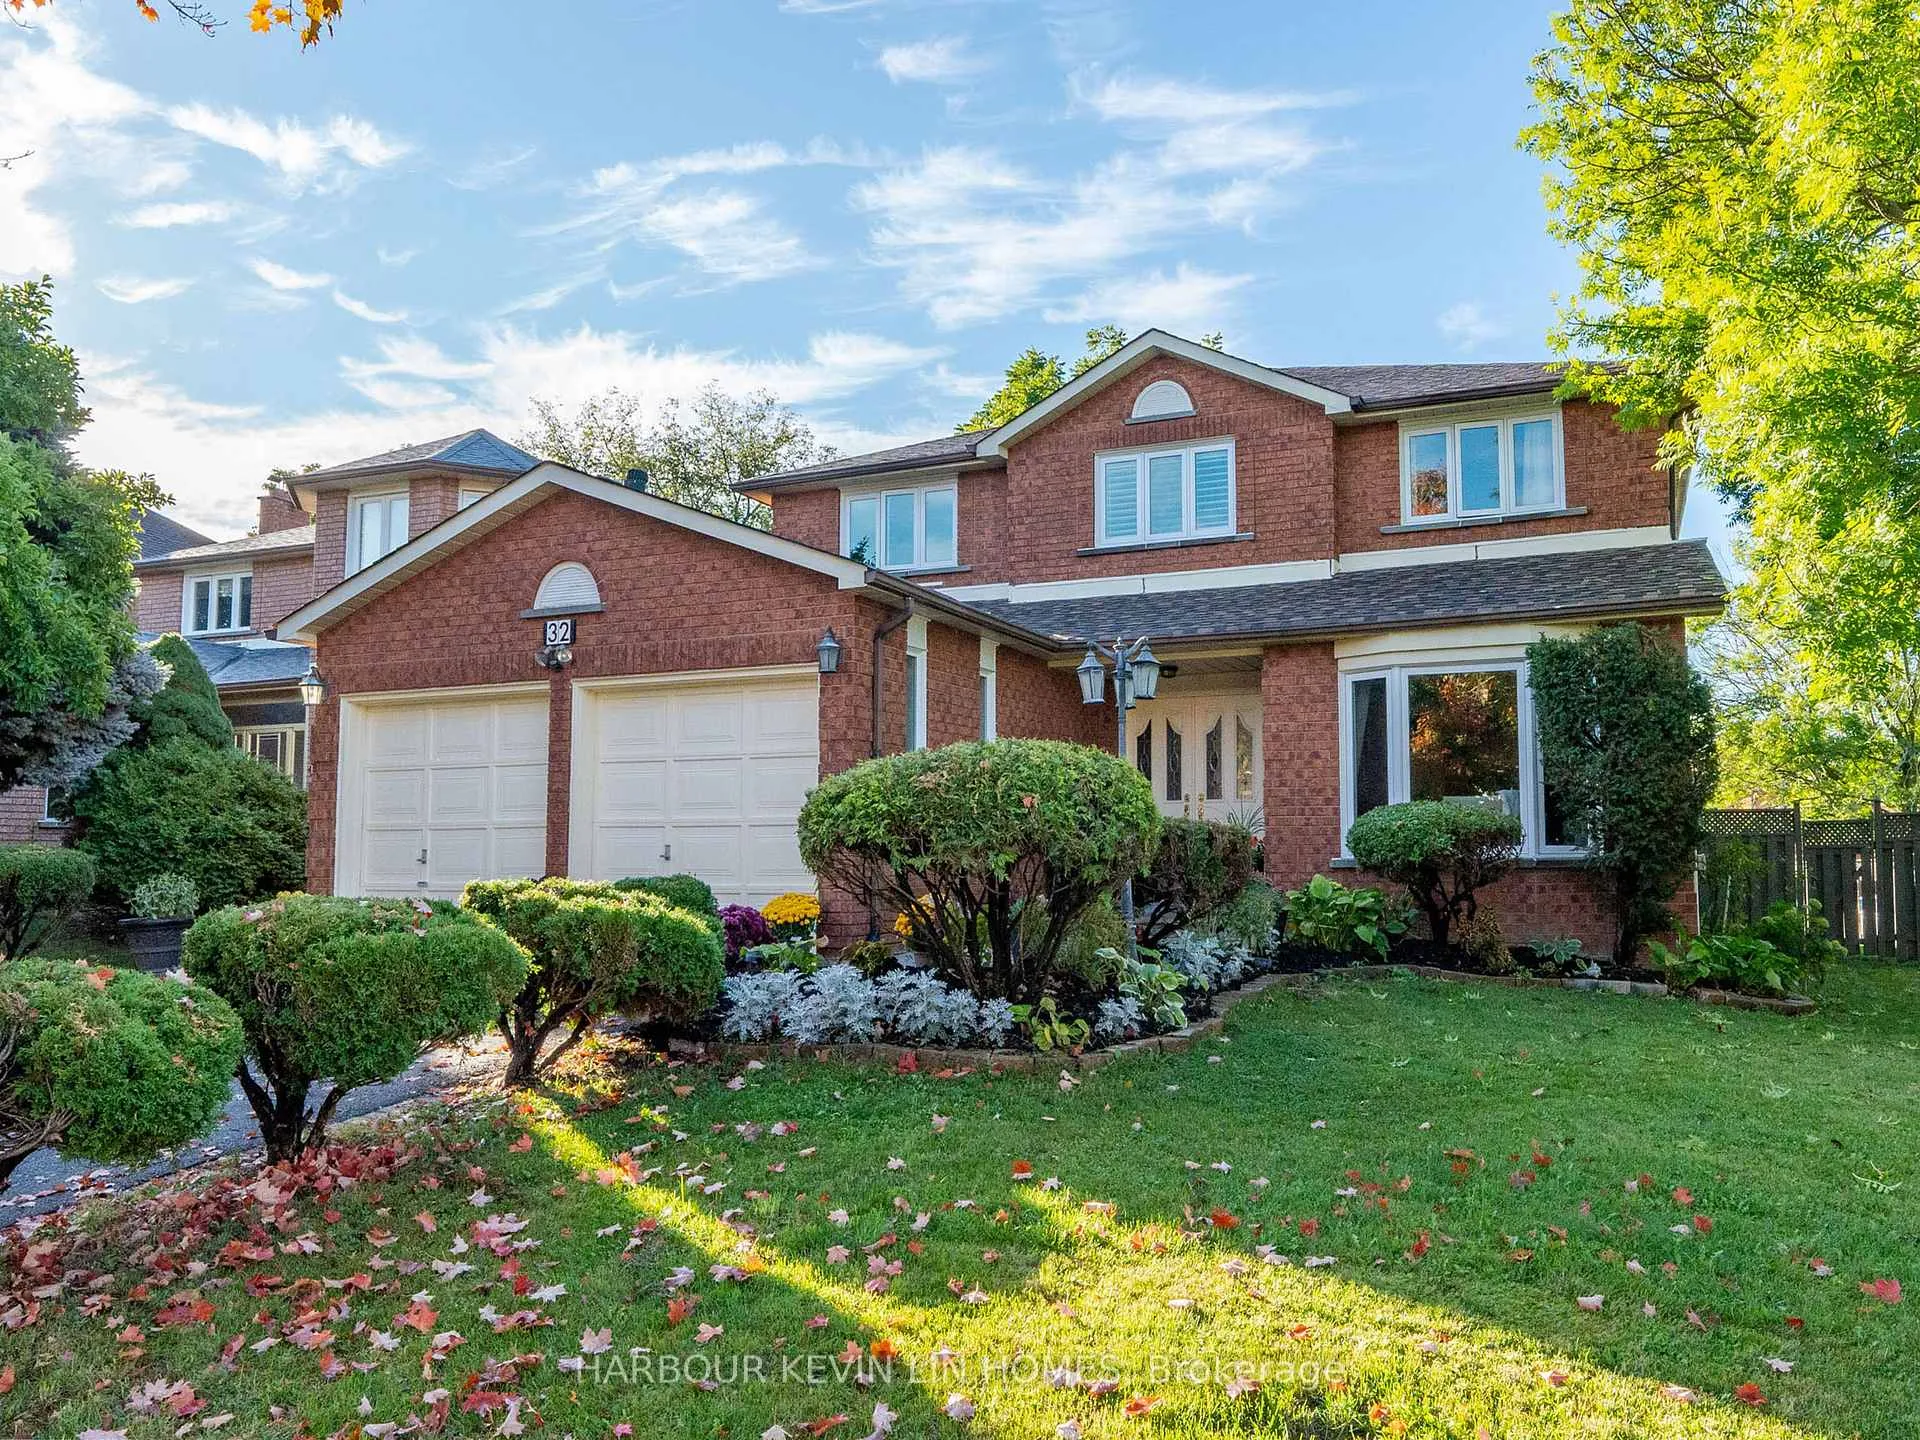
32 Queens College Drive
32 Queens College Drive
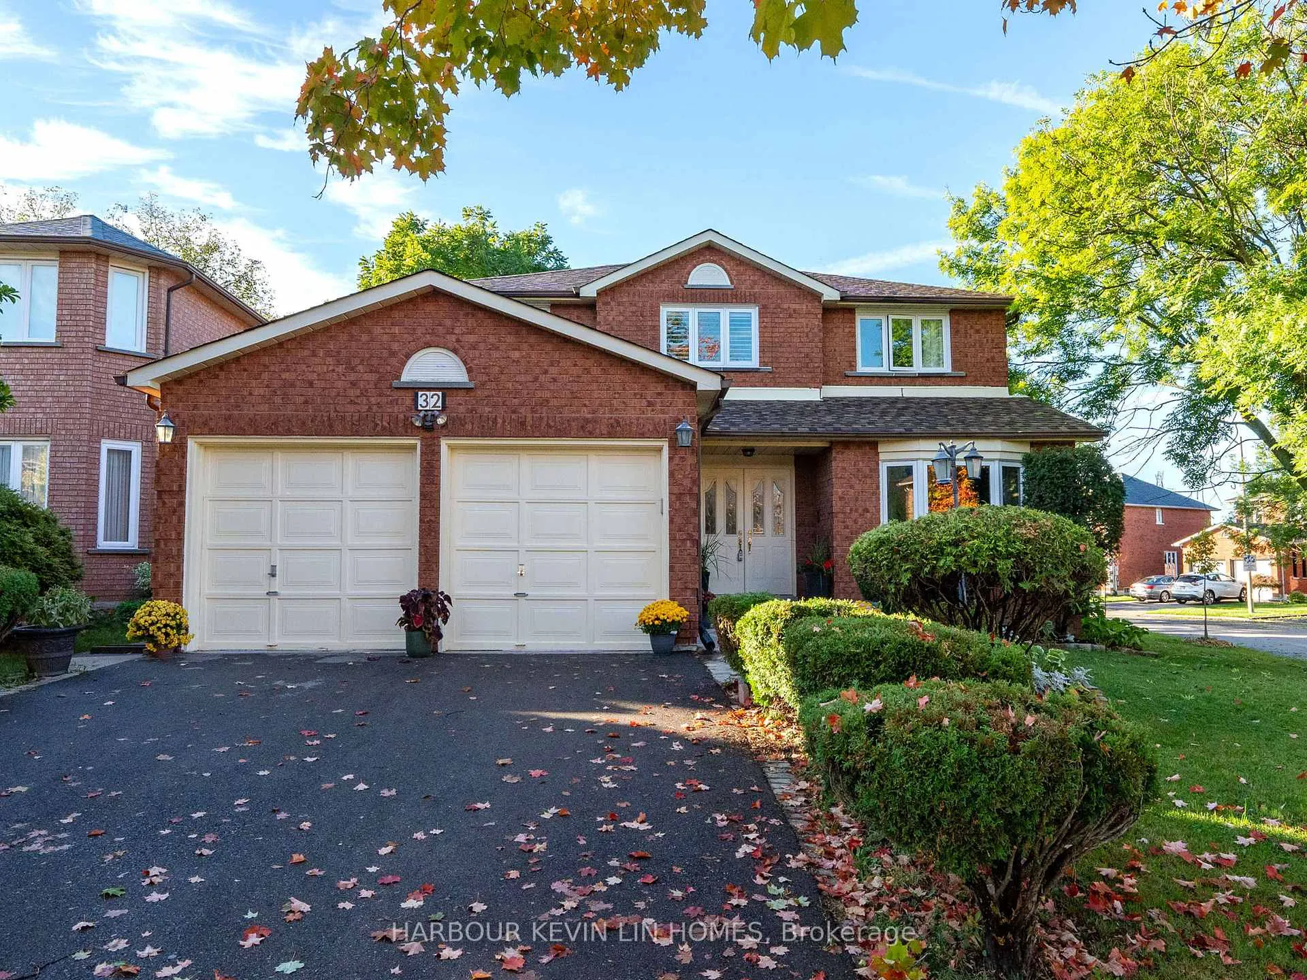
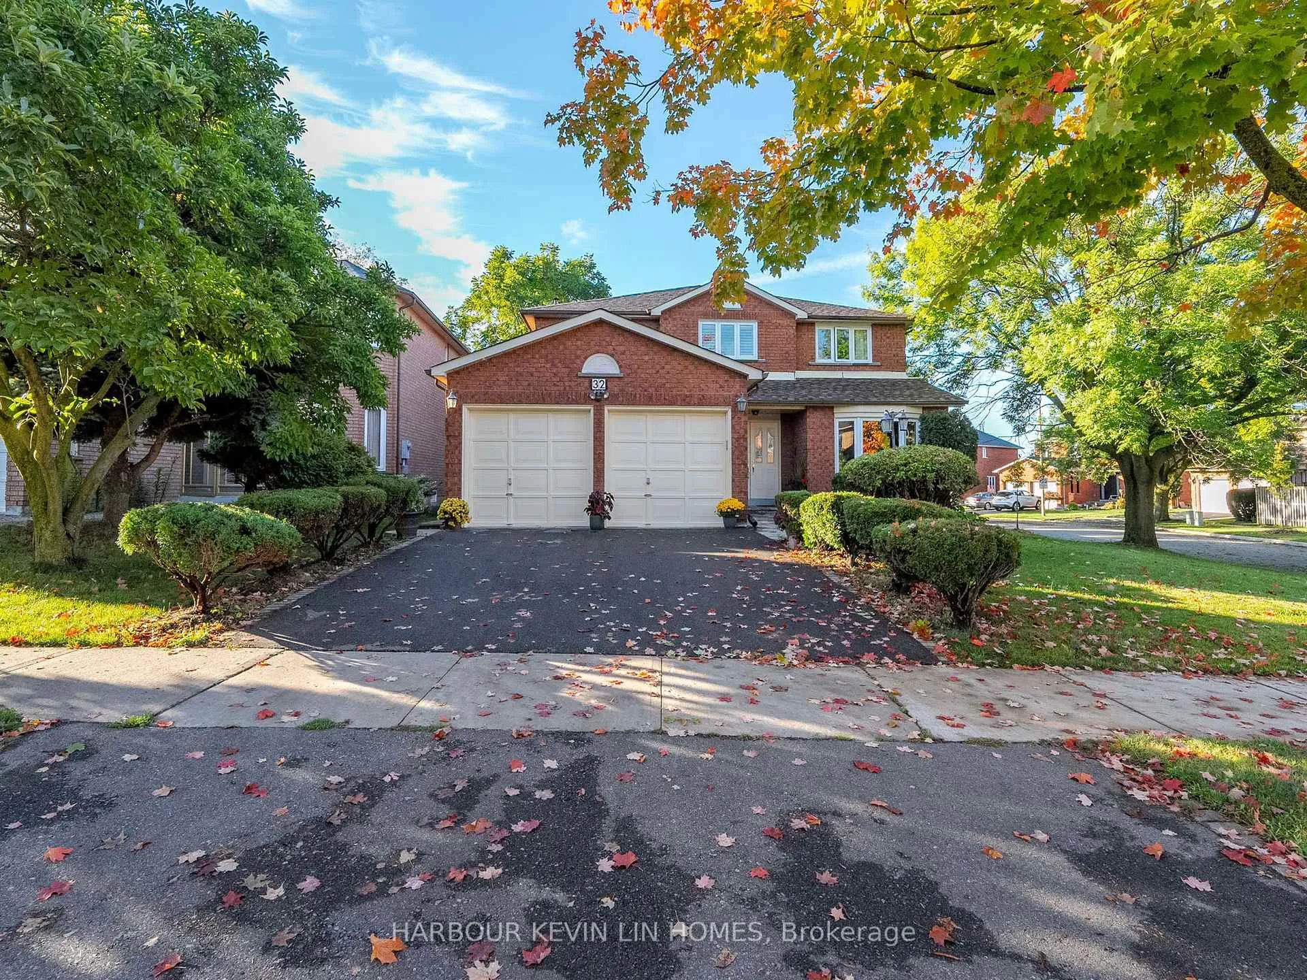
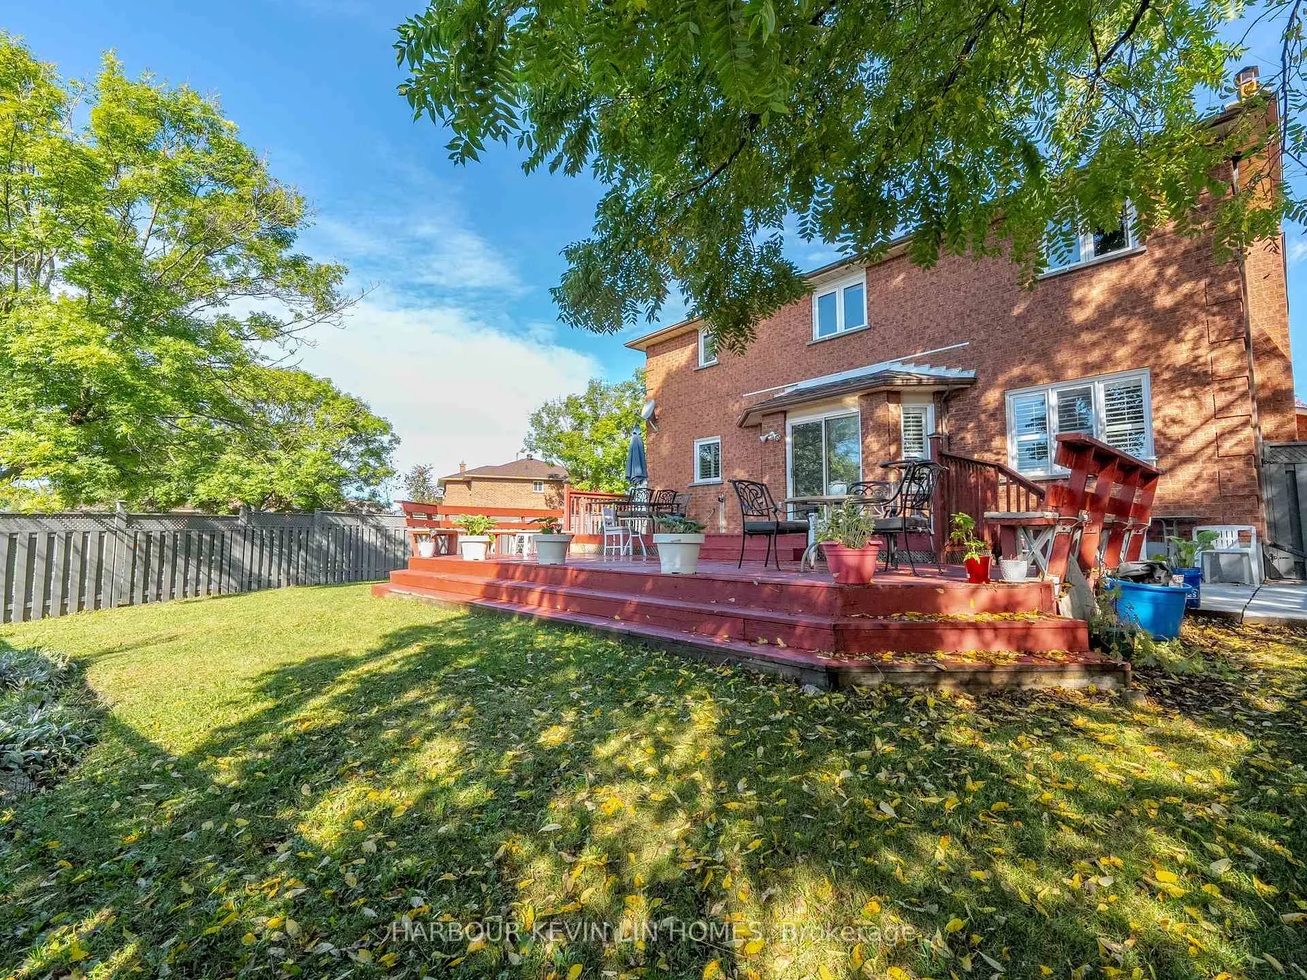
 See all 40 photos
Property history
Facts and features
- BasementFinished
- Water, sewerMunicipal
- HeatingForced air
- CoolingCentral air
- Second kitchen
- Separate entrance
- Fireplace
- Central air
The homeDetached, 2-storey, 3,000–3,500 sq ft
- Type: Detached
- Style: 2-storey
- Living space: 3,000–3,500 sq ft
- Basement: Finished, separate entrance
InsideFireplace Yes, Parquet, Ceramic, Broadloom, Other
- Fireplace: Yes
- Flooring: Parquet, Ceramic, Broadloom
- Features: Other
- Rooms above ground: 12
- Rooms in the basement: 1
- Bedrooms: 4 + 1 in the basement
- Bathrooms: 4
- Kitchens: 2
- Family room: Yes
Outside and lotBrick, Shingles, Concrete
- Exterior: Brick
- Roof: Shingles
- Foundation: Concrete
- Size: 33.53 × 121.39 ft
Parking2 Garage, Attached, Private
- Spaces: 2 Garage
- Garage: Attached
- Driveway: Private
Heating, water and powerForced air, gas, Central air, Municipal water
- Heating: Forced air, gas
- Cooling: Central air
- Water: Municipal water
- Sewer: Municipal sewer
Costs and taxesTaxes $8,747 a year, HST included in the price
- Taxes, 2024: $8,747 a year
- HST: HST included in the price
Included in the saleKitchen appls: ge fridge, kenmore stove, range hood, kenmore dishwasher. murphy bed. washer & dryer, all window coverings, all elfs, a/c, furnace, cvac, hot water heater. shingles (2024), windows (2022), gdo with 2 remotes., 3 indoor cameras & 1 doorbell camera.
- Included: Kitchen appls: ge fridge, kenmore stove, range hood, kenmore dishwasher. murphy bed. washer & dryer, all window coverings, all elfs, a/c, furnace, cvac, hot water heater. shingles (2024), windows (2022), gdo with 2 remotes.
- Not included: 3 indoor cameras & 1 doorbell camera.
Listing detailsN11890078, Sold, Dec 12, 2024
- MLS® number: N11890078
- Status: Sold
- Listed on: Dec 12, 2024
- Days on market: 13
- Updated: Dec 25, 2024
- Possession: To Be Arranged
- Occupied by: Owner
- Listing brokerage: HARBOUR KEVIN LIN HOMES
About this home
32 Queens College Drive, Richmond Hill (Doncrest), ON L4B 1P2
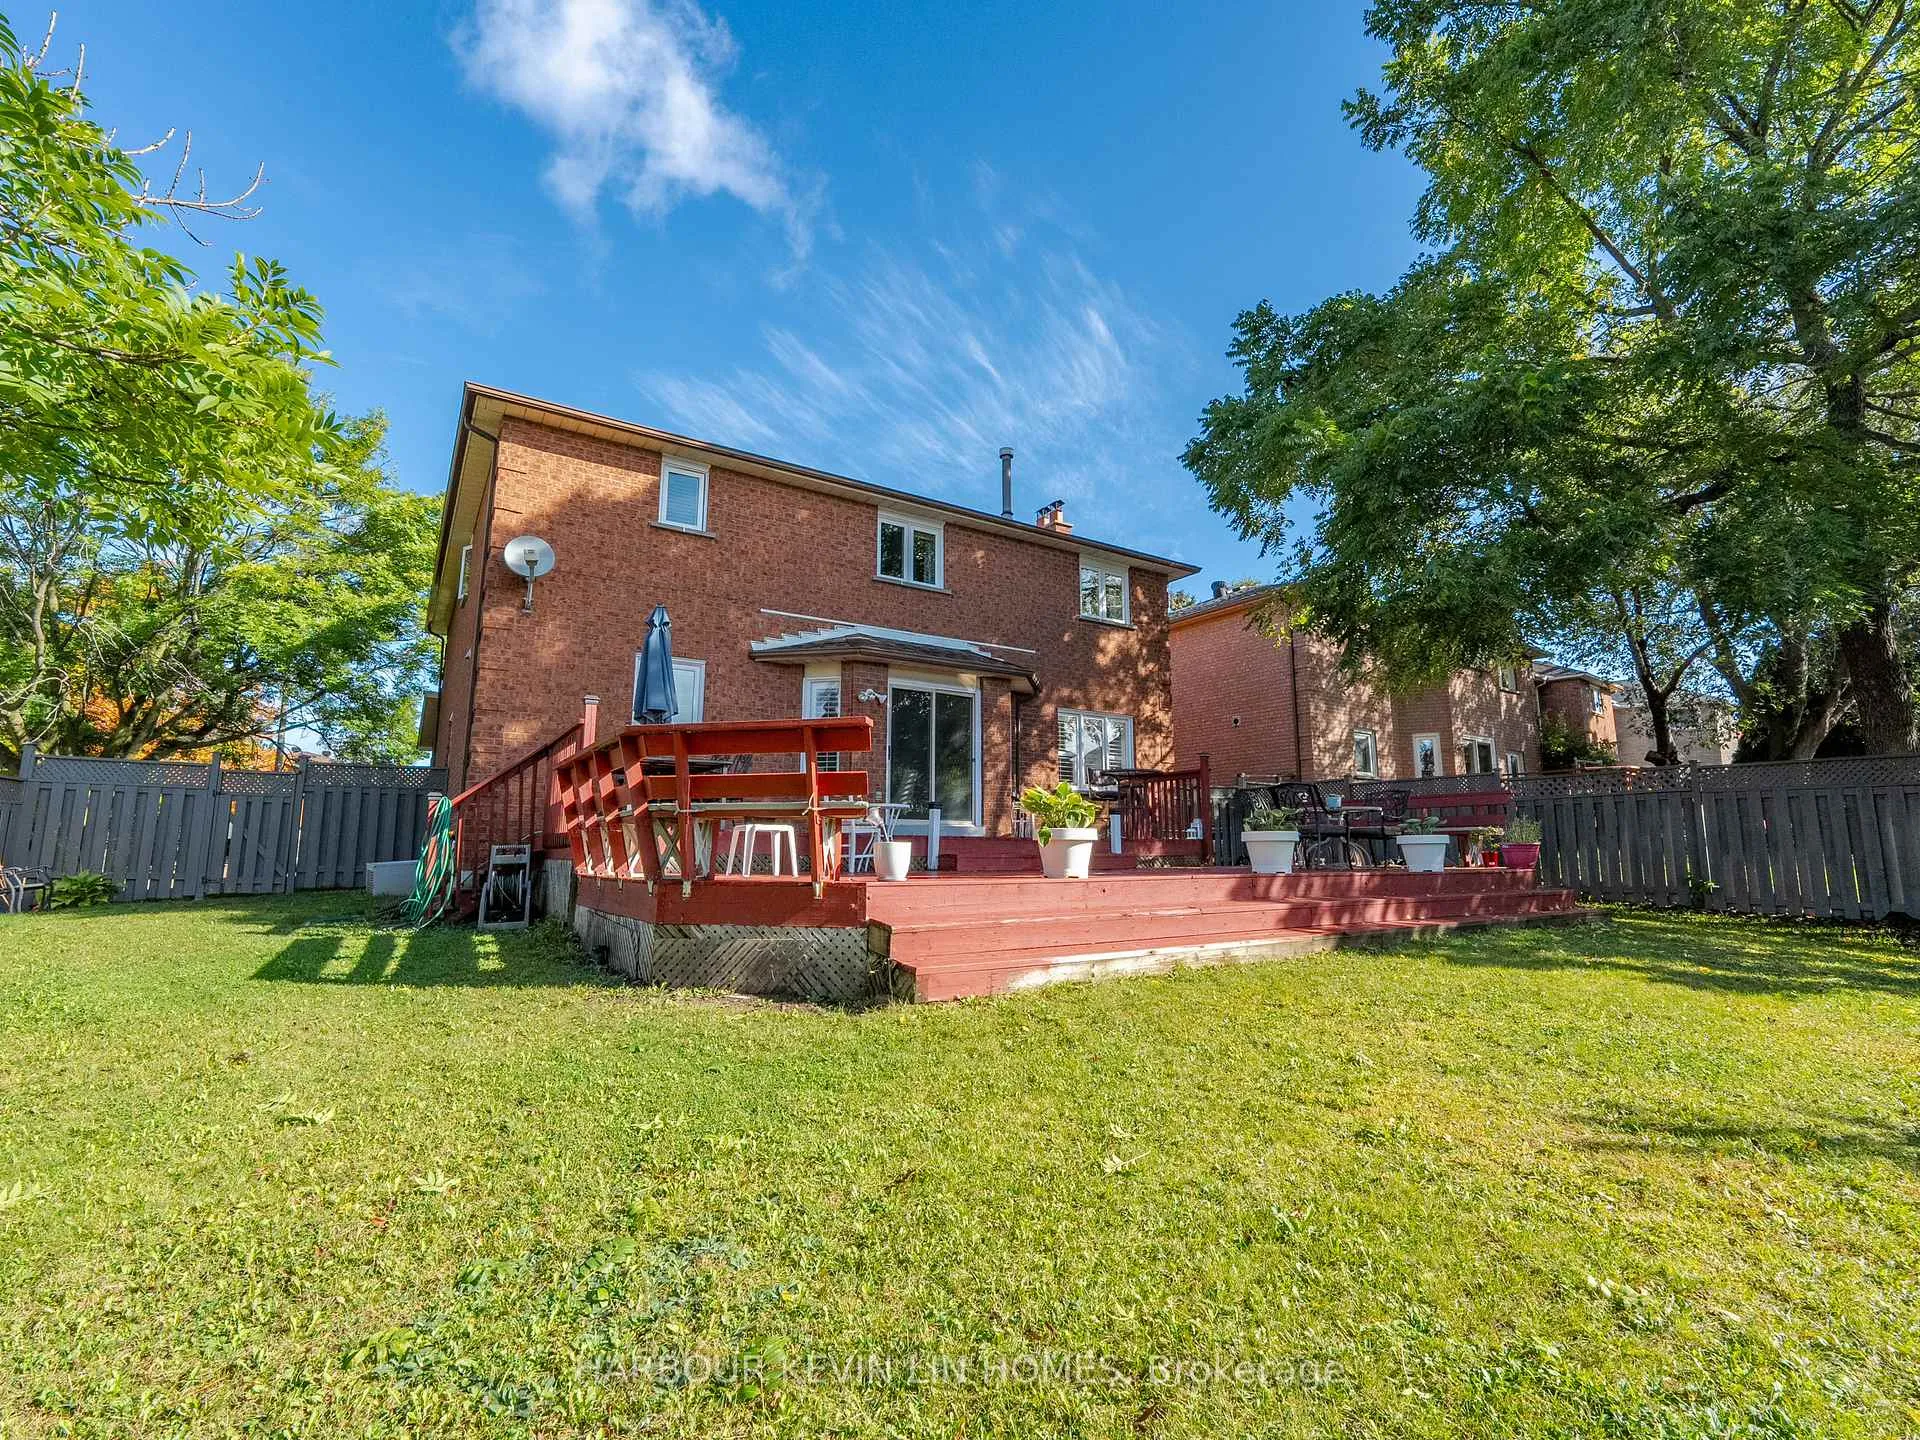
Offered For the First Time Ever by Original Owner. Sun-Filled Large Premium Corner Lot (51.90 Ft Wide At Rear) Home Located in Prestigious Doncrest. This Park VIII Model Home Was Built by Famous Gold Park Estates. Meticulously Maintained in Pristine Condition. 3,220 Sq Ft per MPAC + 1,485 Sq Ft Basement. 4,705 Sq Ft of Total Luxurious Living Space. New Extended 2-Tier Deck, Offers the Perfect Retreat for Relaxation & Enjoyment of The Outdoors. Huge Fully Fenced Private Backyard with Stained Fence, Providing Ample Space for Outdoor Activities & Entertaining. As You Step Through the Front Door, You'll Be Greeted by an *** Impressive Two-Storey 18 Ft High Foyer ***, Setting the Tone for The Grandeur That Awaits Within. The Property Boasts an Array of Luxurious Features, Including Crown Moldings, French Doors, Bay Windows Allowing For Tons Of Natural Sunlight. Open Concept Main Floor Features Renovated Modern Kitchen with Custom Cabinetry, Granite Countertops & Unique Backsplash. Newly Renovated Powder Room. Private Primary Bedroom Features a Separate Den/Study Room, and Lavish 4 Piece Ensuite, with Custom Vanity, New Granite Countertop, Spa Quality Bathtub and New Walk-In Shower. Murphy Bed Set in One of the Bedrooms on the 2nd Floor. Remodelled Main Bathroom Features His & Her Designer Vanities with Marble Countertops & Seamless Glass Shower. The Professionally Finished Basement with 2 Separate Entrances/Stairs Features Fabulous Recreation Room, Second Kitchen, a Bedroom, & a 3-piece Bathroom. This Property Offers the Perfect Balance of Privacy and Accessibility. Exceptional Location Within Highly Rated School Catchments, Including Doncrest Public School, Christ the King Catholic Elementary School, St. Robert Catholic High School, Alexander Mackenzie High School (IB). Easy Access to Highway 7, 404, And 407, As Well As an Array Of Plazas, Amenities, And Shopping Destinations. Shingles (2024), Windows (2022). This is More Than Just a House - It's a Place To Call Home.
Ask about this home
A HOMEH agent will answer your questions about this home.
Around this home
Daily convenience, out of 100, from the distances below
Schools nearby
School rating, out of 10.
Helpful calculators
Your HOMEH agent

"I would see it this week."