

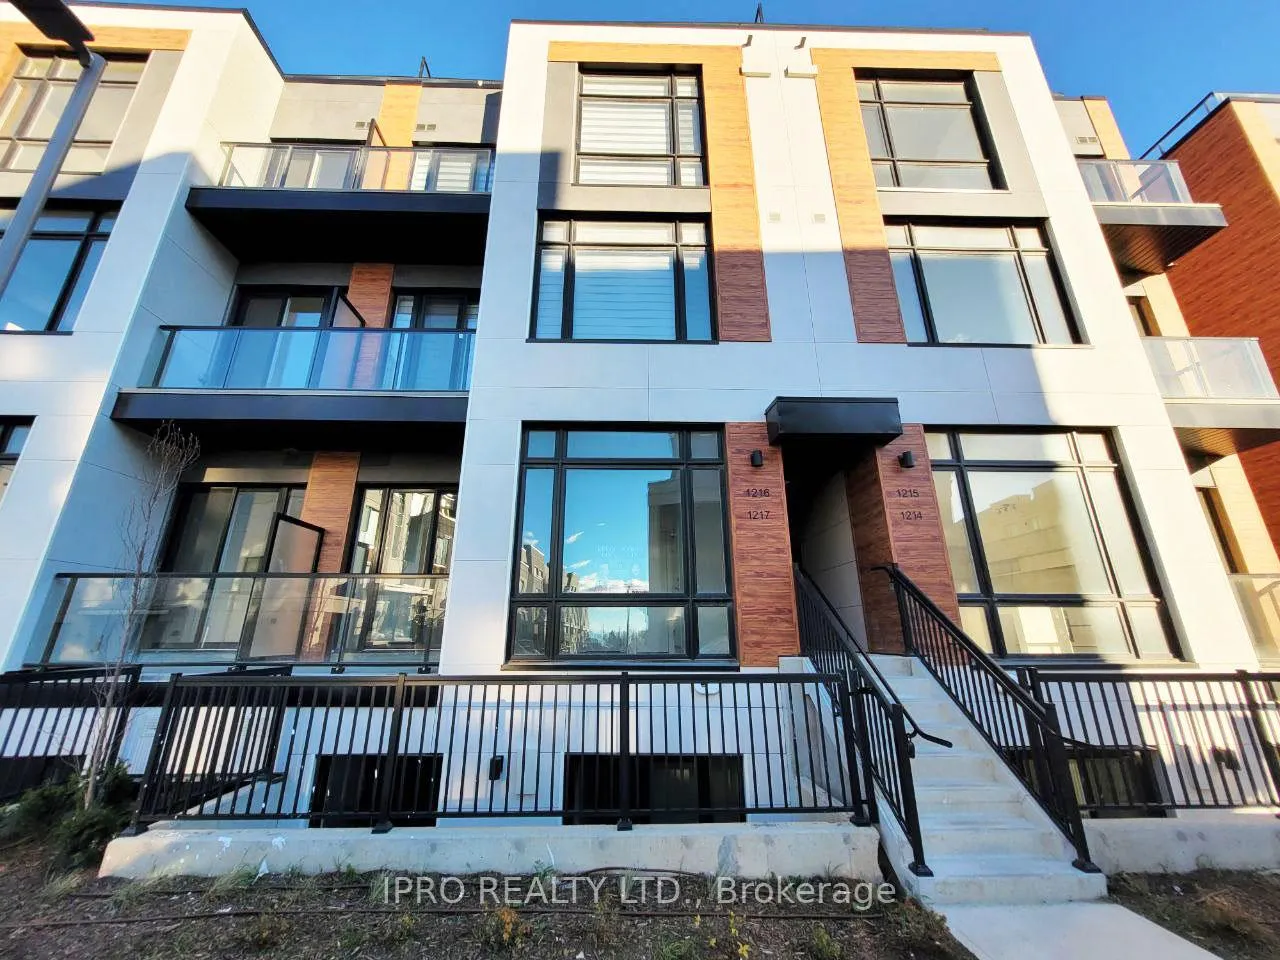
Unit 1216, 8 David Eyer Road
Unit 1216, 8 David Eyer Road
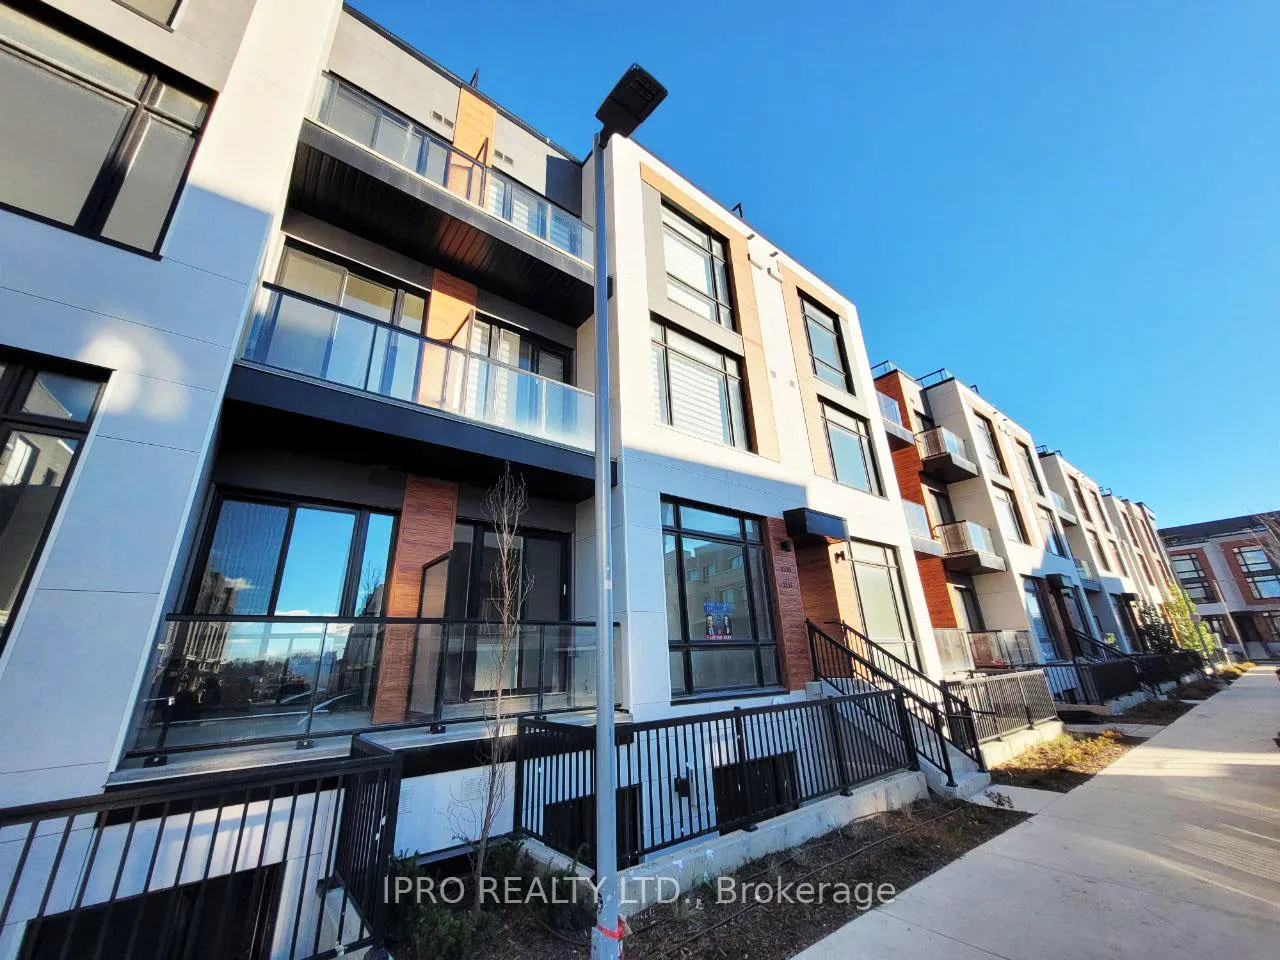
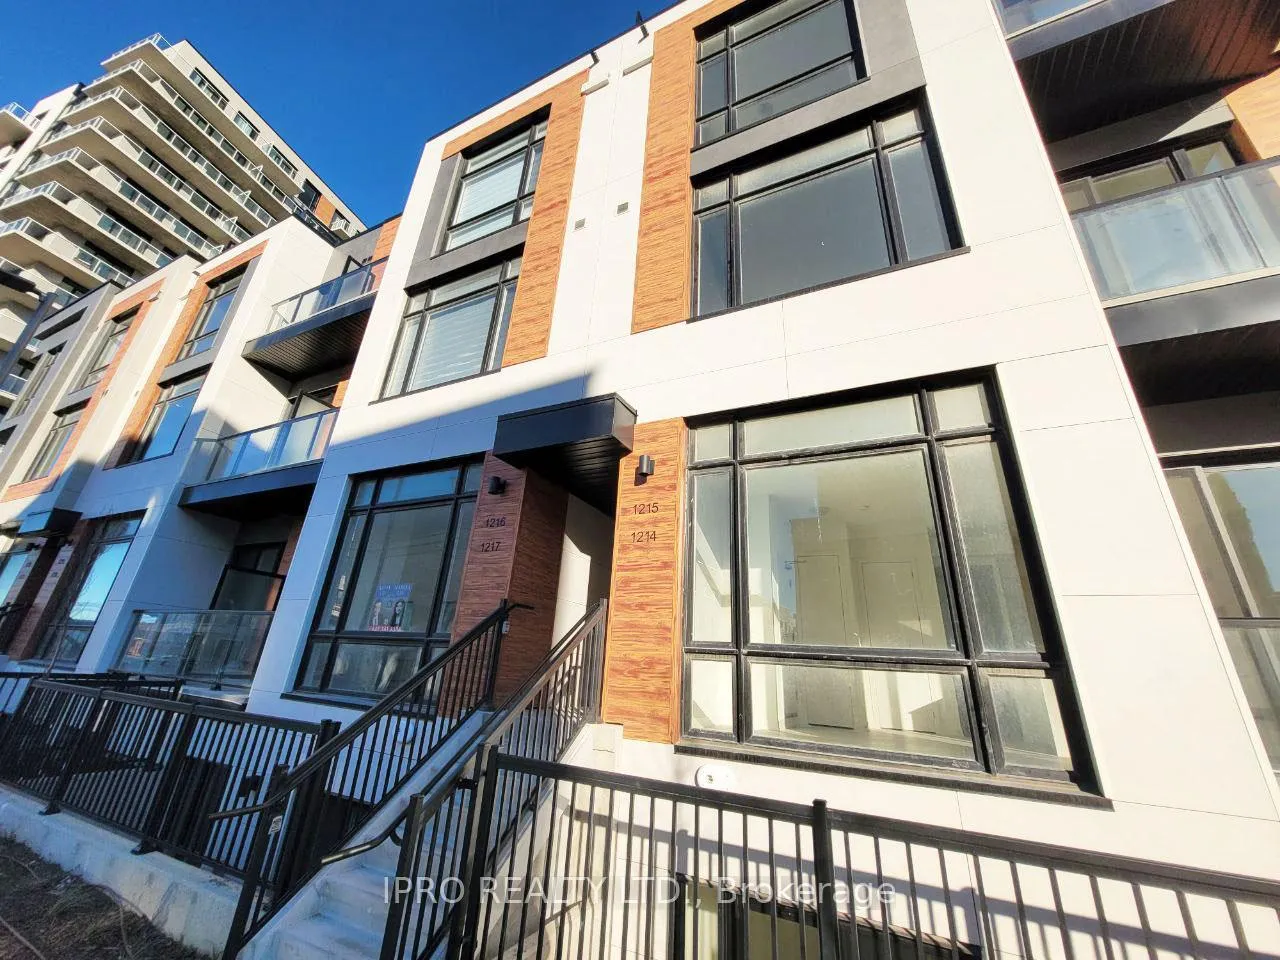
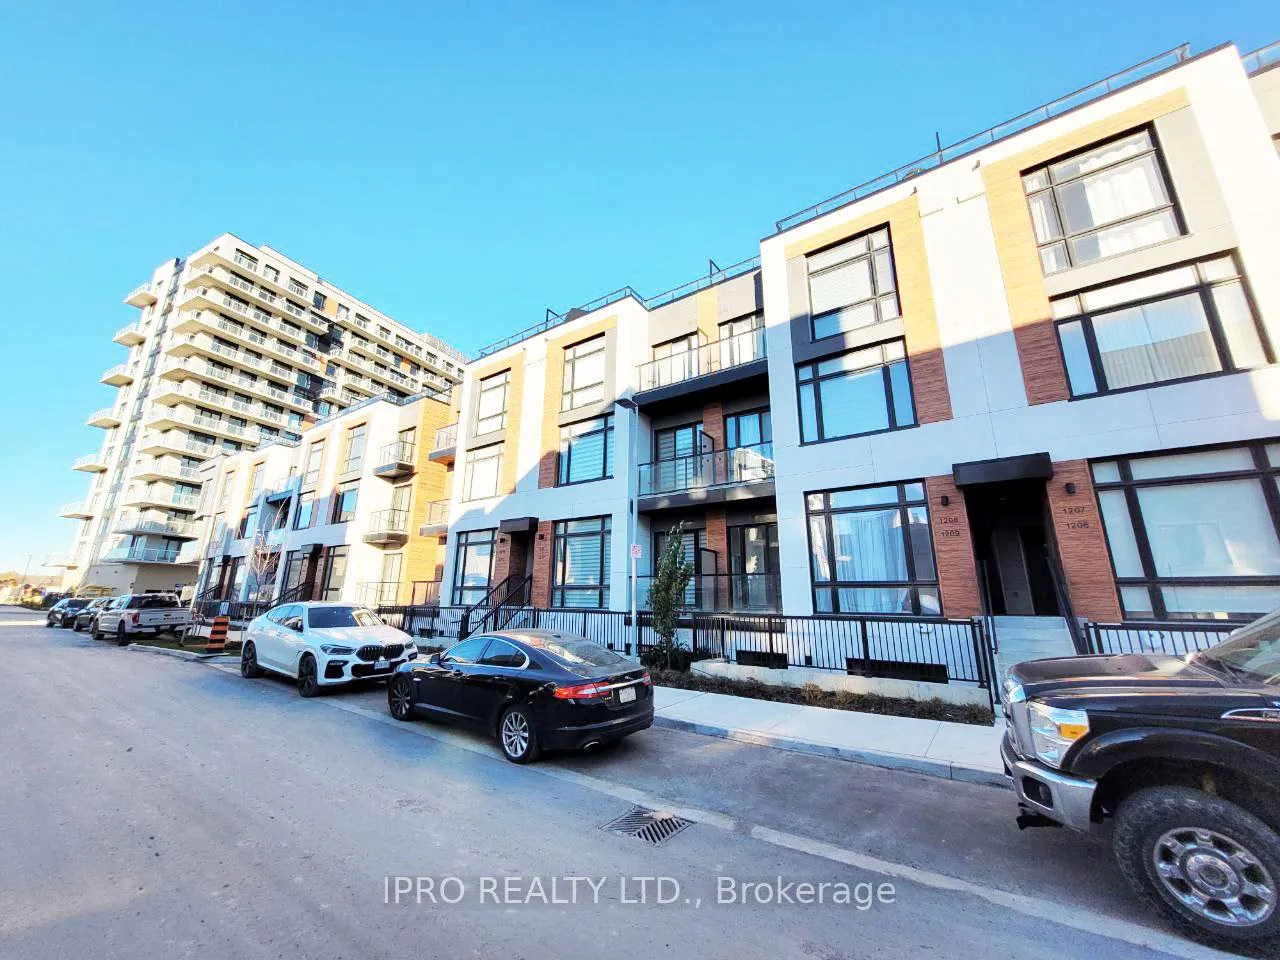
 See all 34 photos
Property history
Facts and features
- BasementNone
- LaundryIn-suite
- Lease term12 months
- PetsAllowed
- Central air
- Rooftop deck/garden
The homeCondo Townhouse, Stacked townhouse, New
- Type: Condo Townhouse
- Style: Stacked townhouse
- Age: New
- Living space: 1,200–1,399 sq ft
- Basement: None
- Exposure: West
- Special designation: Accessibility
InsideIn-suite laundry, upper level, Carpet free, Rooms above ground 5
- Laundry: In-suite laundry, upper level
- Features: Carpet free
- Rooms above ground: 5
- Bedrooms: 2
- Bathrooms: 3
- Kitchens: 1
OutsideOther, Flat, Concrete
- Exterior: Other
- Roof: Flat
- Foundation: Concrete
- Balcony: Terrace
Parking and locker1 Parking, Underground, Parking type Owned
- Spaces: 1 Parking
- Garage: Underground
- Parking type: Owned
- Driveway: Underground
- Spot: G77
- Locker: Owned
- Locker unit: 119
- Locker number: 693
- Locker level: P1
BuildingElgin East Towns & Condos, Storeys 10, Units 550
- Name: Elgin East Towns & Condos
- Storeys: 10
- Units: 550
- Registered: 2021
- Condo corporation: 0
- Amenities: Bbqs allowed, rooftop deck/garden, visitor parking
- Pets: Allowed
Heating, water and powerForced air, gas, Central air
- Heating: Forced air, gas
- Cooling: Central air
Rent and termsRent $3,100 a month, Entire property, Unfurnished
- Rent: $3,100 a month
- Space for rent: Entire property
- Furnished: Unfurnished
- Lease: 12 months
- Paid: Monthly
- Rent includes: Building insurance, central air conditioning, common elements, parking
- Deposit: Required
- Credit check: Required
- Employment letter: Required
- Rental application: Required
- References: Required
- Rental items: Hot water tank, heating and cooling systems. ($159+hst).
IncludedBuilt-in integrated appliances, fridge, stove, dishwasher, washer & dryer, ac systems. electrical light fixtures, built-in oven hood fan. unlimited high speed rogers internet included.
- Included: Built-in integrated appliances, fridge, stove, dishwasher, washer & dryer, ac systems. electrical light fixtures, built-in oven hood fan. unlimited high speed rogers internet included.
NearbyLibrary, park, rec./commun.centre, school, public transit
- Close to: Library, park, rec./commun.centre, school, public transit
Listing detailsN11894187, Rented, Dec 16, 2024
- MLS® number: N11894187
- Status: Rented
- Listed on: Dec 16, 2024
- Days on market: 8
- Updated: Dec 24, 2024
- Possession: Immediately
- Occupied by: Vacant
- Listing brokerage: IPRO REALTY LTD.
About this home
Unit 1216, 8 David Eyer Road, Richmond Hill (Rural Richmond Hill), ON L4S 0N6
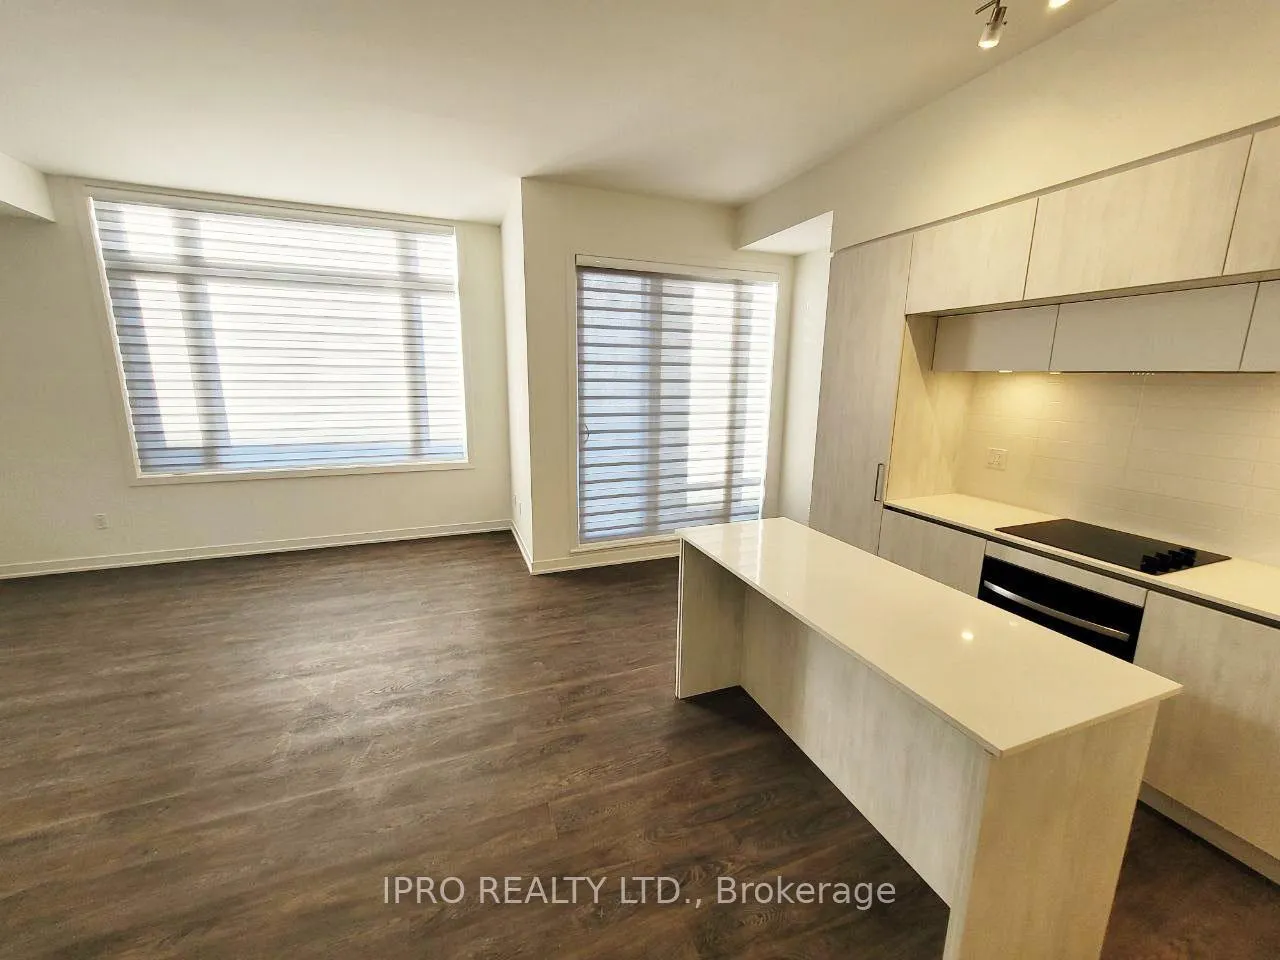
Brand New Condo Townhouse In Prime Richmond Hill, Stunning Residence, 10 Ft Ceilings On The Main Floor (Kitchen, Living Room, Dining Room), 9 Ft Ceilings In All Other Areas. 1,268 Sqft + 364 Sqft Outdoor Space, Excellent Layout, Smooth Ceilings Throughout, 2 Walk-In 7x3 Ft Balconies, 23x14 Ft Private Rooftop Terrace With Outdoor Gas Line For BBQ Hookup, Open Concept Kitchens With Island And Quartz Artic Sand Countertop, Designer Selected Plumbing Fixtures & Cabinets. Close To Richmond Green Park, Public Transit, Schools, Recreation, Walmart, Costco, 2 Min To 404. Prime Urban Address On Bayview Ave. 1 Underground Parking + 1 Locker, Includes Maintenance Of All Common Areas, 1 Parking, 1 Locker, Snow Removal, Unlimited High Speed Rogers Internet Included (1 Gbps, Value $129/Month Value), And Landscaping. Tenant Is Responsible For Water, Gas, Electricity, And Heating/Cooling Rental ($159+HST). Possible To Get A 2nd Parking With An Extra Fee.
Ask about this home
A HOMEH agent will answer your questions about this home.
Know more about Elgin East Towns & Condos

Condo building · 1000 Elgin Mills Rd
Elgin East Towns & Condos is a 10-storey condo with 550 suites, built in 2021 by Sequoia Grove Homes. Right now 5 for sale and 1 for rent are on the market here.
- 10storeys
- 550suites
- $658/sq ft
- 2021built
No similar units for rent in Elgin East Towns & Condos right now.
Around this home
Daily convenience, out of 100, from the distances below
Schools nearby
School rating, out of 10.
Helpful calculators
Your HOMEH agent

"I would see it this week."