

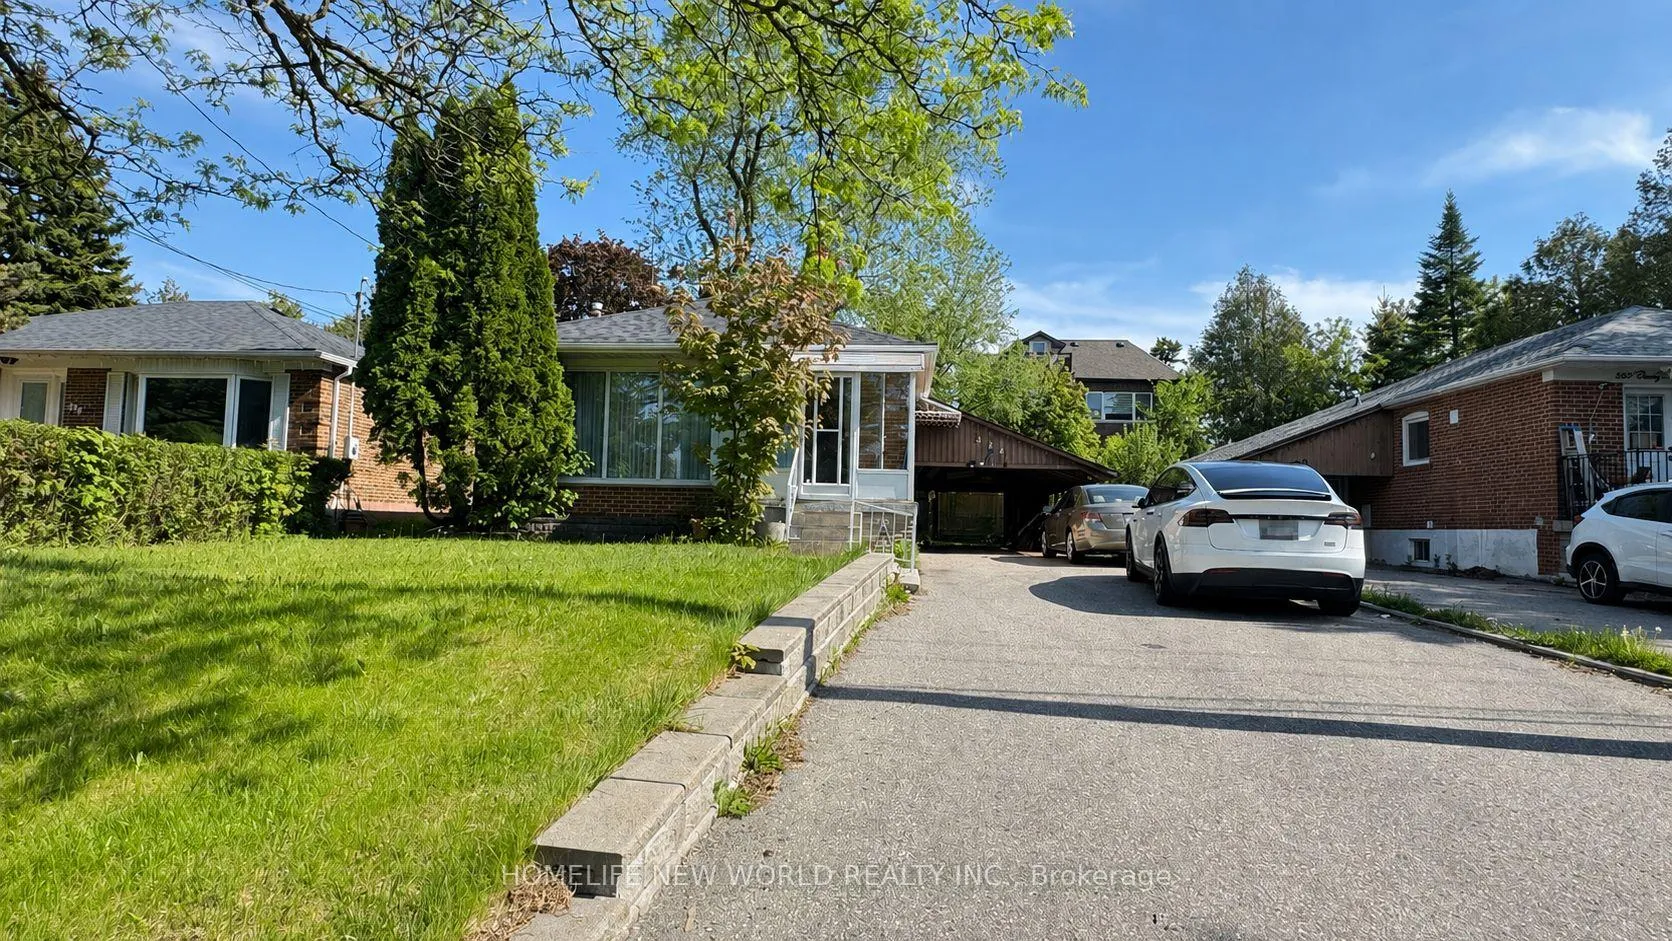
Upper, 326 Crosby Avenue
Detached Rented
1/15Upper, 326 Crosby Avenue
Detached Rented
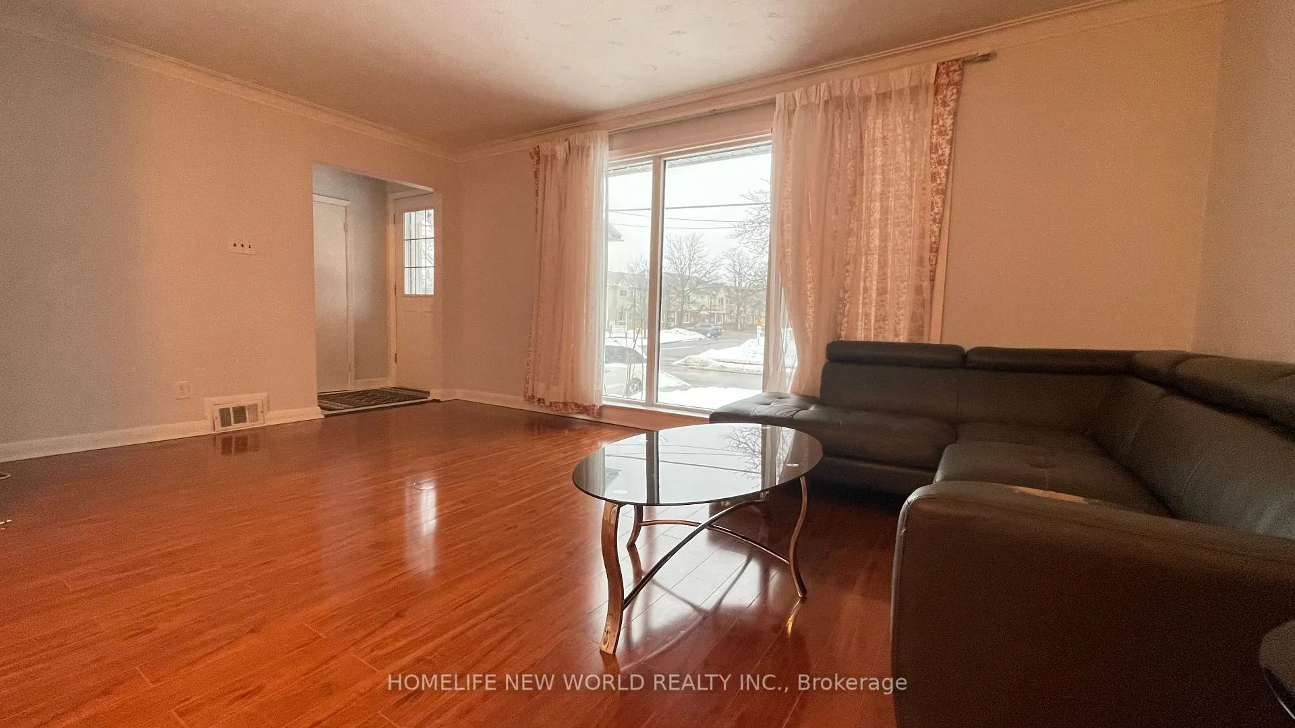
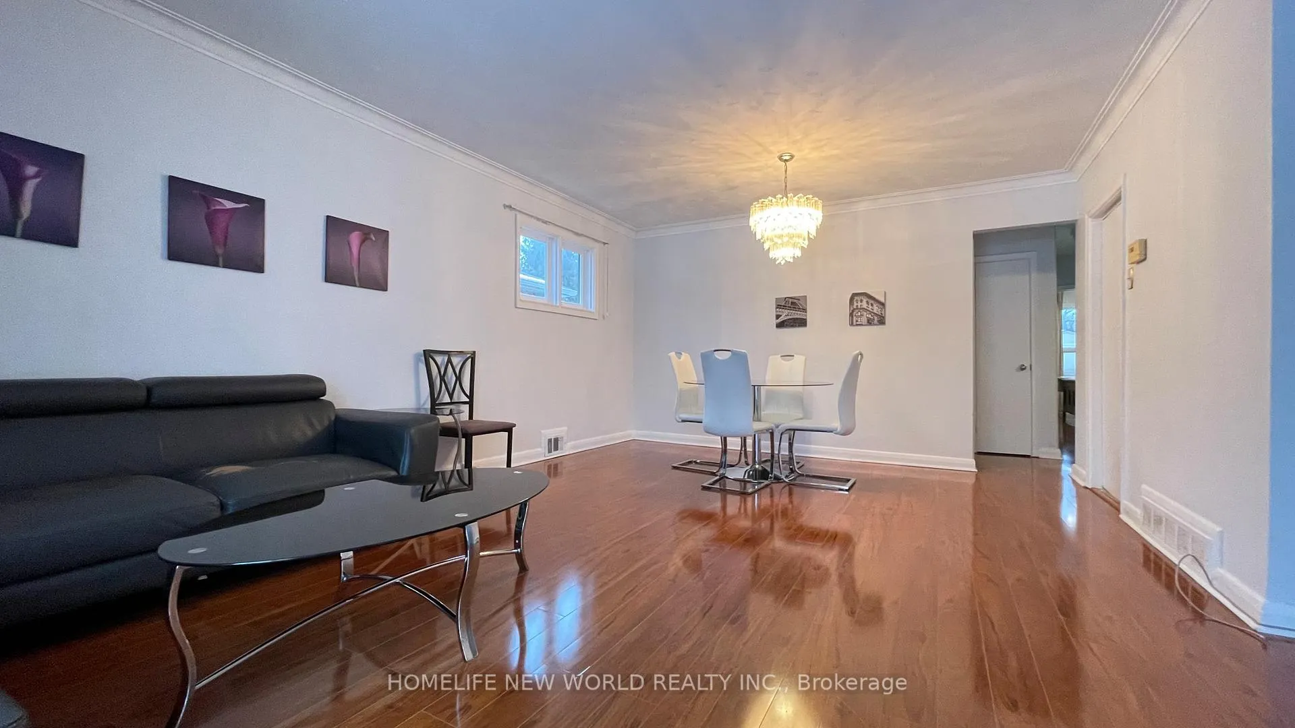
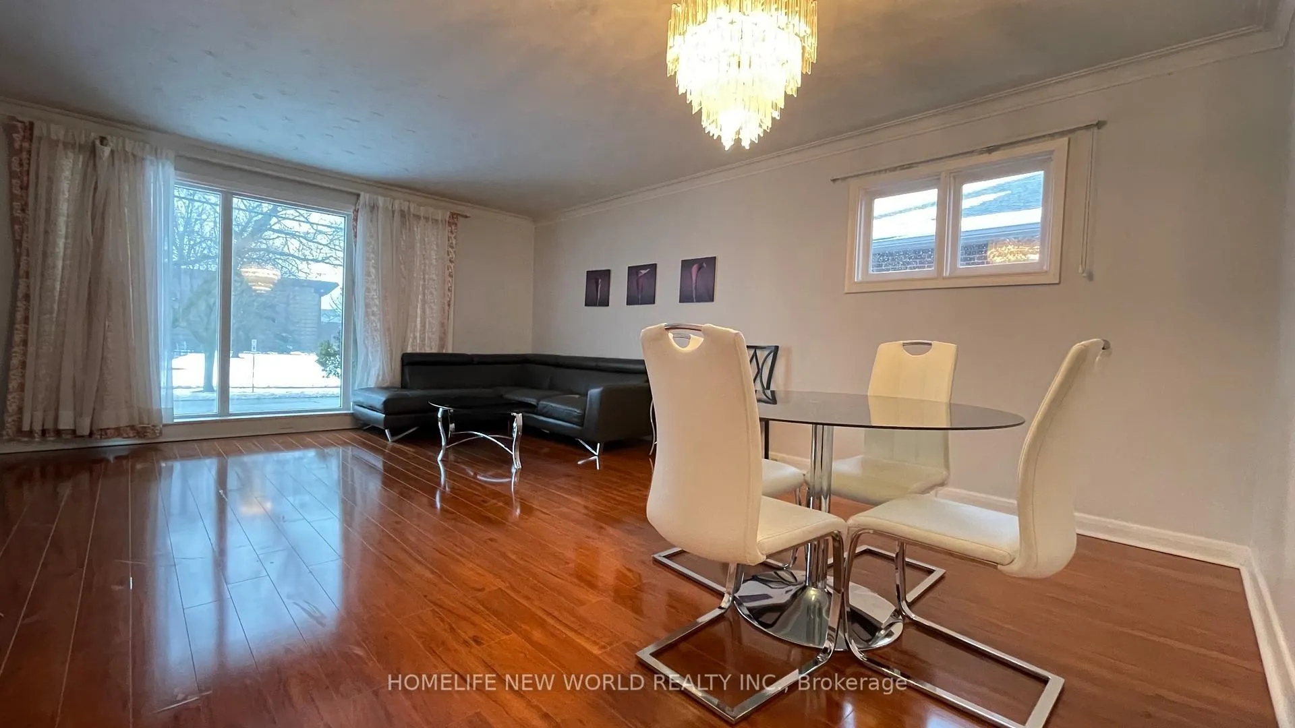
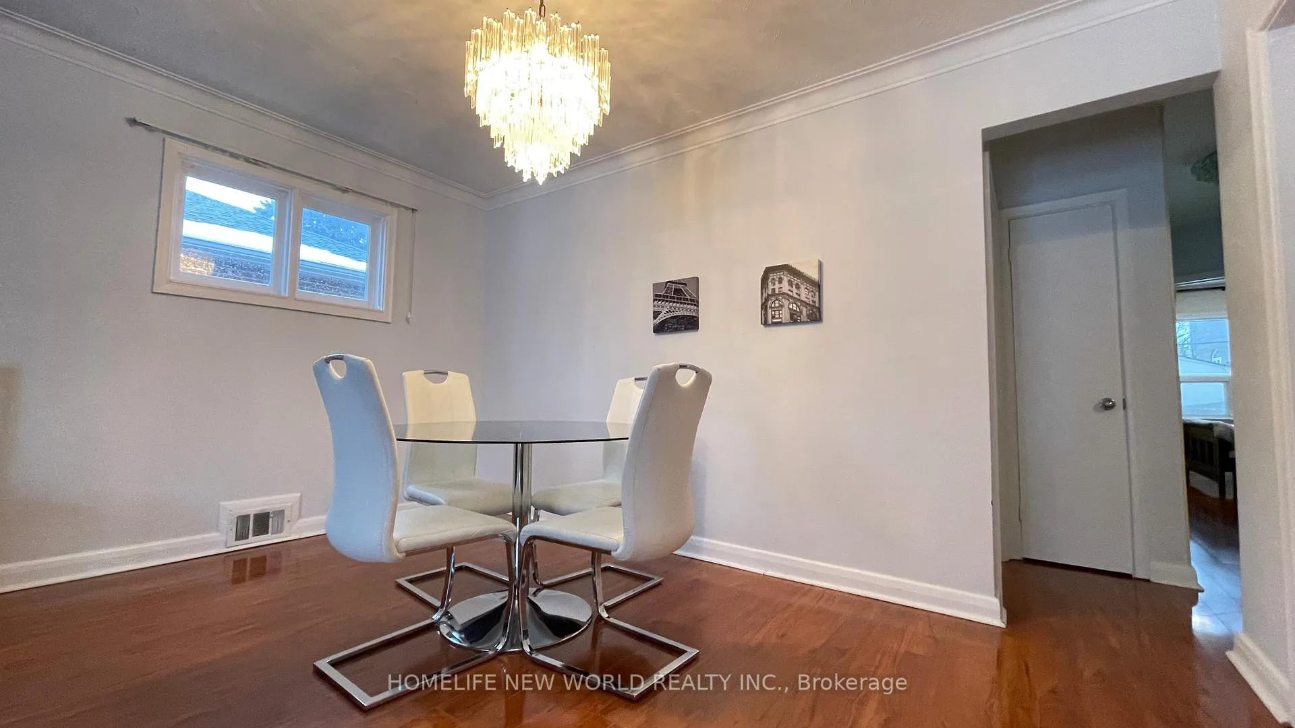 See all 15 photos
3 Bedrooms
1 Bathroom
0 Garage
1.1K–1.5K sq.ft
Main Floor
— Unit
Property history
Facts and features
- BasementNone
- Lot size50 × 102 ft
- Lease term12 months
- FurnishedFurnished
What stands out
- Central air
The homeDetached, Bungalow, 1,100–1,500 sq ft
- Type: Detached
- Style: Bungalow
- Living space: 1,100–1,500 sq ft
- Basement: None
- Special designation: Other
InsideIn kitchen, main level, Carpet free, Rooms above ground 6
- Laundry: In kitchen, main level
- Features: Carpet free
- Rooms above ground: 6
- Bedrooms: 3
- Bathrooms: 1
- Kitchens: 1
Outside and lotBrick, Asphalt shingle, Concrete
Outside
- Exterior: Brick
- Roof: Asphalt shingle
- Foundation: Concrete
- Size: 50 × 102 ft
Parking3 Parking, Available
- Spaces: 3 Parking
- Driveway: Available
Heating, water and powerForced air, gas, Central air, Municipal water
- Heating: Forced air, gas
- Cooling: Central air
- Water: Municipal water
- Sewer: Municipal sewer
Rent and termsRent $2,600 a month, Main, Furnished
- Rent: $2,600 a month
- Space for rent: Main
- Furnished: Furnished
- Lease: 12 months
- Paid: Monthly
- Rent includes: Parking
- Deposit: Required
- Credit check: Required
- Employment letter: Required
- Rental application: Required
- References: Required
- Rental items: Hot water tank.
IncludedFridge, stoves, washer, dryer. the furniture can be stayed or removed. utility share with basement tenants 60%/40%.
- Included: Fridge, stoves, washer, dryer. the furniture can be stayed or removed. utility share with basement tenants 60%/40%.
Listing detailsN13209430, Rented, May 28, 2026
- MLS® number: N13209430
- Status: Rented
- Listed on: May 28, 2026
- Days on market: 11
- Updated: Jun 8, 2026
- Possession: Immediate
- Occupied by: Vacant
- Listing brokerage: HOMELIFE NEW WORLD REALTY INC.
About this home
Upper, 326 Crosby Avenue, Richmond Hill (Crosby), ON L4C 2R7
Carpet Free
Great Location!!, Detached Bungalow In Richmond Hill's High Demand Area, Spacious Three Bdrms W/ Closets And Windows, Hardwood Flr Throughout, Kitchen Granite Countertop, Mins To Crosby Heights Public School, Bayview Ss ( Ib Program), Walmart, Food Basics, Restaurants, Shops, & Go Train Station.
Read more
Ask about this home
A HOMEH agent will answer your questions about this home.
Ask a question
Around this home
Crosbyave/ Bayview Ave
Errands
Parks
Schools
Daily convenience, out of 100, from the distances below
ParkCrosby Park · 7 within 1 km6 min walk386 m
GroceryKitchen Food Fair11 min walk704 m
SchoolCrosby Heights Public School3 min walk160 m
PharmacyPharmaChoice11 min walk702 m
Cafés & foodGogo Chicken Pot · 7 within 1 km11 min walk692 m
Gym & rec centreRichmond Hill Squash Club19 min walk1.2 km
WalkDriveStraight-line distance, open map data
Grocery0.7 km
Park0.4 km
Coffee1.1 km
Dining0.7 km
Gym1.2 km
Schools nearby
School rating, out of 10.
Crosby Heights Public Schoolelementary · Public · 0.2 km
5.7/10Fair
Our Lady Queen of the World CA High Schoolsecondary · Private · 0.5 km
7.9/10Good
Beverley Acres Public Schoolelementary · Public · 0.5 km
—
Contact agent
Helpful calculators
Rent vs buy
Affordability
Mortgage
Down payment
Stress test
CMHC insurance
Your HOMEH agent

KimHOMEH agent · Richmond Hill
"I would see it this week."
Ask Kim