

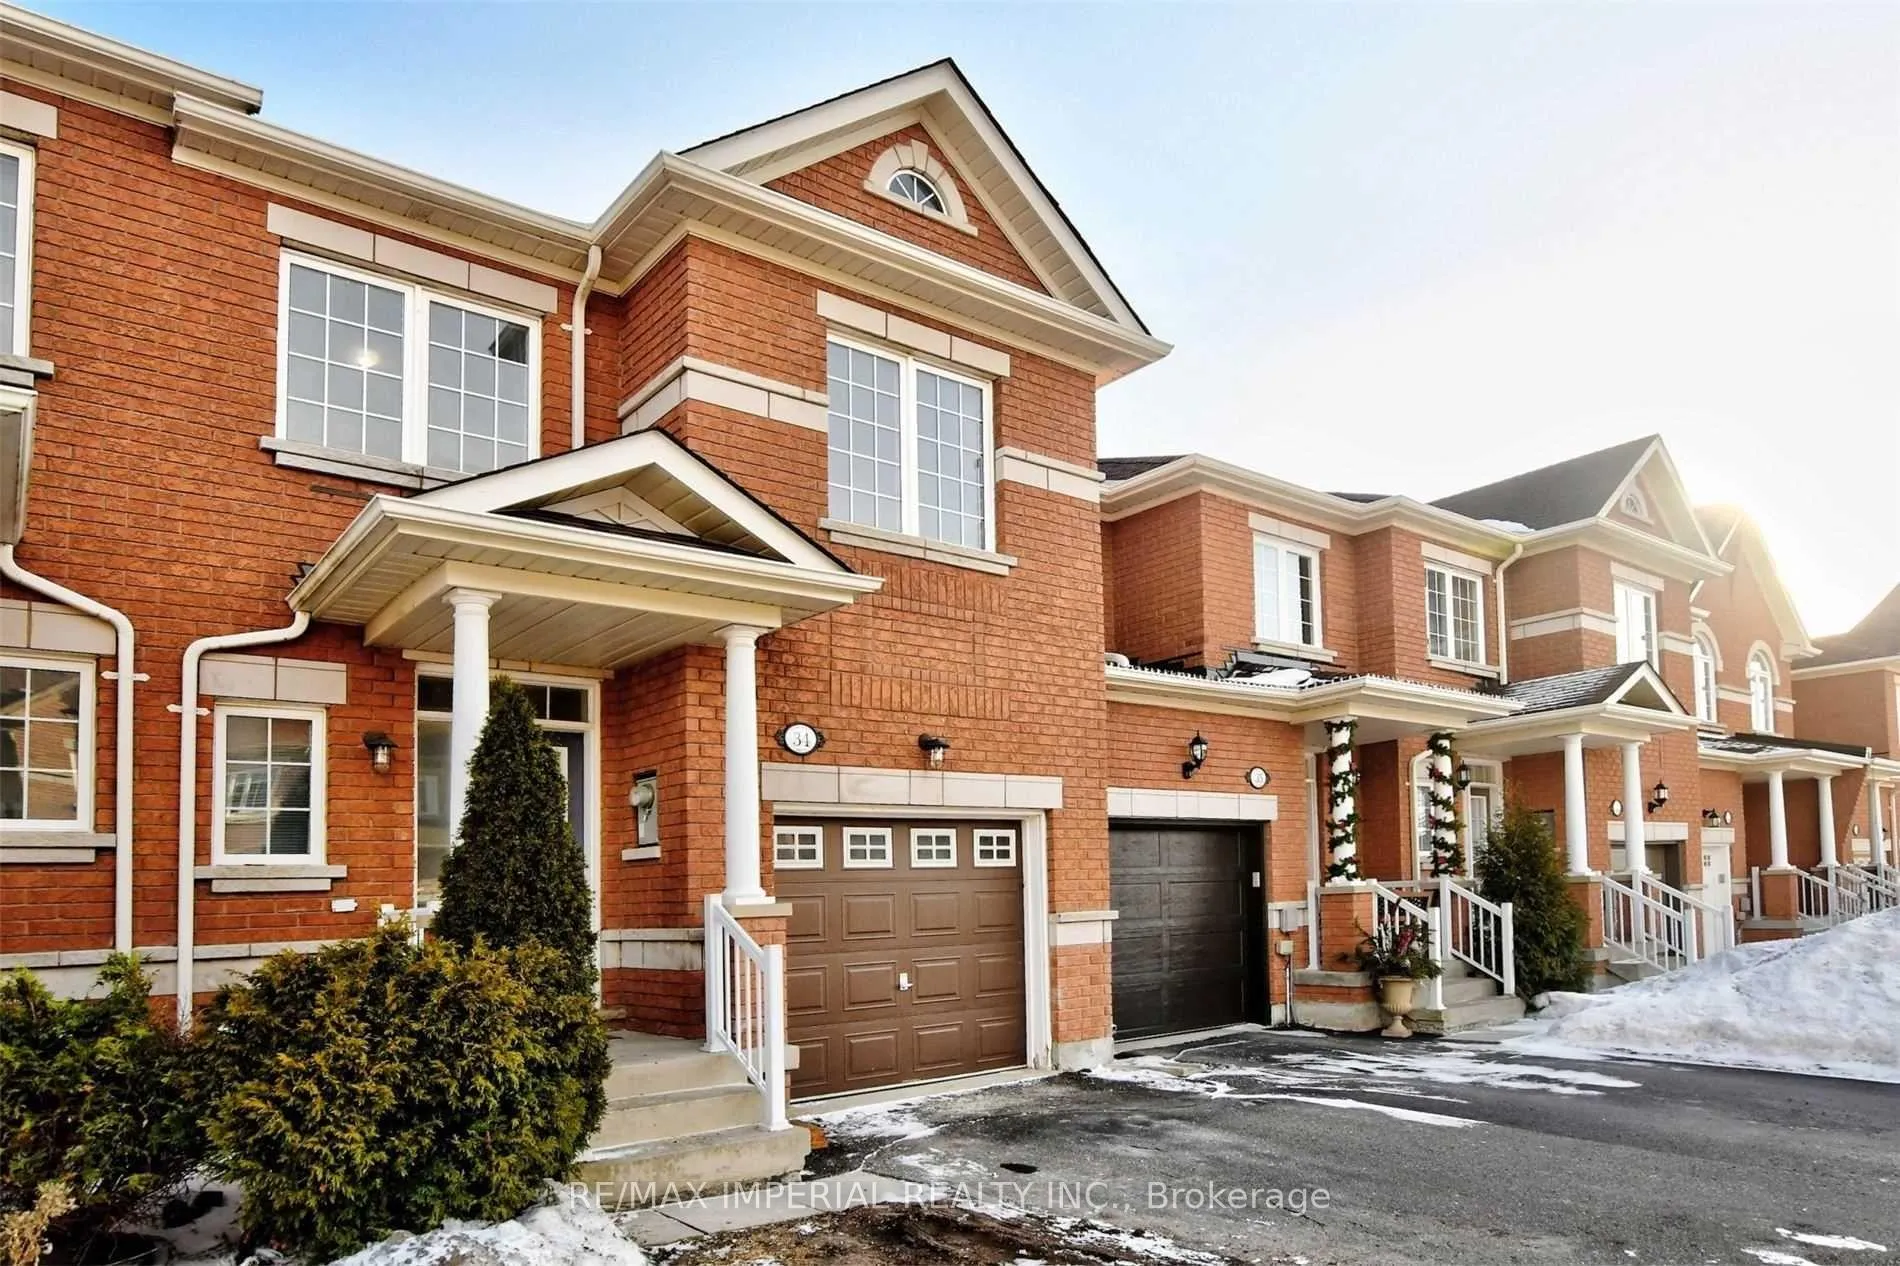
Unit 34, 8 Townwood Drive
Freehold Townhouse Rented
1/31Unit 34, 8 Townwood Drive
Freehold Townhouse Rented
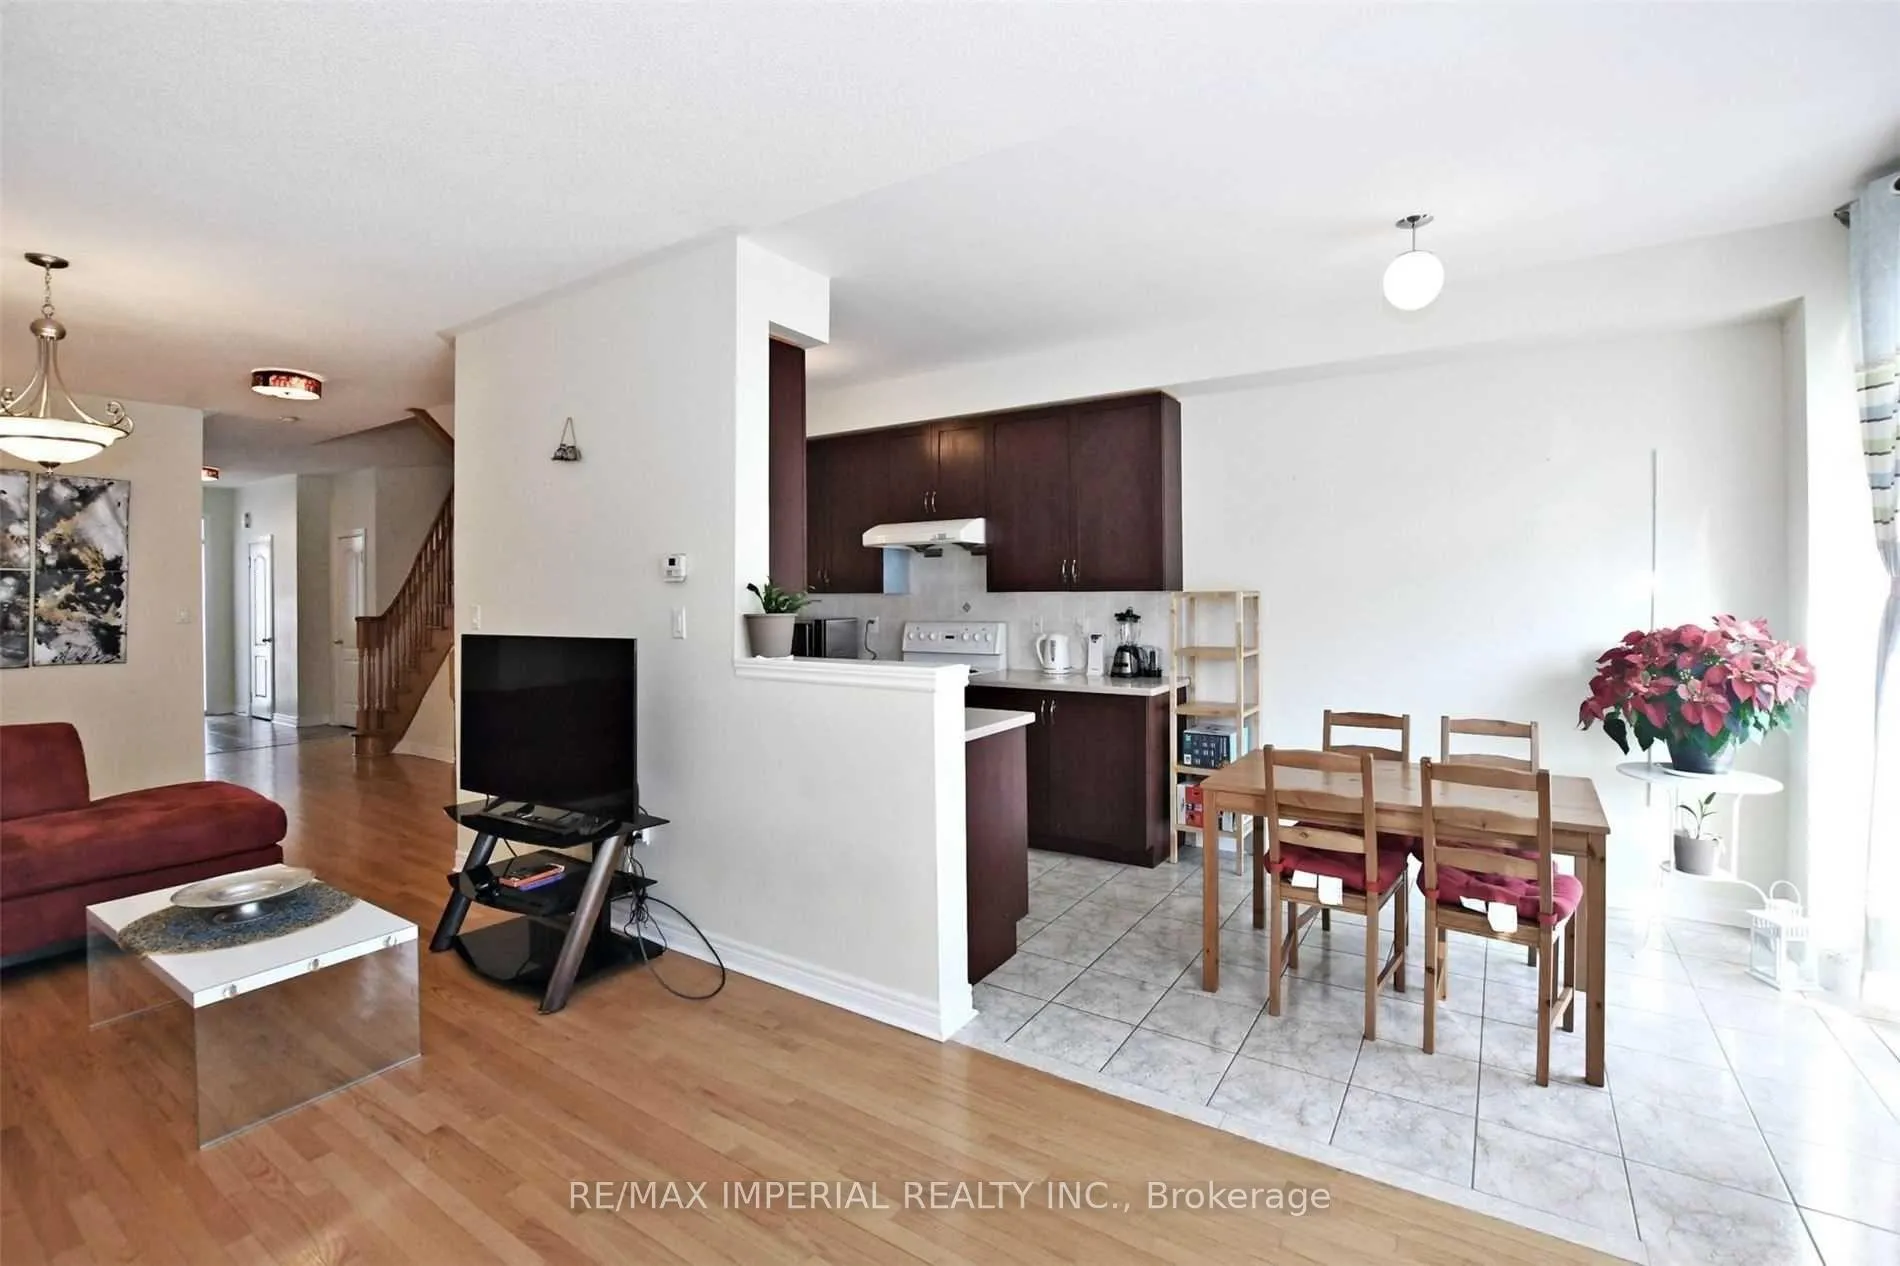 See all 31 photos
3 Bedrooms
4 Bathrooms
1 Garage
1.5K–2K sq.ft
Entire Home
— Unit
Property history
Facts and features
- BasementWalk-out
- Lot size21 × 96 ft
- Lease term12 months
- FurnishedUnfurnished
What stands out
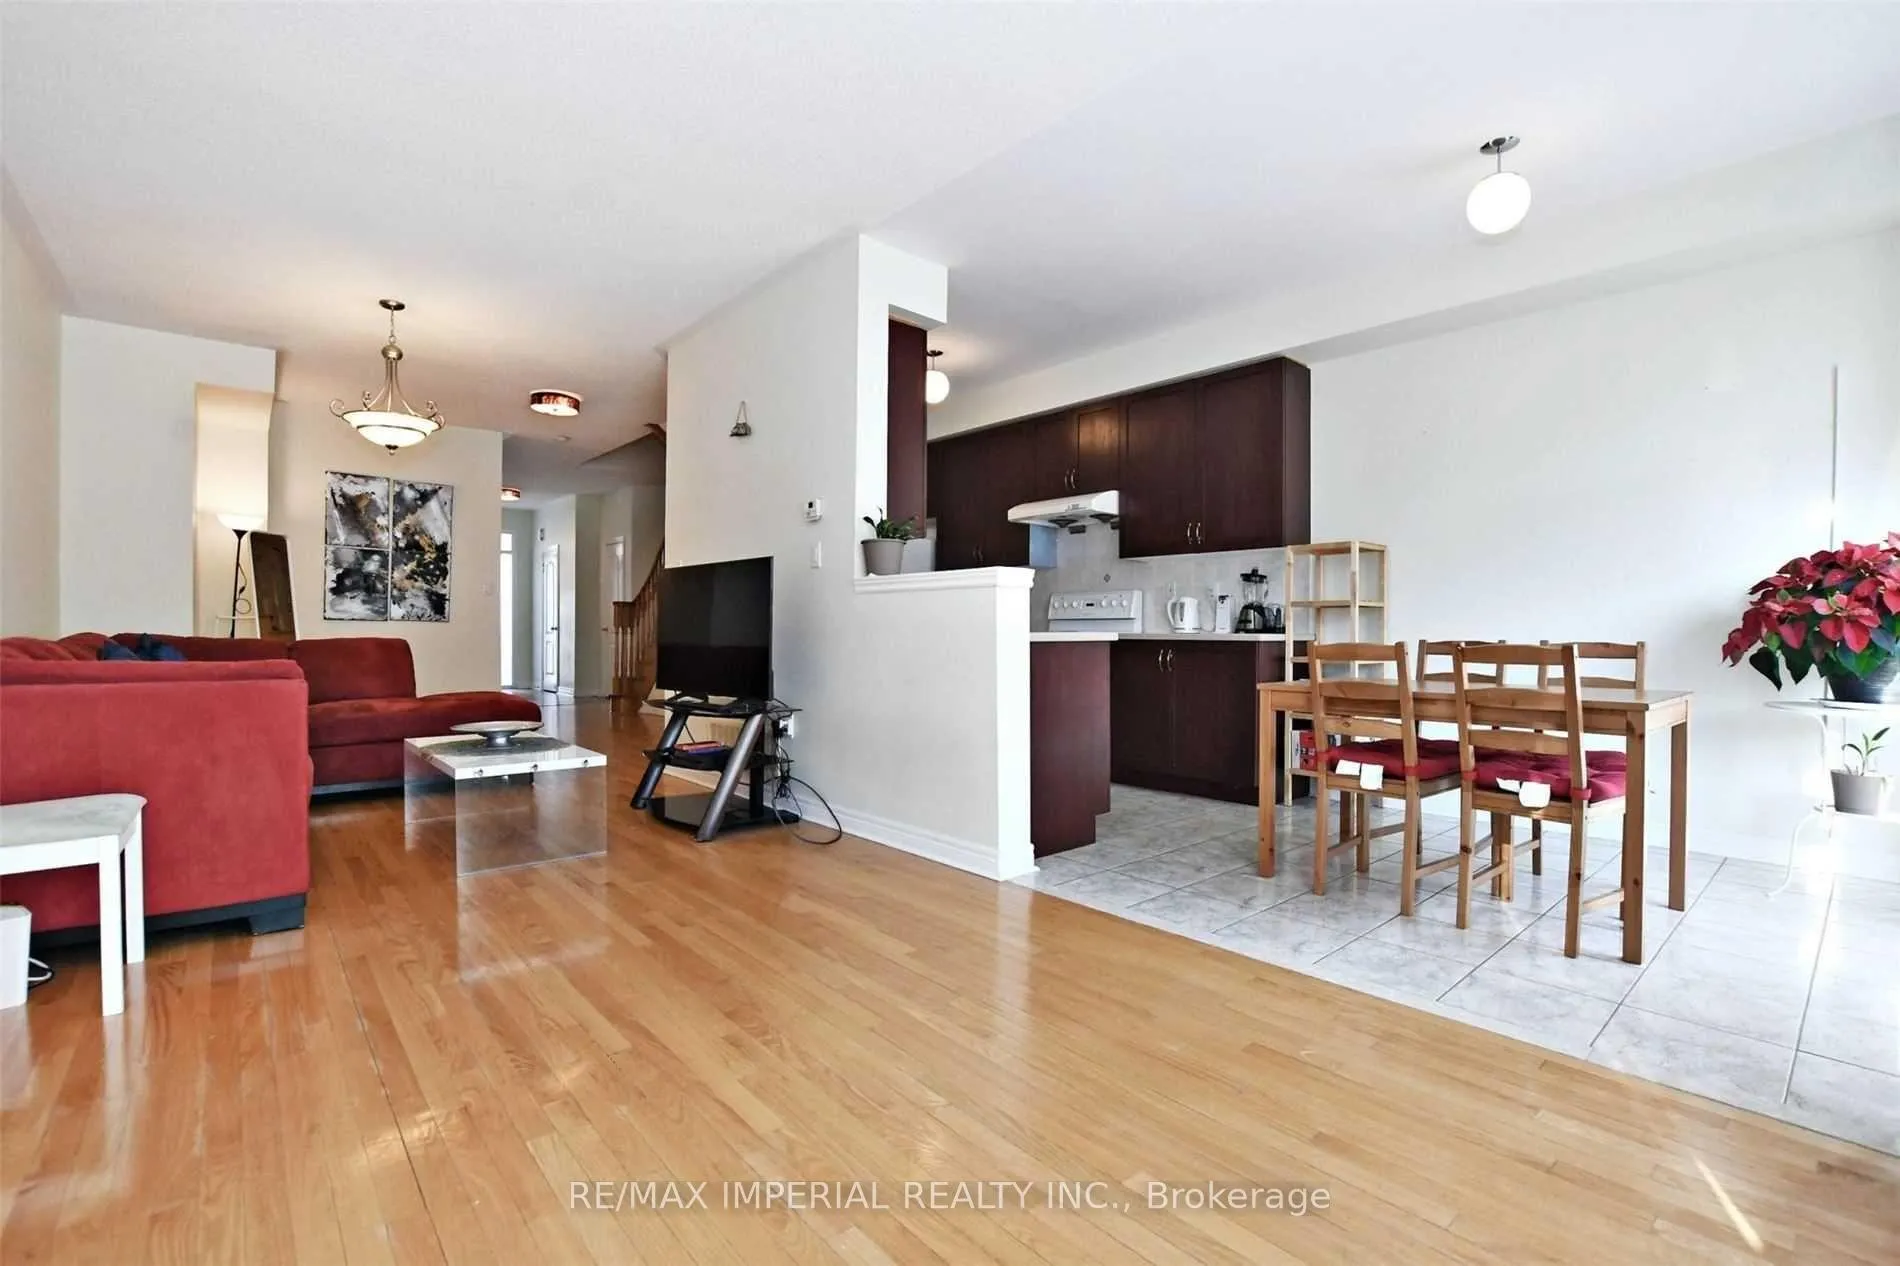
- Hardwood floors
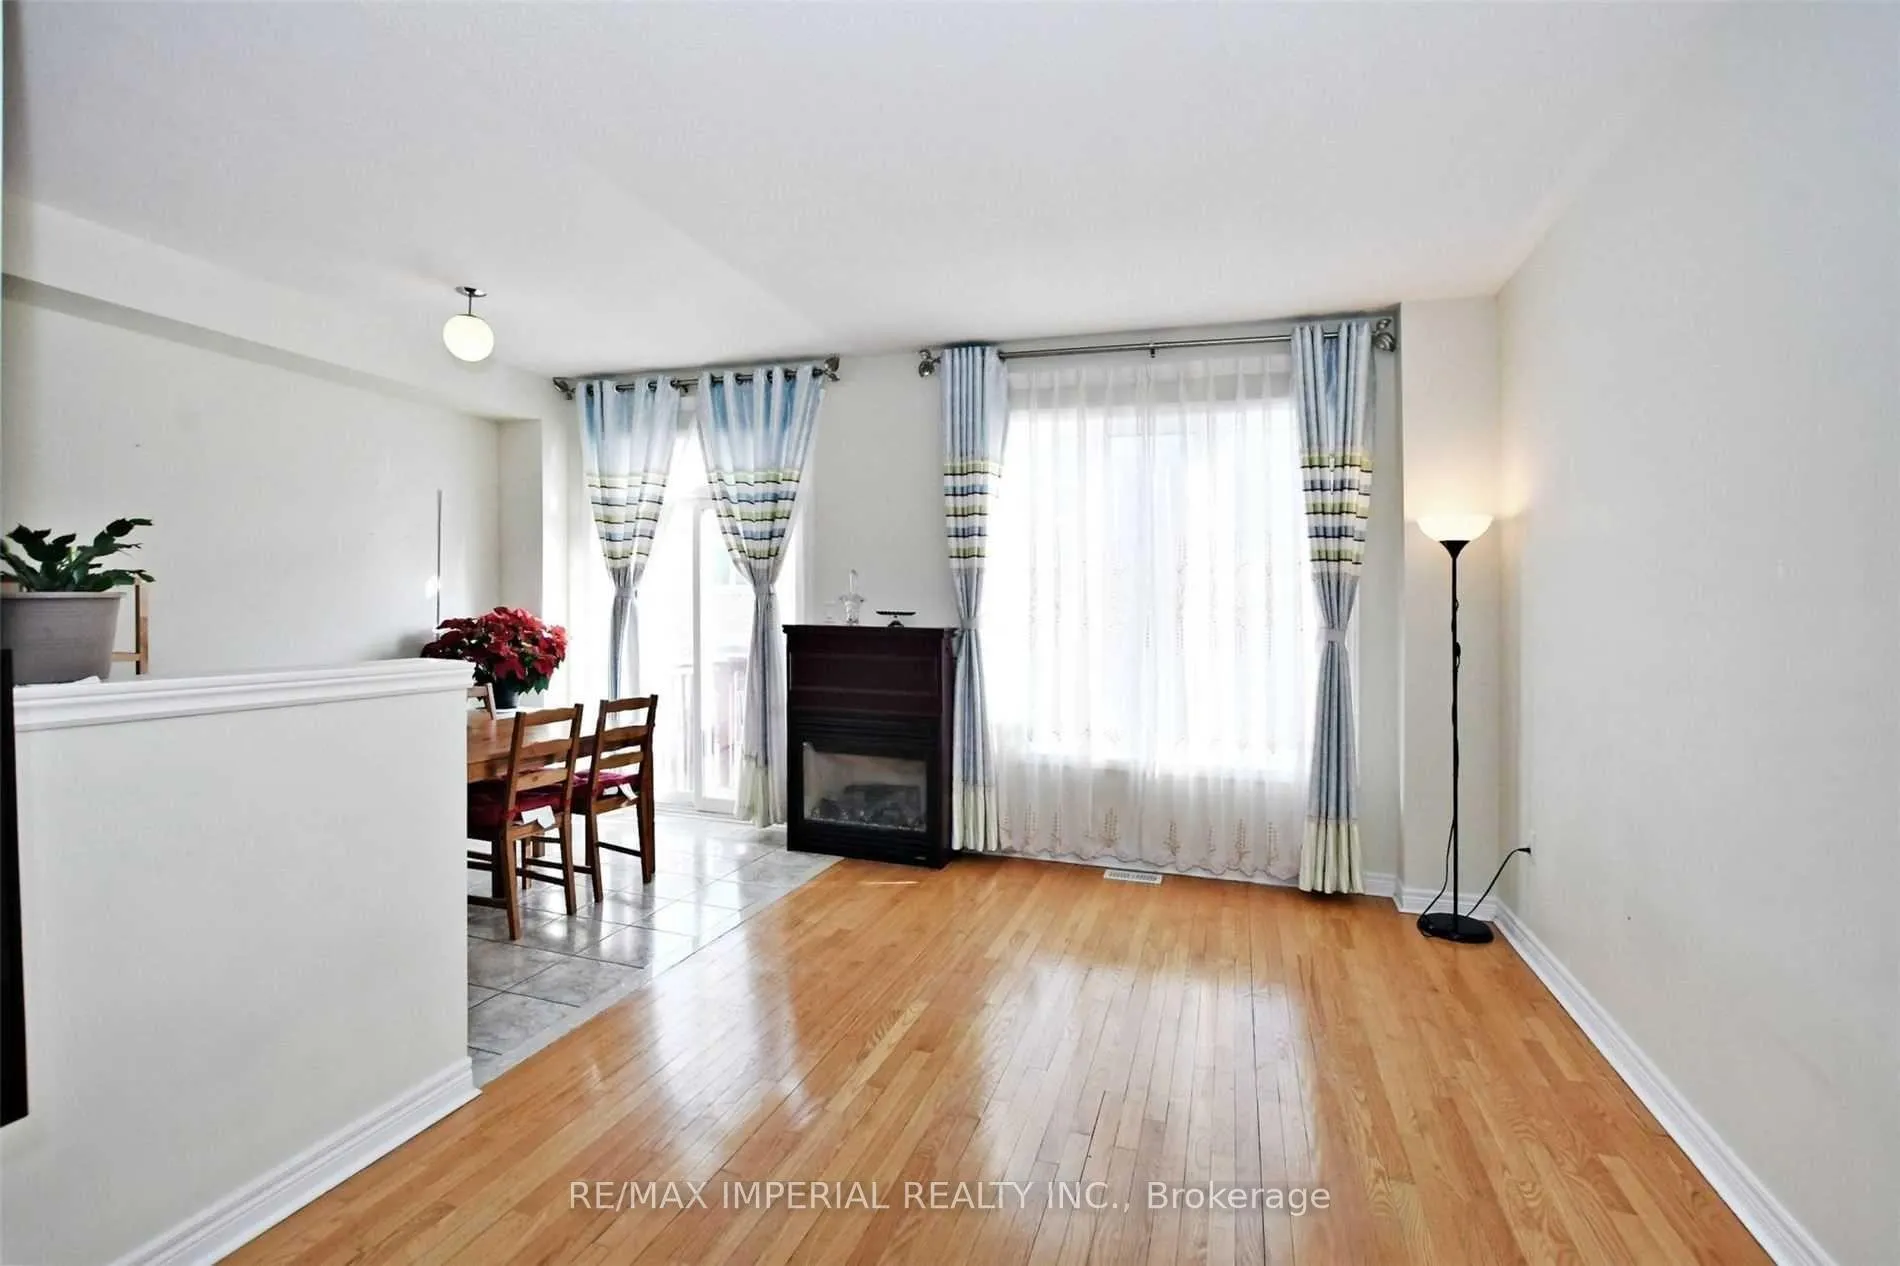
- Fireplace
- Central air
The homeFreehold Townhouse, 2-storey, 1,500–2,000 sq ft
- Type: Freehold Townhouse
- Style: 2-storey
- Living space: 1,500–2,000 sq ft
- Basement: Finished with walk-out
- Special designation: Accessibility
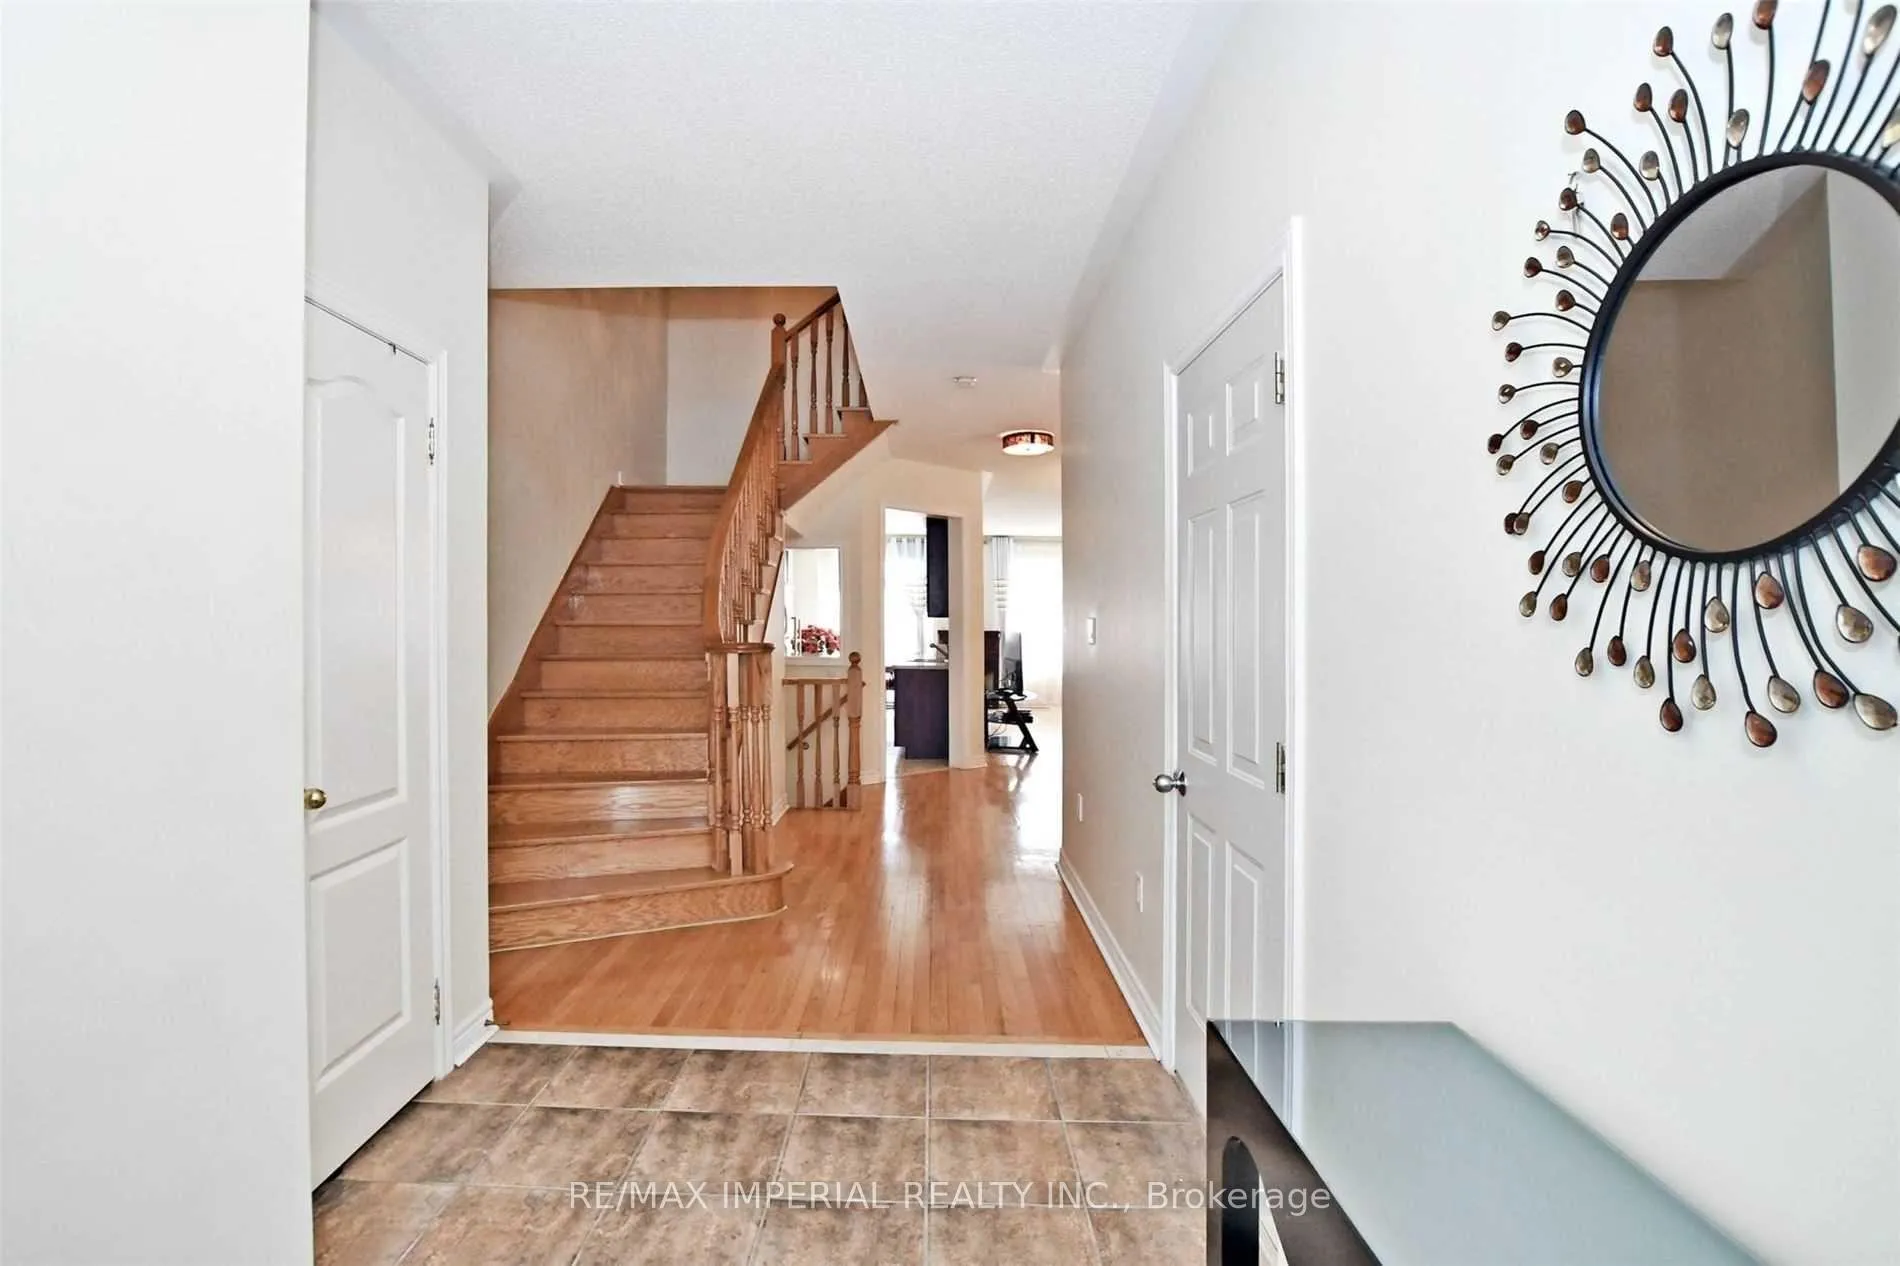
InsideFireplace Yes, Hardwood, Ceramic, In-suite laundry, laundry chute
- Fireplace: Yes
- Flooring: Hardwood, Ceramic
- Laundry: In-suite laundry, laundry chute
- Rooms above ground: 8
- Rooms in the basement: 1
- Bedrooms: 3
- Bathrooms: 4
- Kitchens: 1
Outside and lotBrick, Asphalt shingle, Concrete
Outside
- Exterior: Brick
- Roof: Asphalt shingle
- Foundation: Concrete
- Size: 20.93 × 95.96 ft
Parking1 Garage, Attached, Private
- Spaces: 1 Garage
- Garage: Attached
- Driveway: Private
Heating, water and powerForced air, gas, Central air, Municipal water
- Heating: Forced air, gas
- Cooling: Central air
- Water: Municipal water
- Sewer: Municipal sewer
Rent and termsRent $3,350 a month, Entire property, Unfurnished
- Rent: $3,350 a month
- Space for rent: Entire property
- Furnished: Unfurnished
- Lease: 12 months
- Deposit: Required
- Credit check: Required
- Employment letter: Required
- Rental application: Required
- References: Required
Listing detailsN13209182, Rented, May 28, 2026
- MLS® number: N13209182
- Status: Rented
- Listed on: May 28, 2026
- Days on market: 14
- Updated: Jun 11, 2026
- Possession: 2026-07-10 / Flexible
- Occupied by: Tenant
- Listing brokerage: RE/MAX IMPERIAL REALTY INC.
About this home
Unit 34, 8 Townwood Drive, Richmond Hill (Rural Richmond Hill), ON L4E 4Y3
New Immigrant, Students Welcome! Excellent Location In The Heart Of Richmond Hill, One Of The Most Elegant Unit In The Complex. Lovely 3 Bdrm + Den, Finished W/O Bsmt, Combined Liv/Din. Gourmet Kitchen With High Cabinet & Quartz Countertop & Backsplash, Steps From Yonge St, Richmond Hill High School, Separate Entrance To B/Yard.
Read more
Ask about this home
A HOMEH agent will answer your questions about this home.
Ask a question
Around this home
Yonge/Towerhill/Jefferson Side Rd.
Errands
Parks
Schools
Daily convenience, out of 100, from the distances below
ParkMonticello Park · 4 within 1 km7 min walk419 m
GroceryLaya Cafe & Pastry4 min walk256 m
SchoolEdukos Academy12 min walk760 m
PharmacyShoppers Drug Mart4 min walk244 m
Cafés & foodSubway · 3 within 1 km1 min walk42 m
Gym & rec centreSummit Golf & Country Club5 min walk279 m
WalkDriveStraight-line distance, open map data
Grocery0.3 km
Park0.4 km
Coffee1.3 km
Dining0.3 km
Gym0.3 km
Schools nearby
School rating, out of 10.
Edukos Academyelementary · Private · 0.8 km
—
Richland Academyelementary · Private · 0.8 km
—
Moraine Hills Public Schoolelementary · Public · 0.9 km
6.7/10Good
Contact agent
Helpful calculators
Rent vs buy
Affordability
Mortgage
Down payment
Stress test
CMHC insurance
Your HOMEH agent

KimHOMEH agent · Richmond Hill
"I would see it this week."
Ask Kim