

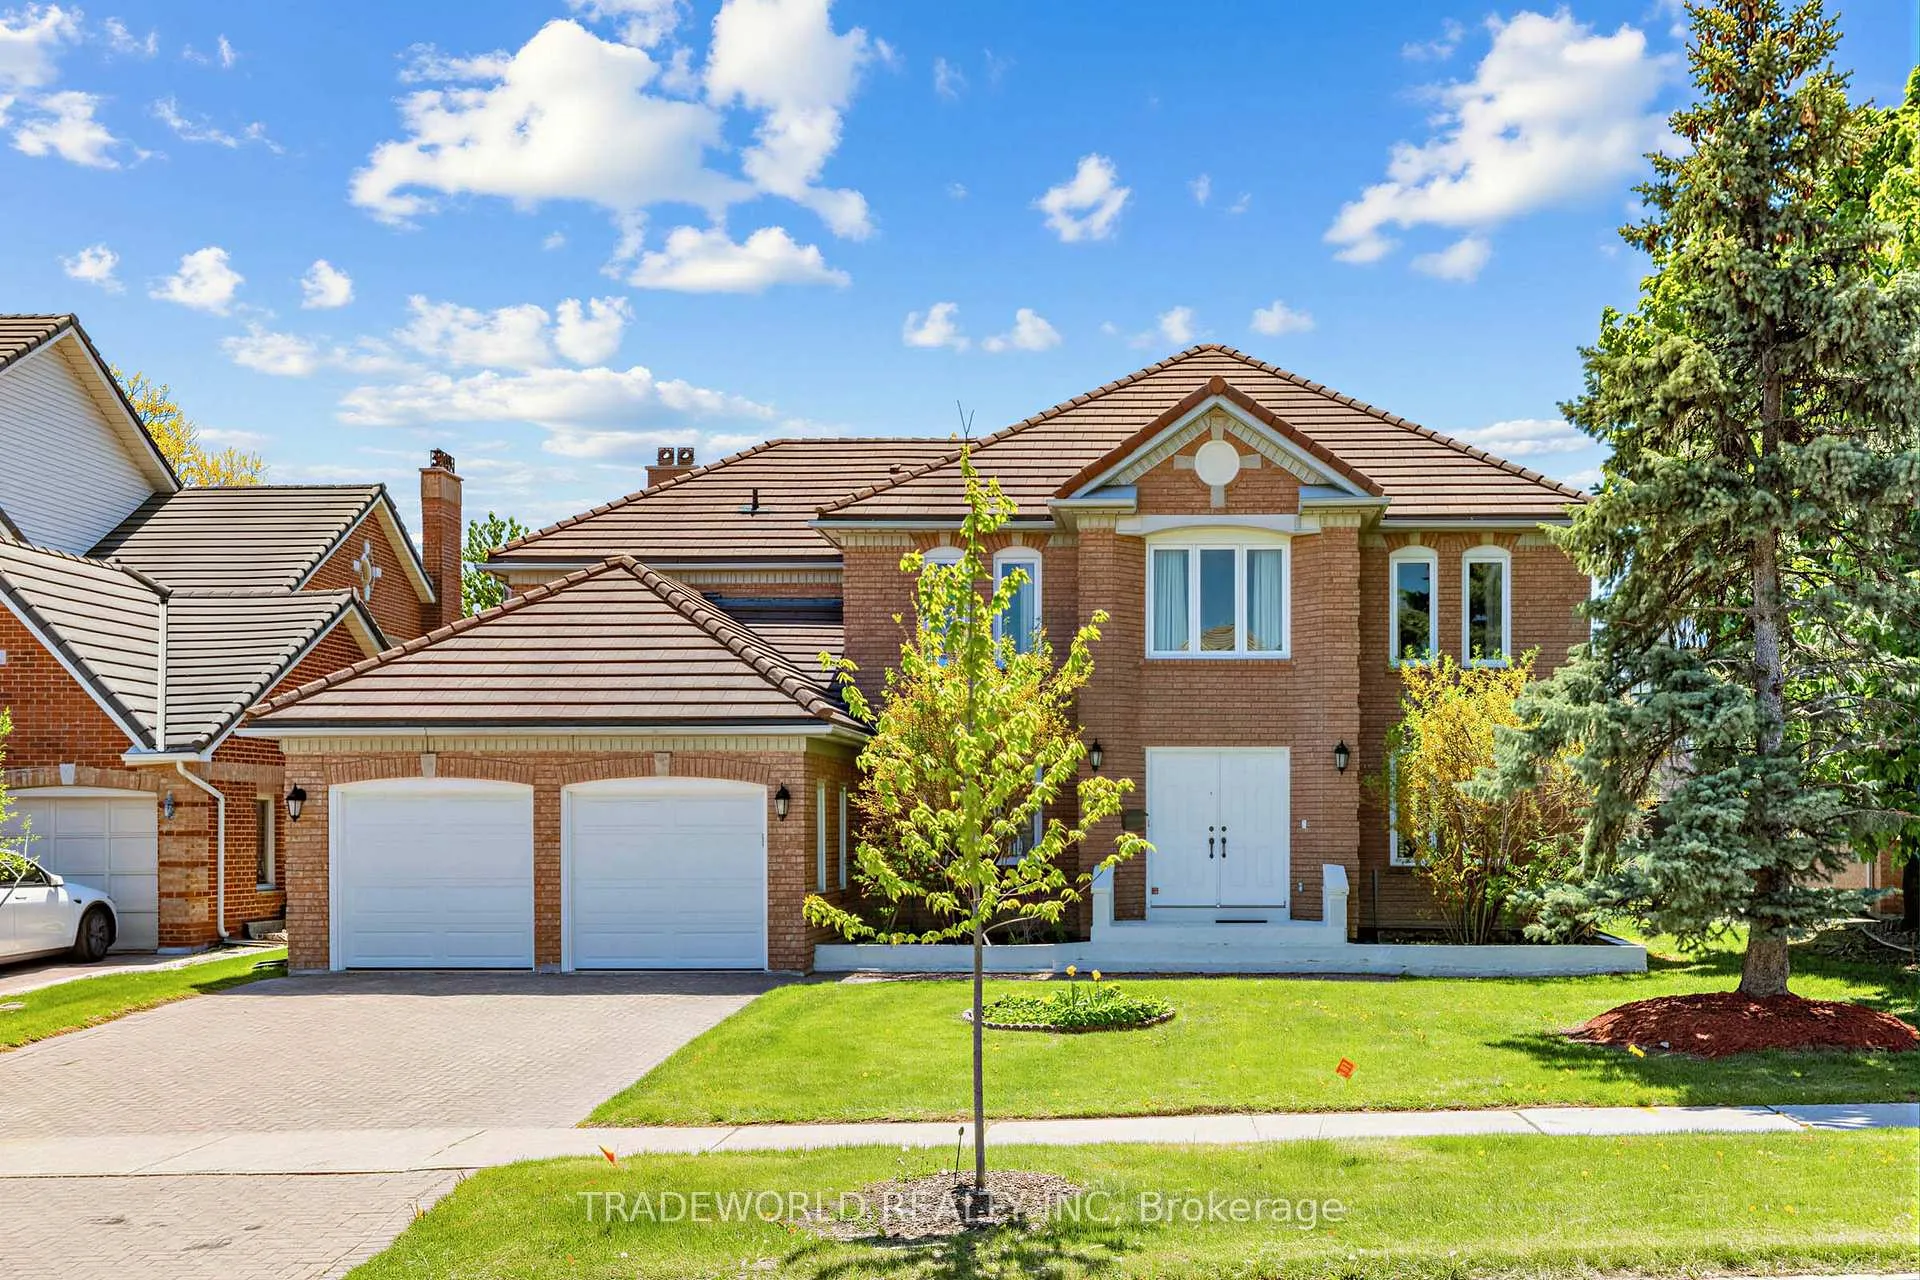
3 Ardwold Gate
3 Ardwold Gate
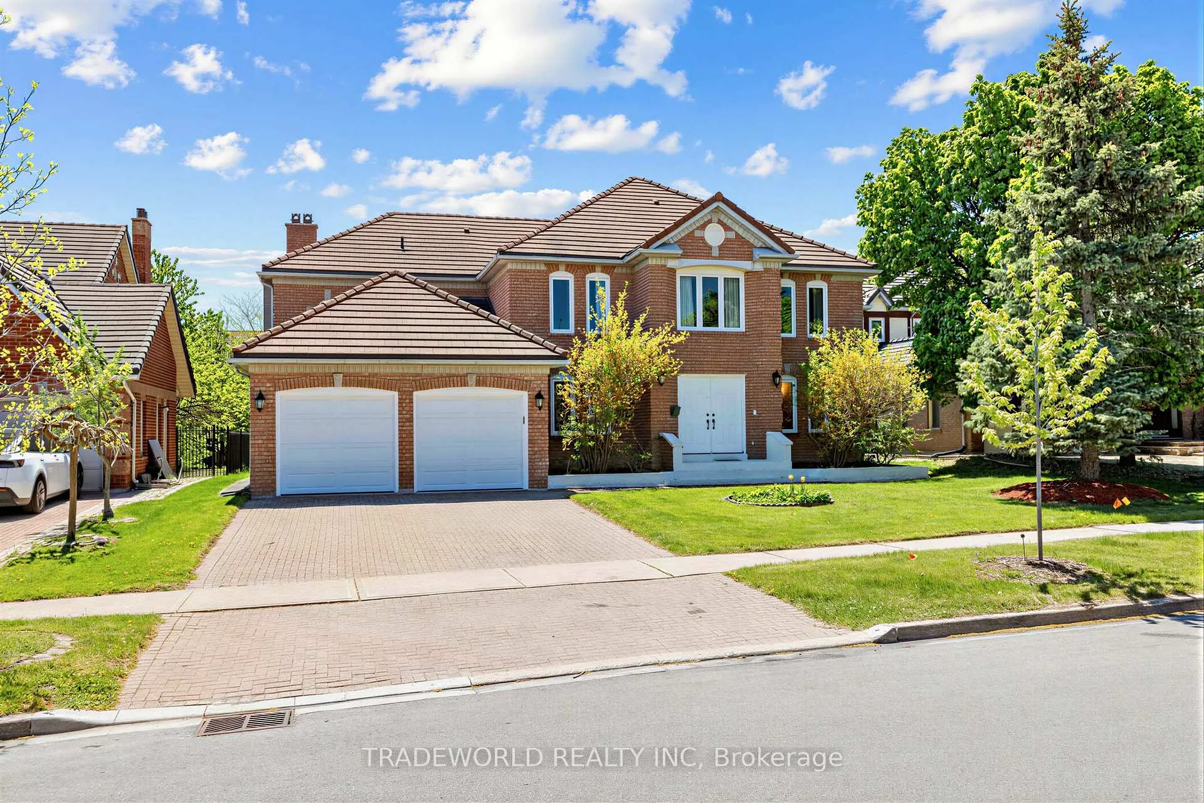
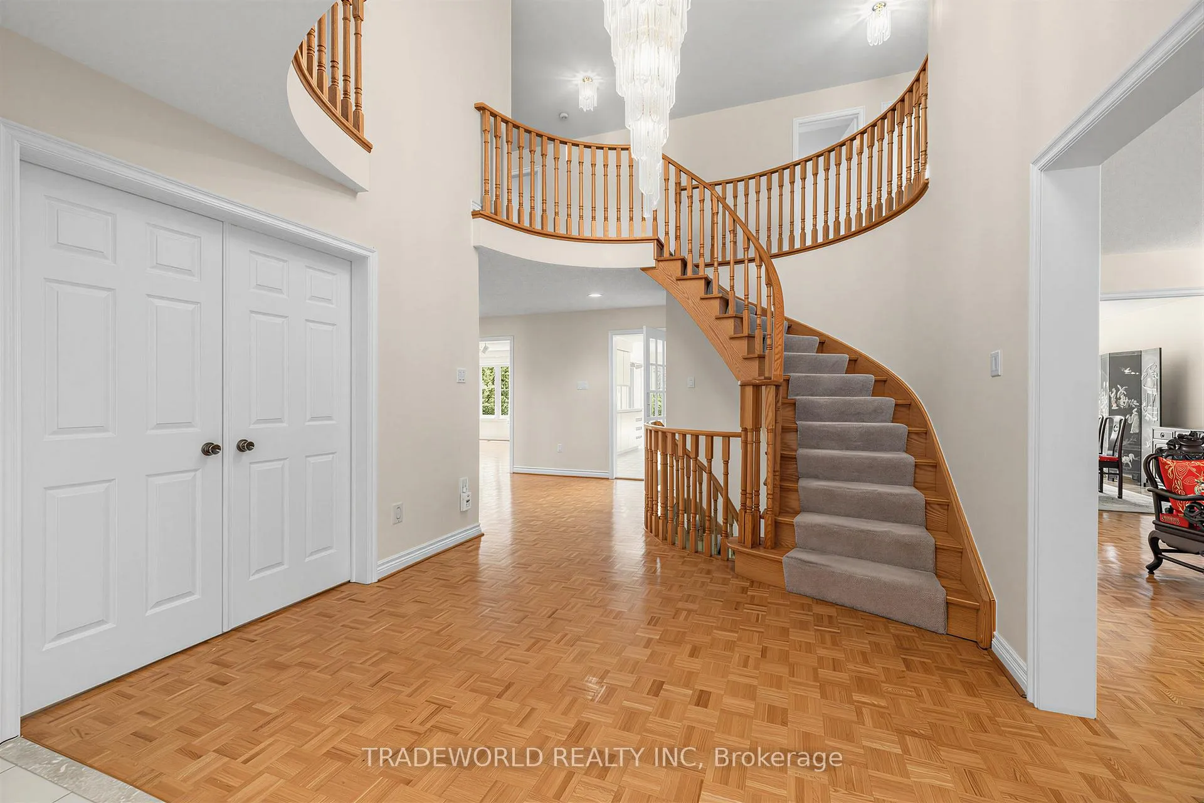
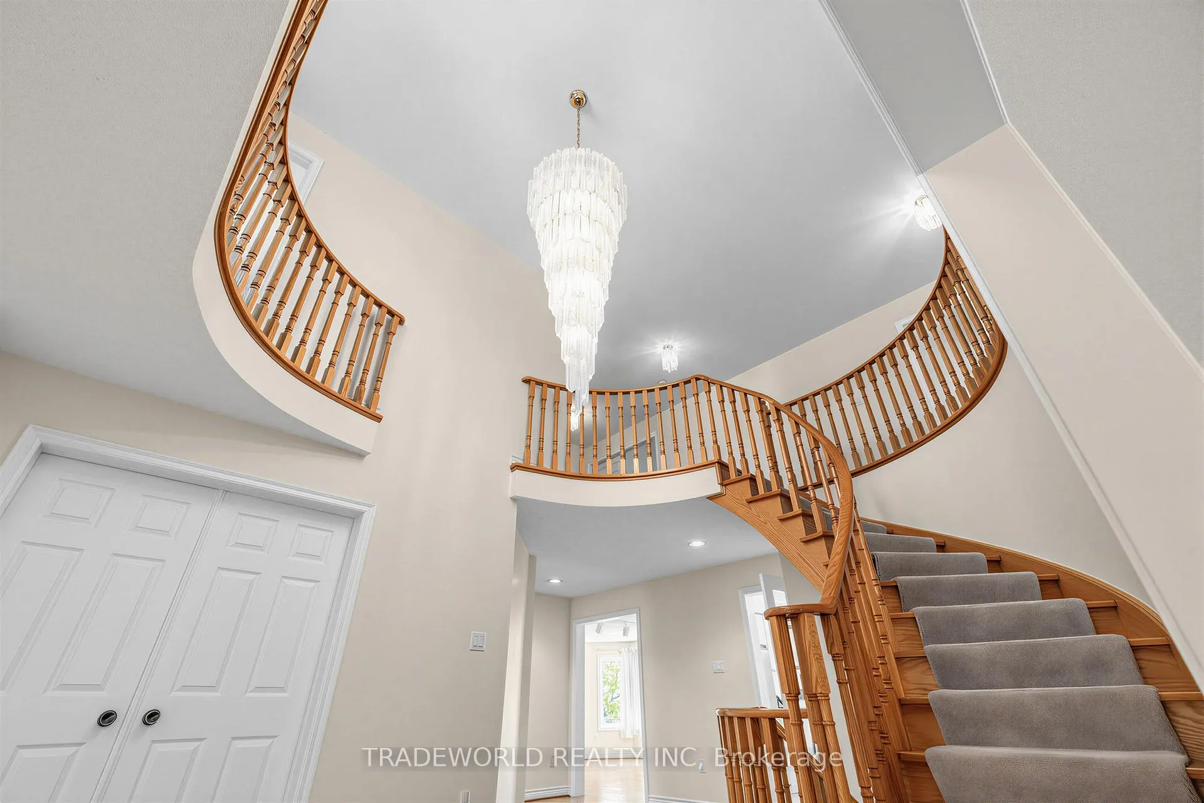
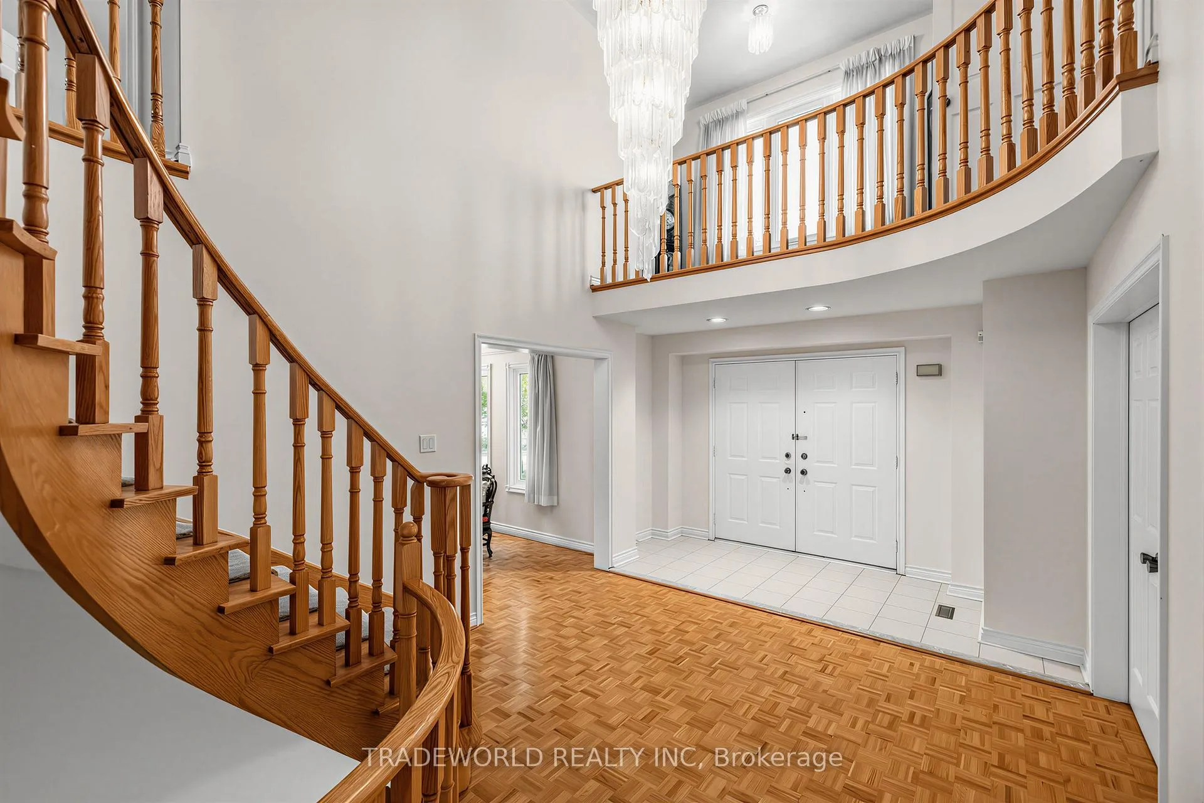 See all 31 photos
Property history
Facts and features
- BasementPart finished
- Water, sewerMunicipal
- HeatingHeat pump
- CoolingCentral air
- Fireplace
- Central air
The homeDetached, 2-storey, 3,500–5,000 sq ft
- Type: Detached
- Style: 2-storey
- Living space: 3,500–5,000 sq ft
- Basement: Partially finished
InsideFireplace Yes, family room, Parquet, Ceramic, Broadloom, Vinyl, Main level
- Fireplace: Yes, family room
- Flooring: Parquet, Ceramic, Broadloom, Vinyl
- Laundry: Main level
- Rooms above ground: 10
- Rooms in the basement: 1
- Bedrooms: 4 + 1 in the basement
- Bathrooms: 4
- Kitchens: 1
- Family room: Yes
Outside and lotBrick, Other, Concrete
- Exterior: Brick
- Roof: Other
- Foundation: Concrete
- Size: 70.06 × 138.75 ft
Parking2 Garage, Attached, Private double
- Spaces: 2 Garage
- Garage: Attached
- Driveway: Private double
Heating, water and powerHeat pump, gas, Central air, Municipal water
- Heating: Heat pump, gas
- Cooling: Central air
- Water: Municipal water
- Sewer: Municipal sewer
Costs and taxesTaxes $13,067 a year, HST No HST
- Taxes, 2025: $13,067 a year
- HST: No HST
Included in the saleFridge, gas stove, dishwasher (as is), washer, dryer, all electric light fixtures, all existing window coverings, cvac, cac & heat pump (2023).
- Included: Fridge, gas stove, dishwasher (as is), washer, dryer, all electric light fixtures, all existing window coverings, cvac, cac & heat pump (2023).
Listing detailsN13207878, Sold, May 28, 2026
- MLS® number: N13207878
- Status: Sold
- Listed on: May 28, 2026
- Days on market: 75
- Updated: Aug 11, 2026
- Possession: Immediate
- Occupied by: Vacant
- Listing brokerage: TRADEWORLD REALTY INC
About this home
3 Ardwold Gate, Richmond Hill (Bayview Hill), ON L4B 2J9
* Welcome to the prestigious Bayview Hill community * A Bright & Spacious 4-Bedroom family home with a double car garage, durable Marley roof, and a sunny south-facing backyard & interlocking patio * The main floor features elegant formal living, and dining rooms with a window, an oversized family room complete with a fireplace and bay windows overlooking the beautiful backyard - perfect for entertaining family & friends * The spacious kitchen offers additional pantry cabinetry, open concept, a sun-filled breakfast area with views of the fully fenced backyard * Retreat to the generous primary bedroom featuring an oversized walk-in closet, a luxurious 6-piece ensuite and sitting area * The partially finished basement includes a large bedroom with a 3-piece ensuite and cedar closet, offering excellent space for guests or extended family * Additional upgrades and features include: freshly painted through-out, new heat pump (2023), all newer windows, Bidets in washrooms, cedar closet, new vinyl flooring in basement landing area and bedroom, security alarm system, well-maintained through-out * Ideally located within walking distance to public transit, plaza, restaurants, shops, parks and community centre amenities * Situated near top-ranking schools including Bayview Hill Elementary School and Bayview Secondary School, with convenient access to Highways 404 & 407 *
Ask about this home
A HOMEH agent will answer your questions about this home.
Around this home
Daily convenience, out of 100, from the distances below
Schools nearby
School rating, out of 10.
Helpful calculators
Your HOMEH agent

"I would see it this week."