

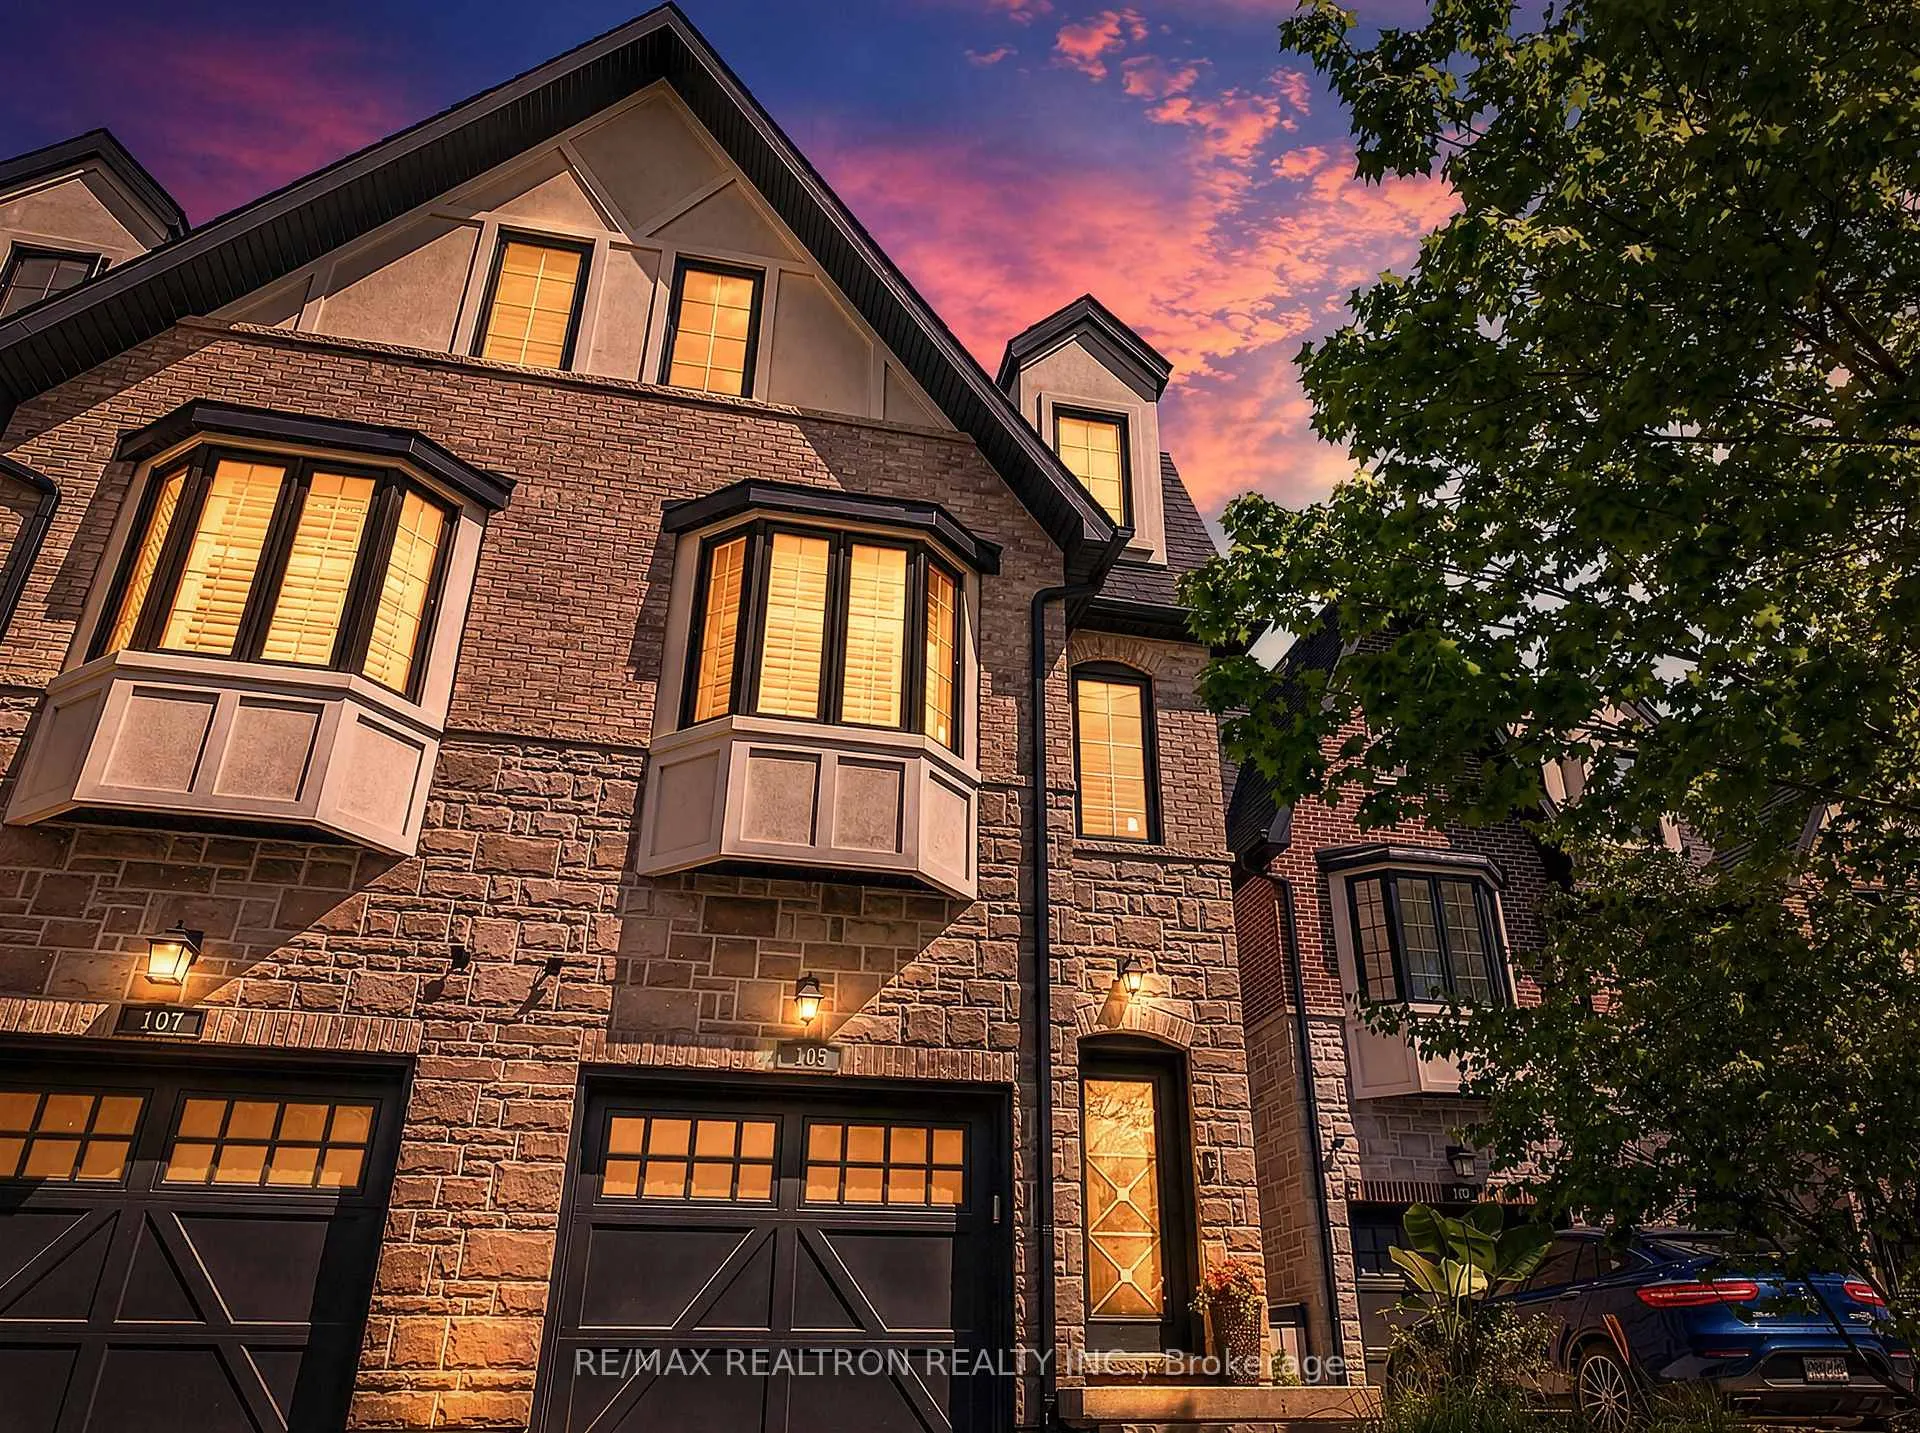
105 Hunt Avenue
105 Hunt Avenue
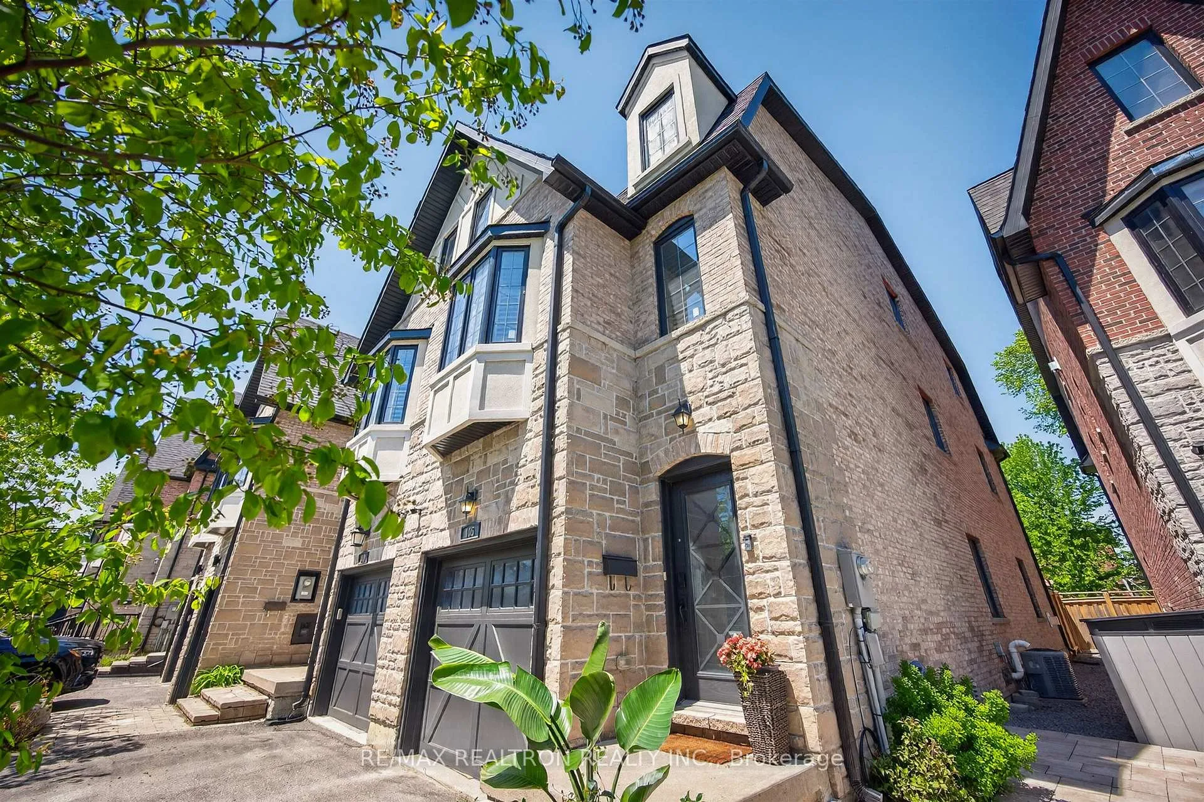
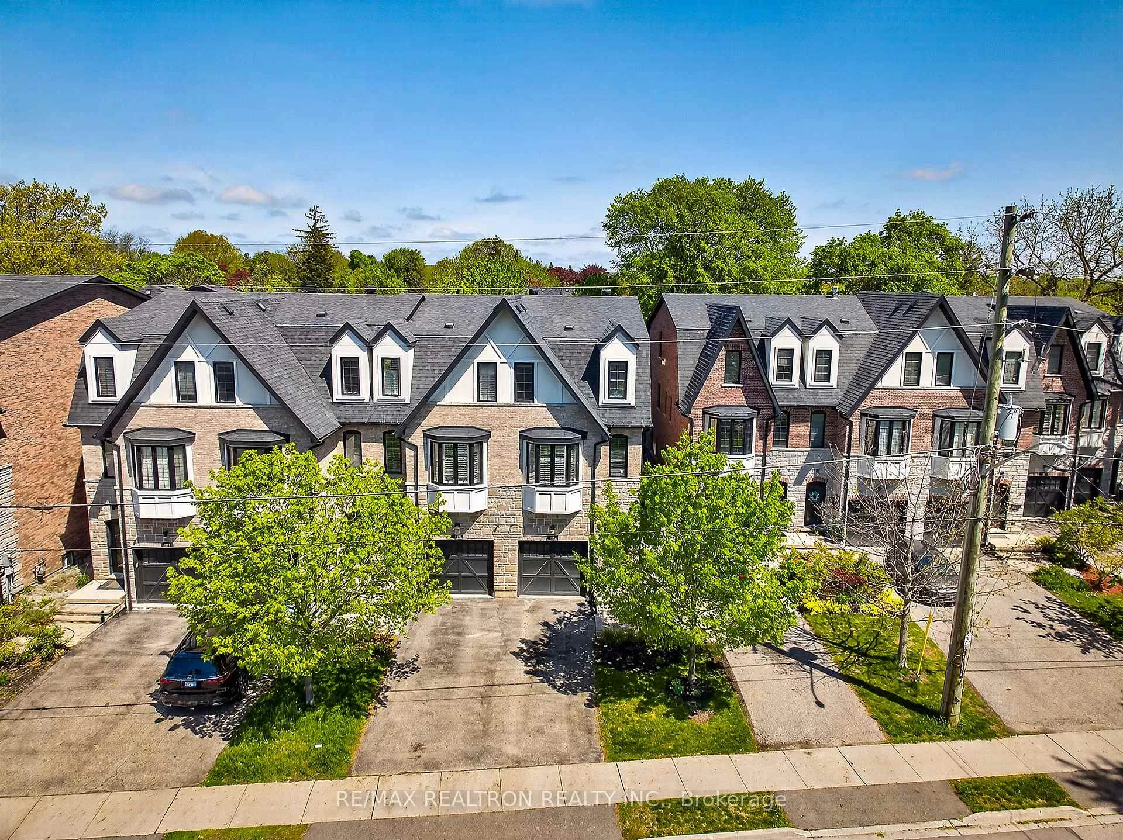
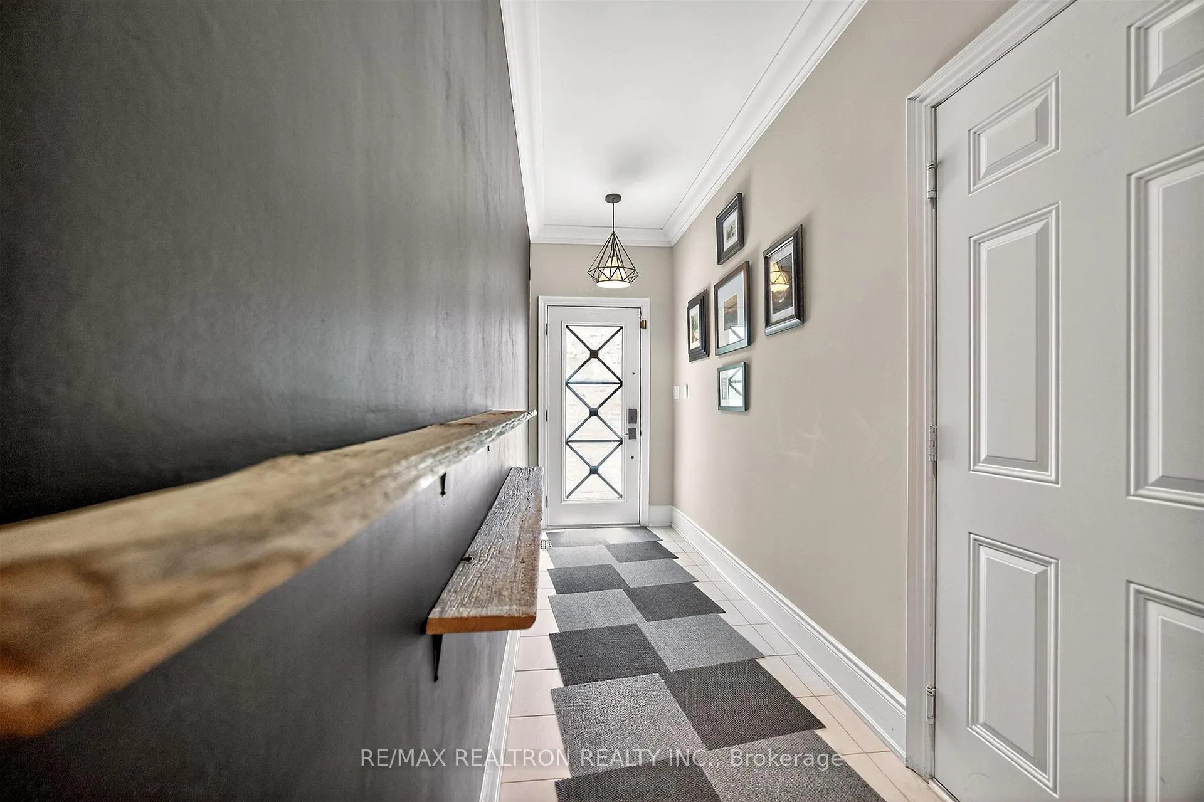
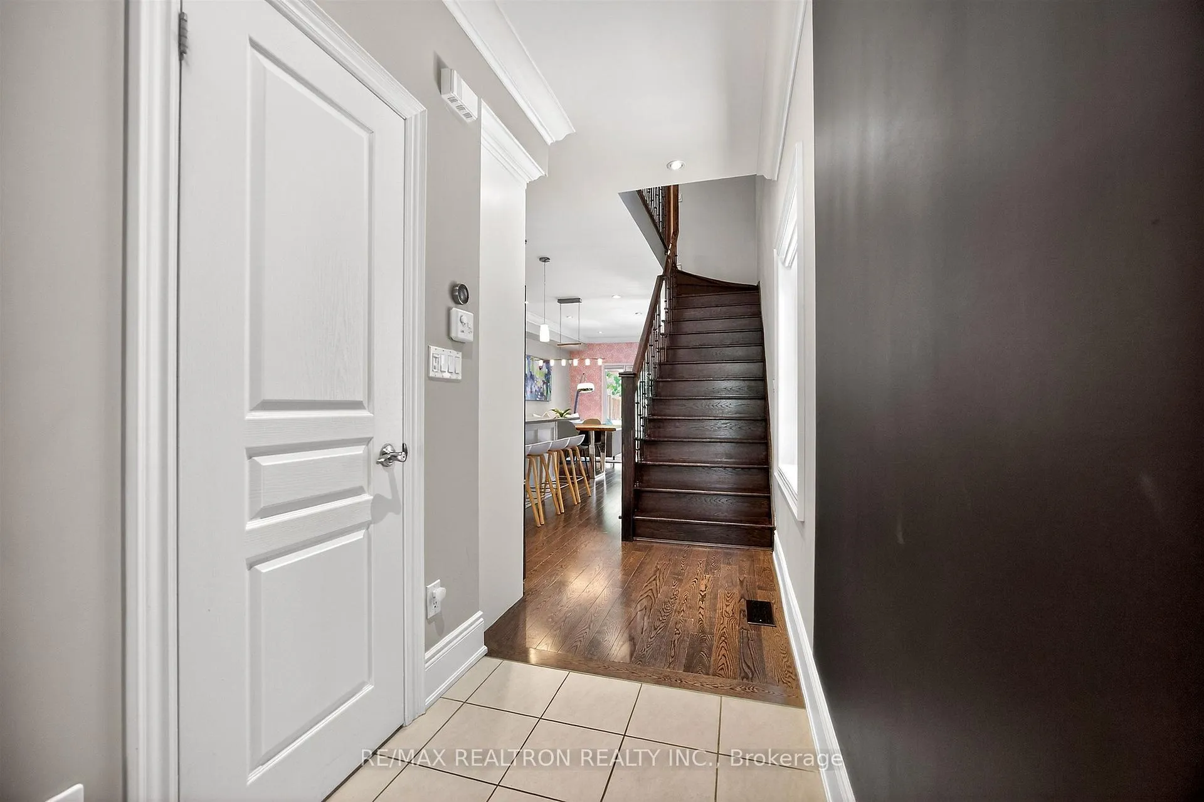 See all 50 photos
Property history
Facts and features
- BasementFinished
- Water, sewerMunicipal
- HeatingForced air
- CoolingCentral air
- Hardwood floors
- Fireplace
- Central air
The homeFreehold Townhouse, 3-storey, 2,000–2,500 sq ft
- Type: Freehold Townhouse
- Style: 3-storey
- Living space: 2,000–2,500 sq ft
- Basement: Finished
InsideFireplace Yes, Hardwood, Upper level
- Fireplace: Yes
- Flooring: Hardwood
- Laundry: Upper level
- Features: Auto garage door remote, bar fridge, central vacuum, storage, upgraded insulation, water heater
- Rooms above ground: 7
- Rooms in the basement: 1
- Bedrooms: 3
- Bathrooms: 4
- Kitchens: 1
- Family room: Yes
Outside and lotBrick, stone, Shingles, Poured concrete
- Exterior: Brick, stone
- Roof: Shingles
- Foundation: Poured concrete
- Other structures: Garden shed
- Size: 20.38 × 149.03 ft
Parking1 Garage, Attached, Private
- Spaces: 1 Garage
- Garage: Attached
- Driveway: Private
Heating, water and powerForced air, gas, Central air, Municipal water
- Heating: Forced air, gas
- Cooling: Central air
- Water: Municipal water
- Sewer: Municipal sewer
Costs and taxesTaxes $6,434 a year, HST included in the price, Hot water tank.
- Taxes, 2025: $6,434 a year
- HST: HST included in the price
- Rental items: Hot water tank.
Included in the saleAll existing main floor stainless appliances (fridge, gas stove, built-in microwave, built-in dishwasher), stacked washer & dryer, lower level bar fridge, lower level projector, all existing light fixtures, all existing window coverings & rods.
- Included: All existing main floor stainless appliances (fridge, gas stove, built-in microwave, built-in dishwasher), stacked washer & dryer, lower level bar fridge, lower level projector, all existing light fixtures, all existing window coverings & rods.
NearbyHospital, library, park, place of worship, rec./commun.centre, public transit
- Close to: Hospital, library, park, place of worship, rec./commun.centre, public transit
Listing detailsN13207506, Sold, May 28, 2026
- MLS® number: N13207506
- Status: Sold
- Listed on: May 28, 2026
- Days on market: 8
- Updated: Jun 5, 2026
- Possession: Flexible
- Occupied by: Owner
- Listing brokerage: RE/MAX REALTRON REALTY INC.
About this home
105 Hunt Avenue, Richmond Hill (Mill Pond), ON L4C 4H1
Welcome To This Stunning End-Unit Townhome In Highly Coveted Mill Pond, Where Cottage-Inspired Living Meets Modern Convenience. Surrounded By Lush Greenery And Offering 2,364Sqft Above Grade, Luxury Finishes, Exceptional Space, And A Rare Functional Layout Across 3 Beautifully Designed Levels, This Home Is Truly One Of A Kind. The Sun-Filled Main Level Showcases Rich Hardwood Flooring, Elegant Custom Décor, Designer Lighting, A Statement Fireplace, And A Beautifully Appointed Family-Size Modern Kitchen Featuring An Oversized Island, Walk-In Pantry, Custom Cabinetry, And Abundant Space For Cooking And Entertaining. Seamless Flow Into The Living And Dining Areas Creates The Perfect Setting For Hosting Family And Friends. Professionally Landscaped Front Steps Create Incredible Curb Appeal, While The Private Backyard Oasis Stretches 149Ft Feet Deep And Features An Interlock Patio, Pergola, Lush Greenery, And Dedicated Firepit Area Perfect For Summer Evenings. An Entertainer's Dream Inside And Out. The Entire Third Floor Is Dedicated To An Impressive Primary Retreat Featuring A Spa-Inspired 5-Piece Ensuite, Two Walk-In Closets With Custom Built-Ins, And A Walkout To A Private Terrace Overlooking The Breathtaking Backyard Oasis. The Second Floor Offers Two Generously Sized Bedrooms, Each With Walk-In Closets And Custom Built-Ins, Along With A Beautifully Appointed 5-Piece Bath And Convenient Second-Floor Laundry. The Professionally Finished Basement Features A Spacious Recreation Area And Stylish 3-Piece Bath - Ideal For Guests, Movie Nights, Entertaining, Or A Home Gym. Located Steps To Mill Pond, Scenic Trails, Parks, Charming Shops, Restaurants, Top-Rated Schools, Highways, And Transit. A Rare Opportunity To Own An Elegant Turnkey Home In One Of Richmond Hill's Most Sought-After Communities.
Ask about this home
A HOMEH agent will answer your questions about this home.
Around this home
Daily convenience, out of 100, from the distances below
Schools nearby
School rating, out of 10.
Helpful calculators
Your HOMEH agent

"I would see it this week."