

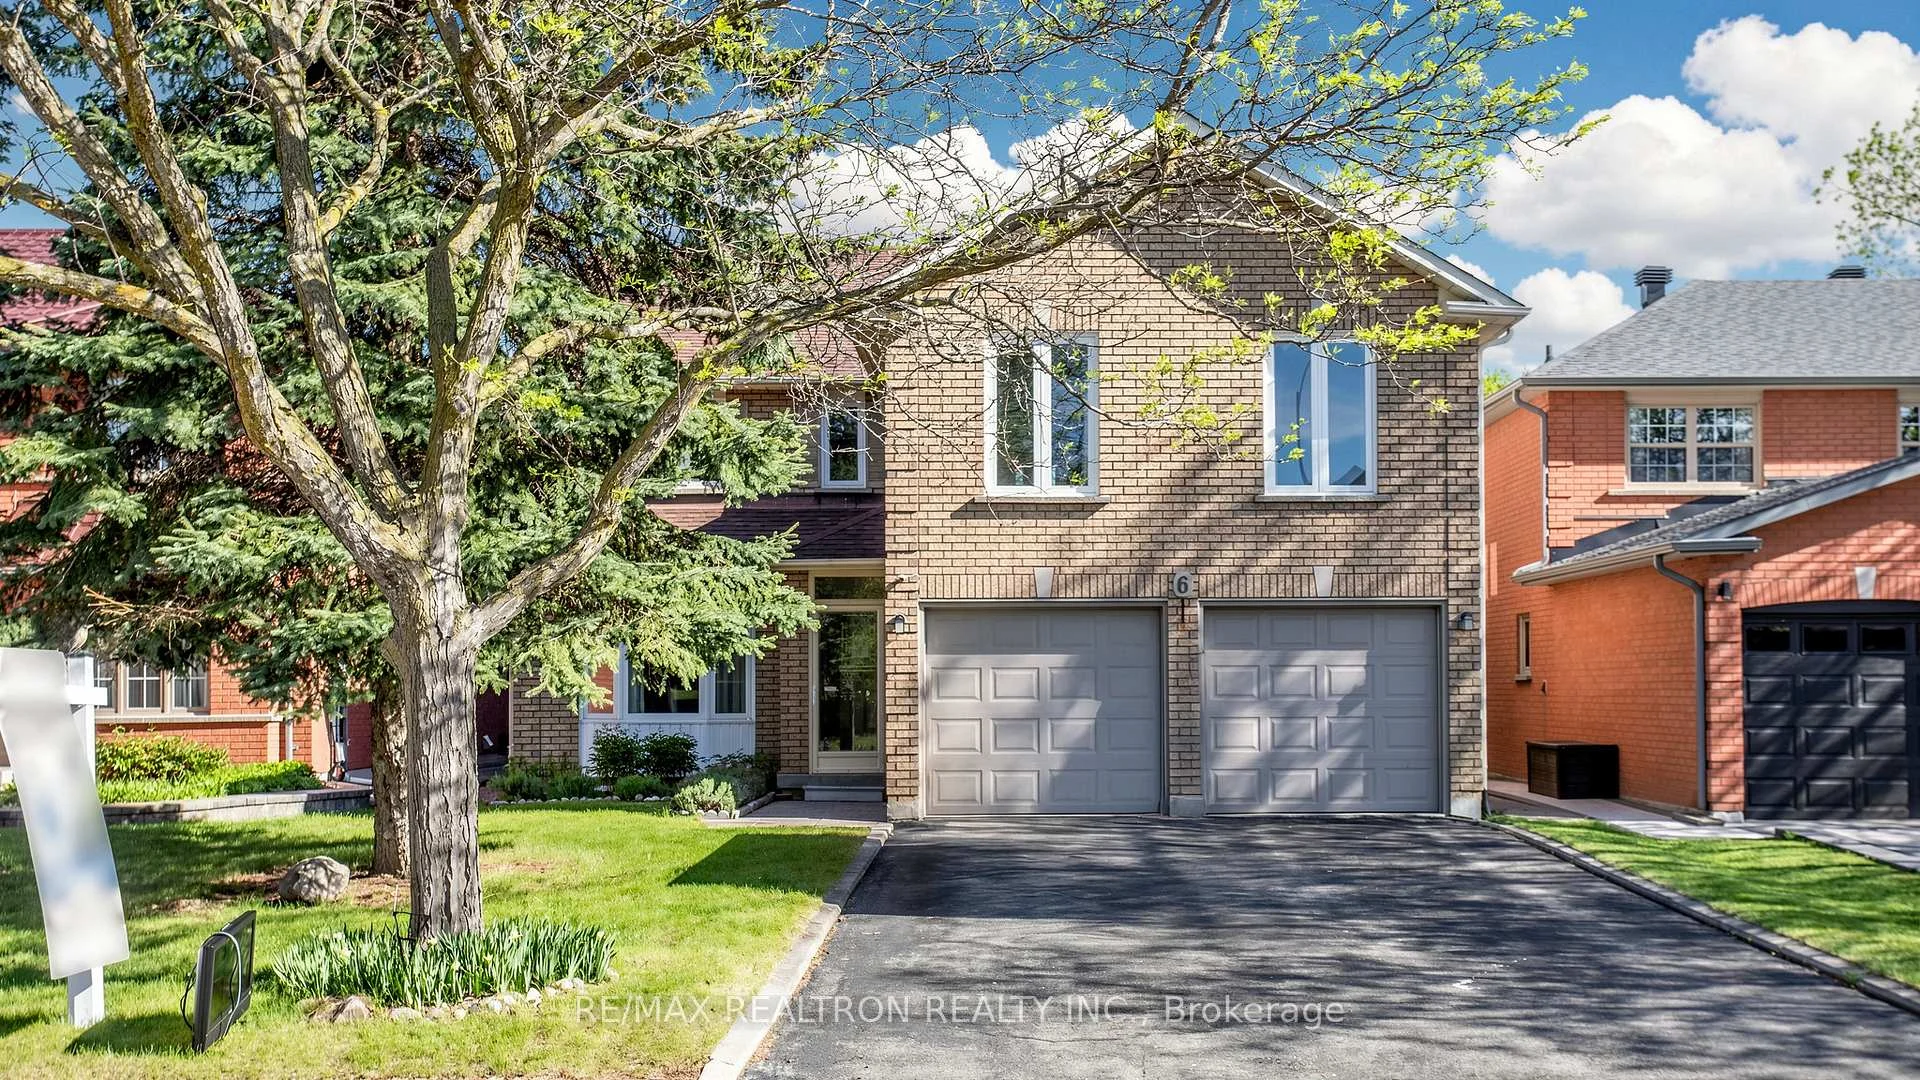
6 Loyal Blue Crescent
6 Loyal Blue Crescent
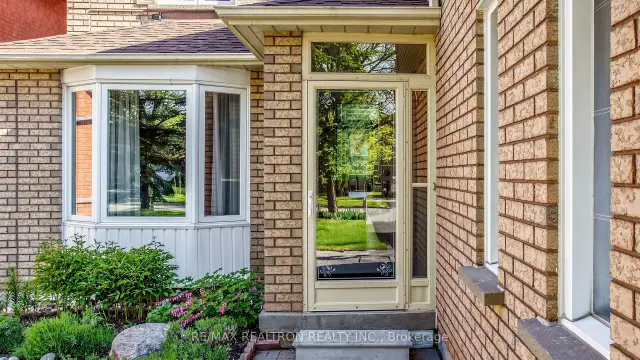
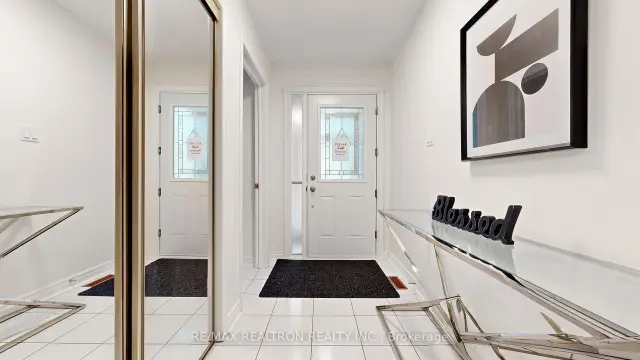
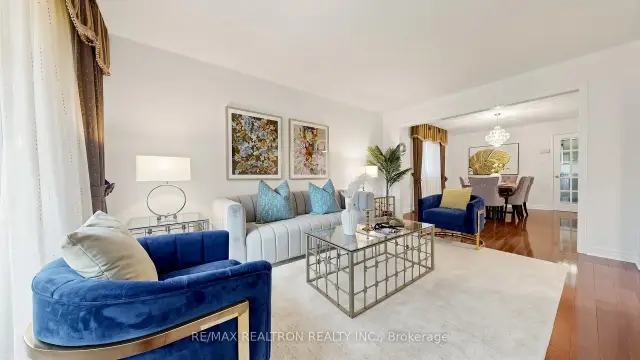
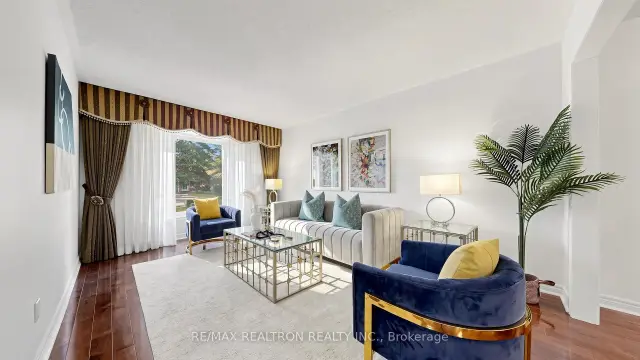 See all 43 photos
Property history
Facts and features
- BasementPart finished
- Water, sewerMunicipal
- HeatingForced air
- CoolingCentral air
- Fireplace
- Central air
The homeDetached, 2-storey, 3,000–3,500 sq ft
- Type: Detached
- Style: 2-storey
- Living space: 3,000–3,500 sq ft
- Basement: Full, partially finished
- View: Creek/stream
InsideFireplace Yes, wood, Auto garage door remote, countertop range, in-law suite, water heater owned, water purifier, water softener, Smoke detector
- Fireplace: Yes, wood
- Features: Auto garage door remote, countertop range, in-law suite, water heater owned, water purifier, water softener
- Security: Smoke detector
- Rooms above ground: 13
- Bedrooms: 5
- Bathrooms: 4
- Kitchens: 1
- Family room: Yes
Outside and lotBrick, Asphalt shingle, Brick, concrete
- Exterior: Brick
- Roof: Asphalt shingle
- Foundation: Brick, concrete
- Features: Backs on green belt, deck, landscaped
- Other structures: Fence - full, shed, storage
- Size: 44.29 × 109.91 ft
Parking2 Garage, Attached, Private double
- Spaces: 2 Garage
- Garage: Attached
- Driveway: Private double
Heating, water and powerForced air, gas, Central air, Municipal water
- Heating: Forced air, gas
- Cooling: Central air
- Water: Municipal water
- Sewer: Municipal sewer
- Natural gas: Available
- Hydro: Available
- Cable: Available
- Telephone: Available
Costs and taxesTaxes $7,834 a year, HST included in the price
- Taxes, 2025: $7,834 a year
- HST: HST included in the price
Included in the saleAll existing electric lighting, all existing window covering, fridge(2024),stove, dishwasher(2024), washer anddryer, water softener and purifier(as is) hot water heater owned, garden shed., N/a
- Included: All existing electric lighting, all existing window covering, fridge(2024),stove, dishwasher(2024), washer anddryer, water softener and purifier(as is) hot water heater owned, garden shed.
- Not included: N/a
NearbyClear view, fenced yard, library, park, public transit, ravine
- Close to: Clear view, fenced yard, library, park, public transit, ravine
Listing detailsN13208420, Sold, May 28, 2026
- MLS® number: N13208420
- Status: Sold
- Listed on: May 28, 2026
- Days on market: 95
- Updated: Aug 31, 2026
- Possession: Flexible
- Occupied by: Owner
- Listing brokerage: RE/MAX REALTRON REALTY INC.
About this home
6 Loyal Blue Crescent, Richmond Hill (Devonsleigh), ON L4S 1A2
RAVINE LOT Welcome to 6 Loyal Blue Cres, one of the largest homes on the street, offering nearly 3,400 sq. ft. of spacious living space on a premium ravine lot in a highly sought-after Richmond Hill community. This solid, well-maintained 5-bedroom family home has been freshly painted throughout and features brand-new LED lighting and hardwood flooring installed approx. 10 years ago. Major updates include Roof (2020), Furnace (2016) & Owned Hot Water Tank (2018).Designed for comfortable family living, the main floor features a highly functional layout with a private den/home office, living room, formal dining room, family room, kitchen, breakfast area and laundry room, plus convenient direct garage access. The kitchen and sun-filled breakfast area walk out to a wood deck and patio overlooking the tranquil ravine-an exceptionally peaceful and private setting for everyday living and entertaining.An elegant circular oak staircase leads upstairs to an exceptionally wide and airy hallway, creating an open, gracious feeling rarely found in traditional layouts, with space for a cozy sitting area where family members can relax, read or chat together.The oversized 5th bedroom features its own 3-pc ensuite and sitting area, offering excellent flexibility for extended family, in-laws, guests or a private office.The huge primary bedroom is a true private retreat, featuring a generous sleeping area plus a dedicated sitting space ideal for relaxing, exercising, reading or enjoying morning coffee or tea. His & Hers closets and a spacious 5-pc ensuite complete the suite. Unwind in the bathtub while enjoying peaceful views of the ravine and surrounding greenery. Extra-long driveway + garage parking for up to 6 cars. Located within the sought-after Richmond Hill H.S. & Bernard P.S. school districts, close to Yonge St., shopping, supermarkets, restaurants, parks and public transit. A rare combination of space, privacy, ravine views and an exceptional family-friendly layout.
Ask about this home
A HOMEH agent will answer your questions about this home.
Around this home
Daily convenience, out of 100, from the distances below
Schools nearby
School rating, out of 10.
Helpful calculators
Your HOMEH agent

"Priced 1% over the Hestimate. I would see it this week."