

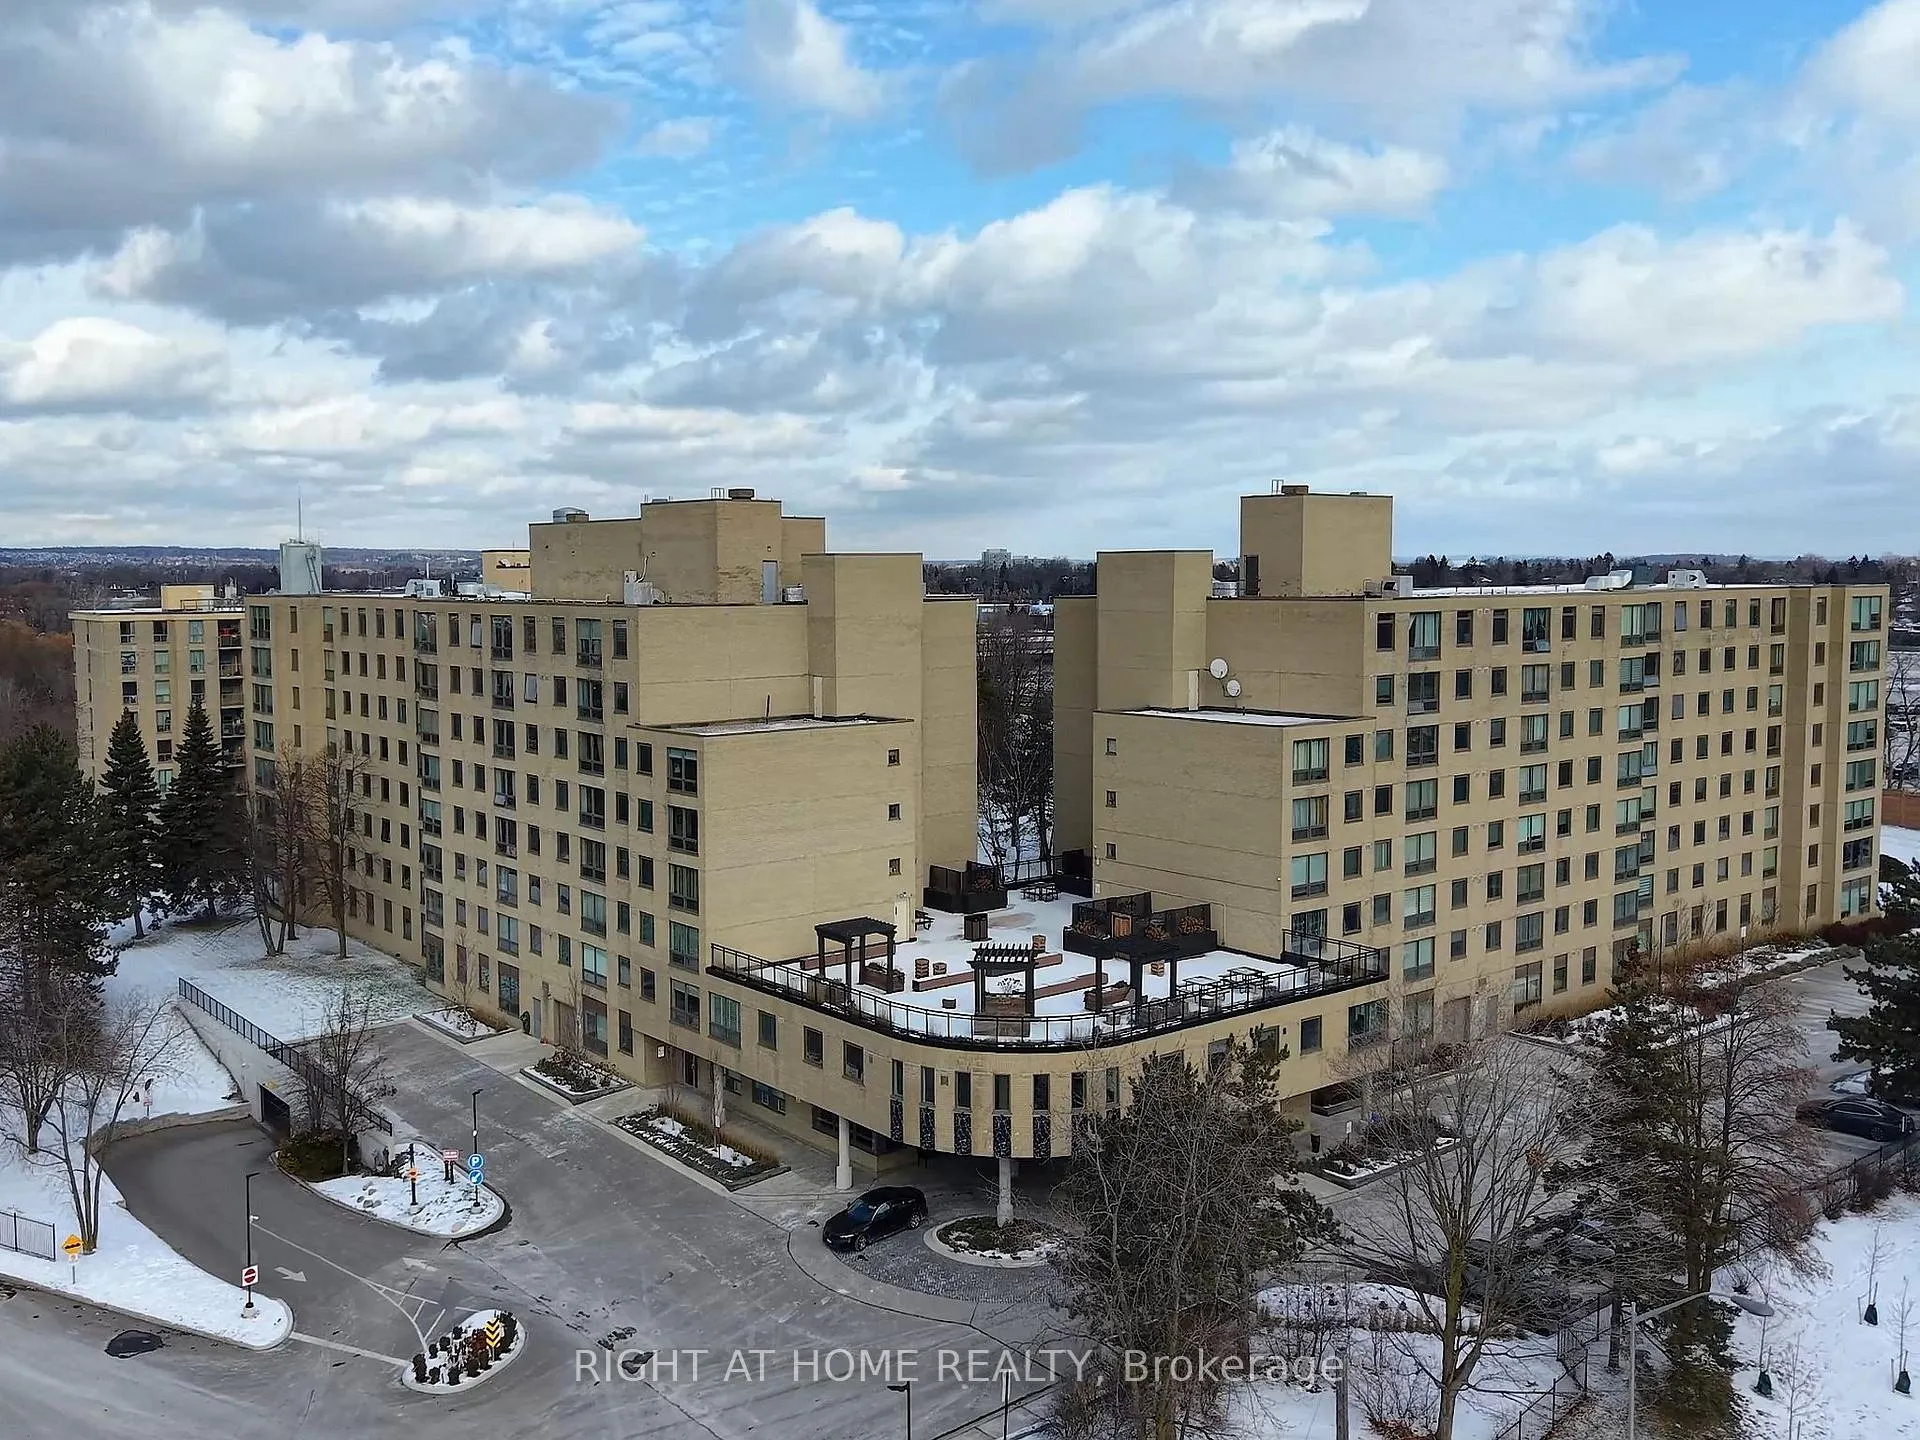
Unit 116, 326 Major Mackenzie Drive E
Unit 116, 326 Major Mackenzie Drive E
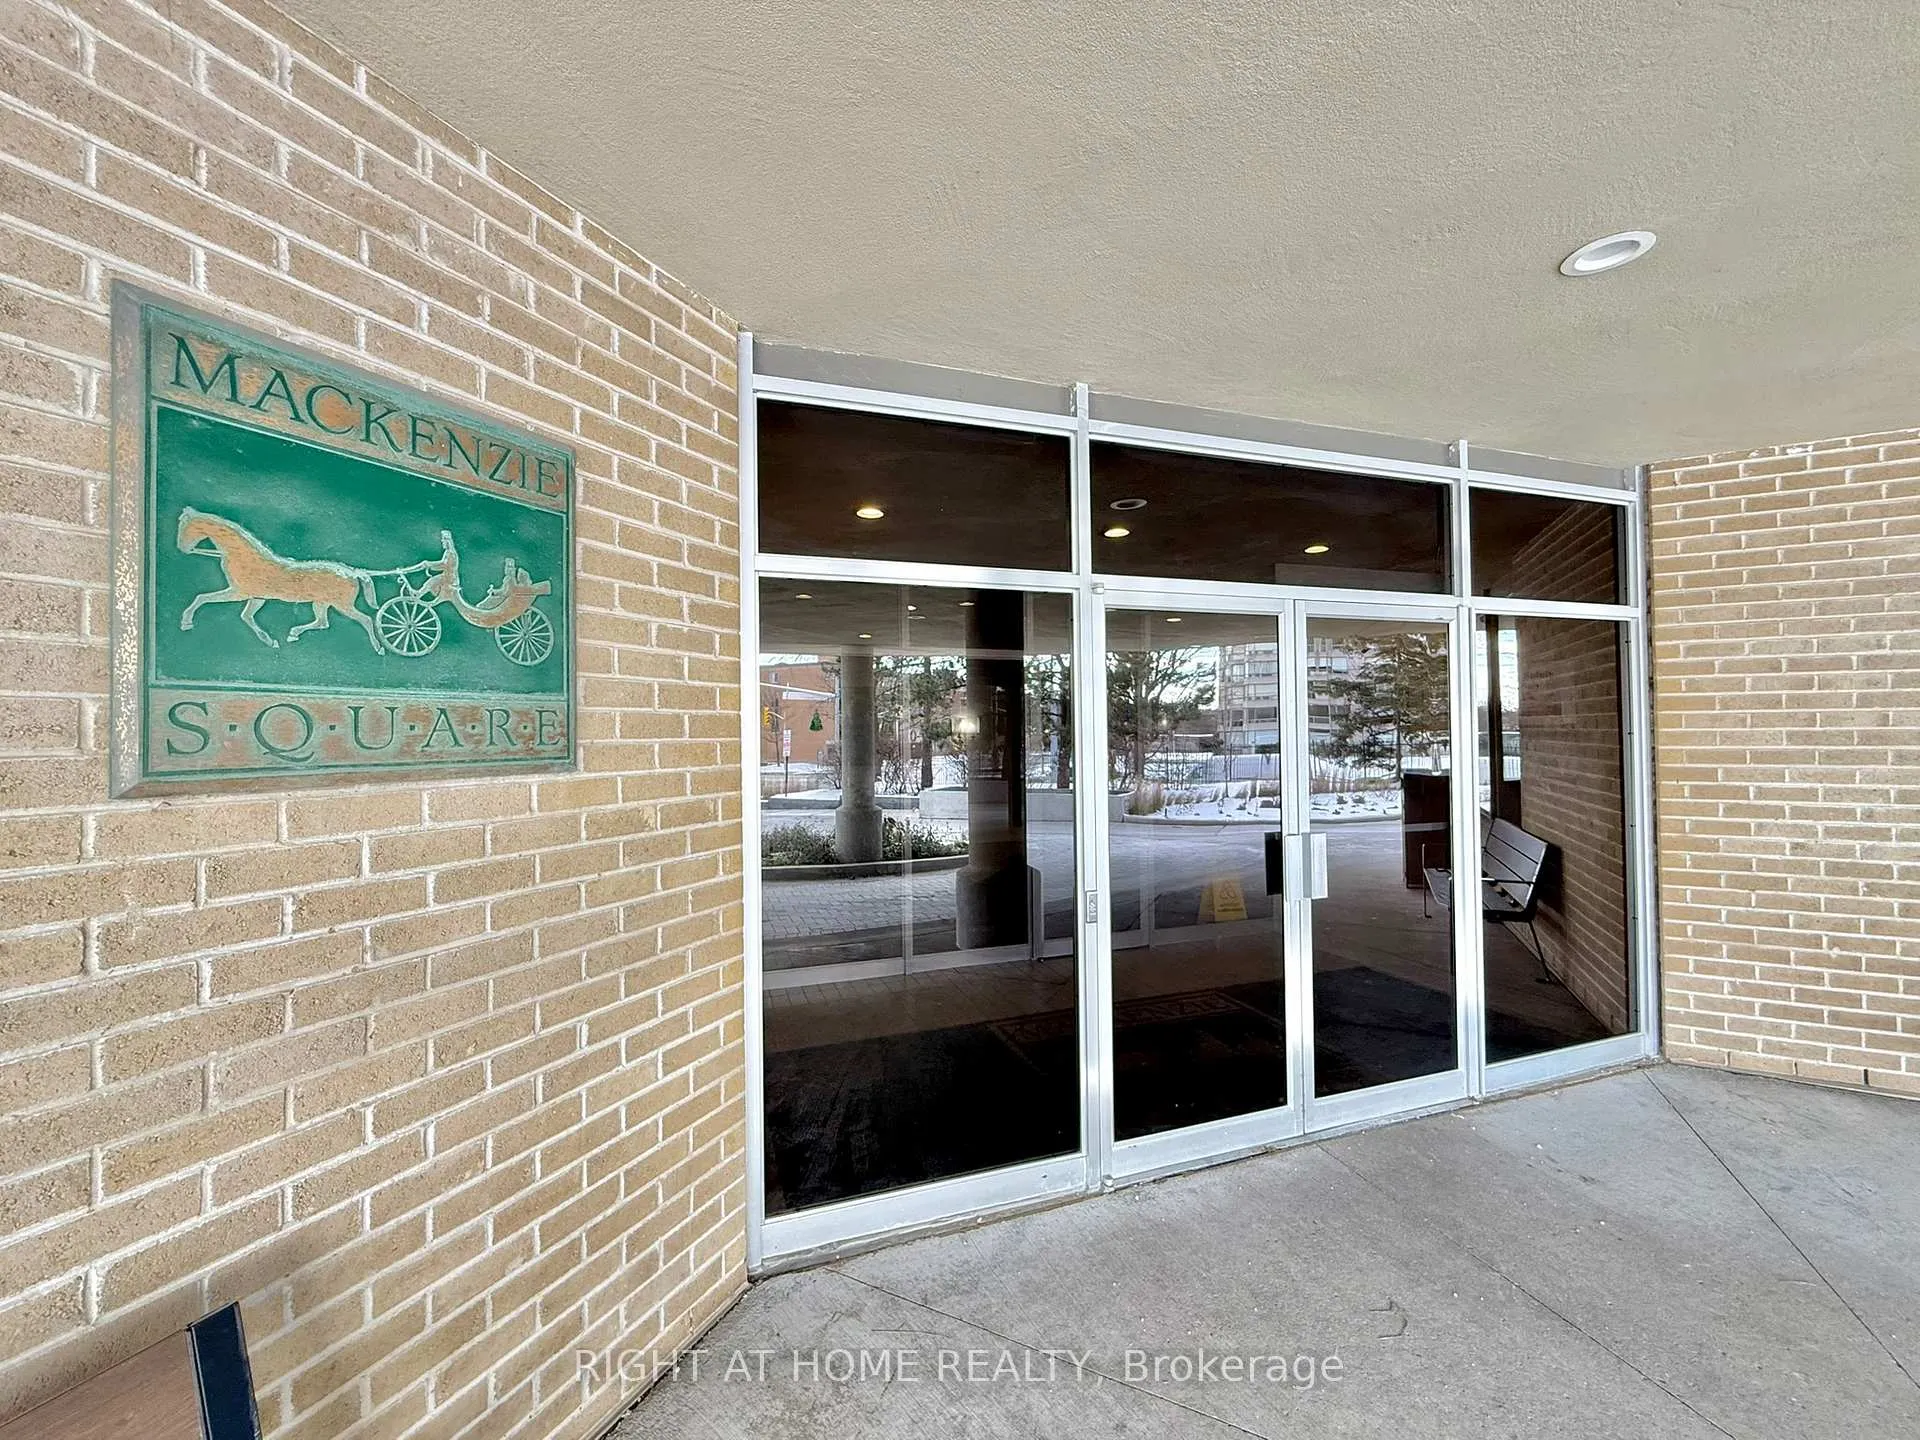 See all 48 photos
Property history
Facts and features
- ExposureEast
- LaundryIn-suite
- LockerNone
- BalconyNone
- Central air
- Party room/meeting room
- Rooftop deck/garden
- Concierge
The homeCondo Apartment, Apartment, 700–799 sq ft
- TypeCondo Apartment
- StyleApartment
- Living space700–799 sq ft
- BasementNone
- ExposureEast
- ViewPark/greenbelt, trees/woods, meadow, clear
InsideTile, In-suite laundry, main level, Carpet free
- FlooringTile
- LaundryIn-suite laundry, main level
- FeaturesCarpet free
- SecurityConcierge/security
- Rooms above ground6
- Bedrooms1 + 1 in the basement
- Bathrooms1
- Kitchens1
OutsideBrick, Balcony None
- ExteriorBrick
- BalconyNone
Parking and locker1 Parking, Underground, Parking type Owned
- Spaces1 Parking
- GarageUnderground
- Parking typeOwned
- DrivewayUnderground
- SpotP71
- LockerNone
BuildingMackenzie square, Storeys 8, Units 220
- NameMackenzie square
- Storeys8
- Units220
- Registered1989
- Condo corporation645
- AmenitiesTennis court, party room/meeting room, rooftop deck/garden, visitor parking, concierge, game room
- PetsNot allowed
Heating, water and powerForced air, gas, Central air
- HeatingForced air, gas
- CoolingCentral air
Costs and taxesTaxes $1,589 a year, Condo fee $849 a month, Heat included, water included, hydro included, common elements included, building insurance included, cac included, parking included
- Taxes, 2024$1,589 a year
- Condo fee$849 a month
- Fee includesHeat included, water included, hydro included, common elements included, building insurance included, cac included, parking included
- HSTHST included in the price
Included in the saleSs fridge, ss oven/stove, ss range hood, ss dishwasher, washer/dryer, all electrical fixtures and window blinds
- IncludedSs fridge, ss oven/stove, ss range hood, ss dishwasher, washer/dryer, all electrical fixtures and window blinds
NearbyPublic transit, rec./commun.centre, park, hospital, school, wooded/treed
- Close toPublic transit, rec./commun.centre, park, hospital, school, wooded/treed
Listing detailsN12621556, Sold, Dec 11, 2025
- MLS® numberN12621556
- StatusSold
- Listed onDec 11, 2025
- Days on market51
- UpdatedJan 31, 2026
- PossessionFlexible
- Occupied byOwner
- Listing brokerageRIGHT AT HOME REALTY
About this home
Unit 116, 326 Major Mackenzie Drive E, Richmond Hill (Crosby), ON L4C 8T4
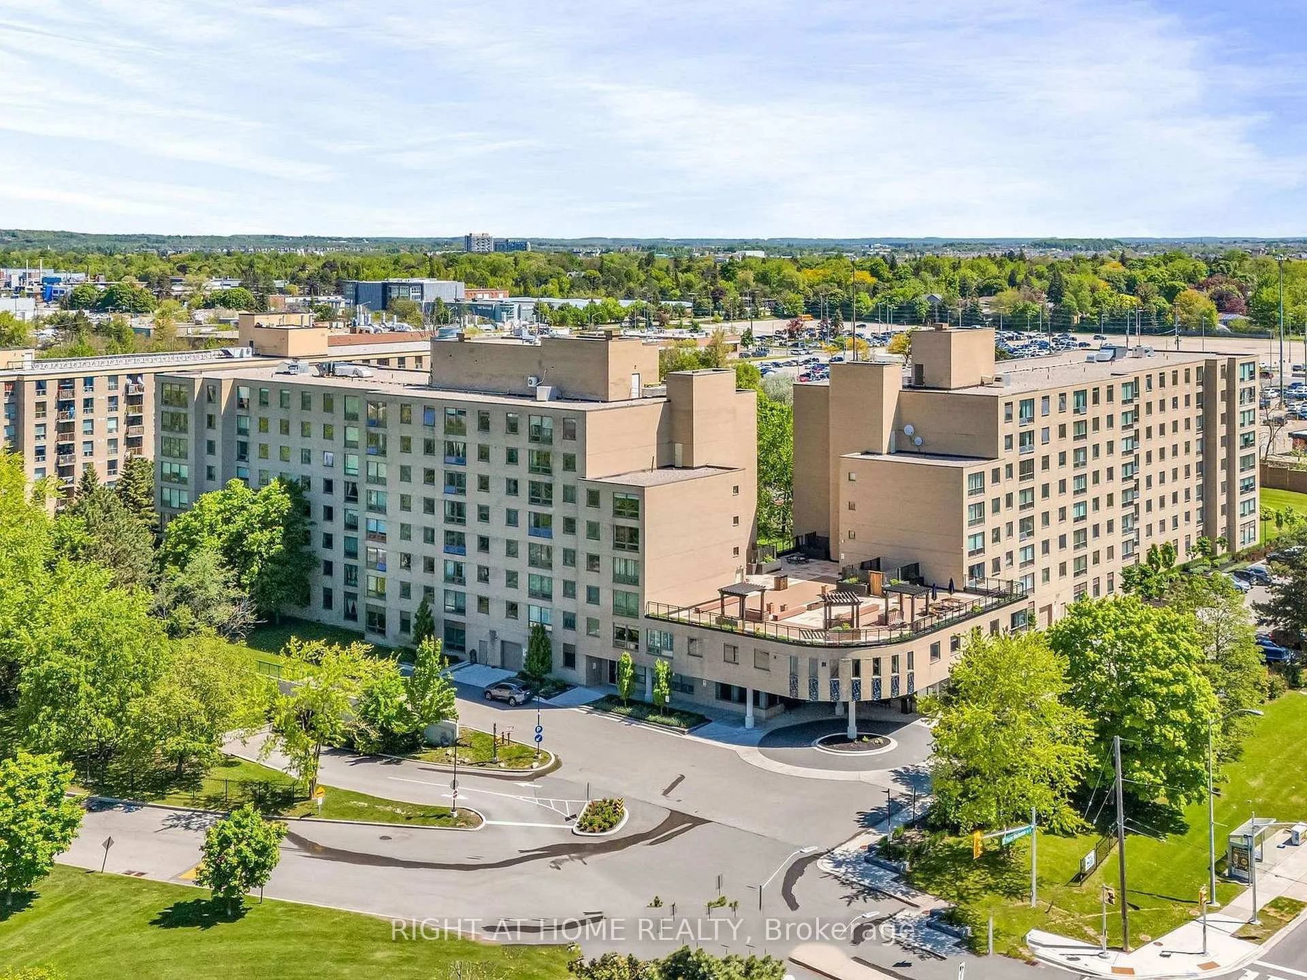
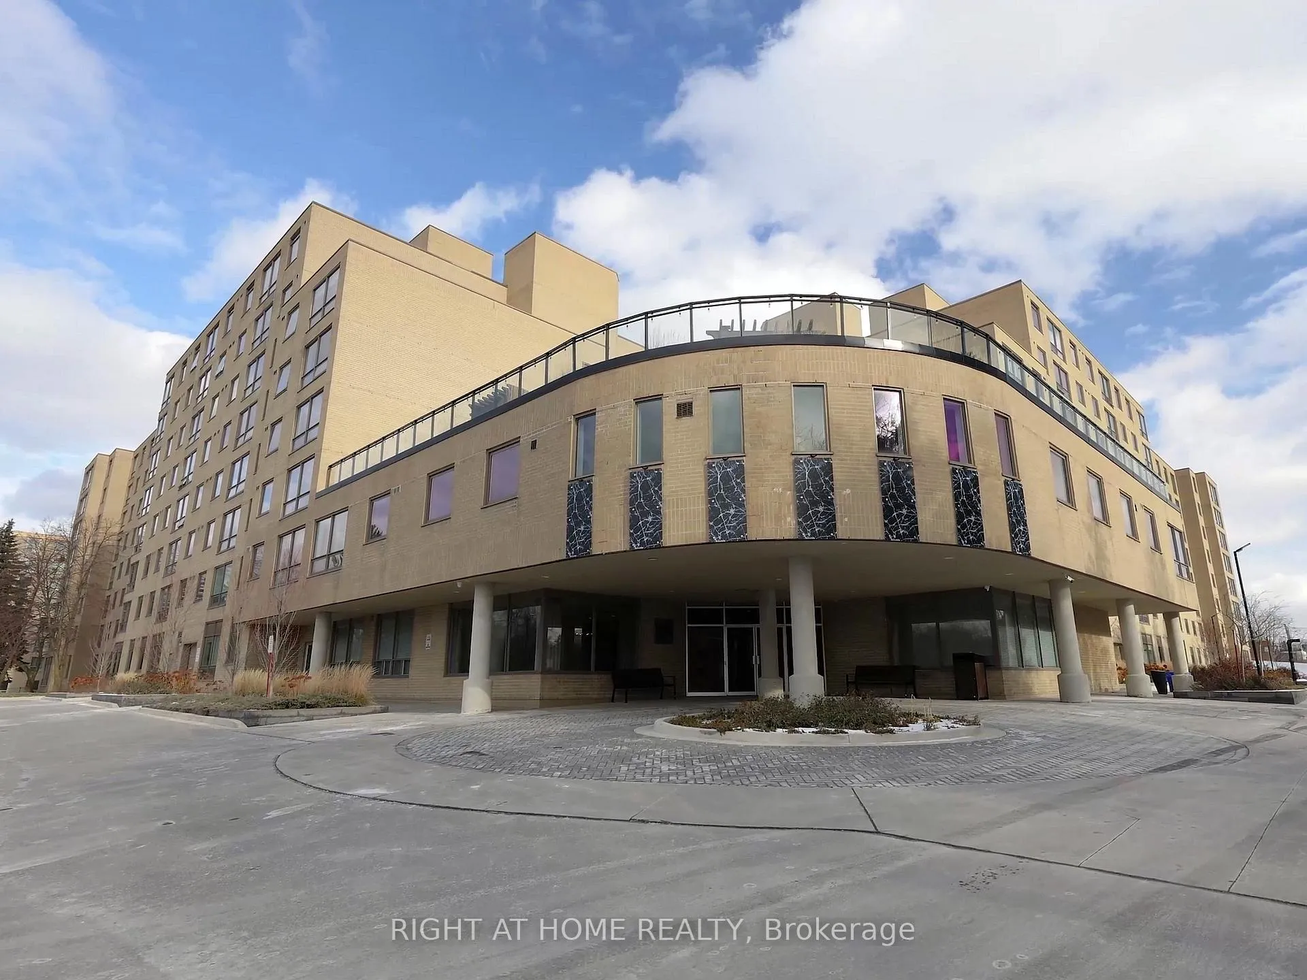
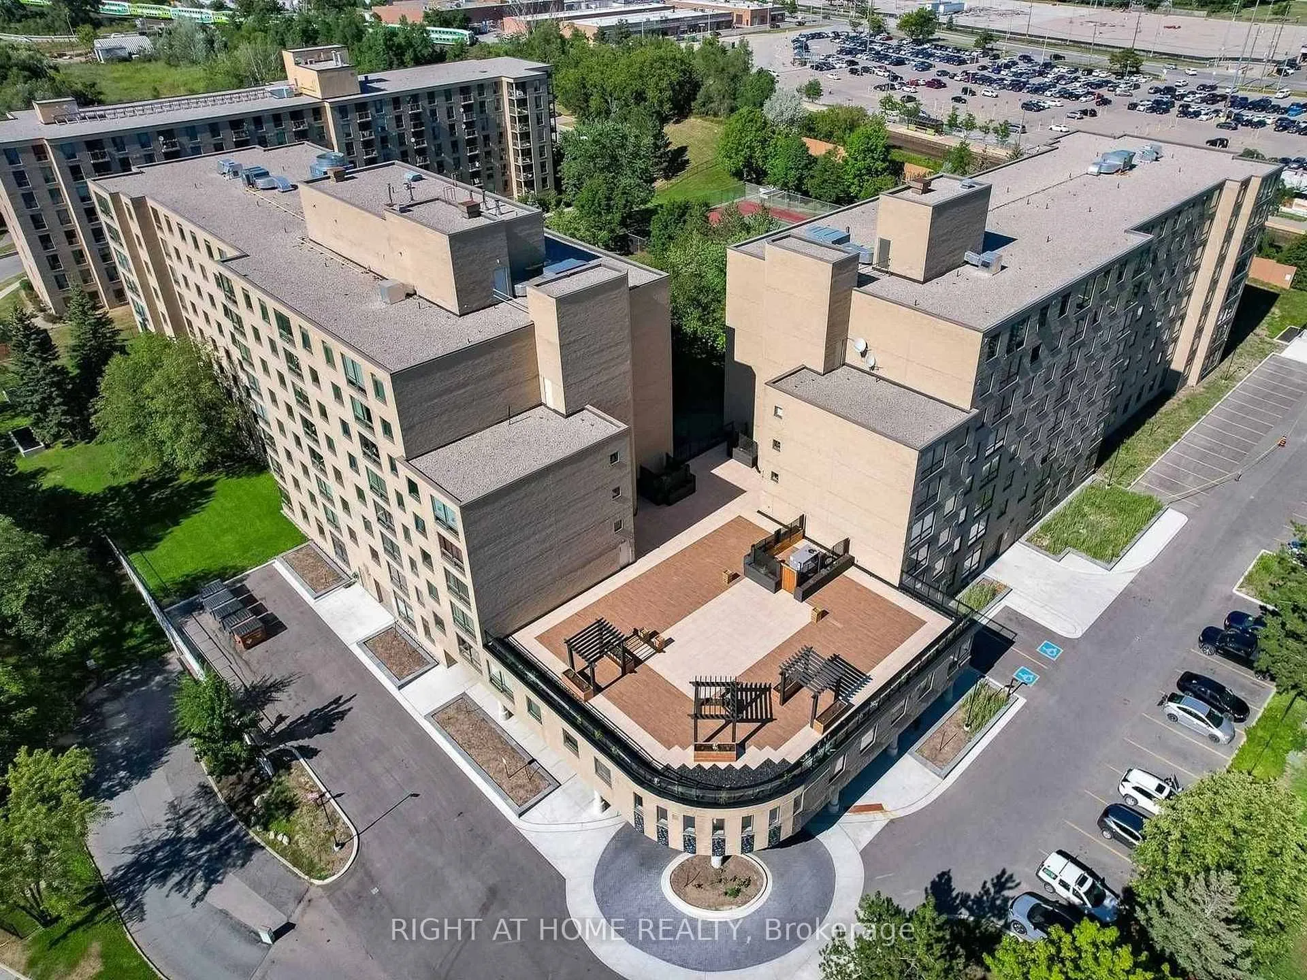
Welcome to Tridel's built Mackenzie Square, right in the heart of Richmond Hill. All utilities included! Renovated, move-in-ready unit with a super functional layout and a very convenient location - sauna and pool literally steps from your door. A brand new and thoughtfully designed kitchen with quartz counters, backsplash, breakfast bar and all new stainless steel appliances. High-quality flooring, lighting and a fresh modern feel throughout. Spacious bedroom with his-and-hers closets. A 3-pc bath and a separate laundry room with shelves, sink and washer/dryer. Great amenities include: 24-hr concierge, indoor pool, sauna, spectacular rooftop patio, tennis courts, gym, library, guest suites, party room and underground car wash. Plenty of visitor's parking. Excellent Transit access with bus stop right in front, steps to the GO Train and quick access to 404/407. Close to parks, schools, hospital, library, groceries and more. Unit is Virtually Staged.
Ask about this home
A HOMEH agent will answer your questions about this home.
Know more about Mackenzie Square Condos
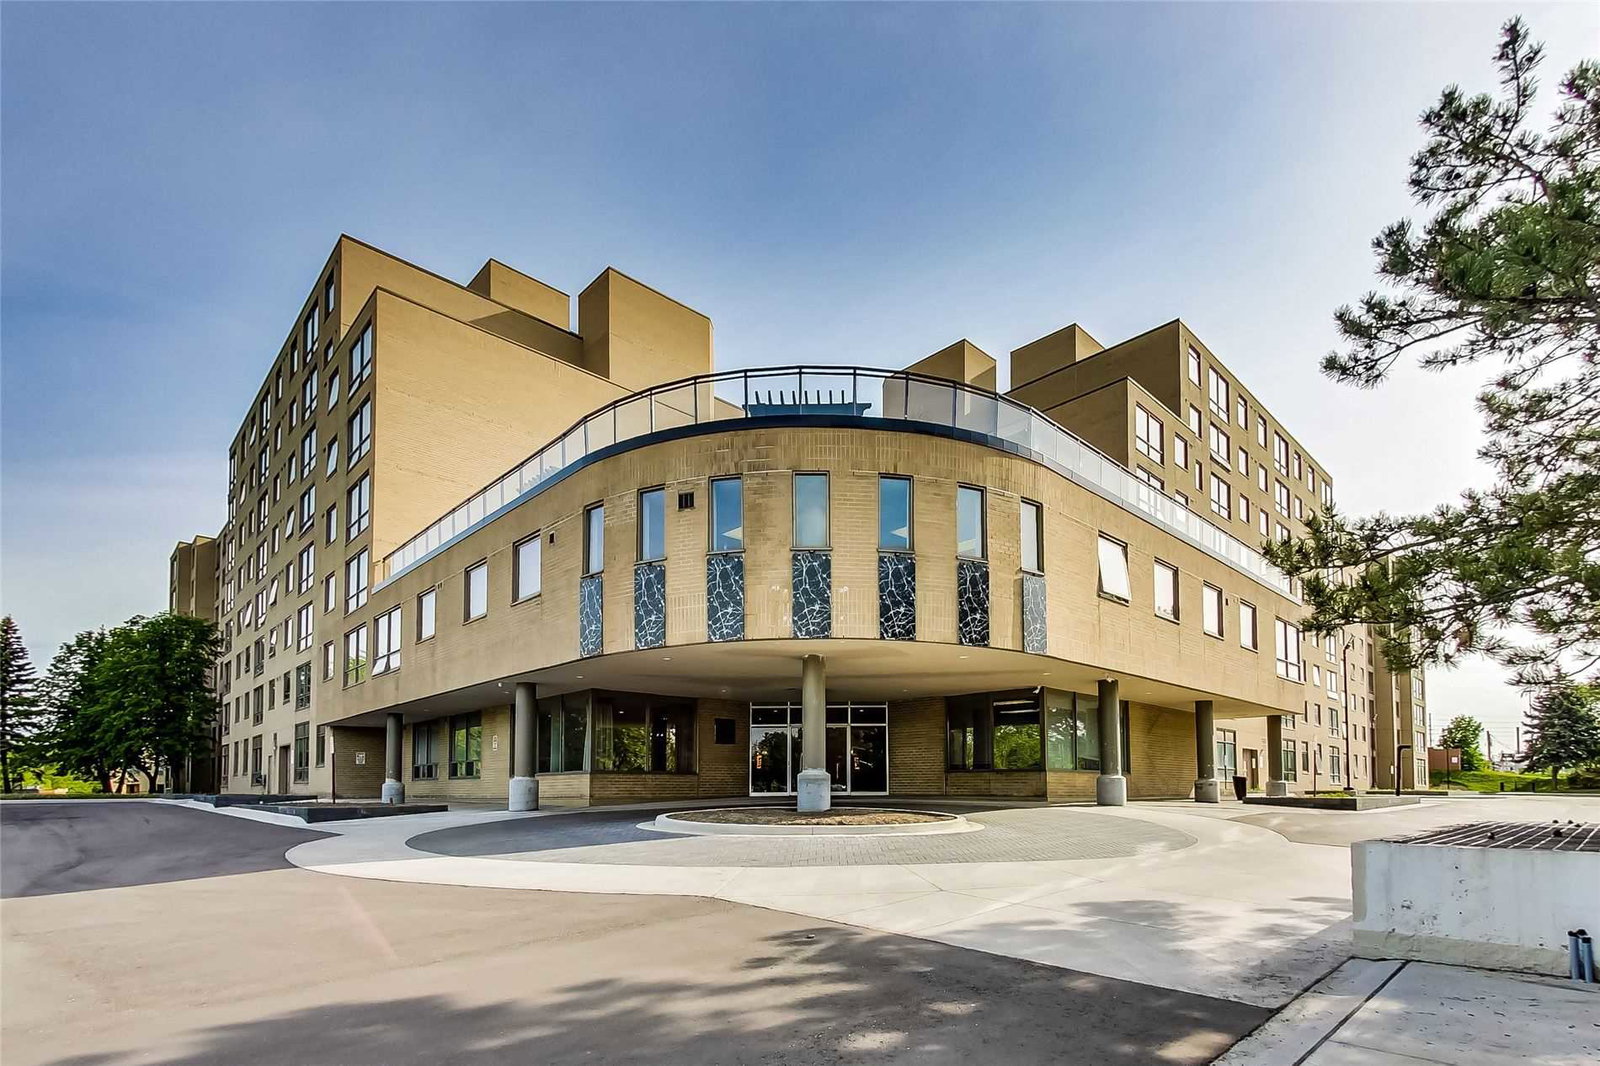
Condo building · 326 Major Mackenzie Drive
Mackenzie Square Condos is an 8-storey condo with 220 suites, built in 1989 by Tridel. Right now 3 for sale are on the market here.
- 8storeys
- 220suites
- $472/sq ft
- 1989built
No similar units for sale in Mackenzie Square Condos right now.
Around this home
Daily convenience, out of 100, from the distances below
Schools nearby
School rating, out of 10.
Helpful calculators
Your HOMEH agent

"I would see it this week."