

Unit 212, 326 Major Mackenzie Drive E
Unit 212, 326 Major Mackenzie Drive E
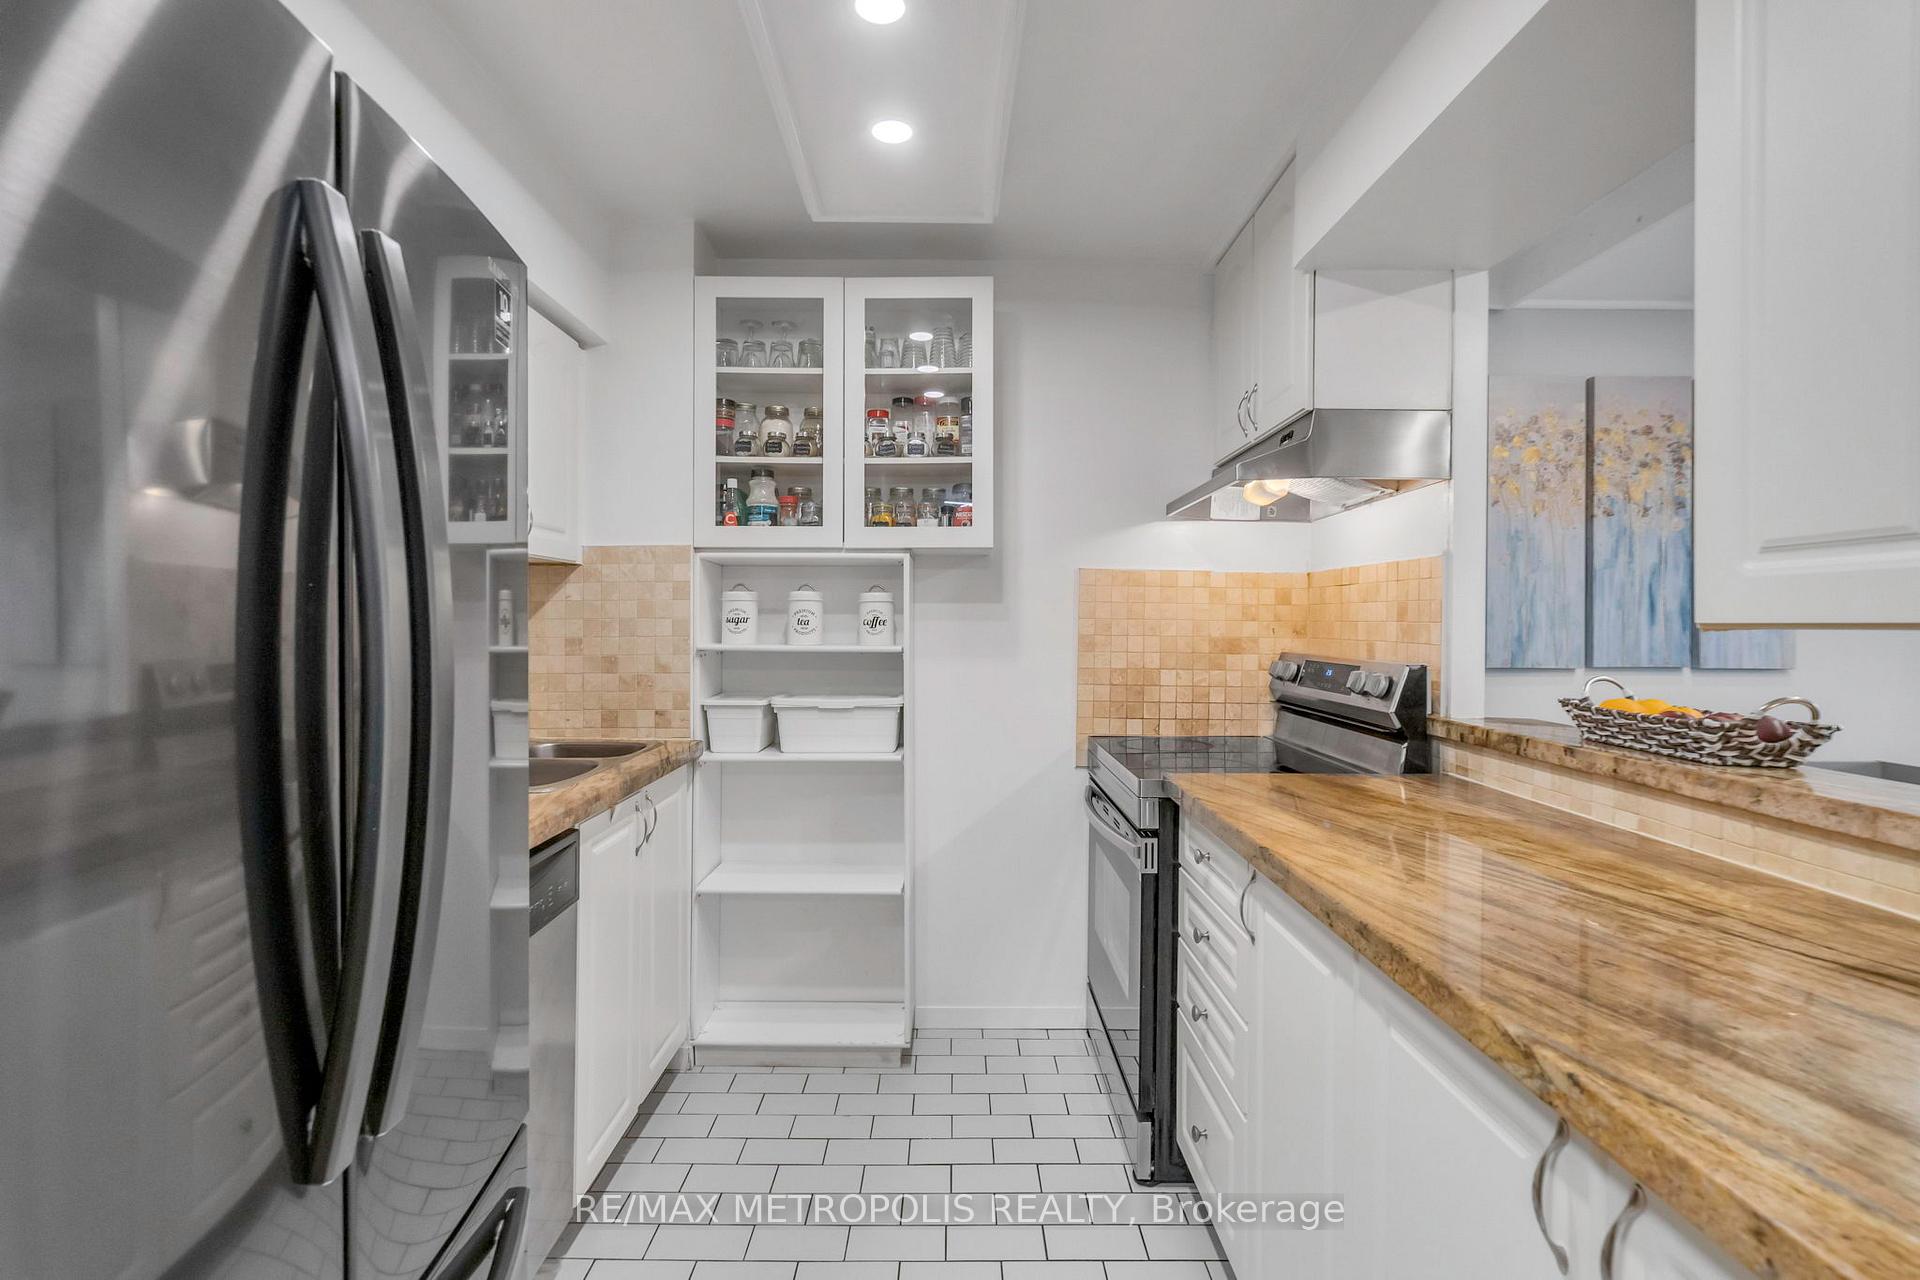 See all 33 photos
Property history
Facts and features
- ExposureWest
- LaundryEnsuite
- LockerNone
- BalconyNone
- Central air
- Concierge
- Gym
- Exercise room
- Indoor pool
- Rooftop deck/garden
The homeCondo Apartment, Apartment, 1,000–1,199 sq ft
- Type: Condo Apartment
- Style: Apartment
- Living space: 1,000–1,199 sq ft
- Basement: None
- Exposure: West
InsideCeramic, Ensuite, Auto garage door remote, carpet free, intercom, storage
- Flooring: Ceramic
- Laundry: Ensuite
- Features: Auto garage door remote, carpet free, intercom, storage
- Security: Carbon monoxide detectors, concierge/security, security guard, smoke detector
- Rooms above ground: 6
- Bedrooms: 2 + 1 in the basement
- Bathrooms: 2
- Kitchens: 1
- Family room: Yes
OutsideConcrete, Balcony None, Accessible public transit nearby, elevator, open floor plan, parking
- Exterior: Concrete
- Balcony: None
- Accessibility: Accessible public transit nearby, elevator, open floor plan, parking
Parking and locker1 Parking, Underground, Exclusive
- Spaces: 1 Parking
- Garage: Underground
- Parking type: Exclusive
- Spot: 93
- Locker: None
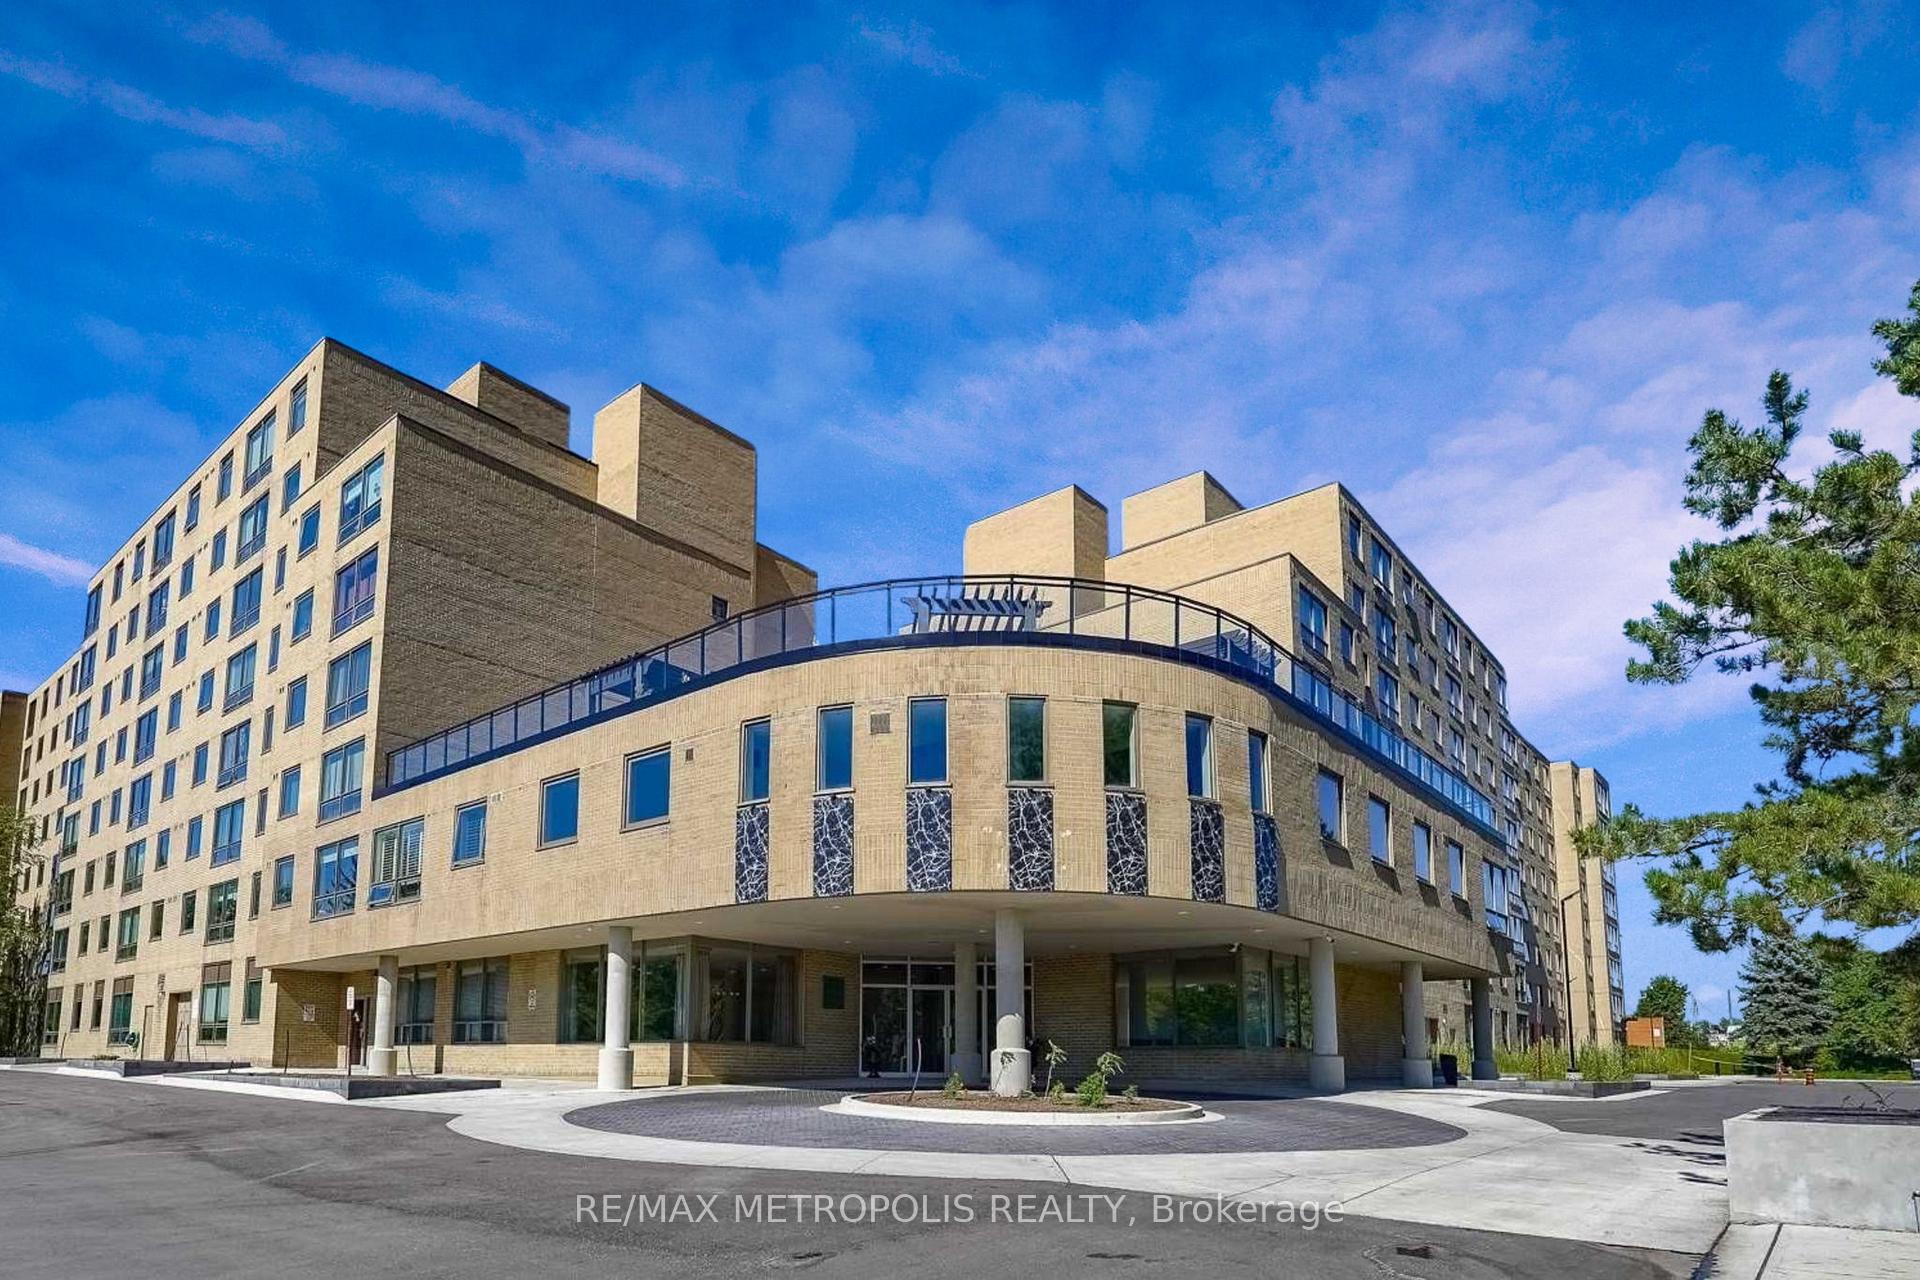
BuildingMackenzie Square Condos, Storeys 8, Units 220
- Name: Mackenzie Square Condos
- Storeys: 8
- Units: 220
- Registered: 1989
- Condo corporation: 645
- Amenities: Concierge, gym, exercise room, indoor pool, rooftop deck/garden, sauna
- Pets: Allowed
Heating, water and powerForced air, gas, Central air
- Heating: Forced air, gas
- Cooling: Central air
Costs and taxesTaxes $1,874 a year, Condo fee $1,163 a month, Heat included, common elements included, hydro included, building insurance included, water included, parking included, cac included
- Taxes, 2024: $1,874 a year
- Condo fee: $1,163 a month
- Fee includes: Heat included, common elements included, hydro included, building insurance included, water included, parking included, cac included
- HST: HST included in the price
Included in the saleAppliances include: fridge, stove, built-in dishwasher, stackable washer & dryer, all electrical fixtures & custom window coverings and one underground parking.
- Included: Appliances include: fridge, stove, built-in dishwasher, stackable washer & dryer, all electrical fixtures & custom window coverings and one underground parking.
NearbyHospital, library, public transit, rec./commun.centre, school, school bus route
- Close to: Hospital, library, public transit, rec./commun.centre, school, school bus route
Listing detailsN12268017, Sold, Jul 6, 2025
- MLS® number: N12268017
- Status: Sold
- Listed on: Jul 6, 2025
- Days on market: 25
- Updated: Jul 31, 2025
- Possession: 60-89 days
- Occupied by: Owner
- Listing brokerage: RE/MAX METROPOLIS REALTY
About this home
Unit 212, 326 Major Mackenzie Drive E, Richmond Hill (Crosby), ON L4C 8T4
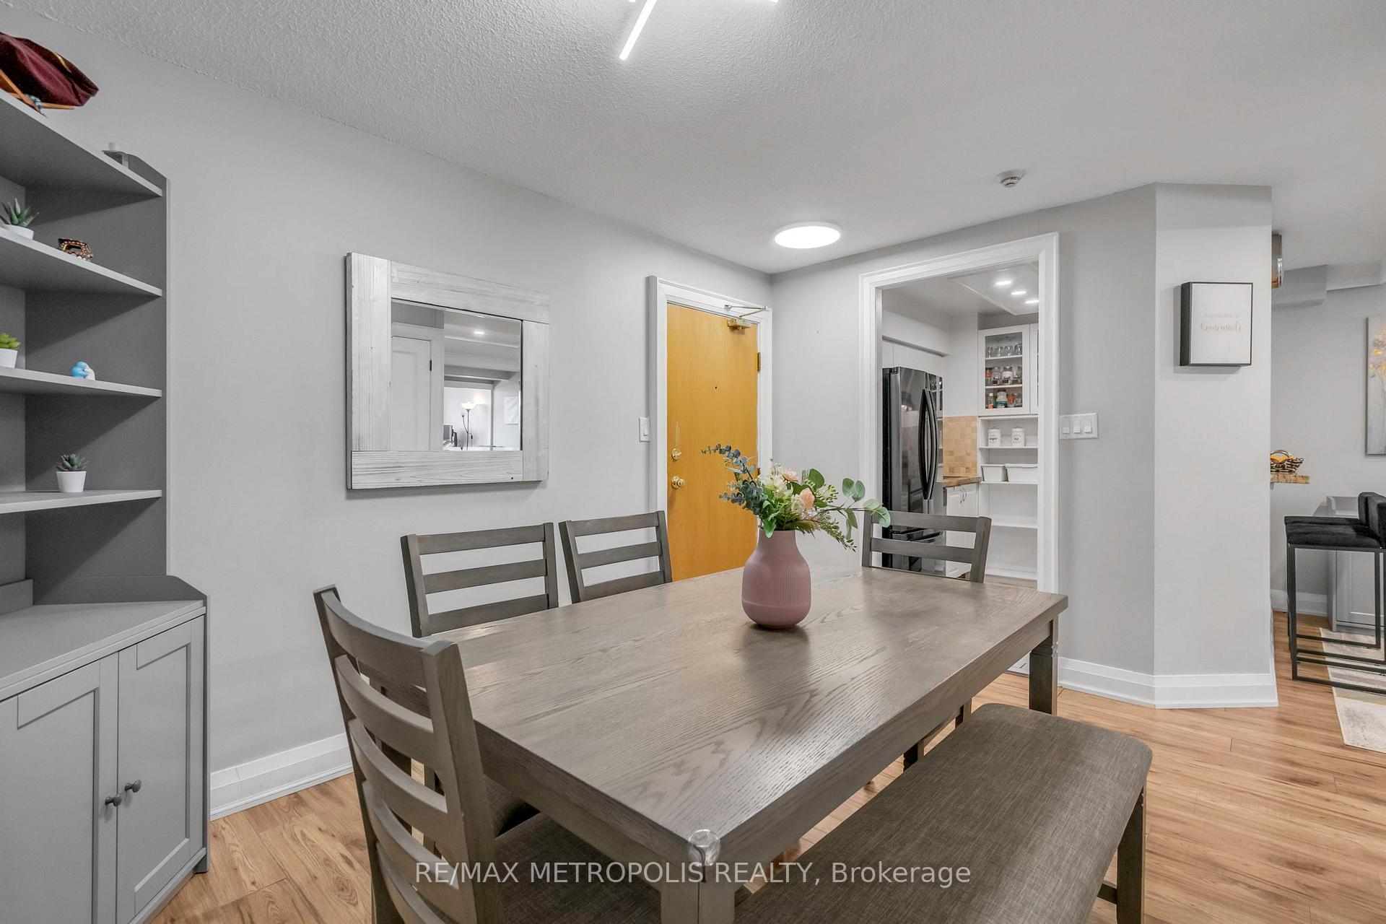
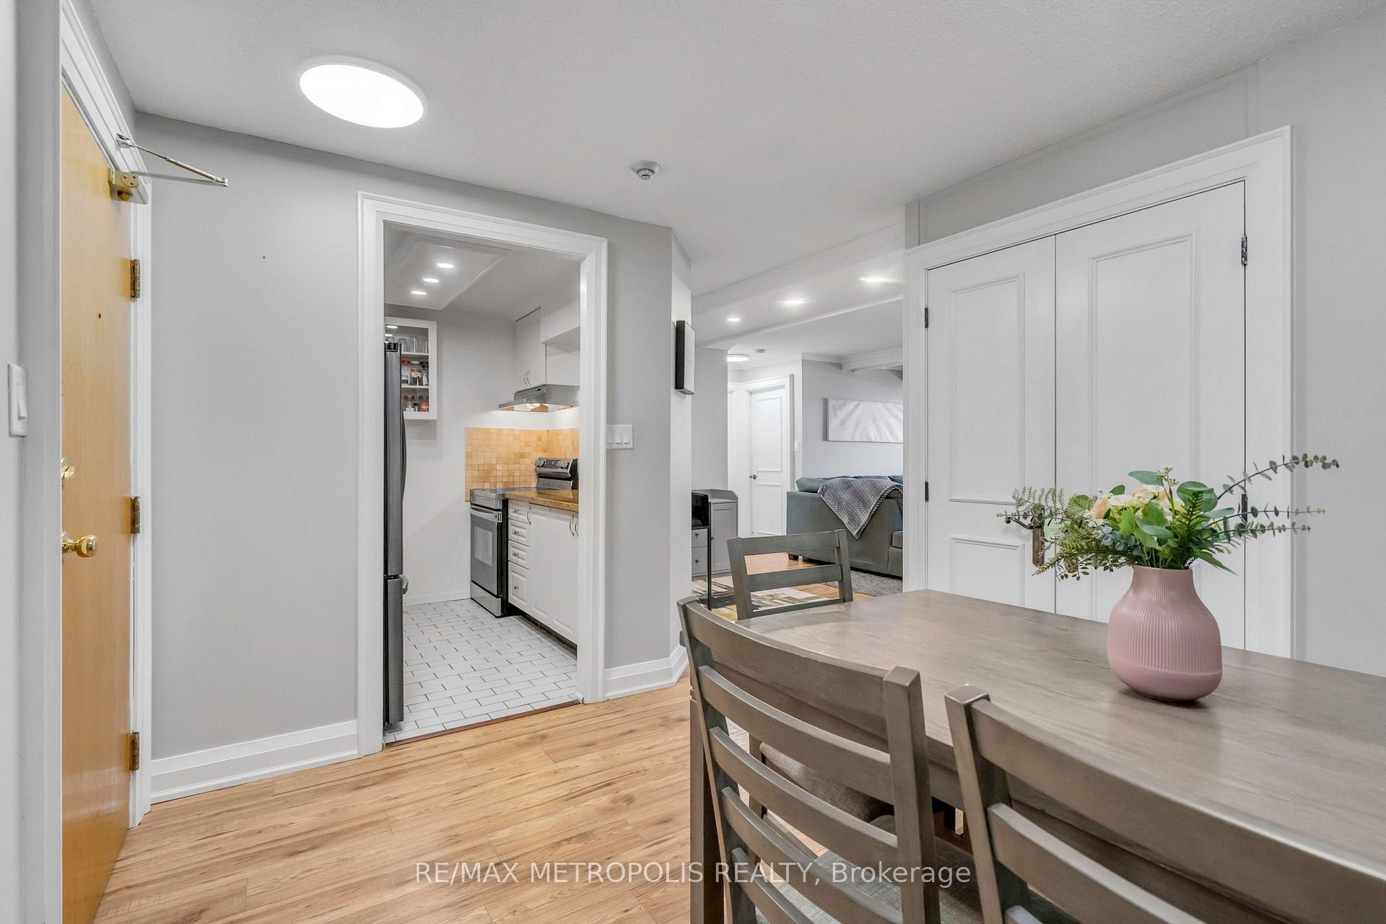
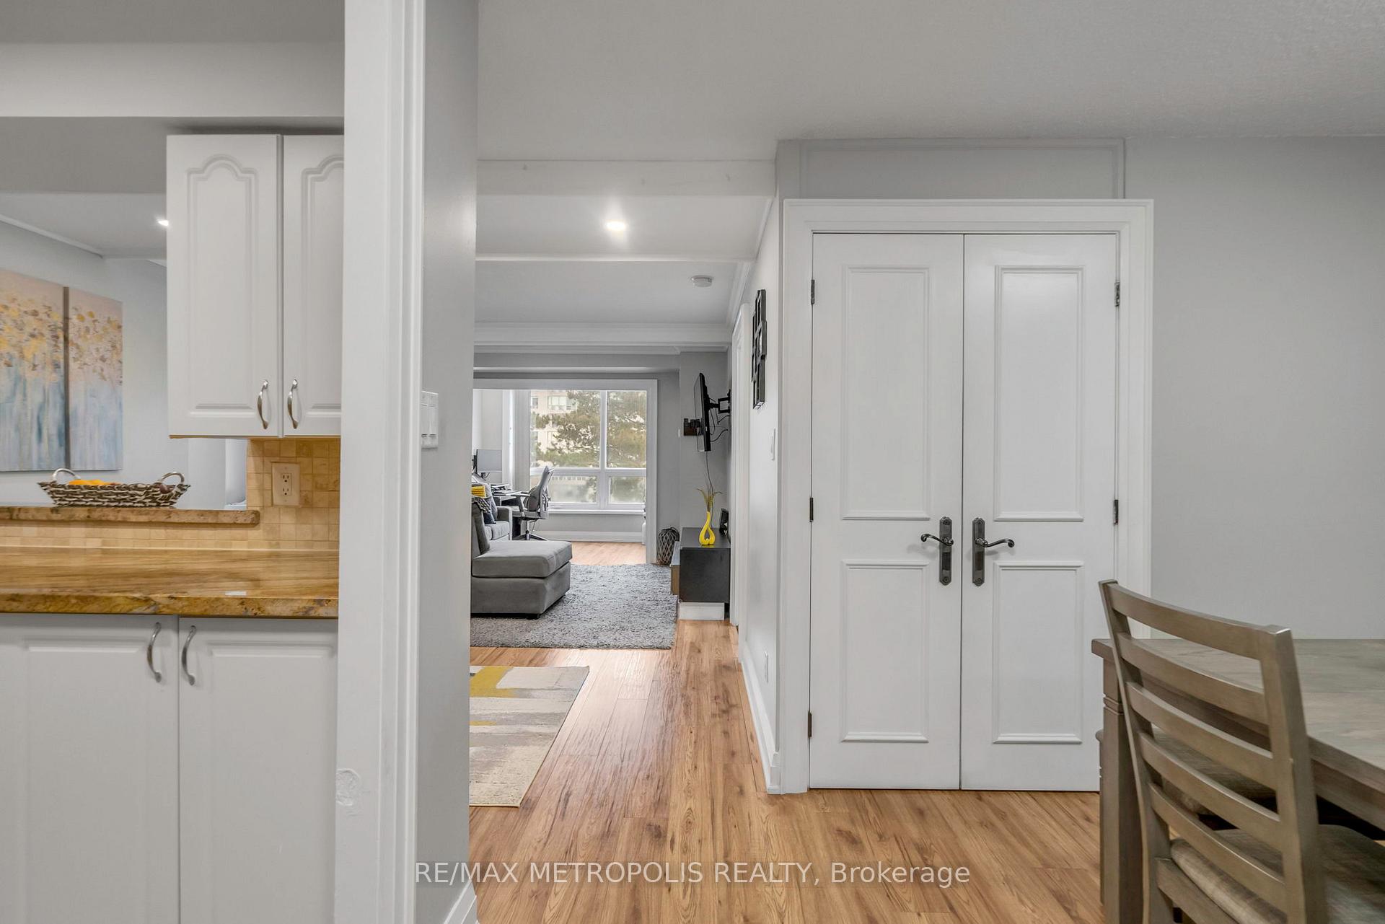
Discover Mackenzie Square a true definition of condo Living in the heart of Richmond Hill. This spectacular bright & spacious 2+1 bedroom, 2 full-bathroom with 1,048 sqft of modern living space provides the perfect blend of elegance & convenience. No more sitting in traffic or dealing with parking headaches this condo is located right beside Richmond Hill GO station, giving you more time for what matters. The open concept layout seamlessly combines the living, dining and solarium. Large kitchen with upgraded granite countertops, breakfast bar & ample cabinetry space with sleek stainless-steel appliances. Residents enjoy an array of amenities including 24hrs concierge, heated indoor pool, hot tub, sauna, party room, exercise room, library, private tennis court, beautiful rooftop terrace and guest suites available. Additional bonus, water + heat + electricity is included in the condo fee, providing added value and peace of mind! Dont miss out on the chance to make this condo your own. Whether youre looking for a peaceful place to call home or a condo conveniently located in a prime location that keeps you connect, this condo in Richmond Hill is a perfect choice. Steps to Restaurants, Shops, Schools, Hospital, Go Station, Bus Stop in front of building, quick access to 404/407 Highways.
Ask about this home
A HOMEH agent will answer your questions about this home.
Know more about Mackenzie Square Condos
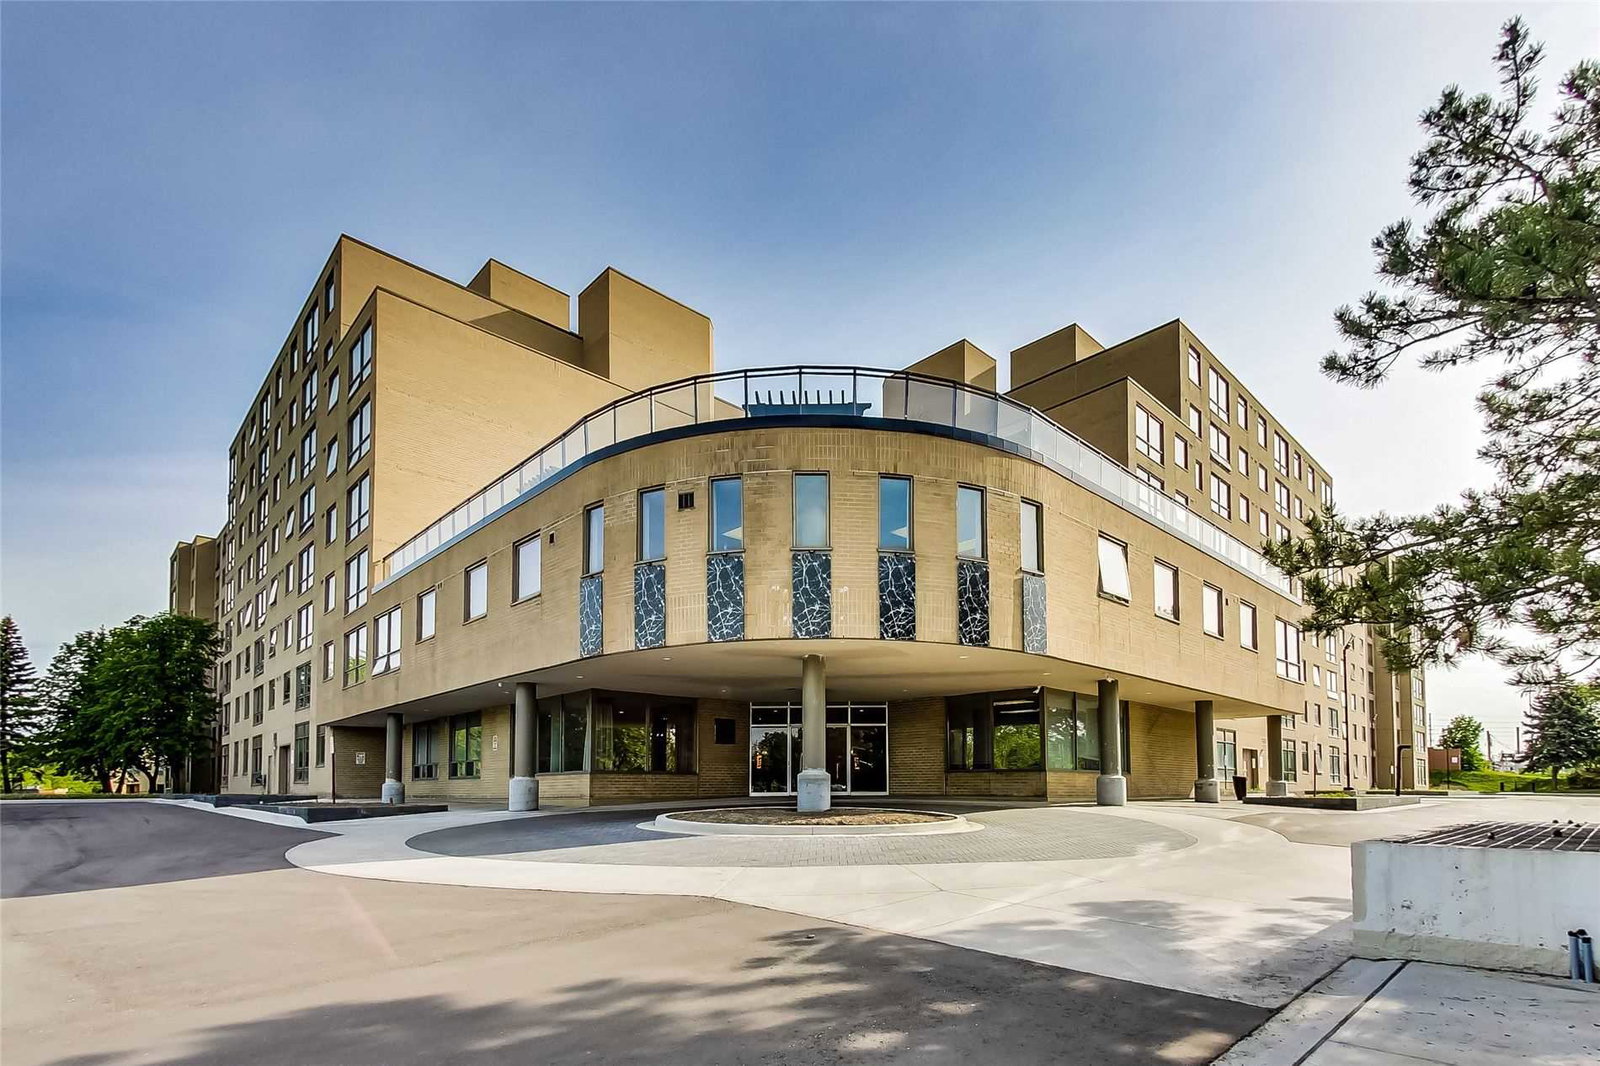
Condo building · 326 Major Mackenzie Drive
Mackenzie Square Condos is an 8-storey condo with 220 suites, built in 1989 by Tridel. Right now 3 for sale are on the market here.
- 8storeys
- 220suites
- $472/sq ft
- 1989built
No similar units for sale in Mackenzie Square Condos right now.
Around this home
Daily convenience, out of 100, from the distances below
Schools nearby
School rating, out of 10.
Helpful calculators
Your HOMEH agent

"I would see it this week."