

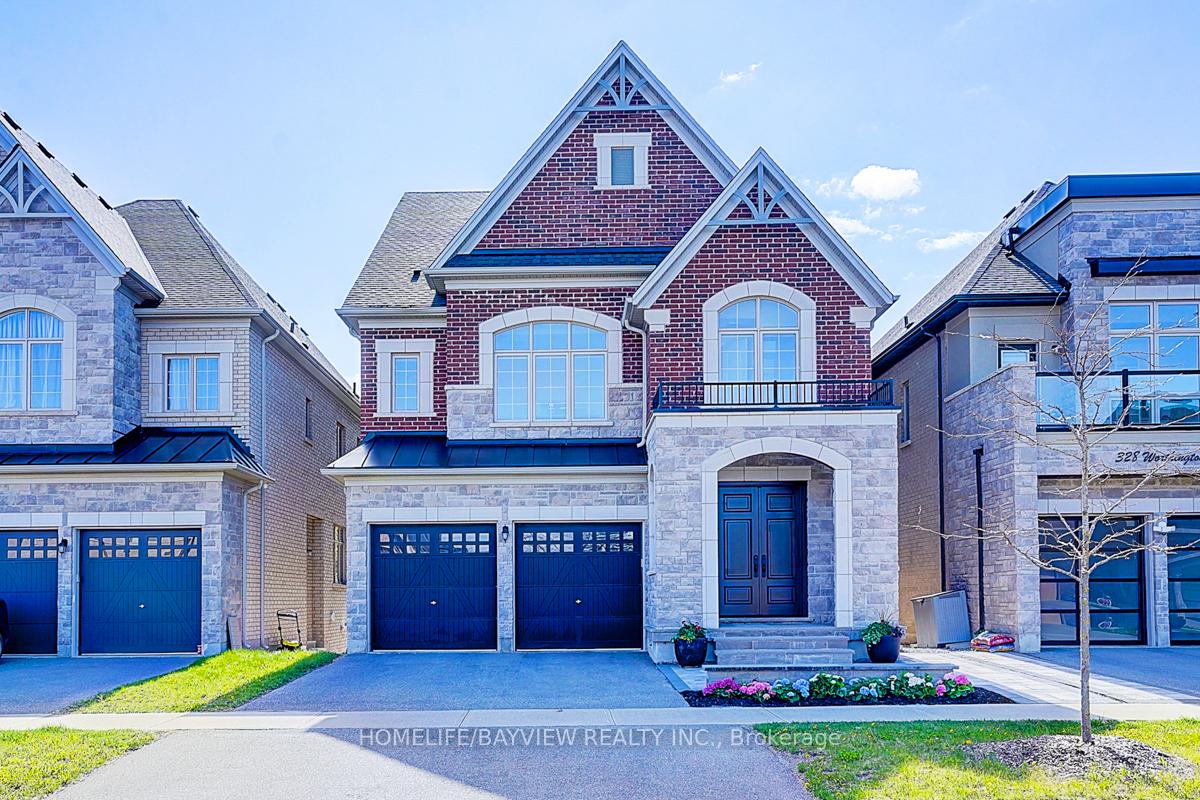
326 Worthington Avenue
326 Worthington Avenue
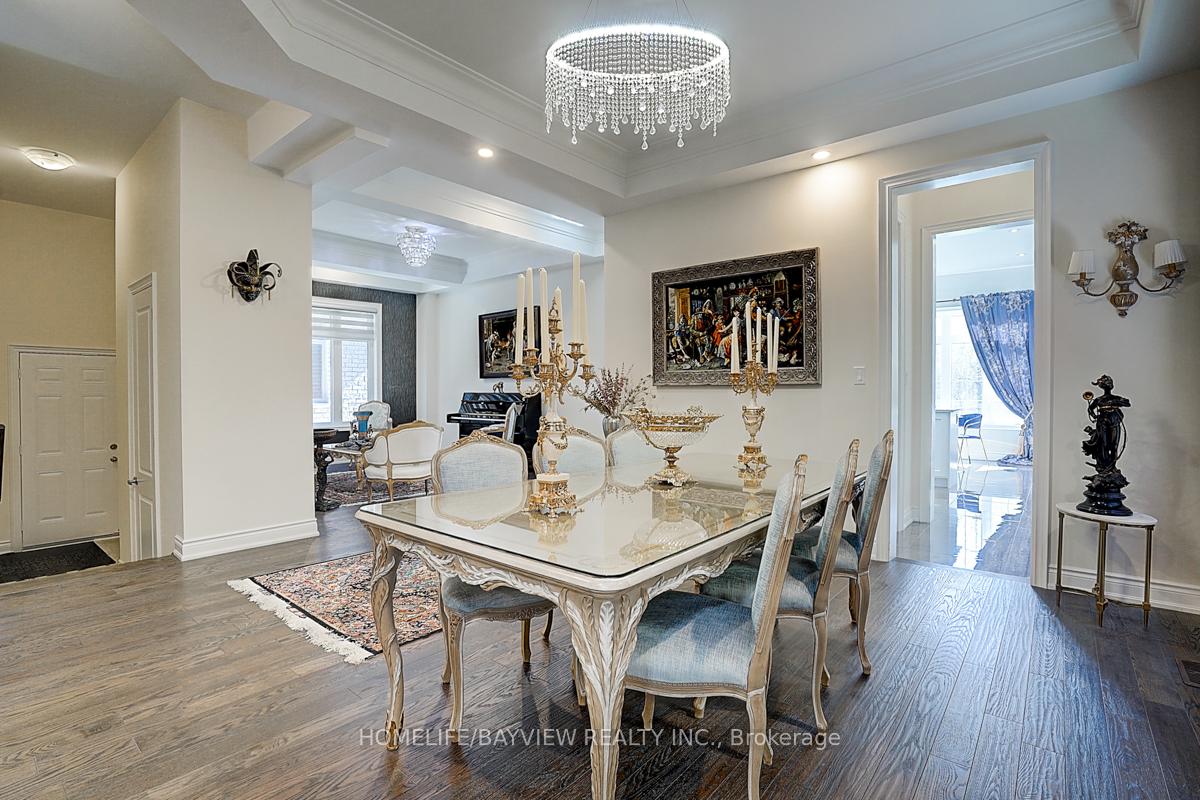
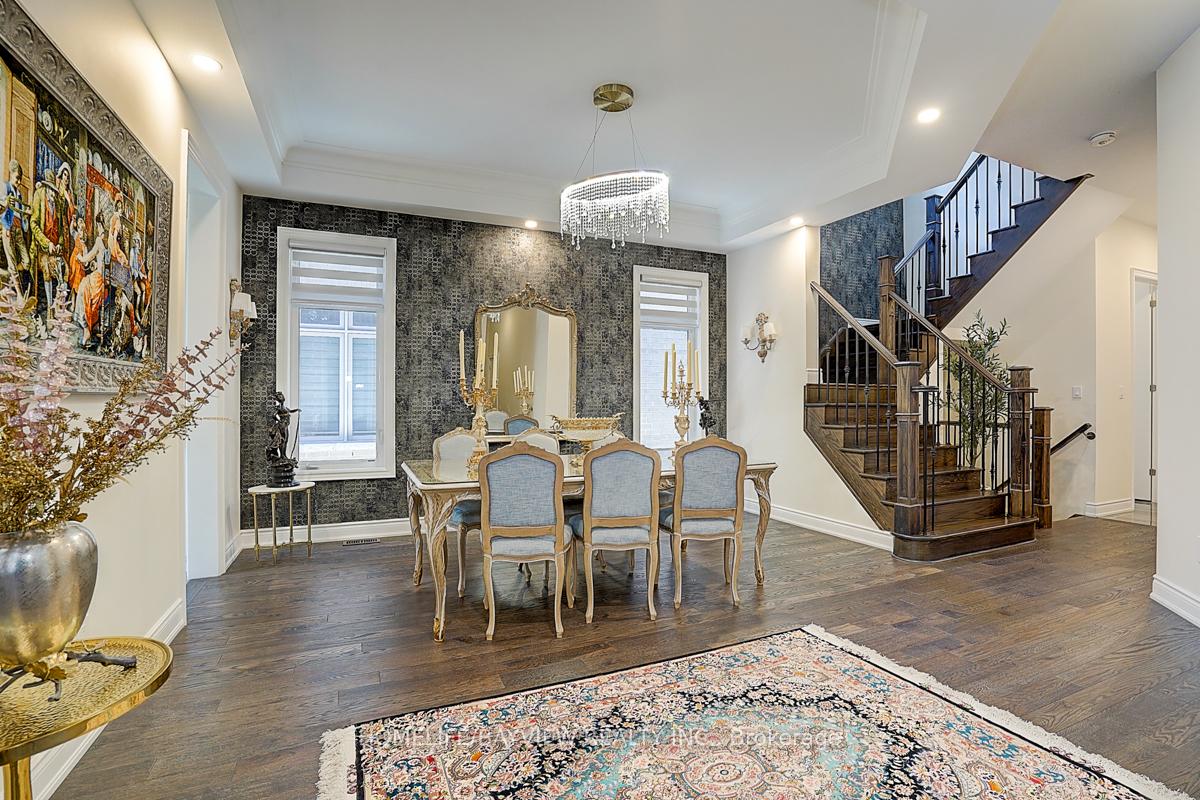
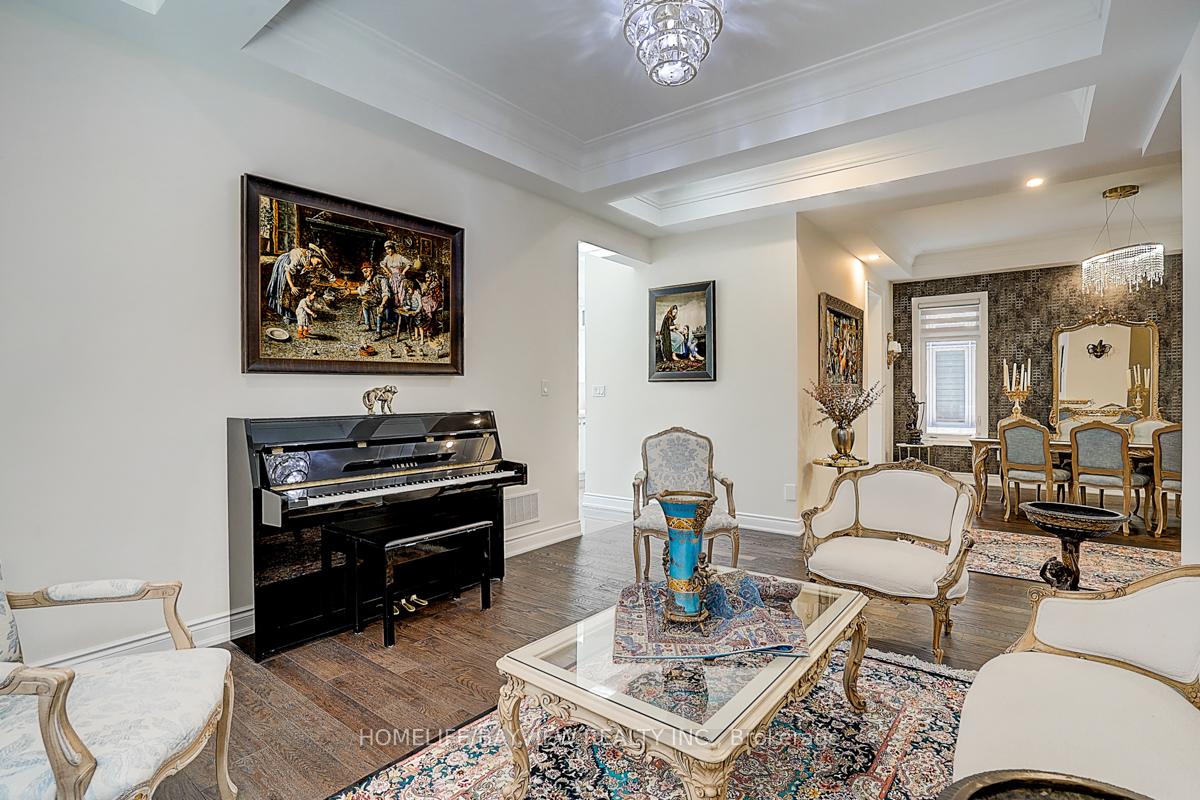
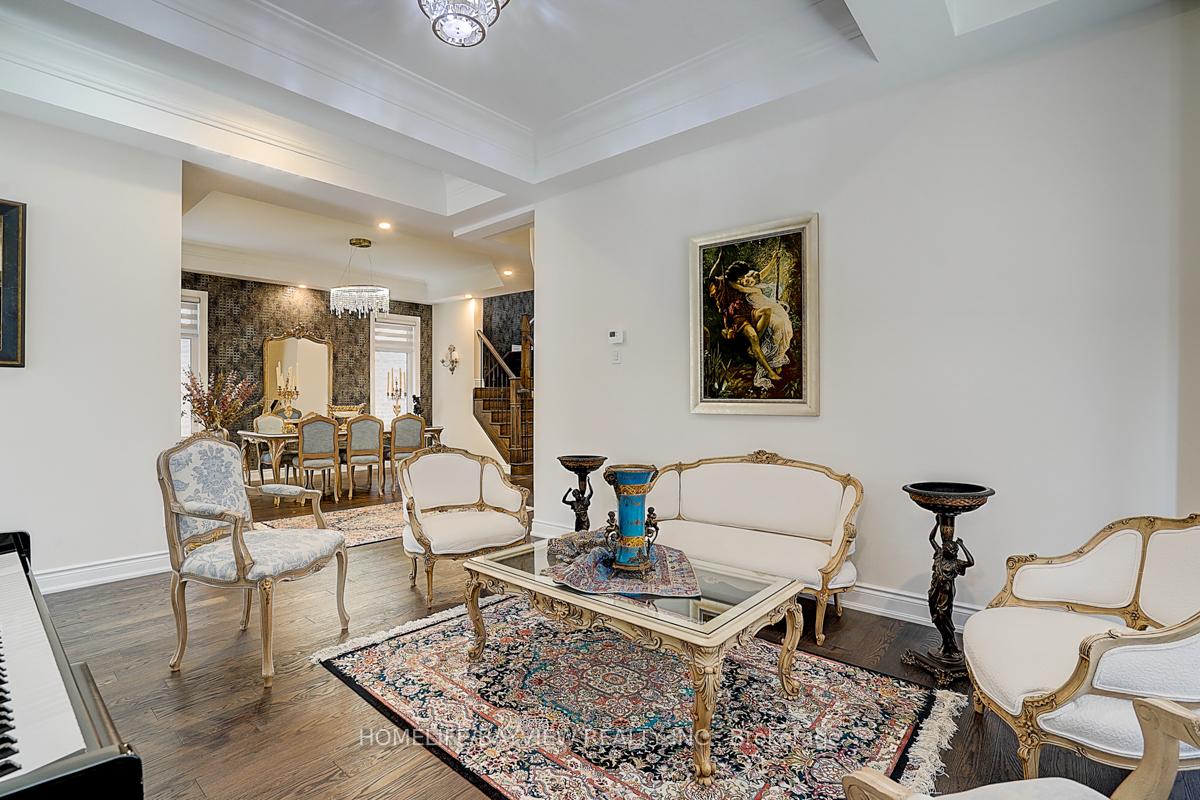 See all 33 photos
Property history
- $2,388,239TerminatedList: 2025-08-08|End: 2025-11-05|89 daysN12336886
- $2,388,000ExpiredList: 2025-05-09|End: 2025-07-09|61 daysN12137798
Facts and features
- BasementWalk-up
- Age of home0–5 years
- Price per sq ft~$562
- Water, sewerMunicipal
- Second kitchen
- Hardwood floors
- Fireplace
- Central air
The homeDetached, 2-storey, Age 0–5 years
- Type: Detached
- Style: 2-storey
- Age: 0–5 years
- Living space: 3,500–5,000 sq ft
- Basement: Walk-up
InsideFireplace Yes, Hardwood, Sump pump, storage, ventilation system
- Fireplace: Yes
- Flooring: Hardwood
- Features: Sump pump, storage, ventilation system
- Rooms above ground: 9
- Rooms in the basement: 6
- Bedrooms: 4 + 3 in the basement
- Bathrooms: 6
- Kitchens: 2
- Family room: Yes
Outside and lotStone, brick, Shingles, Concrete
- Exterior: Stone, brick
- Roof: Shingles
- Foundation: Concrete
- Size: 40.03 × 100.13 ft
Parking2 Garage, Attached, Private double
- Spaces: 2 Garage
- Garage: Attached
- Driveway: Private double
Heating, water and powerForced air, gas, Central air, Municipal water
- Heating: Forced air, gas
- Cooling: Central air
- Water: Municipal water
- Sewer: Municipal sewer
Costs and taxesTaxes $9,069 a year, HST included in the price, Hwt
- Taxes, 2024: $9,069 a year
- HST: HST included in the price
- Rental items: Hwt
Included in the saleS/s appliances for main and bsmt kitchens, light fixtures ,high efficency furnace,zebra blinds,garage remote
- Included: S/s appliances for main and bsmt kitchens, light fixtures ,high efficency furnace,zebra blinds,garage remote
Listing detailsN12137798, Expired, May 9, 2025
- MLS® number: N12137798
- Status: Expired
- Listed on: May 9, 2025
- Days on market: 61
- Updated: Jul 9, 2025
- Possession: Flexible
- Occupied by: Owner
- Listing brokerage: HOMELIFE/BAYVIEW REALTY INC.
About this home
326 Worthington Avenue, Richmond Hill (Oak Ridges Lake Wilcox), ON L4K 1G1
Beautiful home in quiet location, near to Lake Wilcox, access to Go Train Nearby, few steps away from one of the best golf course in GTA. back to the RAVIN. lot of ugrades,new custom entrance door,new appliances,organized walk in closets,suitable for families, with good high ranking private & public schools and acess to all the highways. house has coffered ceiling, 10ft ceiling on the main and second flr, walk up 3 br bsmt apartment,(potentioal to have an income of $3000), house features luxury wall paper.
Ask about this home
A HOMEH agent will answer your questions about this home.
Around this home
Daily convenience, out of 100, from the distances below
Schools nearby
School rating, out of 10.
Helpful calculators
Your HOMEH agent

"Priced 38% over the Hestimate. I would see it this week."