

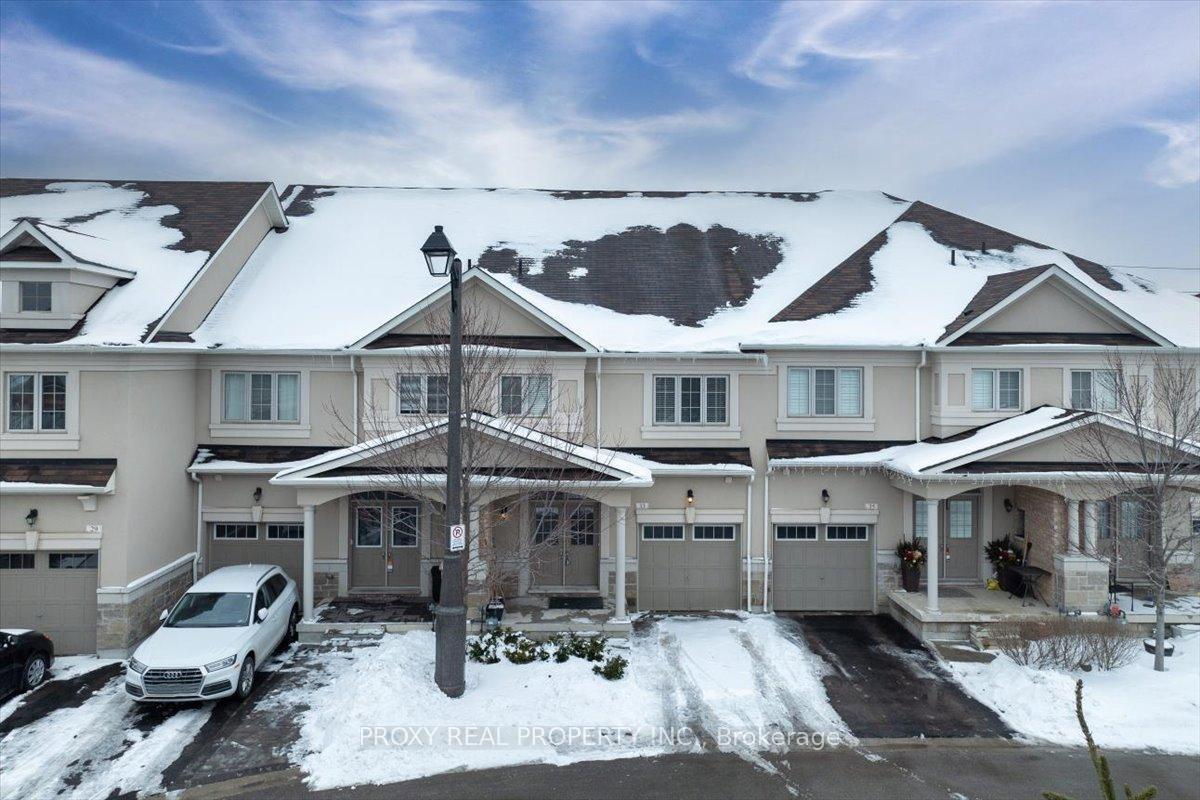
33 Ruffle Lane
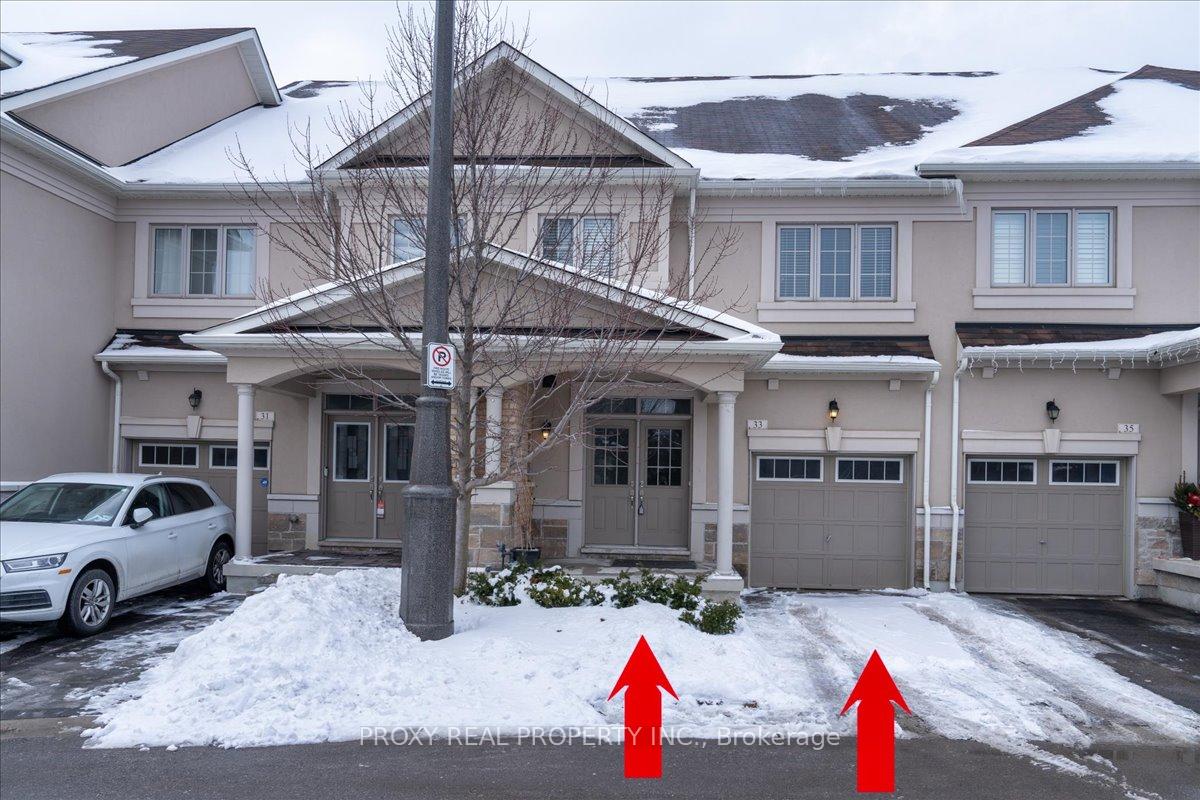
33 Ruffle Lane
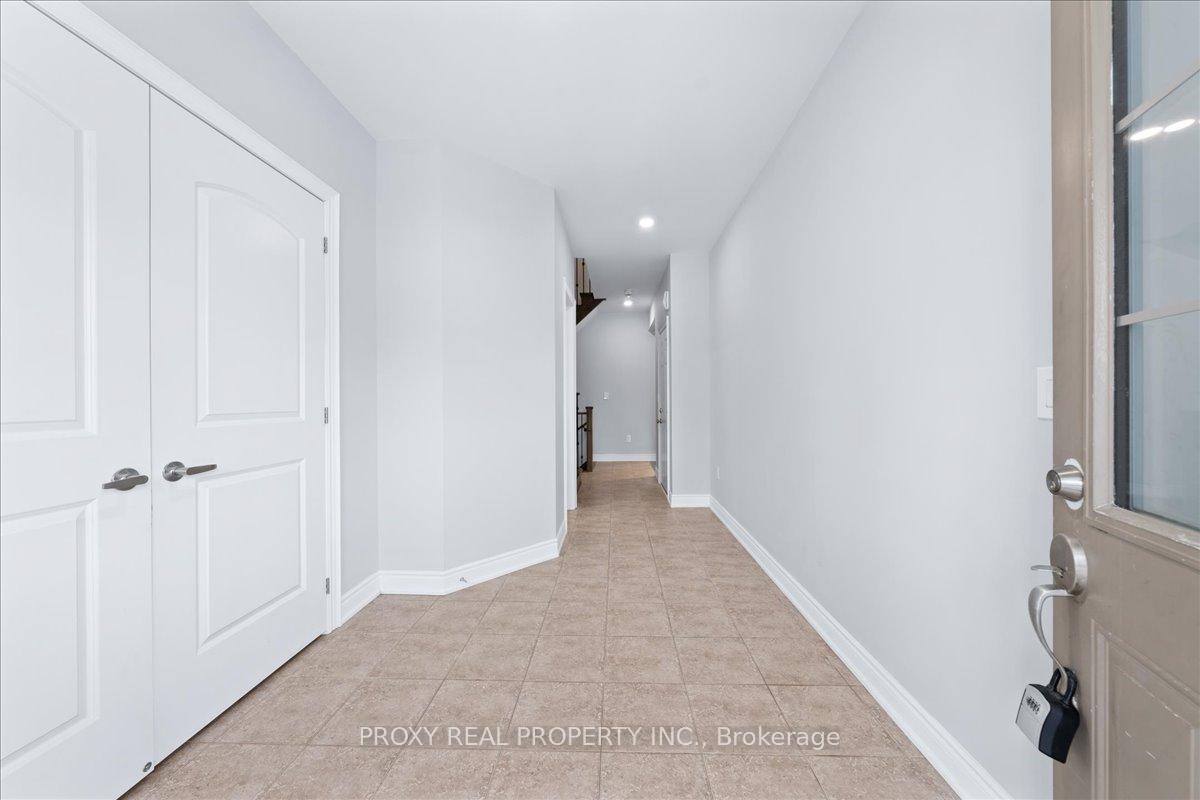 See all 40 photos
Property history
Facts and features
- BasementFull
- Lot size22 × 88 ft
- Lease term12 months
- FurnishedUnfurnished
- Hardwood floors
- Fireplace
- Central air
The homeFreehold Townhouse, 2-storey, Age 6–15 years
- Type: Freehold Townhouse
- Style: 2-storey
- Age: 6–15 years
- Living space: 2,000–2,500 sq ft
- Basement: Full
- Special designation: Other
InsideFireplace Yes, family room, freestanding, natural gas, Ceramic, Hardwood, In-suite laundry, laundry room, upper level
- Fireplace: Yes, family room, freestanding, natural gas
- Flooring: Ceramic, Hardwood
- Laundry: In-suite laundry, laundry room, upper level
- Features: Air exchanger, carpet free
- Rooms above ground: 7
- Bedrooms: 3
- Bathrooms: 3
- Kitchens: 1
- Family room: Yes
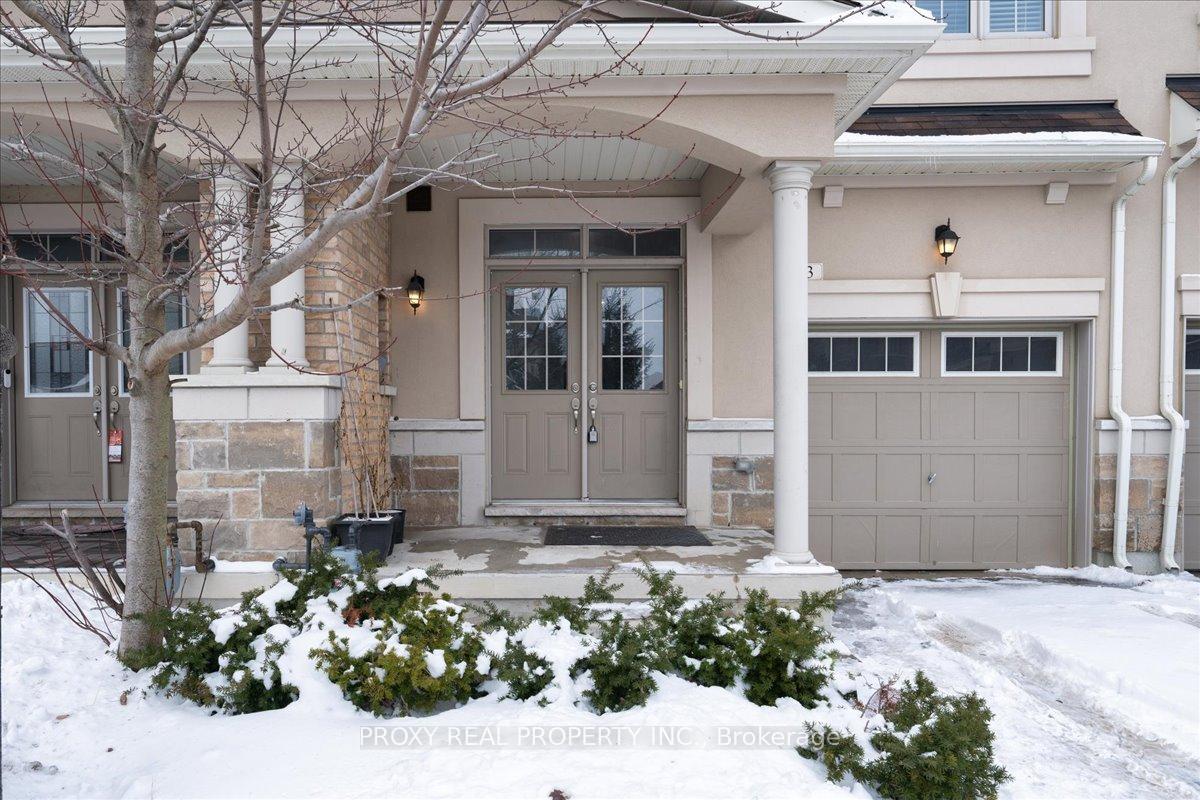
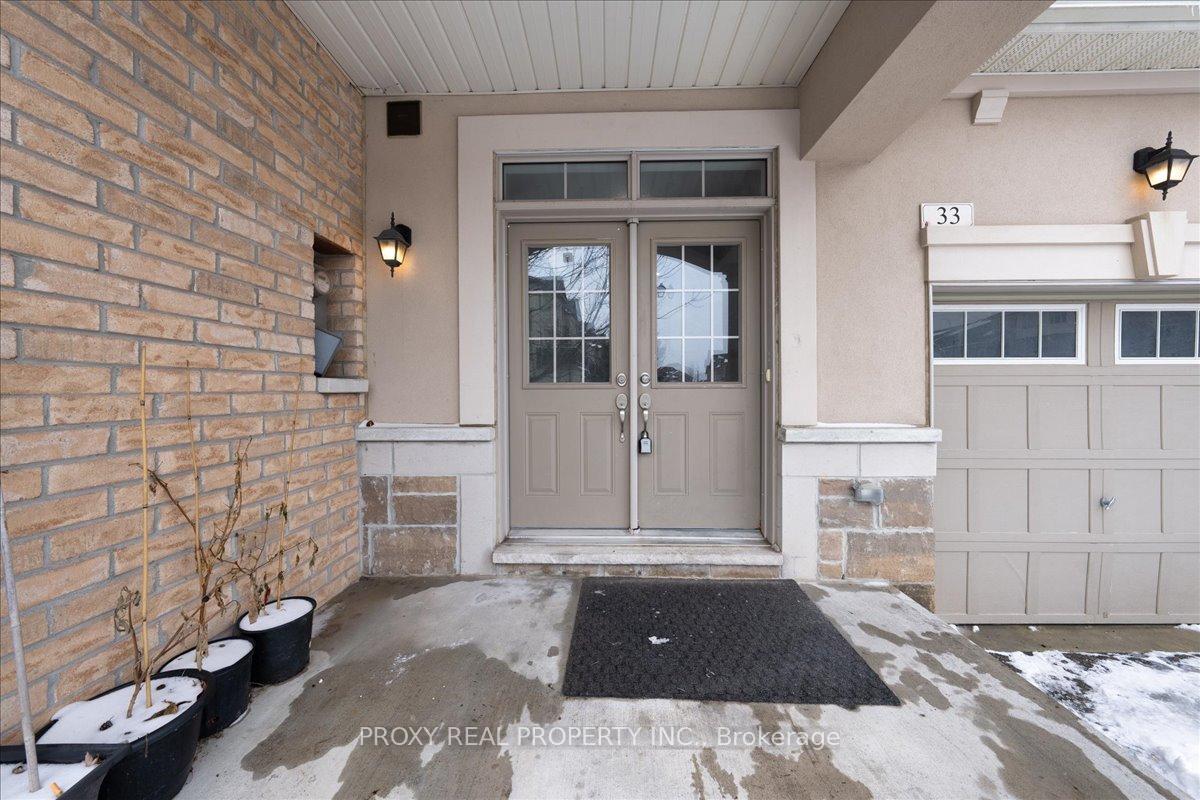
Outside and lotStucco (plaster), stone, Asphalt shingle, Concrete
- Exterior: Stucco (plaster), stone
- Roof: Asphalt shingle
- Foundation: Concrete
- Size: 21.82 × 88.09 ft
Parking1 Garage, Built-in, Private
- Spaces: 1 Garage
- Garage: Built-in
- Driveway: Private
Heating, water and powerForced air, gas, Central air, Municipal water
- Heating: Forced air, gas
- Cooling: Central air
- Water: Municipal water
- Sewer: Municipal sewer
Rent and termsRent $3,600 a month, Entire property, Unfurnished
- Rent: $3,600 a month
- Space for rent: Entire property
- Furnished: Unfurnished
- Lease: 12 months
- Paid: Monthly
- Deposit: Required
- Credit check: Required
- Employment letter: Required
- Rental application: Required
- References: Required
- Rental items: Hot water tank @ $63.87 after tax per month [$56.52 before tax]
Listing detailsN11998971, Rented, Mar 4, 2025
- MLS® number: N11998971
- Status: Rented
- Listed on: Mar 4, 2025
- Days on market: 9
- Updated: Mar 13, 2025
- Possession: 2025-03-15 / Immediate
- Occupied by: Vacant
- Listing brokerage: PROXY REAL PROPERTY INC.
About this home
33 Ruffle Lane, Richmond Hill (Oak Ridges), ON L4E 0W3
Magnificent, Bright, Stunning, Gorgeous, Executive Townhouse Located in The Highly Sought-After Oak Ridges Community Of Prestigious Richmond Hill!!! Outstanding And Large Townhome Stands Out By Details Of Pure Luxury Boasting Premium Functional Layout With 2,040 Square Feet Above Ground. Upscale Gourmet Kitchen With Top Brand Stainless Steel Appliances, Precious Stone Countertop With Waterfall Edge Breakfast Bar, Custom Made Backsplash, 9 Foot Smooth Ceiling With Potlights, LED Lights And Hardwood Floor On Main Level. Fully Upgraded Primary Bedroom Ensuite With Glass Door Shower And Two Sinks, Big Walk In Closet, Large Second Floor Laundry, Blinds. Open Concept Charming Family And Dining Area Impeccably Designed For Entertainment And Adorable Time. Stand Alone Chic And Cozy Fireplace Turns Chilly Winter Evenings Into Pure Enjoyable Moments Making Life So Beautiful. Organizer In The Garage, Air Exchanger In The Basement, Central Air Conditioning Unit.. Proximity To Shopping, Restaurants, Bond And Wilcox Lakes, Walking Trails, Parks! Just Move In, Enjoy, And Have Fun!!! All Measurements, Taxes, And Other Information To Be Verified By Buyer/Buyer Agent!!! **EXTRAS** A Wow-Factor Kitchen With Luxurious Finishes And Top Notch Stainless Steel Appliances: Fridge, Range, Over-The-Range Hood, B/I Dishwasher, White Washer and Dryer.
Ask about this home
A HOMEH agent will answer your questions about this home.
Around this home
Daily convenience, out of 100, from the distances below
Schools nearby
School rating, out of 10.
Helpful calculators
Your HOMEH agent

"I would see it this week."