

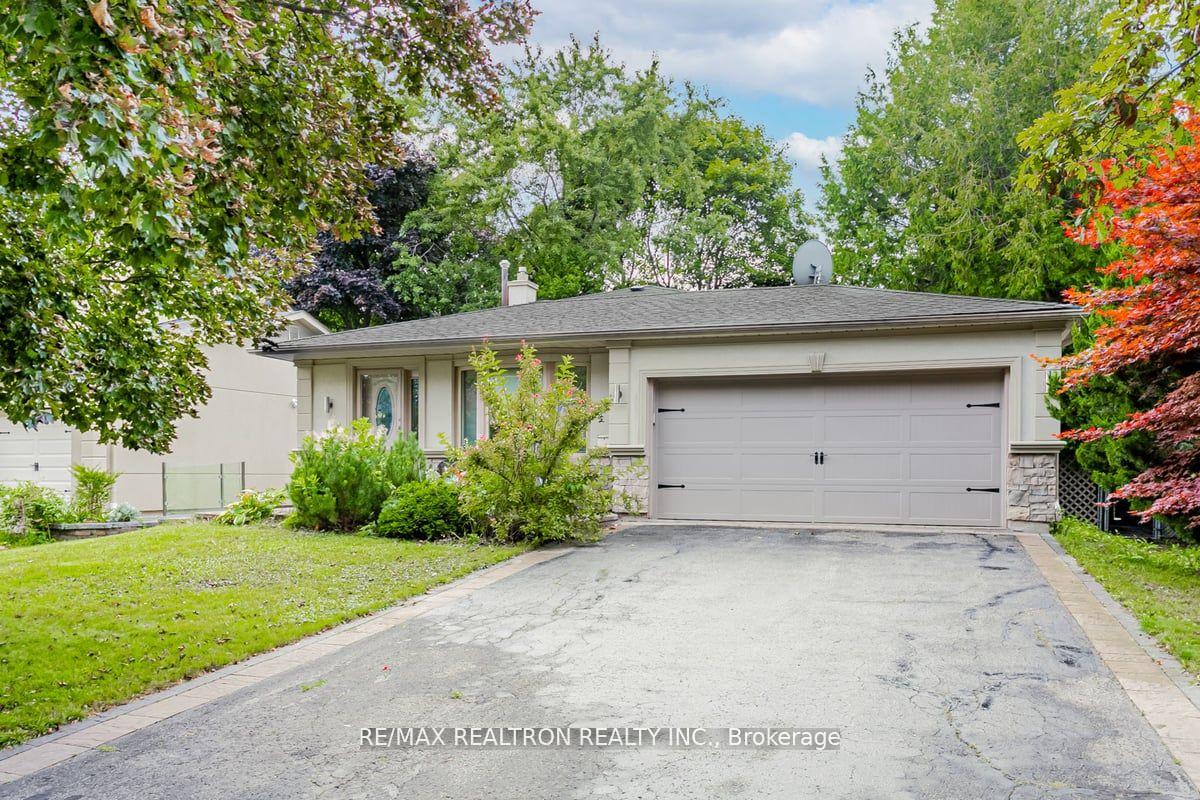
22 Brightway Crescent W
Detached Sold
1/2022 Brightway Crescent W
Detached Sold
 See all 20 photos
3 Bedrooms
2 Bathrooms
2 Garage
— sq.ft
52.85×123.04 ft
$6,480/yr
Property history
Facts and features
- BasementFinished
- Water, sewerMunicipal
- HeatingForced air
- CoolingCentral air
What stands out
- Hardwood floors
- Fireplace
- Central air
The homeDetached, Backsplit 4, Finished
- Type: Detached
- Style: Backsplit 4
- Basement: Finished
- Special designation: Other
InsideFireplace Yes, Hardwood, Lower level
- Fireplace: Yes
- Flooring: Hardwood
- Laundry: Lower level
- Features: Carpet free
- Rooms above ground: 7
- Rooms in the basement: 1
- Bedrooms: 3
- Bathrooms: 2
- Kitchens: 1
- Family room: Yes
Outside and lotAluminum siding, stucco (plaster), Shingles, Concrete
Outside
- Exterior: Aluminum siding, stucco (plaster)
- Roof: Shingles
- Foundation: Concrete
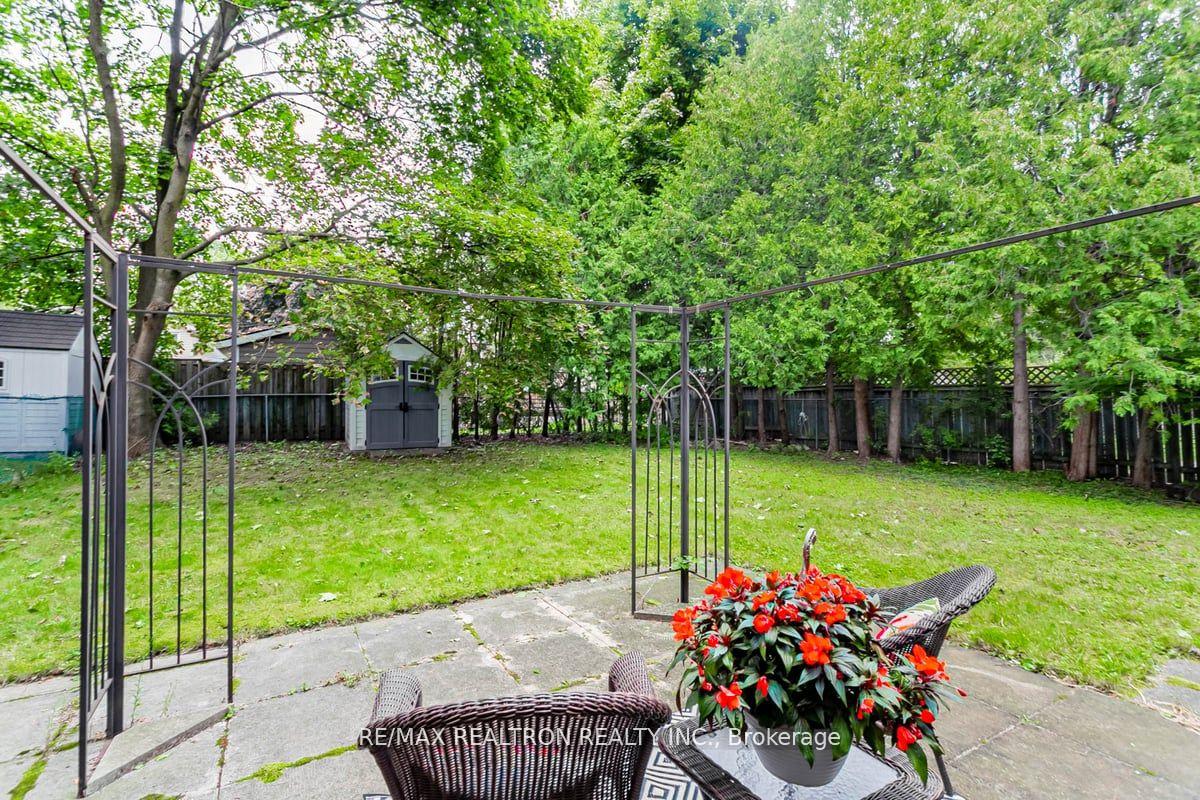
- Size: 52.85 × 123.04 ft
Parking2 Garage, Attached, Private
- Spaces: 2 Garage
- Garage: Attached
- Driveway: Private
Heating, water and powerForced air, gas, Central air, Municipal water
- Heating: Forced air, gas
- Cooling: Central air
- Water: Municipal water
- Sewer: Municipal sewer
Costs and taxesTaxes $6,480 a year, Hot water tank.
- Taxes, 2024: $6,480 a year
- Rental items: Hot water tank.
Included in the saleFridge, stove, built in microwave, oven and washer/dryer and 1 garage door opener.
- Included: Fridge, stove, built in microwave, oven and washer/dryer and 1 garage door opener.
Listing detailsN10419844, Sold, Nov 12, 2024
- MLS® number: N10419844
- Status: Sold
- Listed on: Nov 12, 2024
- Days on market: 28
- Updated: Dec 10, 2024
- Possession: Flexible
- Occupied by: Owner
- Listing brokerage: RE/MAX REALTRON REALTY INC.
About this home
22 Brightway Crescent W, Richmond Hill (North Richvale), ON L4C 4Z9
Carpet Free
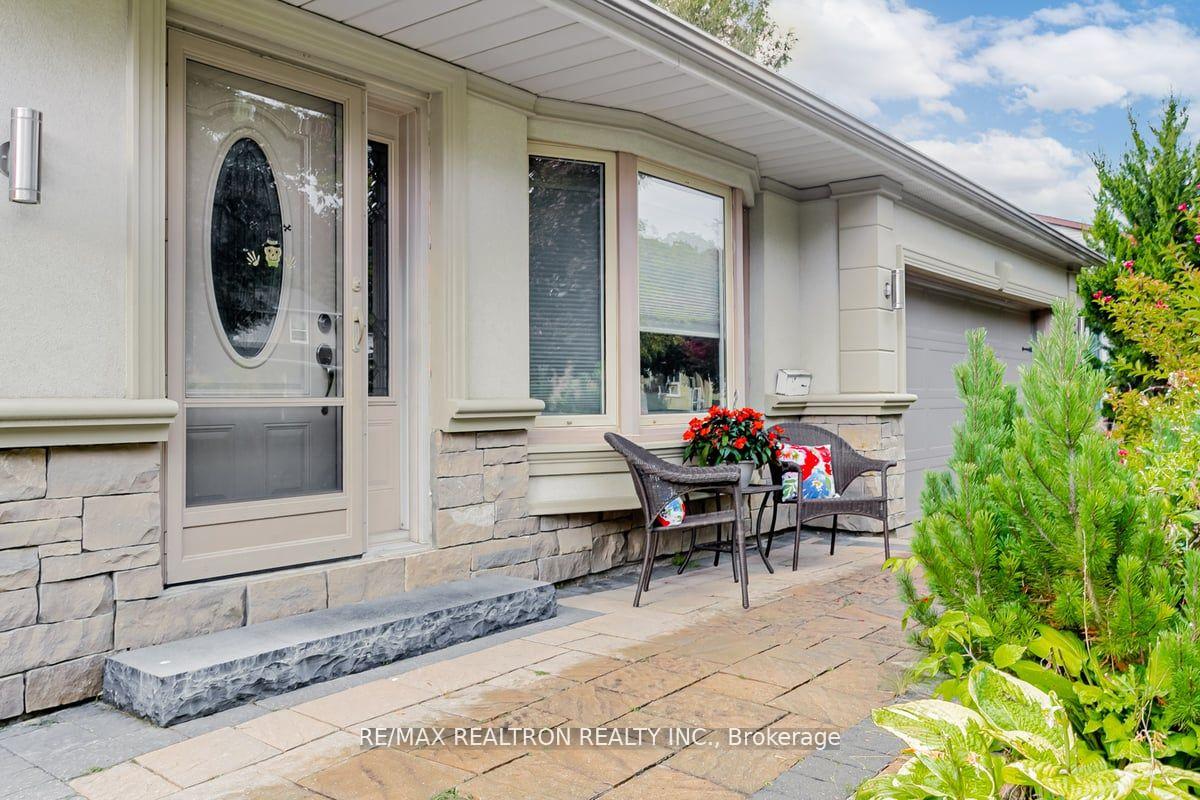
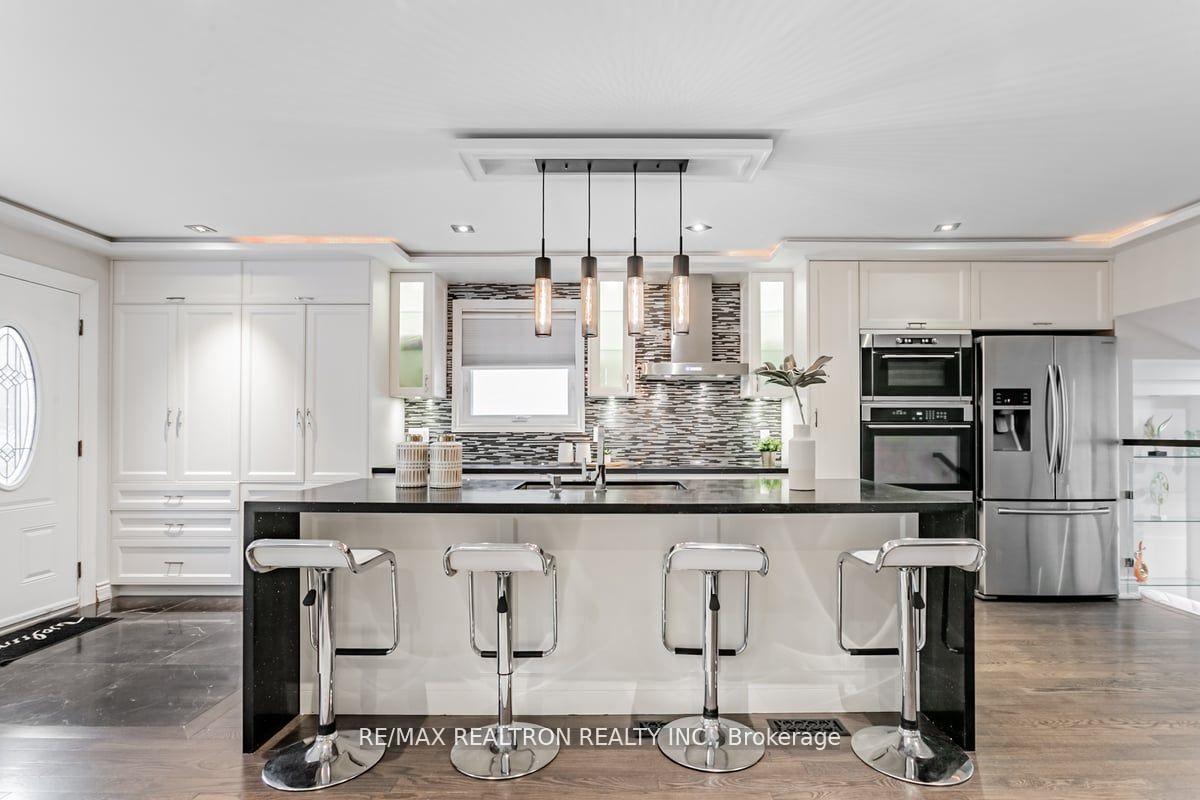
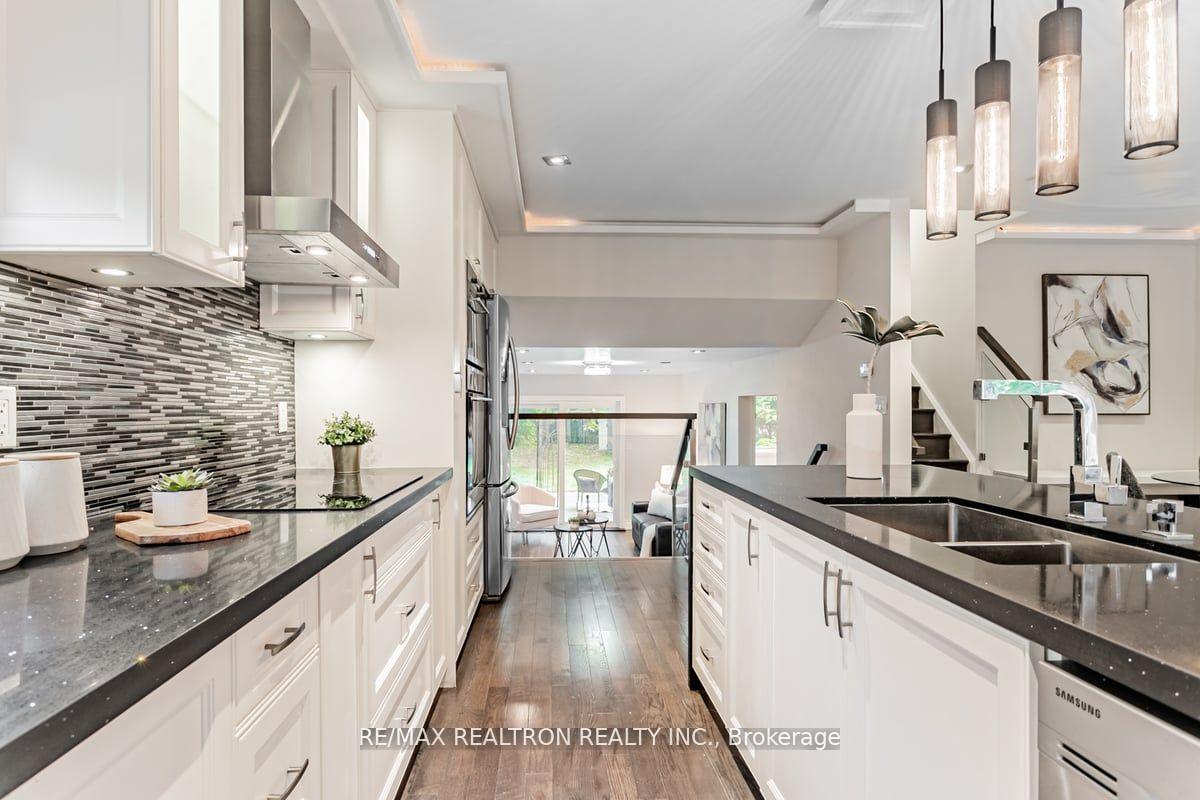
Bright and beautiful renovated back split detached home sitting on a 52x123 lot in a family-oriented neighbourhood. The main level features an open concept, hardwood floors, and pot light. Rare Opportunity to own this stunning 3Bedroom Detached Home with a finished basement in the Most Sought-After North Richvale Neighborhood. The entire Home was Freshly painted. Close to Transit, Hillcrest Mall, Restaurants, Groceries, Community Center and Great Schools. A Must See!
Read more
Ask about this home
A HOMEH agent will answer your questions about this home.
Ask a question
Thinking of selling your home?See what your home is worth today.
Around this home
Yonge/Carrville
Errands
Parks
Schools
Daily convenience, out of 100, from the distances below
ParkPenwick Park · 10 within 1 km2 min walk96 m
GroceryXSell Convenience4 min walk227 m
SchoolRoss Doan Public School4 min walk260 m
PharmacyShoppers Drug Mart6 min walk341 m
Cafés & foodBlooming Cotton Candy · 15 within 1 km6 min walk357 m
Gym & rec centreGoodLife Fitness5 min walk330 m
LibraryRichmond Hill Public Library - Richvale Branch21 min walk1.3 km
WalkDriveStraight-line distance, open map data
Grocery0.2 km
Park0.1 km
Coffee0.4 km
Gym0.3 km
Schools nearby
School rating, out of 10.
Ross Doan Public Schoolelementary · Public · 0.3 km
—
Laureates Academy for Gifted Studentselementary · Private · 0.6 km
—
St Charles Garnier Catholic Elementary Schoolelementary · Catholic · 0.7 km
8.9/10Excellent
Contact agent
Helpful calculators
Mortgage
Affordability
Closing costs
Land transfer tax
Property tax
Down payment
CMHC insurance
Stress test
Cashback Rebate
Your HOMEH agent

KimHOMEH agent · Richmond Hill
"I would see it this week."
Ask Kim