

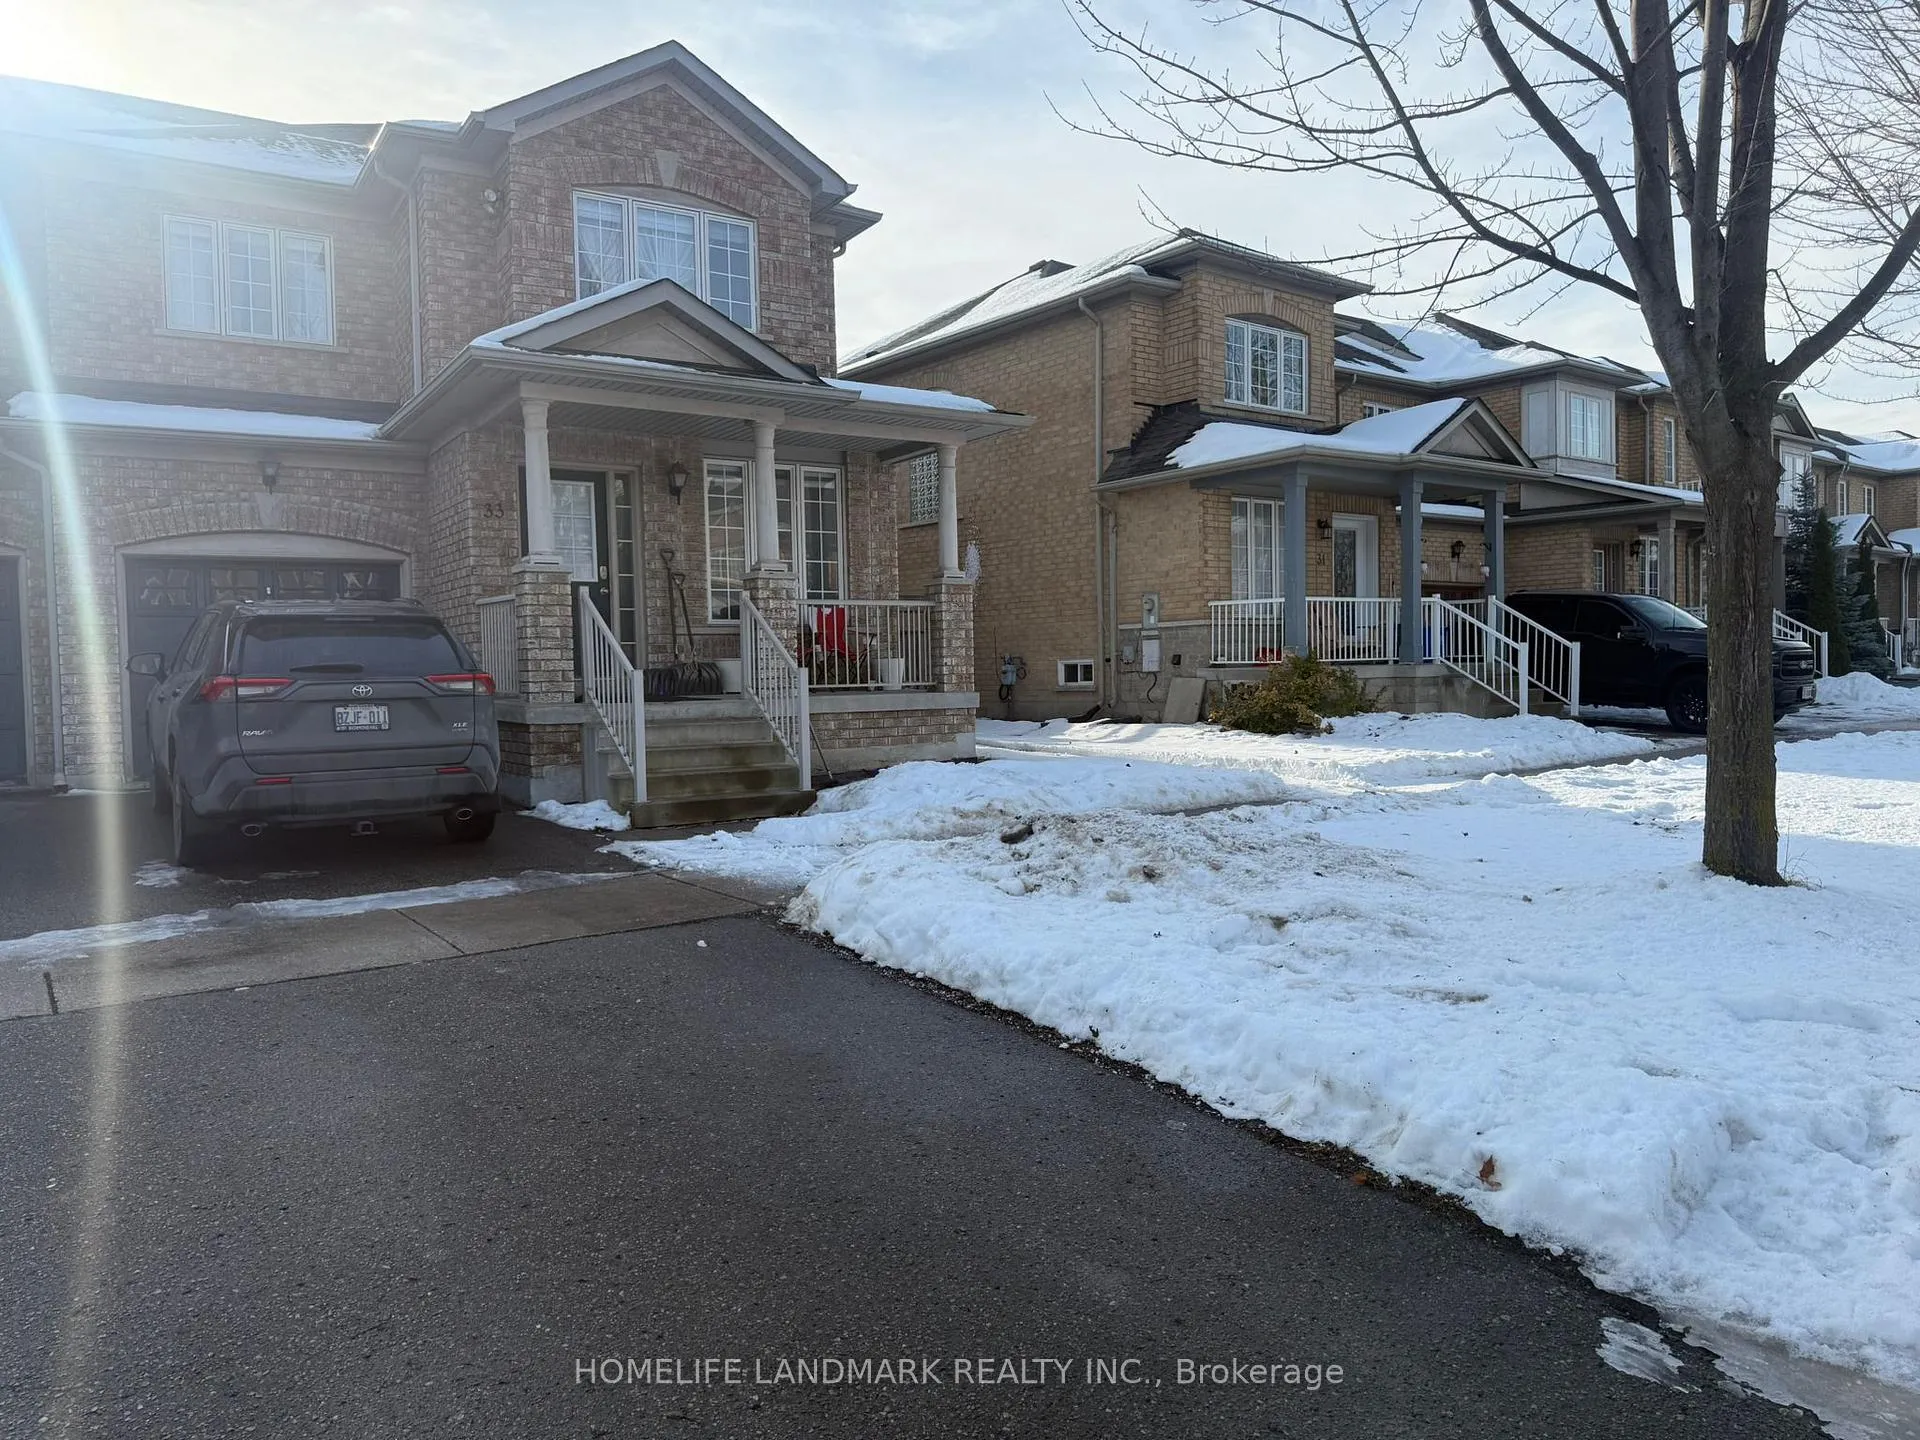
33 Silver Linden Drive
Freehold Townhouse Rented
1/2233 Silver Linden Drive
Freehold Townhouse Rented
 See all 22 photos
0 Bedrooms
1 Bathroom
0 Garage
1.5K–2K sq.ft
Basement
— Unit
Property history
Facts and features
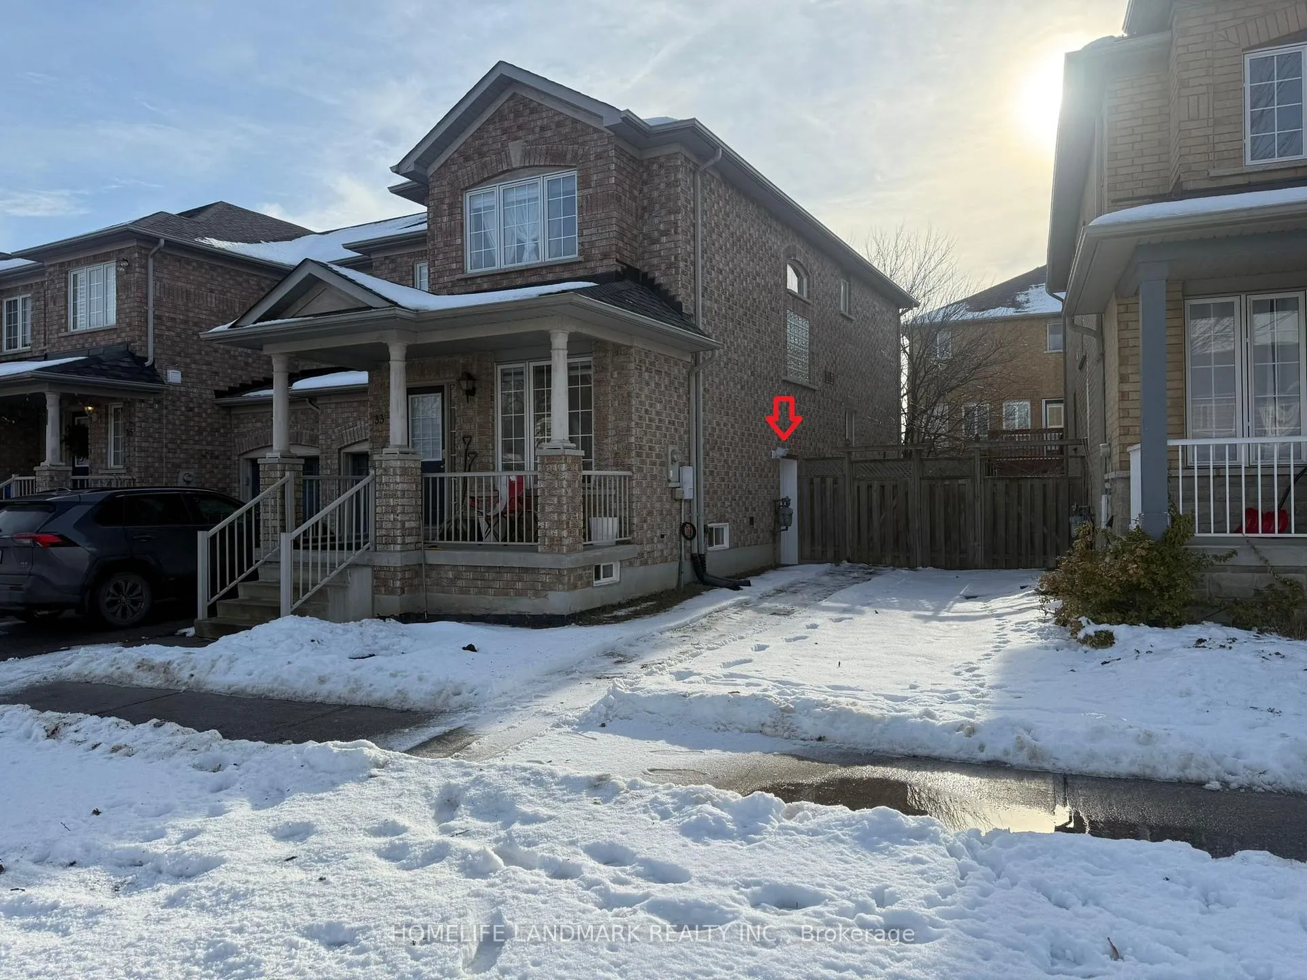
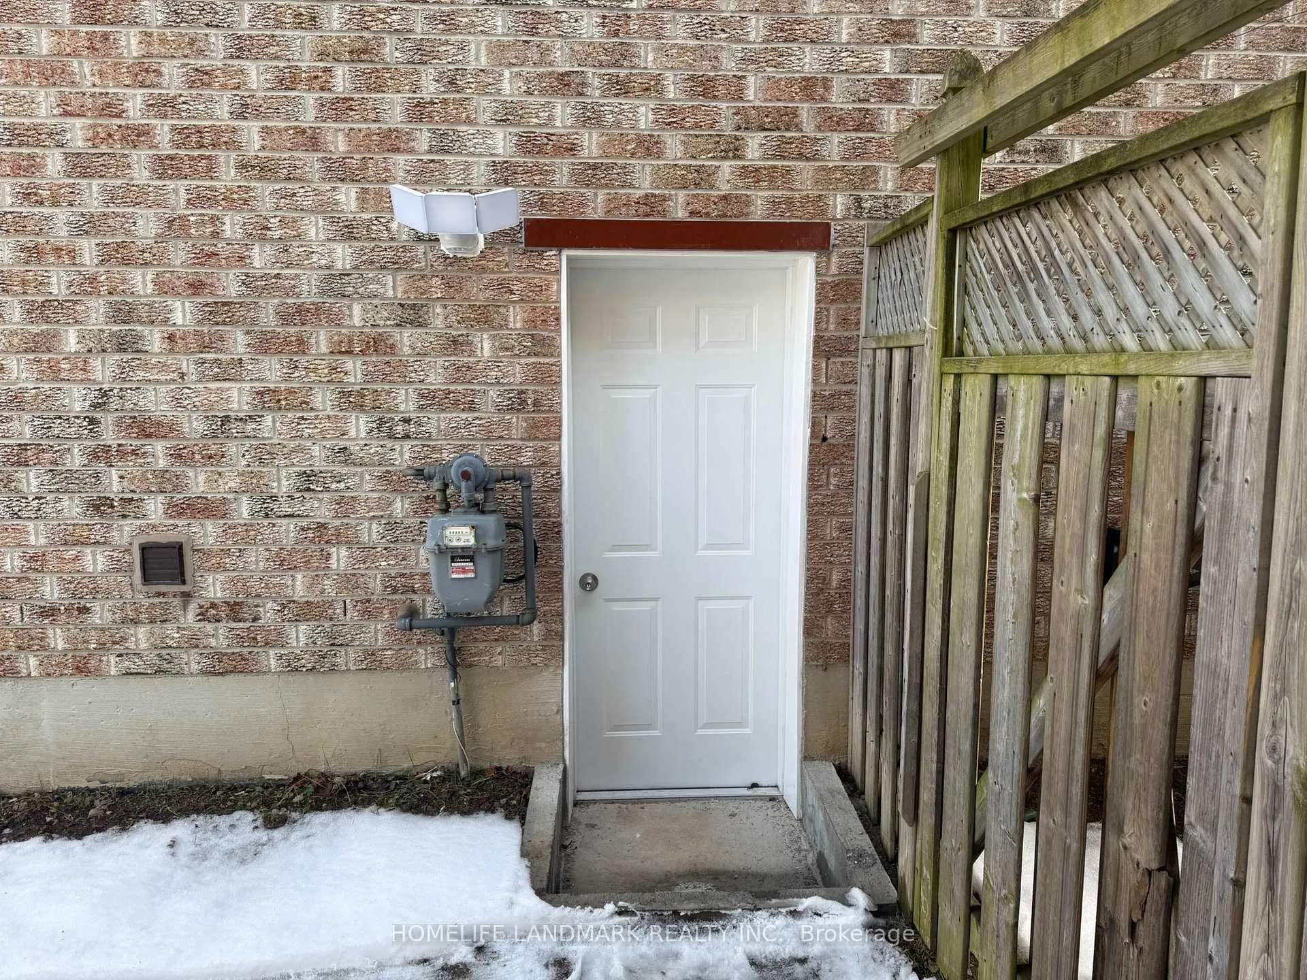
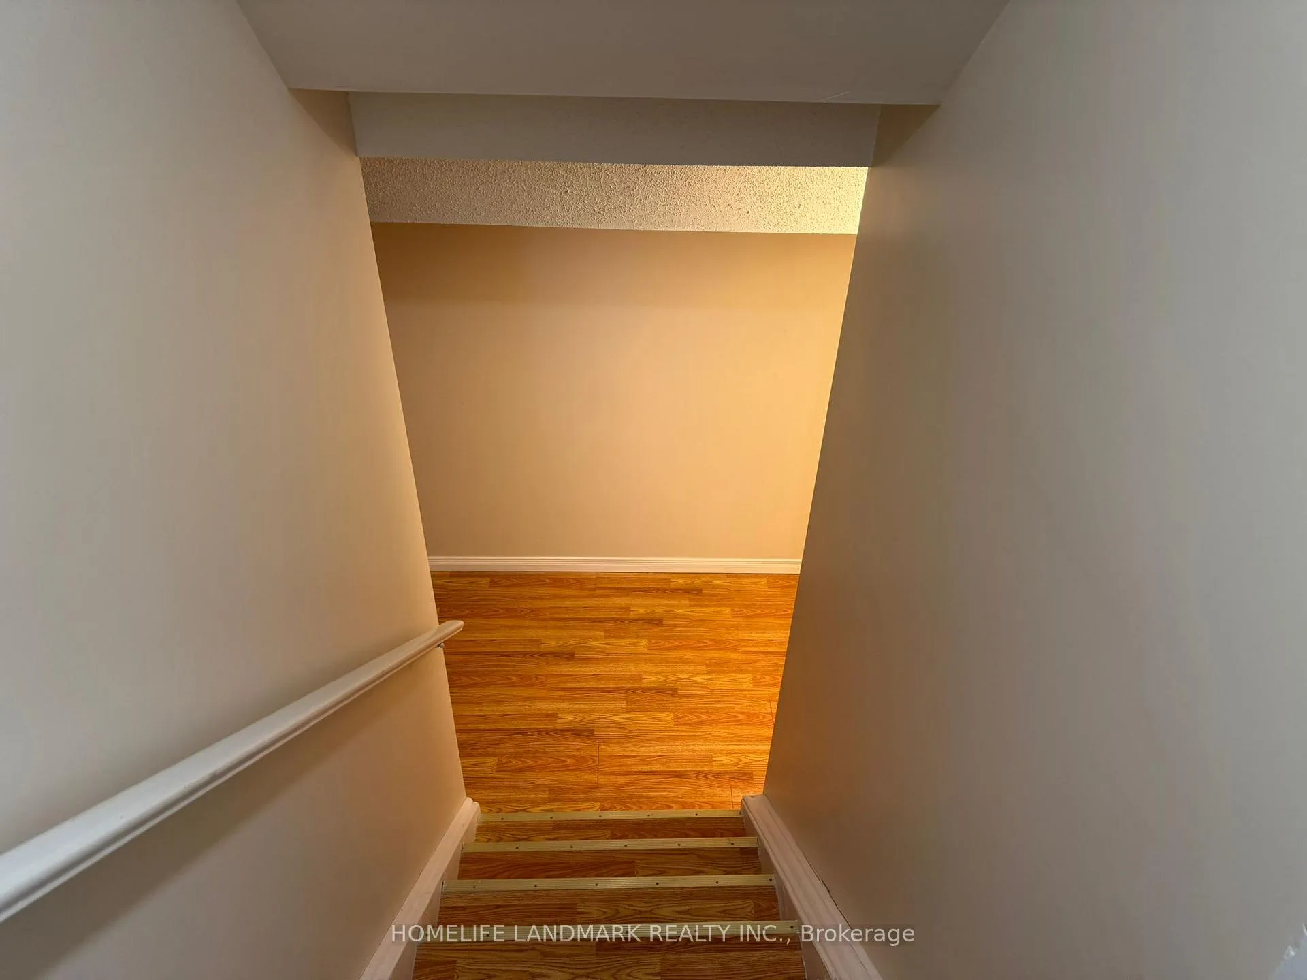
- BasementWalk-up
- Lot size38 ft frontage
- Lease term12 months
- FurnishedFurnished
What stands out
- Central air
The homeFreehold Townhouse, 2-storey, 1,500–2,000 sq ft
- Type: Freehold Townhouse
- Style: 2-storey
- Living space: 1,500–2,000 sq ft
- Basement: Finished, walk-up
InsideIn-suite laundry, Carpet free, Rooms above ground 3
- Laundry: In-suite laundry
- Features: Carpet free
- Rooms above ground: 3
- Bathrooms: 1
- Kitchens: 1
Outside and lotBrick front, Asphalt shingle, Concrete
Outside
- Exterior: Brick front
- Roof: Asphalt shingle
- Foundation: Concrete
- Size: 37.96 ft frontage
Parking1 Parking, Available
- Spaces: 1 Parking
- Driveway: Available
Heating, water and powerForced air, gas, Central air, Municipal sewer
- Heating: Forced air, gas
- Cooling: Central air
- Sewer: Municipal sewer
Rent and termsRent $1,399 a month, Basement, Furnished
- Rent: $1,399 a month
- Space for rent: Basement
- Furnished: Furnished
- Lease: 12 months
- Rent includes: Central air conditioning, parking
- Deposit: Required
- Credit check: Required
- Employment letter: Required
- Rental application: Required
- References: Required
- Rental items: Hwt
IncludedLaundry, air condition
- Included: Laundry, air condition
Listing detailsN12889808, Rented, Mar 16, 2026
- MLS® number: N12889808
- Status: Rented
- Listed on: Mar 16, 2026
- Days on market: 91
- Updated: Jun 15, 2026
- Possession: 2026-03-16 / Immediate
- Occupied by: Vacant
- Listing brokerage: HOMELIFE LANDMARK REALTY INC.
About this home
33 Silver Linden Drive, Richmond Hill (Langstaff), ON L4B 3S8
Carpet Free
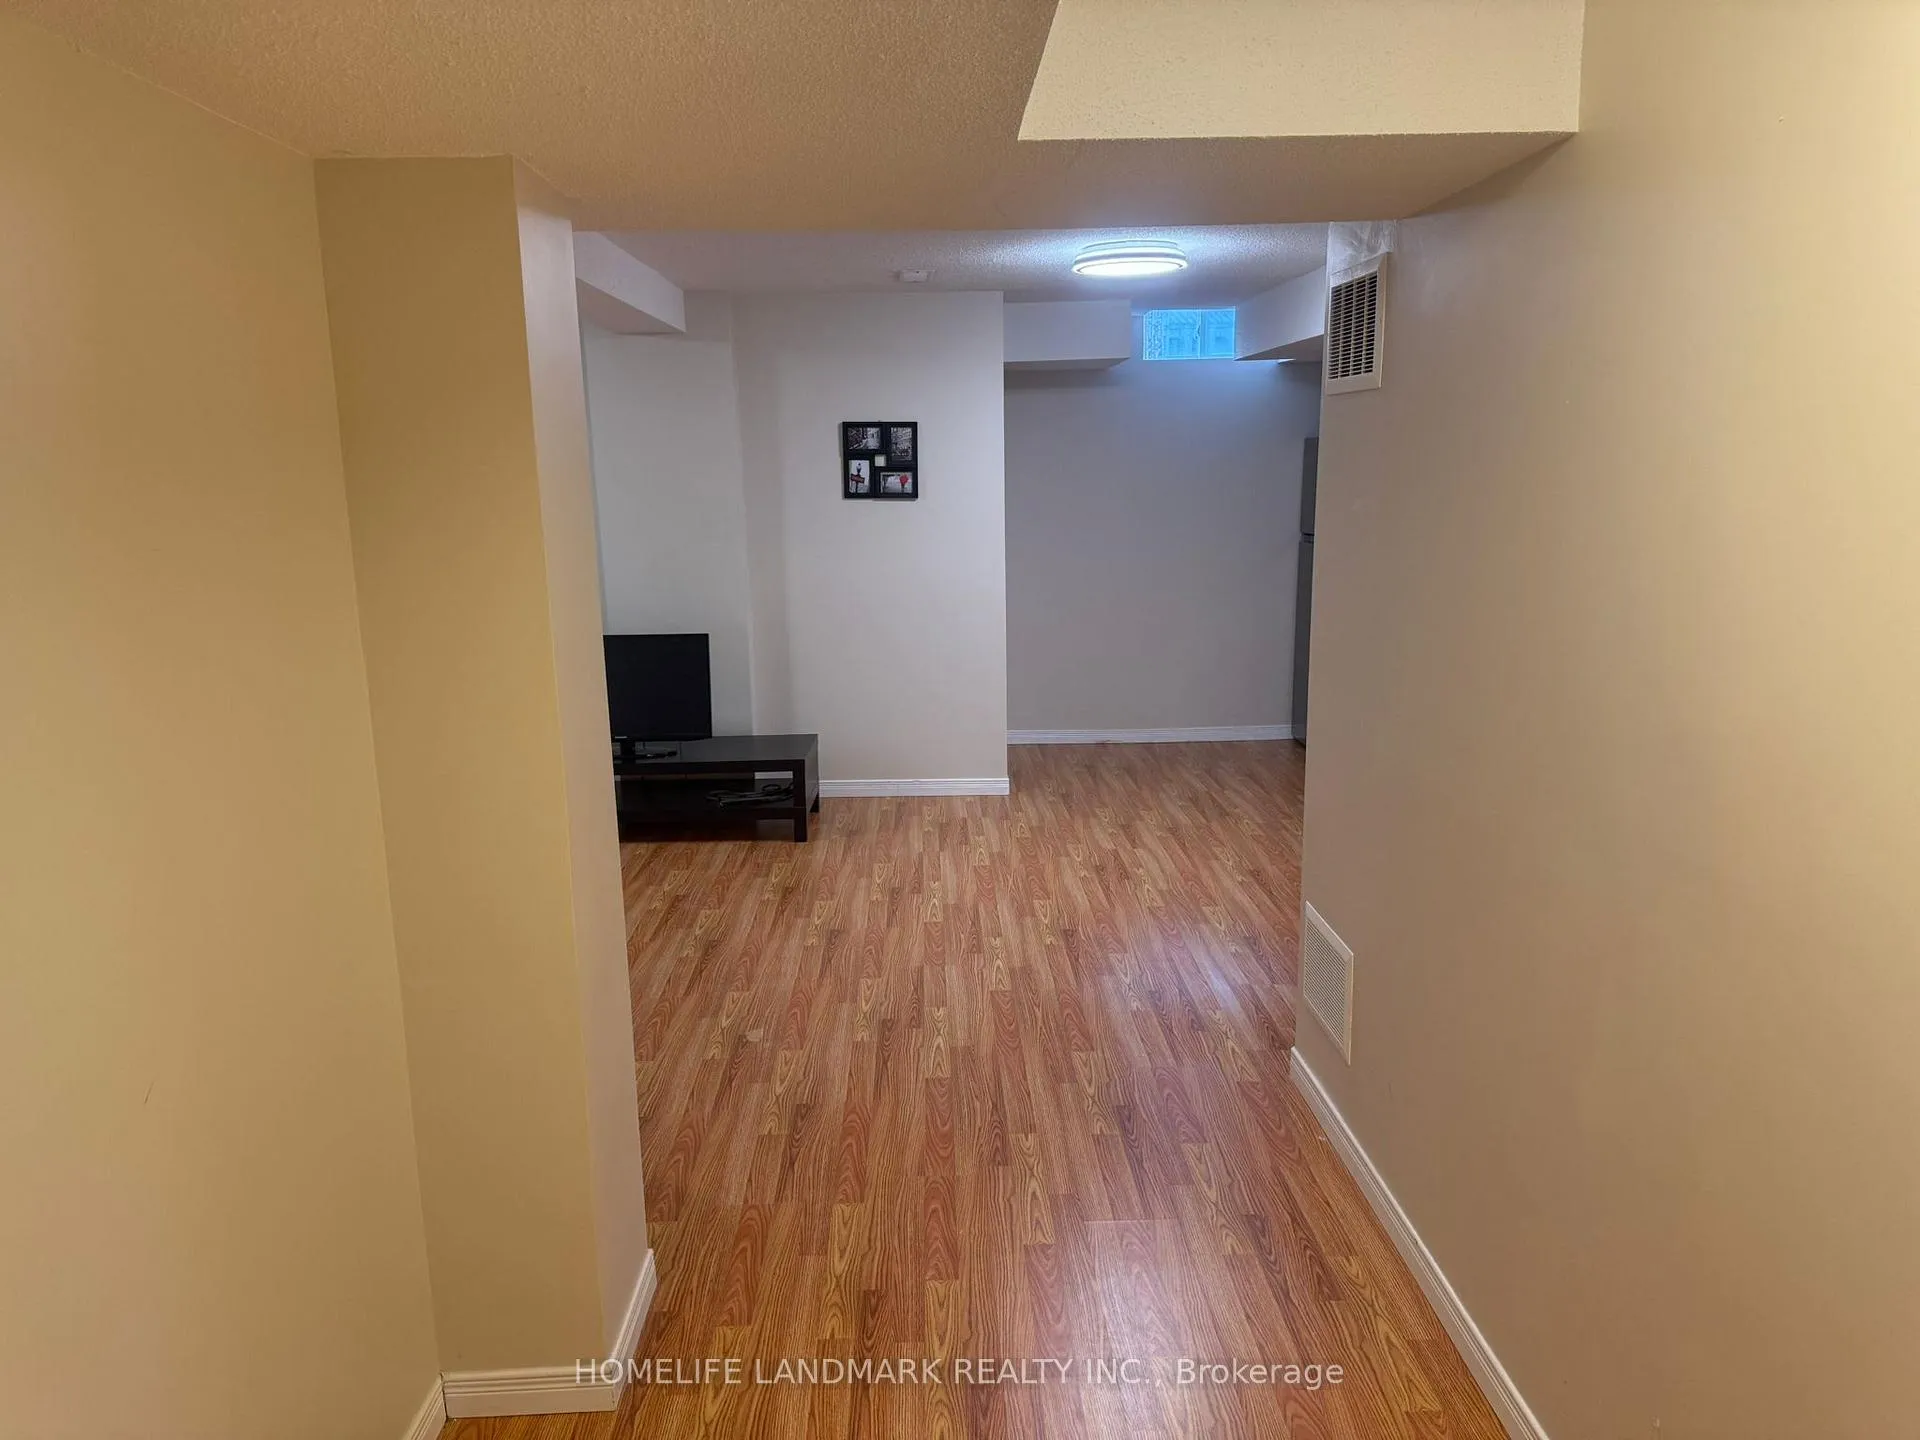
Newly Renovated!!! bachelor suite Nestled In Prime Langstaff! Perfect Open Concept Layout, Open concept Living/Dining/bedroom, Large Bathroom, private Laundry (Washer/Dryer), Separate Entrance, One Parking
Read more
Ask about this home
A HOMEH agent will answer your questions about this home.
Ask a question
Around this home
RED MAPLE / HIGH TECH
Errands
Parks
Schools
Daily convenience, out of 100, from the distances below
ParkSpringbrook Park · 15 within 1 km3 min walk215 m
GroceryPatisserie Heavenly Delights10 min walk632 m
SchoolSt John Paul II Catholic Elementary School8 min walk470 m
PharmacyPharmasave9 min walk581 m
Cafés & foodPizza Hut · 15 within 1 km9 min walk582 m
Gym & rec centreLangstaff Community Centre8 min walk481 m
LibraryRichmond Hill Public Library - Richvale Branch19 min walk1.2 km
WalkDriveStraight-line distance, open map data
Grocery0.6 km
Park0.2 km
Dining0.6 km
Gym0.7 km
Schools nearby
School rating, out of 10.
St John Paul II Catholic Elementary Schoolelementary · Catholic · 0.5 km
9.4/10Excellent
Red Maple Public Schoolelementary · Public · 0.6 km
7.6/10Good
Sixteenth Avenue Public Schoolelementary · Public · 0.8 km
8.6/10Excellent
Contact agent
Helpful calculators
Rent vs buy
Affordability
Mortgage
Down payment
Stress test
CMHC insurance
Your HOMEH agent

NimaHOMEH agent · Richmond Hill
"I would see it this week."
Ask Nima