

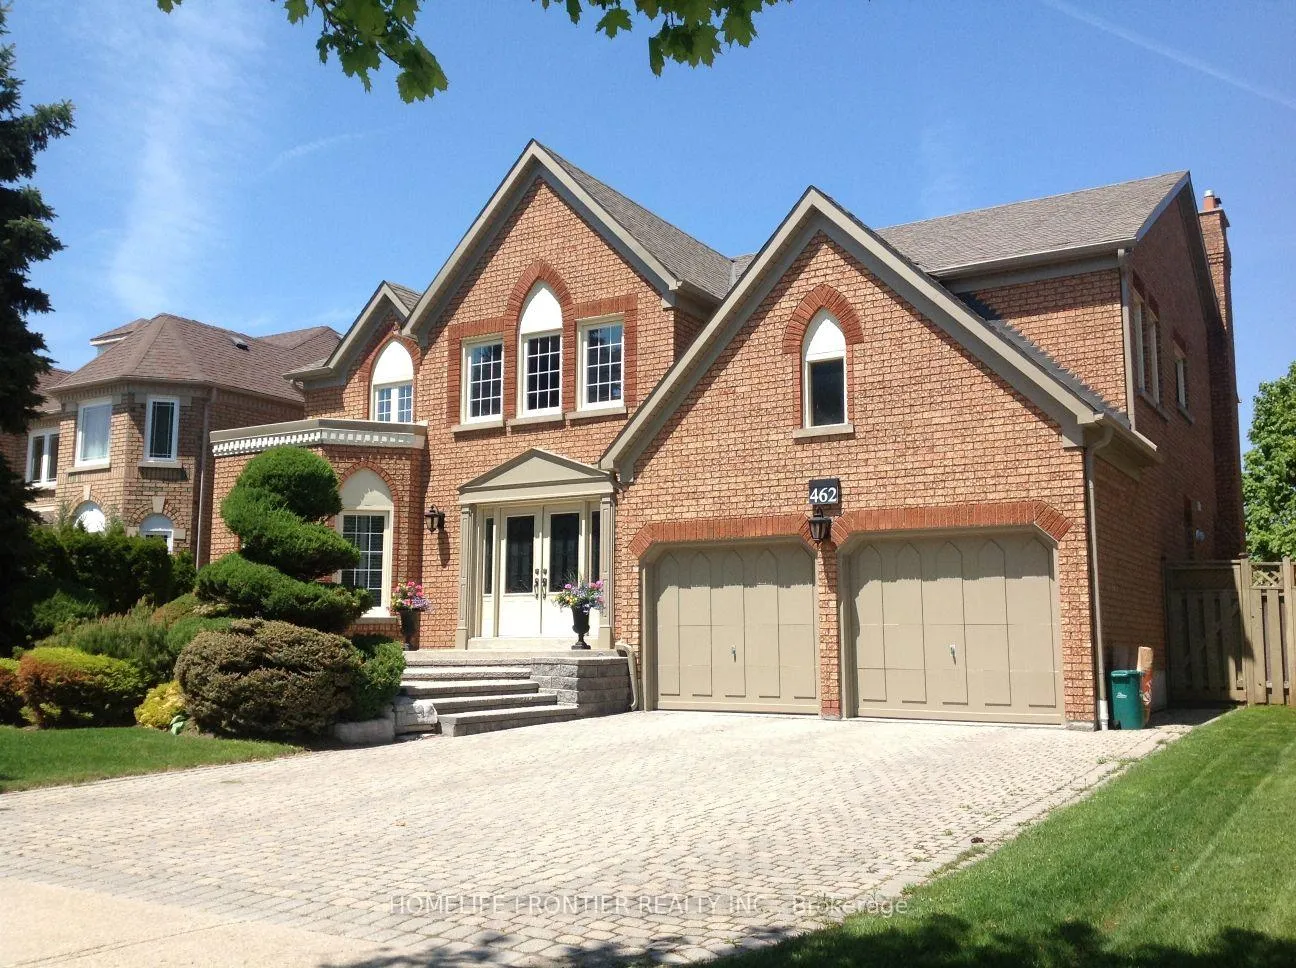
462 Weldrick Road E
462 Weldrick Road E
 See all 17 photos
Property history
- $5,200TerminatedList: 2026-03-16|End: 2026-05-01|46 daysN12889230
Facts and features
- BasementUnfinished
- Lot size59 × 141 ft
- Lease term12 months
- FurnishedUnfurnished
- Hardwood floors
- Fireplace
- Central air
The homeDetached, 2-storey, 3,500–5,000 sq ft
- Type: Detached
- Style: 2-storey
- Living space: 3,500–5,000 sq ft
- Basement: Unfinished
- Waterfront: None
InsideFireplace Yes, natural gas, Hardwood, Laundry room, main level
- Fireplace: Yes, natural gas
- Flooring: Hardwood
- Laundry: Laundry room, main level
- Features: Auto garage door remote, carpet free, central vacuum
- Rooms above ground: 10
- Bedrooms: 4
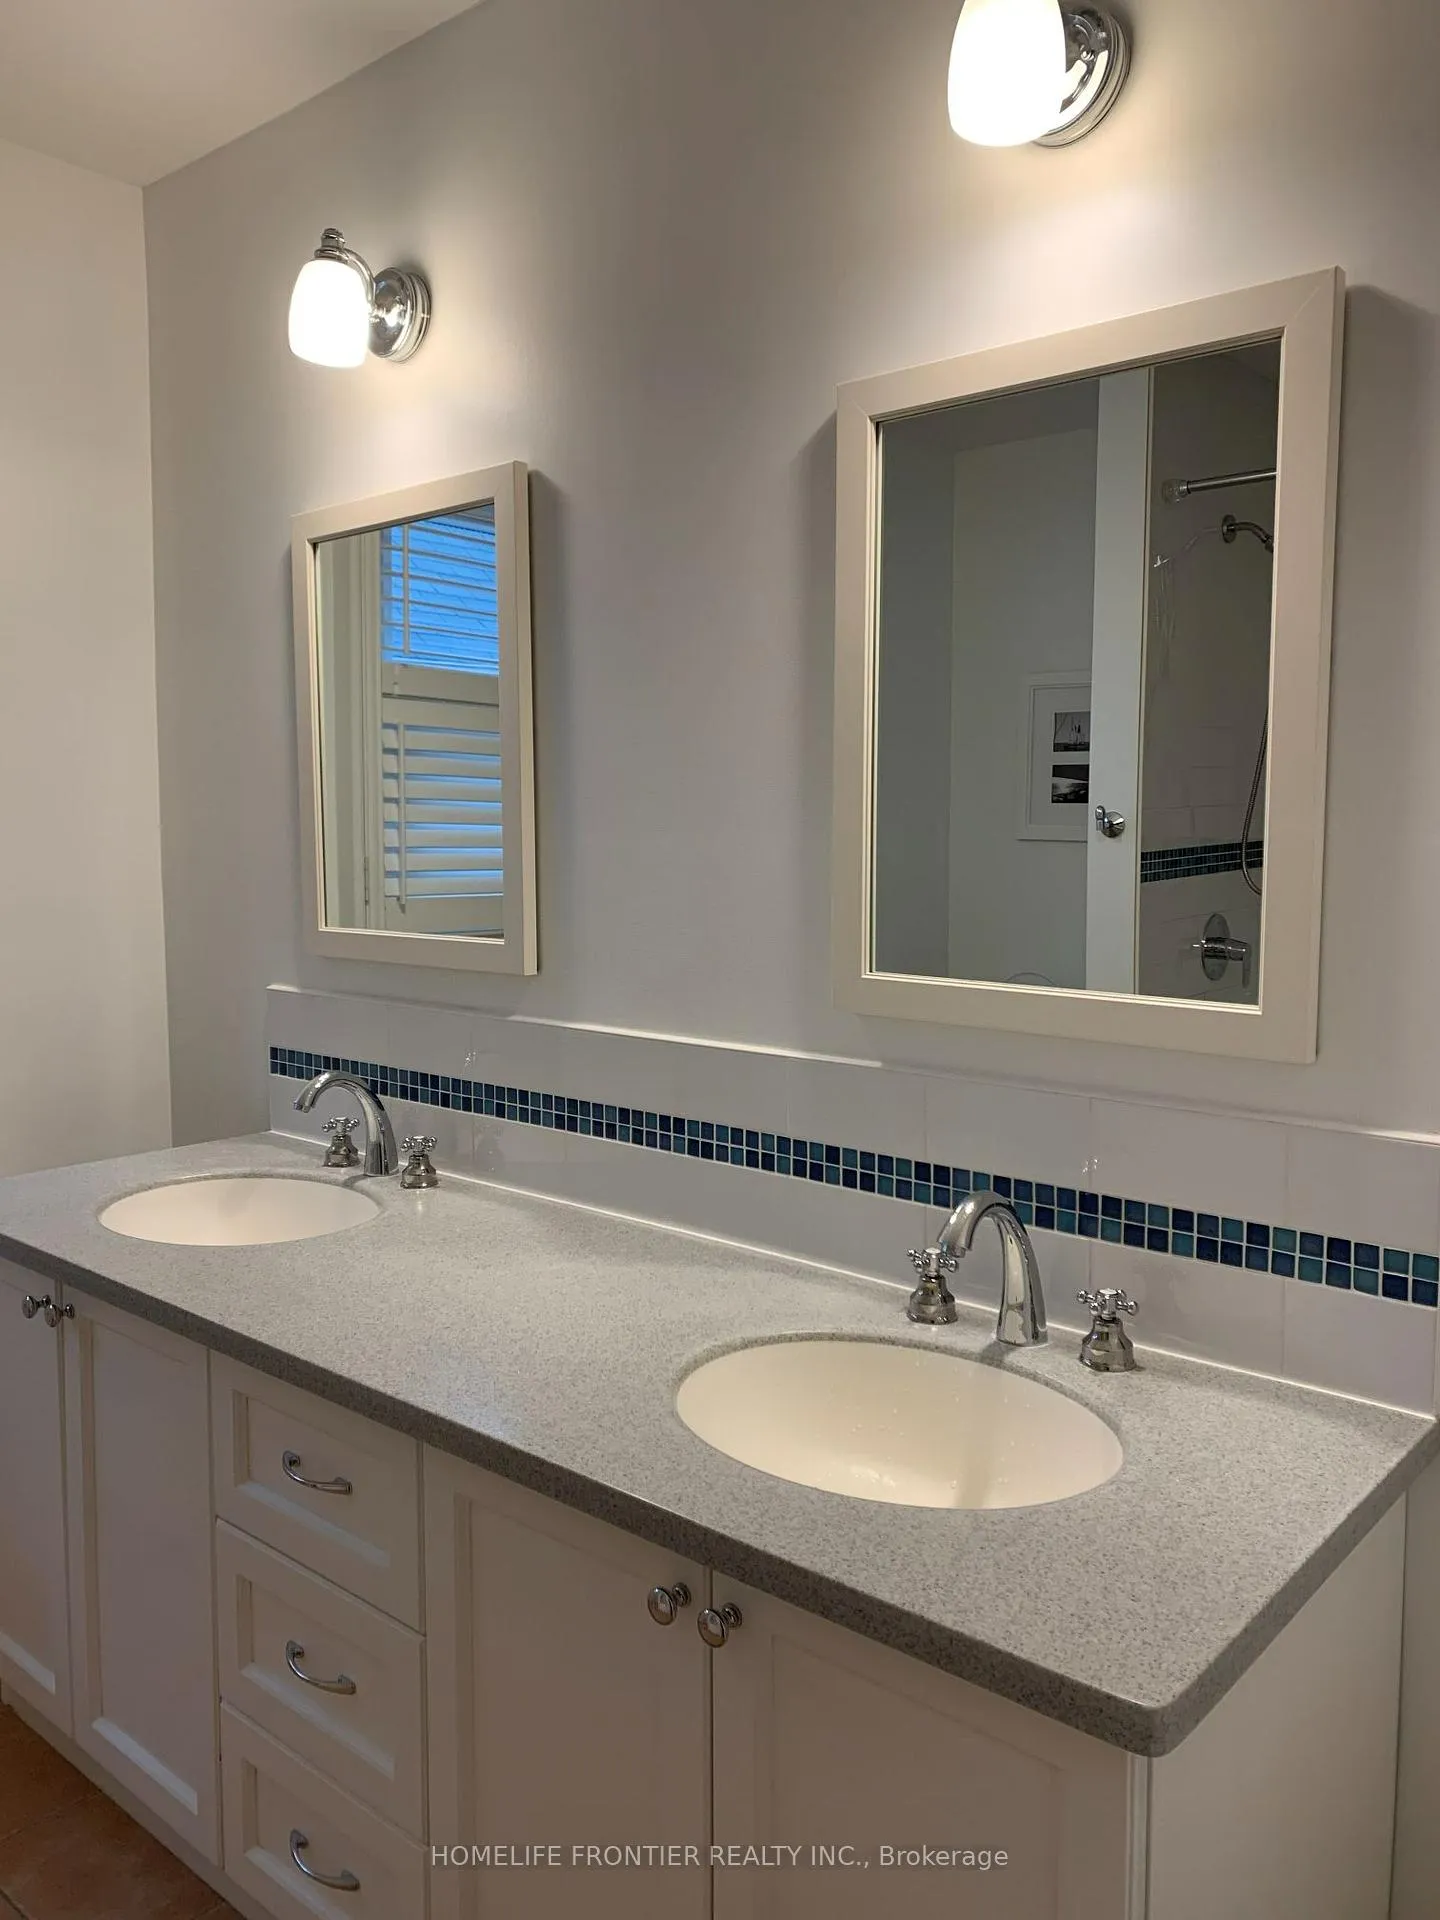
- Bathrooms: 3
- Kitchens: 1
- Family room: Yes
Outside and lotBrick, Asphalt shingle, Concrete
- Exterior: Brick
- Roof: Asphalt shingle
- Foundation: Concrete
- Size: 59.06 × 141.08 ft
- Shape: Rectangular
Parking2 Garage, Attached, Private double
- Spaces: 2 Garage
- Garage: Attached
- Driveway: Private double
Heating, water and powerForced air, gas, Central air, Municipal water
- Heating: Forced air, gas
- Cooling: Central air
- Water: Municipal water
- Sewer: Municipal sewer
Rent and termsRent $5,200 a month, Entire property, Unfurnished
- Rent: $5,200 a month
- Space for rent: Entire property
- Furnished: Unfurnished
- Lease: 12 months
- Paid: Monthly
- Rent includes: Parking
- Deposit: Required
- Credit check: Required
- Employment letter: Required
- Rental application: Required
- References: Required
- Rental items: Hot water tank
IncludedS/s appliances ( fridge, gas stove, range hood, b/i dishwasher ), lg s/s front load washer and dryer, all elf's, all existing window covering and california shutters.
- Included: S/s appliances ( fridge, gas stove, range hood, b/i dishwasher ), lg s/s front load washer and dryer, all elf's, all existing window covering and california shutters.
NearbyArts centre, hospital, library, park, public transit, school
- Close to: Arts centre, hospital, library, park, public transit, school
Listing detailsN12889230, Terminated, Mar 16, 2026
- MLS® number: N12889230
- Status: Terminated
- Listed on: Mar 16, 2026
- Days on market: 46
- Updated: May 1, 2026
- Possession: 2026-05-01 / Flexible
- Occupied by: Tenant
- Listing brokerage: HOMELIFE FRONTIER REALTY INC.
About this home
462 Weldrick Road E, Richmond Hill (Bayview Hill), ON L4B 2T6
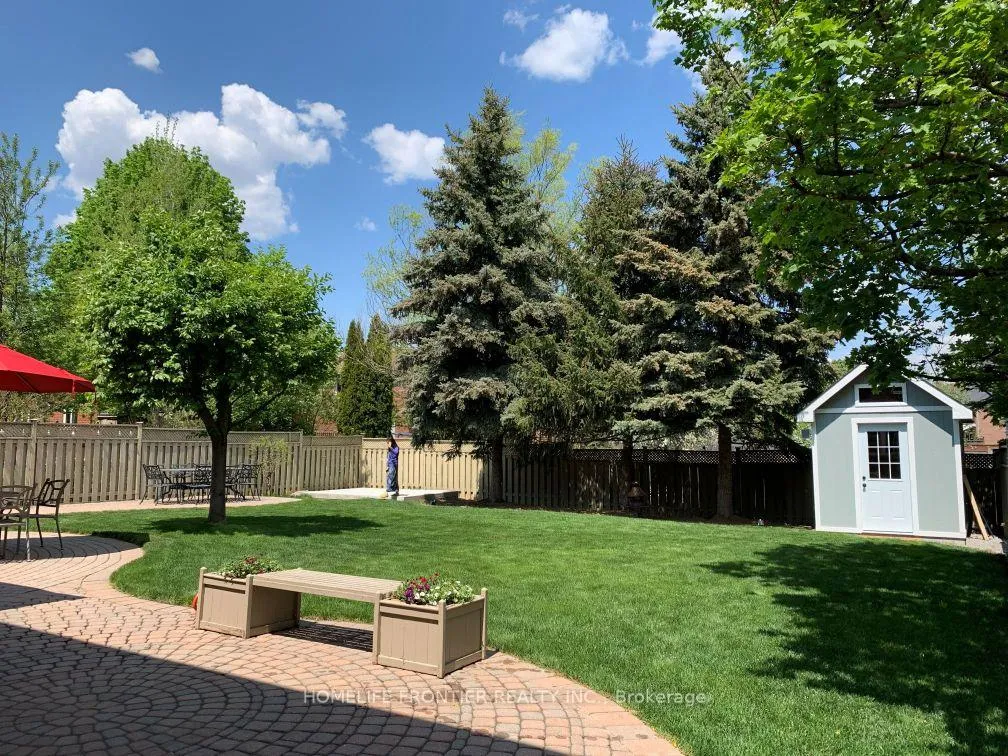
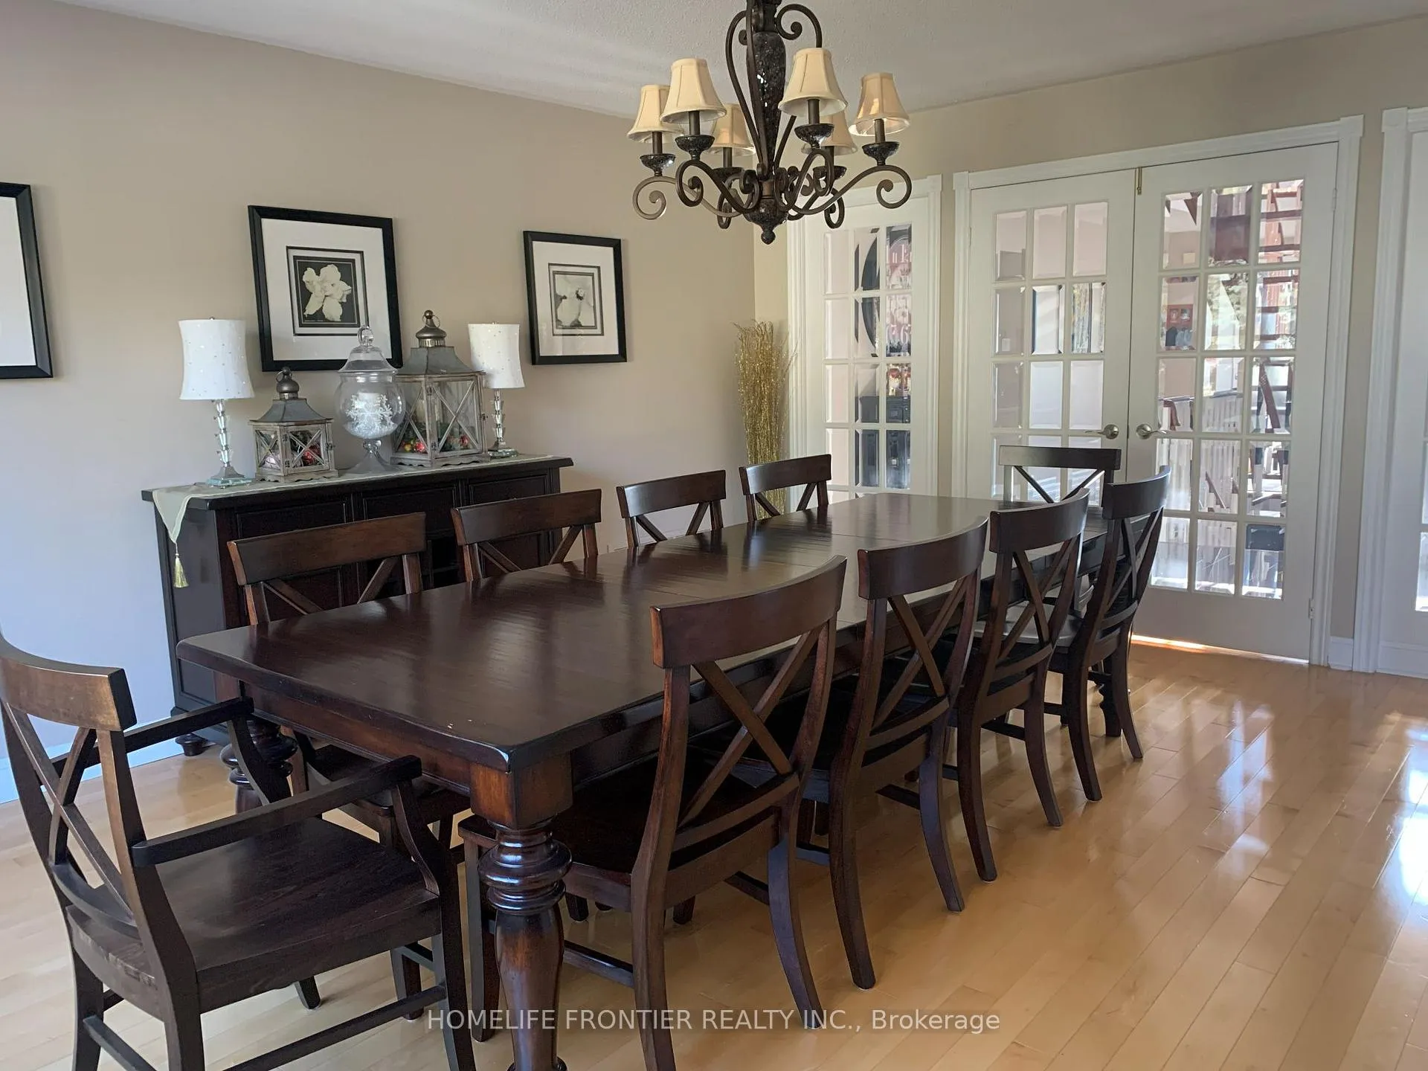
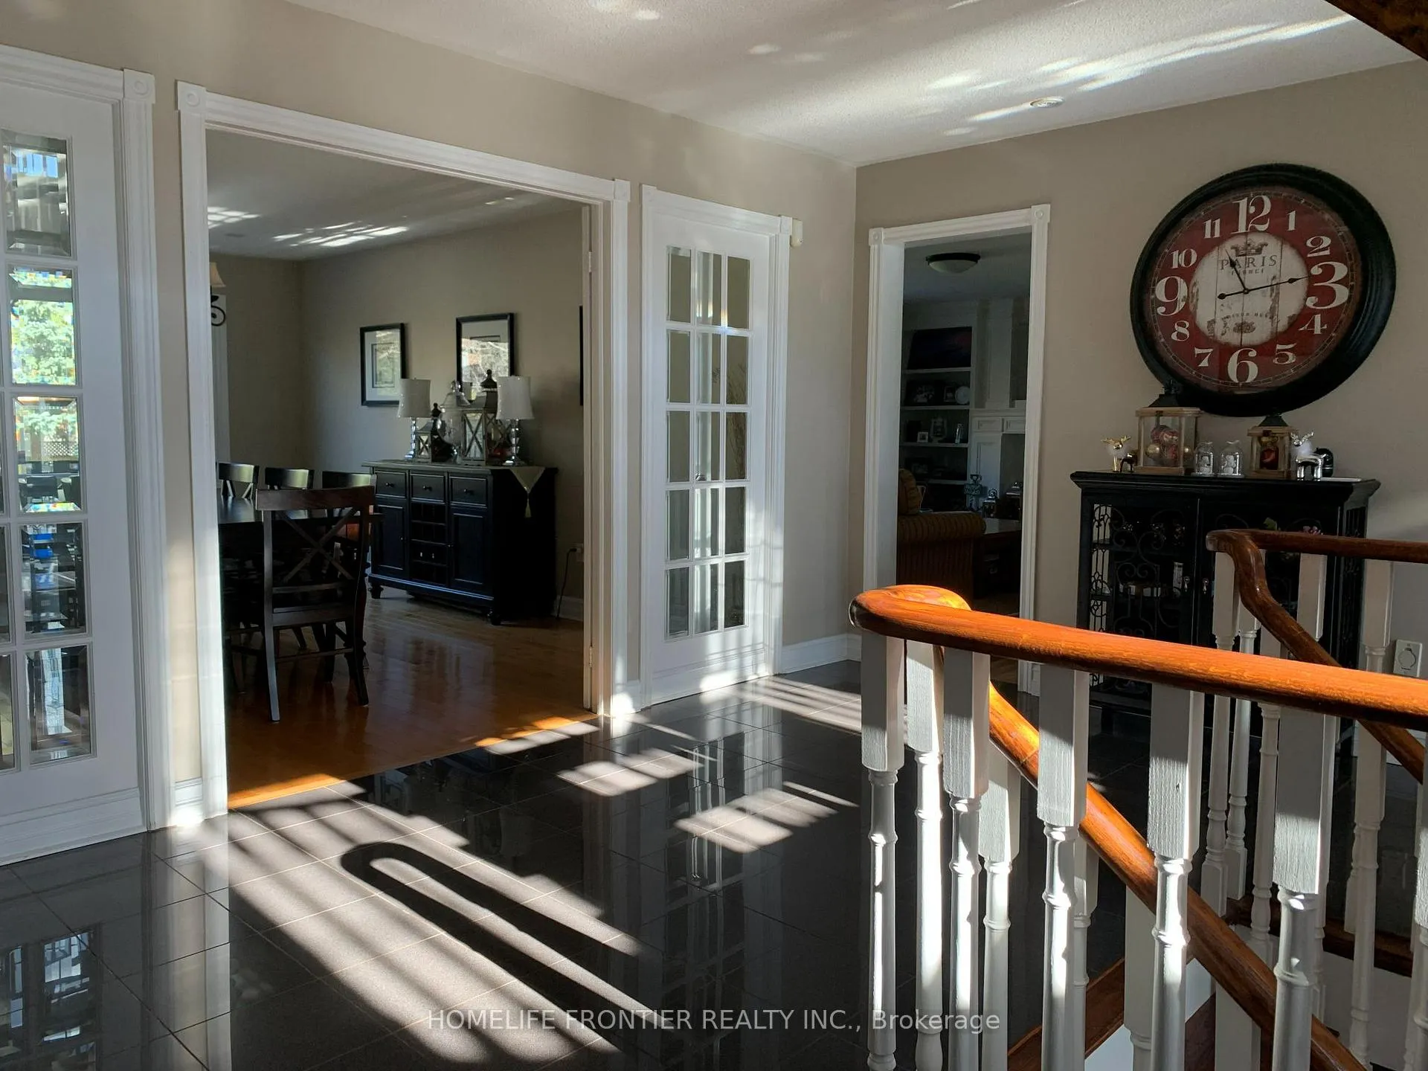
Welcome to this beautifully maintained executive 4-bedroom residence in the prestigious Bayview Hill community of Richmond Hill, offering approximately 3,800 sq.ft. of elegant living space. This impressive home welcomes you with a stunning double-height foyer open to the second floor, creating a remarkable sense of space and openness from the moment you enter. A grand Scarlett O'Hara staircase adds timeless elegance and architectural charm. The main floor features hardwood flooring and granite tile throughout, along with a private office ideal for working from home. The spacious gourmet kitchen is perfect for everyday living and entertaining, offering a large eat-in breakfast area with walk-out to patio, high-end cabinetry with ample storage, granite countertops, stainless steel appliances, pot lights and an oversized center island. Enjoy a separate formal dining room with french door and a warm, inviting family room with a gas fireplace. A convenient main floor laundry room adds everyday practicality. Beautifully maintained front interlocking, patio in backyard and landscaped gardens provide a relaxing outdoor setting and wonderful curb appeal. Ideally located in a highly sought-after neighborhood close to top-ranking schools, parks, shopping, and convenient access to major highways. Photos are from before the current tenant moved in.
Ask about this home
A HOMEH agent will answer your questions about this home.
Around this home
Daily convenience, out of 100, from the distances below
Schools nearby
School rating, out of 10.
Helpful calculators
Your HOMEH agent

"I would see it this week."