

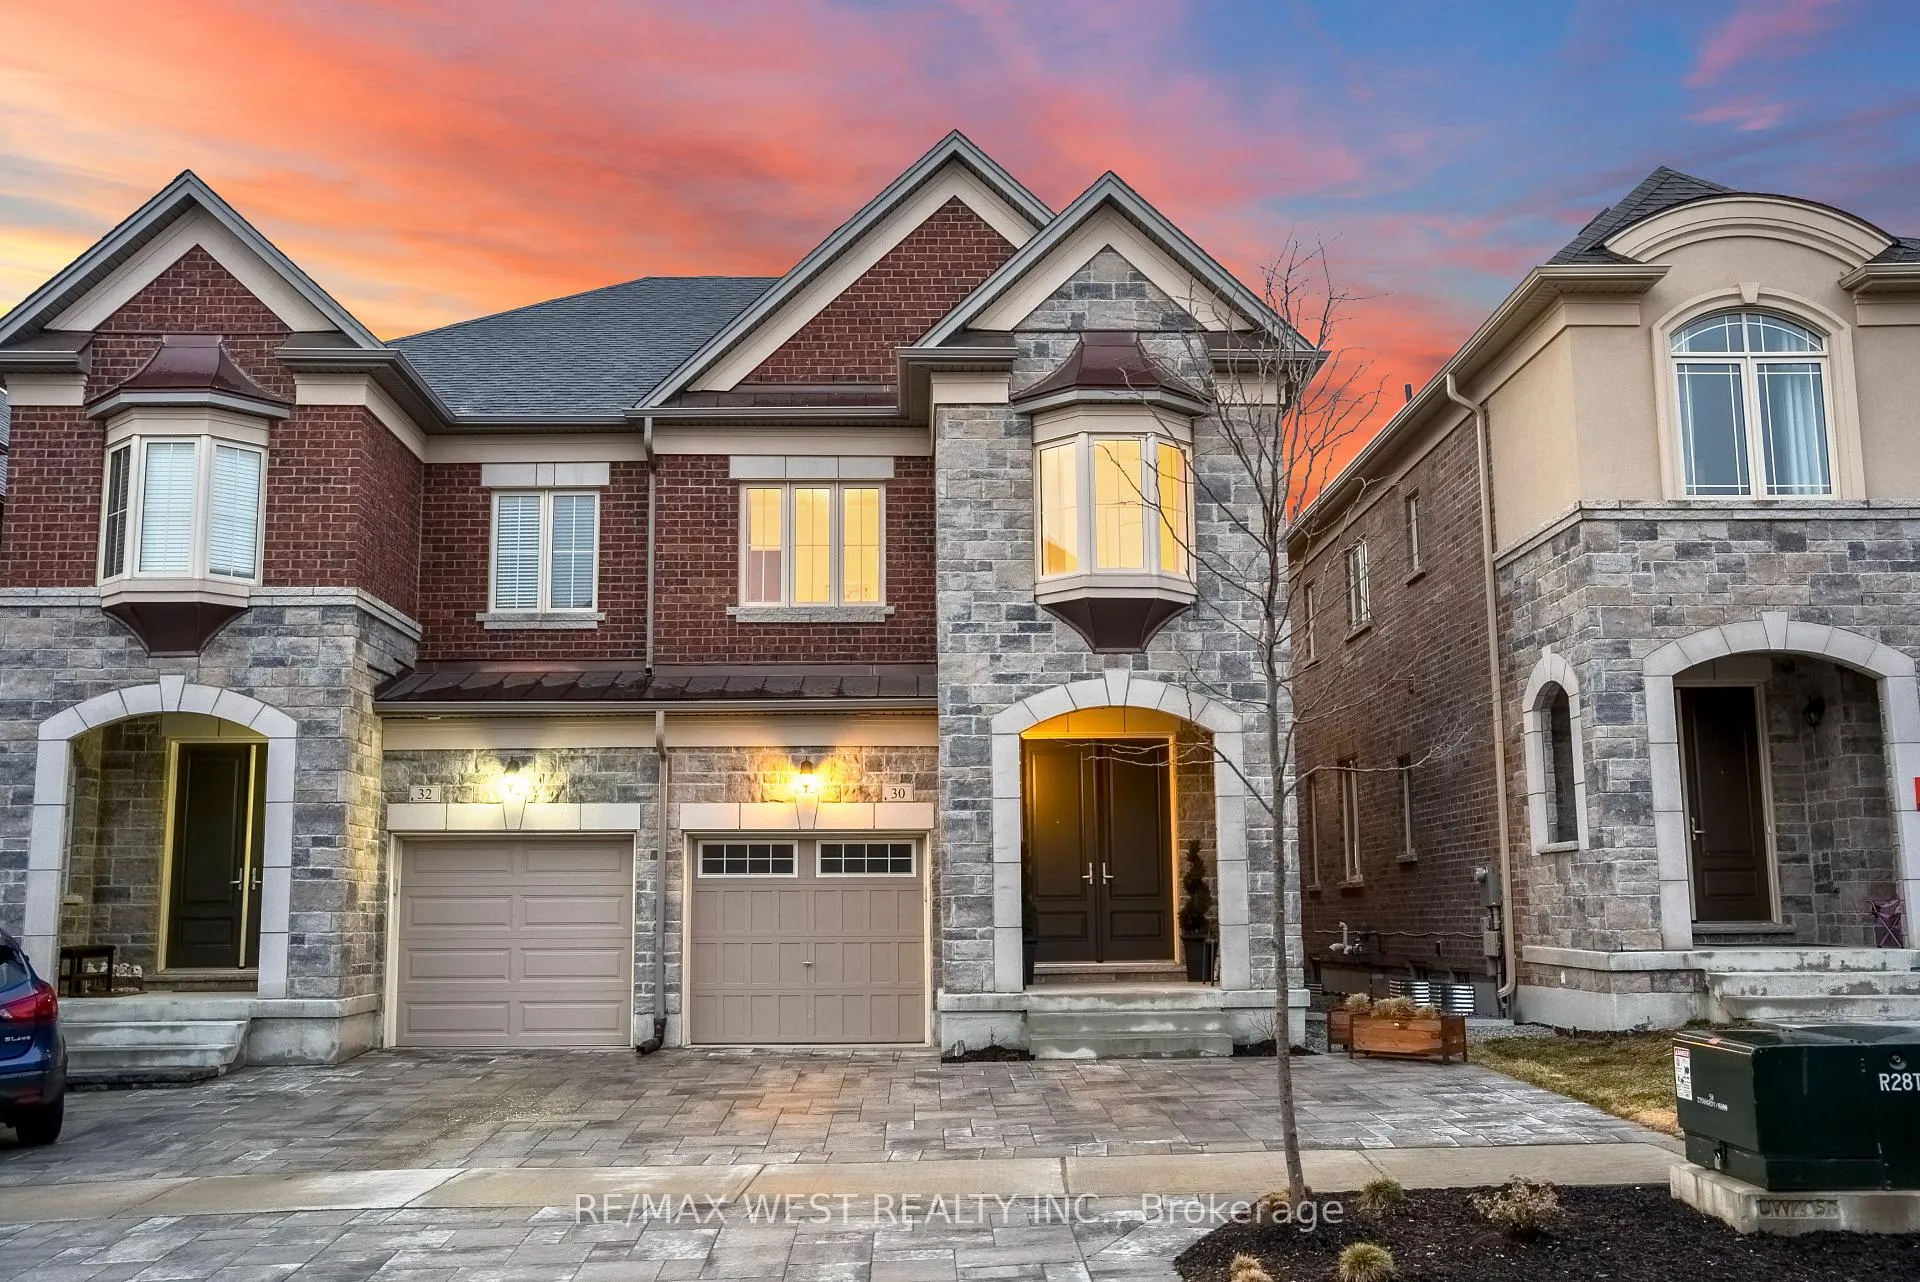
30 Drizzel Cres
30 Drizzel Cres
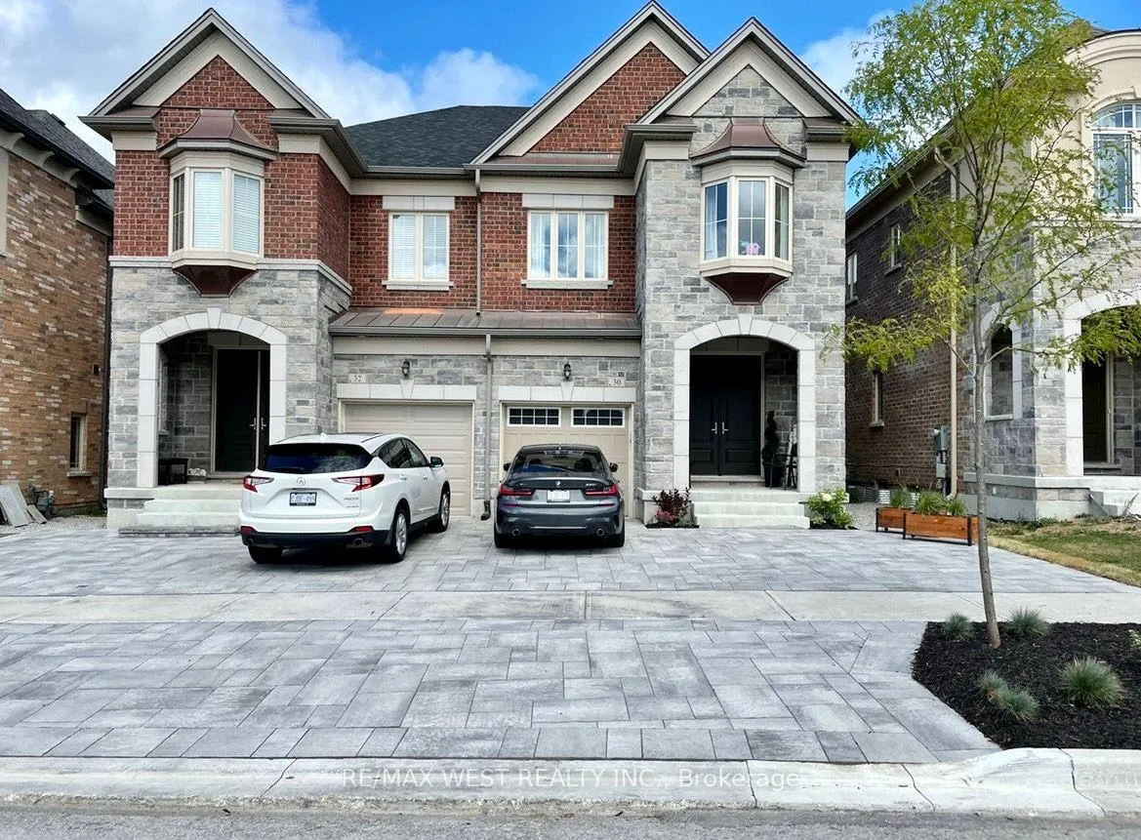
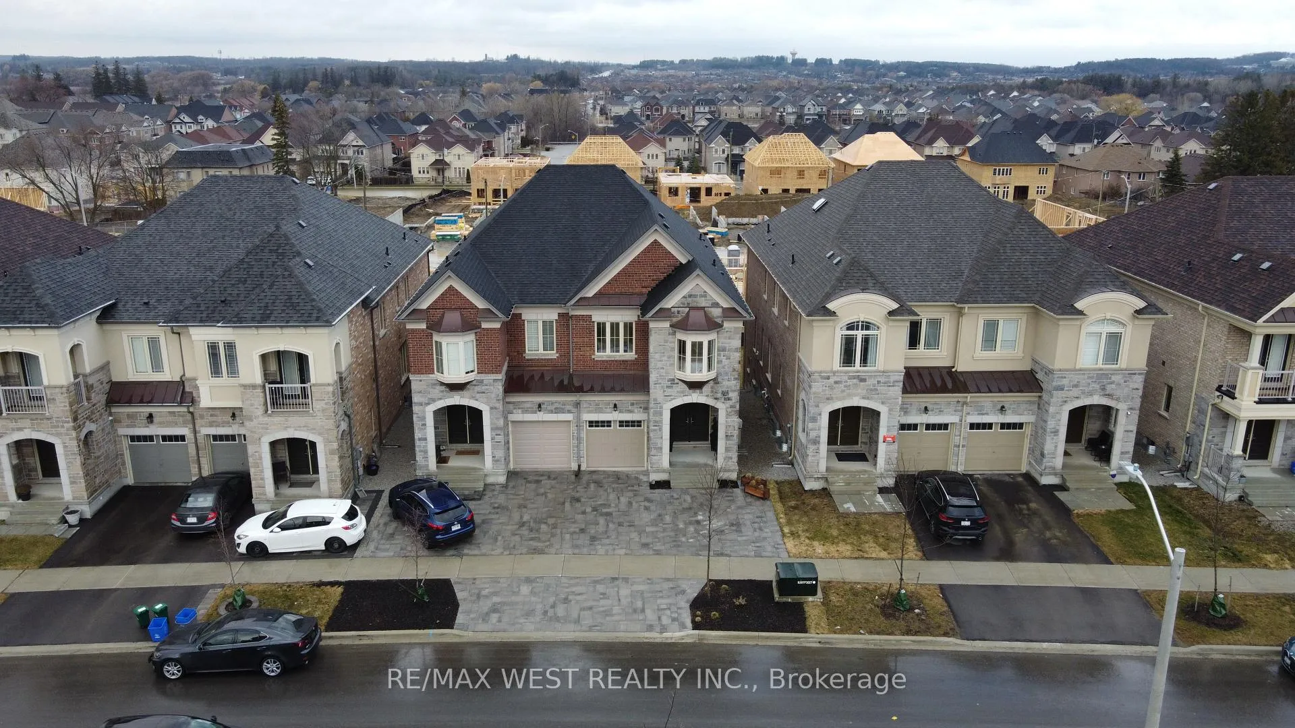
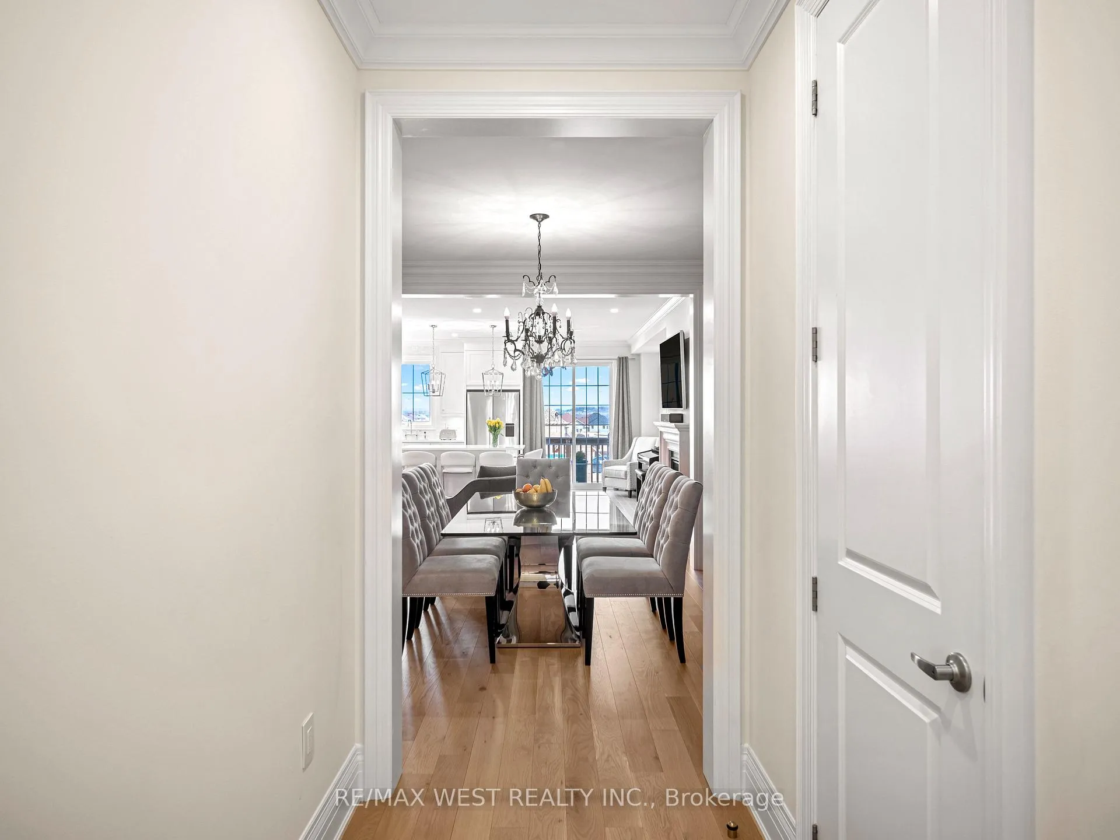
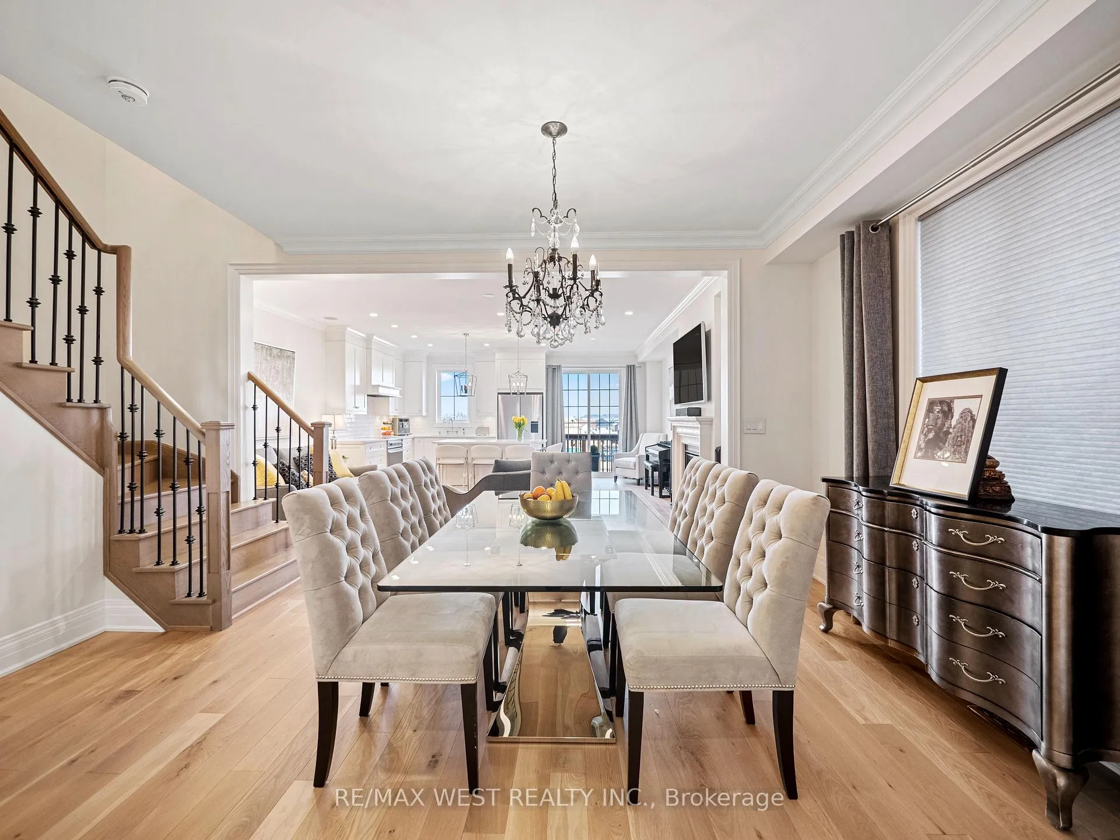 See all 41 photos
Property history
Facts and features
- BasementWalk-out
- Lot size25 × 109 ft
- Lease term12 months
- FurnishedUnfurnished
- Hardwood floors
- Fireplace
- Central air
The homeSemi-Detached, 2-storey, 2,000–2,500 sq ft
- Type: Semi-Detached
- Style: 2-storey
- Living space: 2,000–2,500 sq ft
- Basement: Unfinished, walk-out
InsideFireplace Yes, Hardwood, Ceramic, Ensuite, upper level
- Fireplace: Yes
- Flooring: Hardwood, Ceramic
- Laundry: Ensuite, upper level
- Features: Carpet free
- Rooms above ground: 10
- Bedrooms: 4
- Bathrooms: 3
- Kitchens: 1
- Family room: Yes
Outside and lotStone, Asphalt shingle, Concrete
- Exterior: Stone
- Roof: Asphalt shingle
- Foundation: Concrete
- Size: 24.73 × 109.06 ft
Parking1 Garage, Attached
- Spaces: 1 Garage
- Garage: Attached
Heating, water and powerForced air, gas, Central air, Municipal water
- Heating: Forced air, gas
- Cooling: Central air
- Water: Municipal water
- Sewer: Municipal sewer
Rent and termsRent $4,000 a month, Entire property, Unfurnished
- Rent: $4,000 a month
- Space for rent: Entire property
- Furnished: Unfurnished
- Lease: 12 months
- Paid: Monthly
- Deposit: Required
- Credit check: Required
- Employment letter: Required
- Rental application: Required
- References: Required
- Rental items: Hot water tank (if rental)
IncludedTenant use of: all high-end fisher & paykel appliances, including: fridge, induction cooktop & oven, & dishwasher. washer & dryer. all electrical light fixtures. all window coverings. central vacuum. central a/c. garage door opener & remote.
- Included: Tenant use of: all high-end fisher & paykel appliances, including: fridge, induction cooktop & oven, & dishwasher. washer & dryer. all electrical light fixtures. all window coverings. central vacuum. central a/c. garage door opener & remote.
NearbyFenced yard, golf, park, school
- Close to: Fenced yard, golf, park, school
Listing detailsN12888844, Rented, Mar 16, 2026
- MLS® number: N12888844
- Status: Rented
- Listed on: Mar 16, 2026
- Days on market: 126
- Updated: Jul 20, 2026
- Possession: 2026-04-01 / Immediate
- Occupied by: Vacant
- Listing brokerage: RE/MAX WEST REALTY INC.
About this home
30 Drizzel Cres, Richmond Hill (Oak Ridges), ON L4E 0G9
Step into refined, turnkey luxury at 30 Drizzel Cres., Richmond Hill - an executive semidetached residence by Countrywide Homes, crafted for buyers who value design, comfort, and elevated everyday living. Set in a prestigious and fast-growing community, thia home delivera upscale finishes and a modern, open-concept layout ideal for professionals and families who love to entertain.The sun-filled main floor showcases 9-foot ceilings, grand 8-foot doors, crown mouldings, pot lights, and rich vintage hardwood flooring throughout. At the heart of the home is a stunning custom Cortina kitchen featuring gold and cryatal fixtures, Kohler faucet, oversized sink, premium Fisher & Paykel appliances, and a statement center island - perfect for hoating, gathering, and gourmet cooking-The elegant living space is anchored by a gas fireplace with a limestone mantle, creating a warm yet sophisticated focal point. Step out to the extended deck with built-in gas line for effortless BBQ entertaining, complemented by professionally installed Permacon pavers for polished curb appeal.Upstaire, enjoy the convenience of an upgraded second-floor laundry room, while the walk-out basement offers excellent flexibility for future living space, in-law potential, or a private work-from-home Betup-Minutes to King City, Oak Ridges trails, parks, and key amenities, this is a rare opportunity to own a stylish, low-maintenance luxury home in one of Richmond Hill's most desirable pocketa- perfect for the executive buyer seeking comfort, quality, and impressive entertaining space without the upkeep of a detached property.
Ask about this home
A HOMEH agent will answer your questions about this home.
Around this home
Daily convenience, out of 100, from the distances below
Schools nearby
School rating, out of 10.
Helpful calculators
Your HOMEH agent

"I would see it this week."